Features & Amenities

Interior

  • Other Interior Features

    Beamed Ceilings, Bookcases, Built-in Features, Ceiling Fan(s), Chandelier, Crown Molding, Entrance Foyer, Natural Woodwork, Open Floorplan, Pantry, Recessed Lighting, Soaking Tub, Walk-In Closet(s)

  • Total Bedrooms

    4

  • Bathrooms

    2

  • 1/2 Bathrooms

    1

  • Above Grade Finished Area

    2373.0

  • Basement YN

    YES

  • Cooling YN

    YES

  • Cooling

    Ceiling Fan(s), Central Air, Electric

  • Fireplace YN

    YES

  • Heating YN

    YES

  • Heating

    Forced Air, Natural Gas

  • Pet friendly

    N/A

Exterior

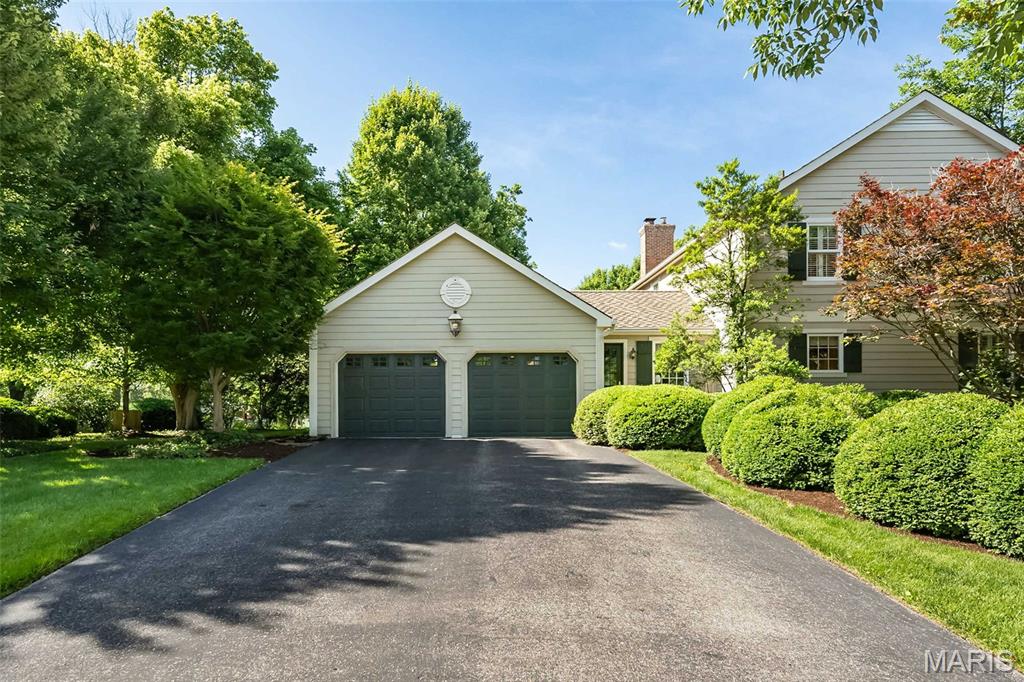
  • Garage

    Yes

  • Garage spaces

    2

  • Construction Materials

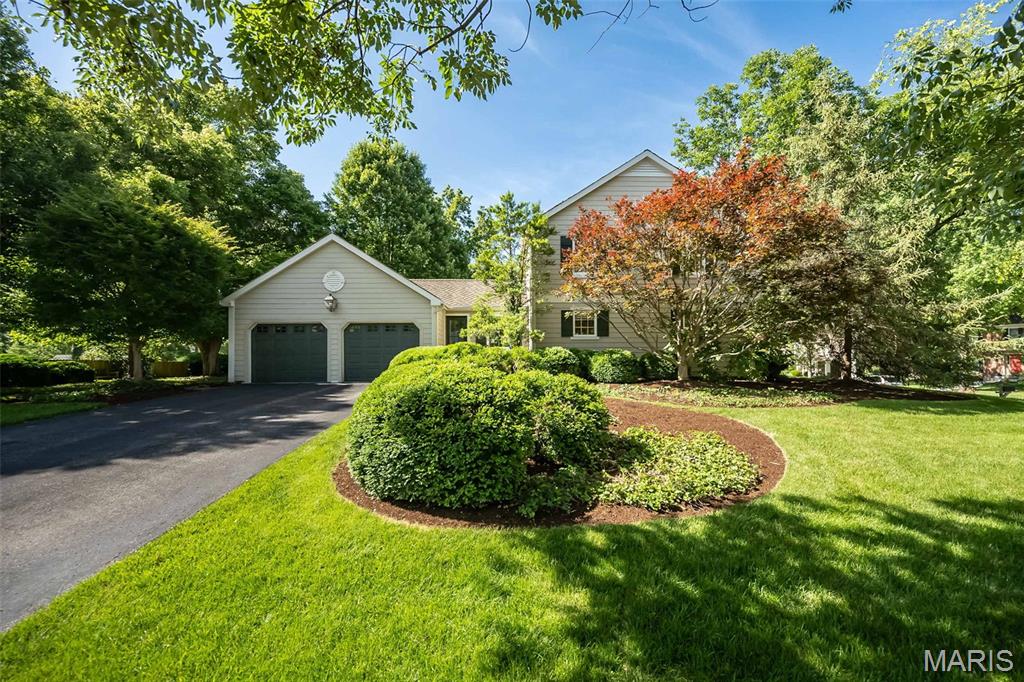
    Frame, Wood Siding

  • Other Exterior Features

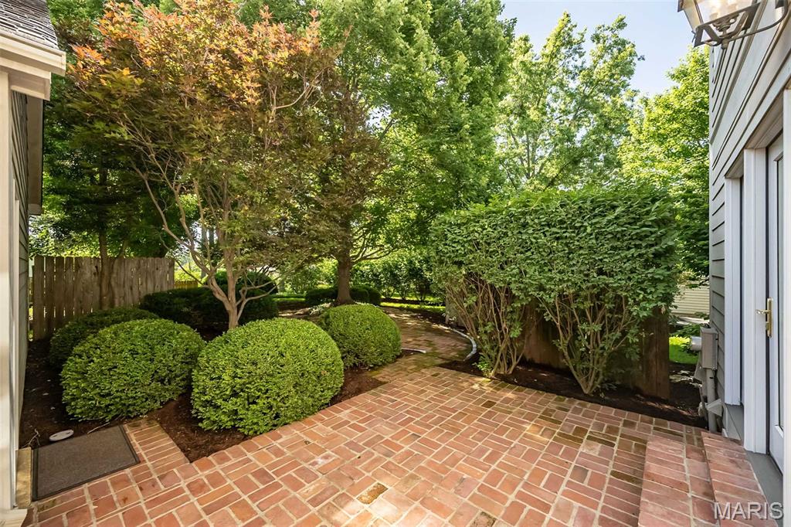
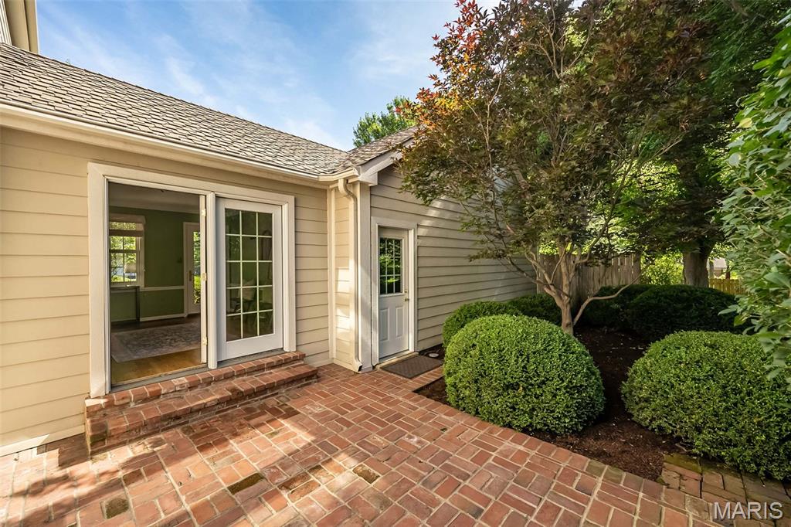
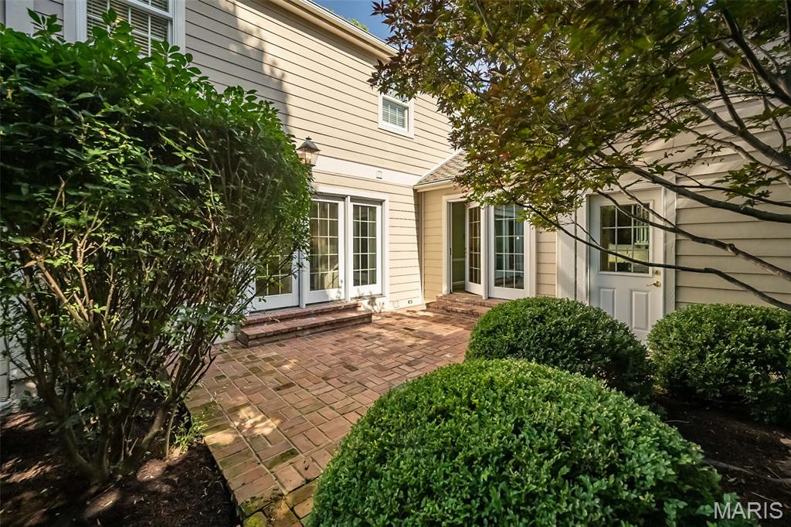
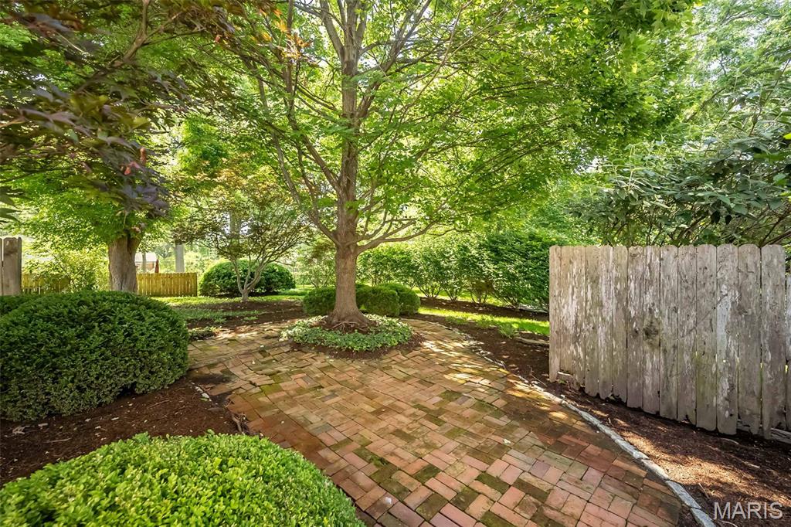
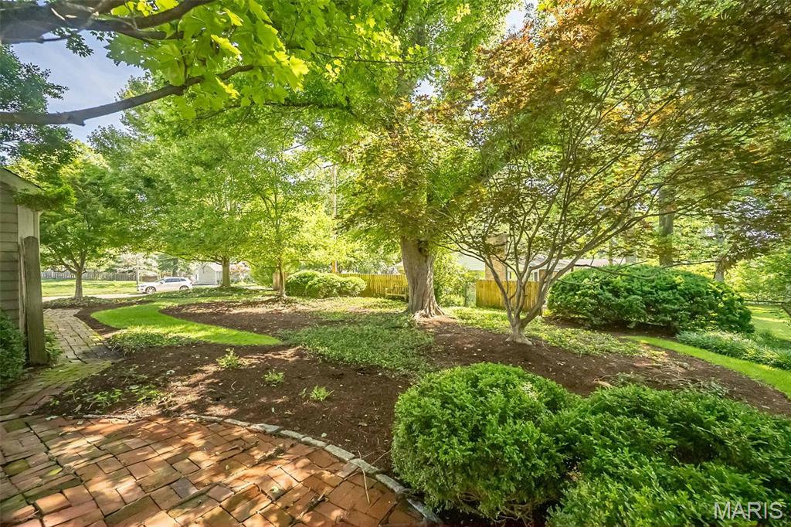
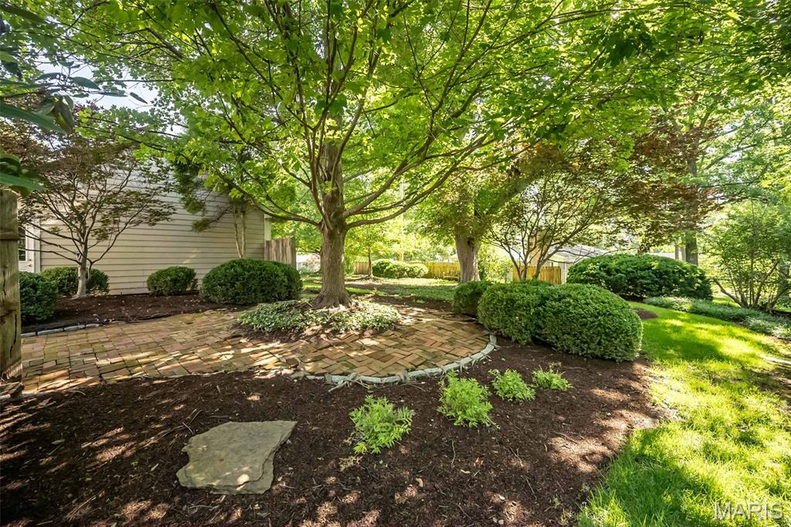
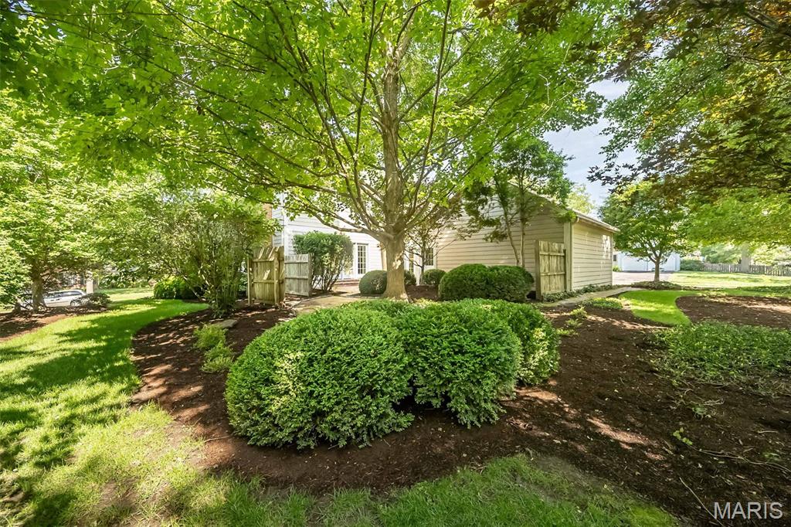
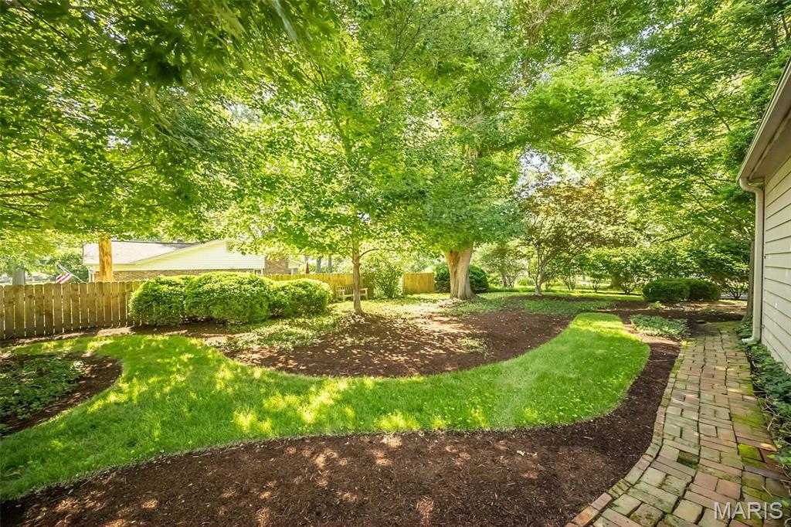
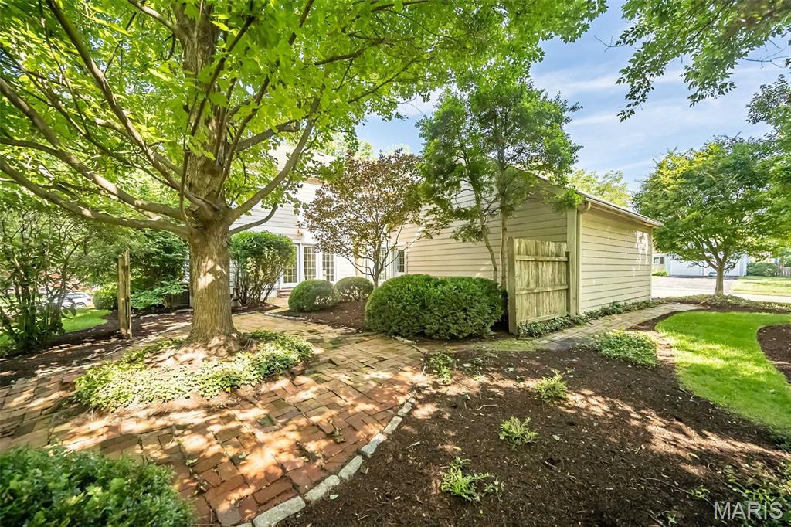
    Courtyard, Garden, Private Yard

  • Patio and Porch Features

    Front Porch, Patio, Side Porch

  • Pool

    No

  • Waterfront YN

    NO

  • View

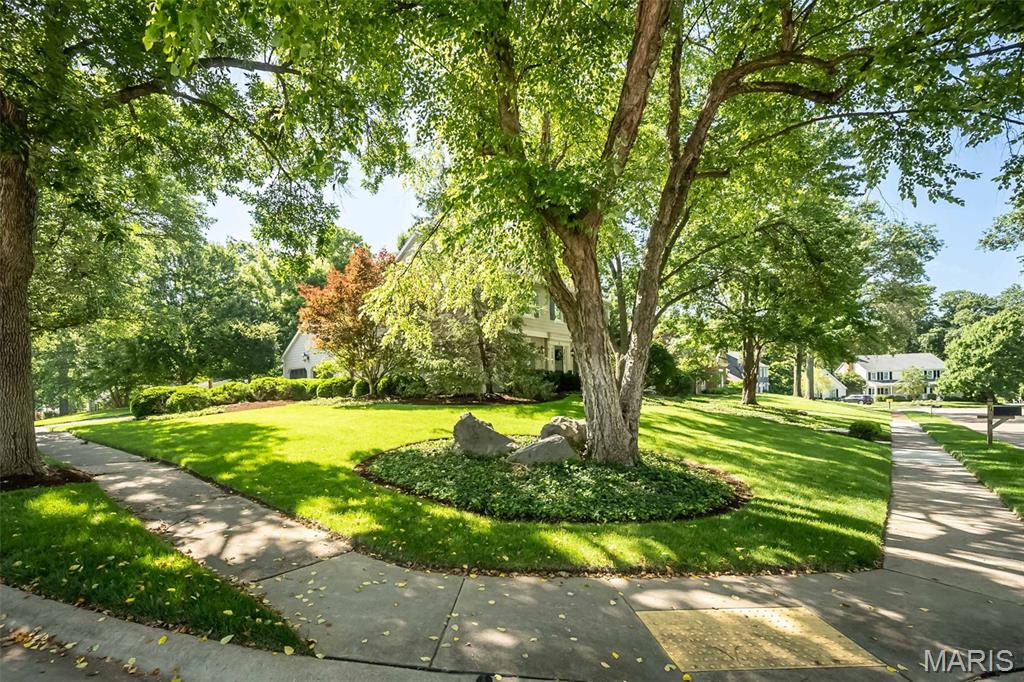
    Neighborhood, Trees/Woods

Area & Lot

  • Lot Features

    Back Yard, Corner Lot, Front Yard, Landscaped, Level, Private, Sprinklers In Front, Sprinklers In Rear, Native Plants

  • Lot Size(acres)

    0.3728

  • Lot Size(square feet)

    16,239

  • Property Type

    Residential

  • Property Sub Type

    Single Family Residence

  • Architectural Style

    Colonial, Traditional

Price

  • Sales Price

    $750,000

  • Tax Amount

    $6,630

  • Sq. Footage

    2,373

  • Price/SqFt

    $316

HOA

  • Association

    No

School District

  • Elementary School

    Westchester Elem.

  • Middle School

    North Kirkwood Middle

  • High School

    Kirkwood Sr. High

Property Features

  • New Construction

    NO

  • Foundation Details

    Concrete Perimeter

  • Ownership

    Private

  • Senior Community YN

    NO

  • Sewer

    Public Sewer

  • Water Source

    Public

Schedule a Showing

Showing scheduled successfully.

<
>
IN PERSON
VIA CHAT

What is 3 + 4 ?


Change time

Mortgage calculator

Estimate your monthly mortgage payment, including the principal and interest, property taxes, and HOA. Adjust the values to generate a more accurate rate.

Your payment

Principal and Interest:

$

Property taxes:

$

HOA fees:

$

Total loan payment:

$

Total interest amount:

$

Location

County

St. Louis

Elementary School

Westchester Elem.

Middle School

North Kirkwood Middle

High School

Kirkwood Sr. High

Listing Courtesy of Amy Wellman , RedKey Realty Leaders

RealHub Information is provided exclusively for consumers' personal, non-commercial use, and it may not be used for any purpose other than to identify prospective properties consumers may be interested in purchasing. All information deemed reliable but not guaranteed and should be independently verified. All properties are subject to prior sale, change or withdrawal. RealHub website owner shall not be responsible for any typographical errors, misinformation, misprints and shall be held totally harmless.

Agent Erica Holtschneider

Agent / RealtorĀ®

Erica Holtschneider

Call Erica today to schedule a private showing.


* Listings on this website come from the FMLS IDX Compilation and may be held by brokerage firms other than the owner of this website. The listing brokerage is identified in any listing details. Information is deemed reliable but is not guaranteed. If you believe any FMLS listing contains material that infringes your copyrighted work please click here to review our DMCA policy and learn how to submit a takedown request.Ā© 2024 FMLS.
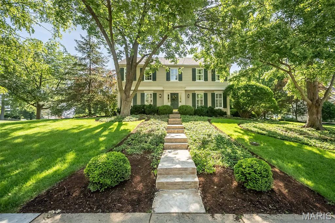
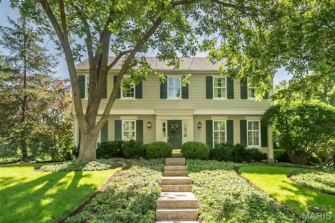
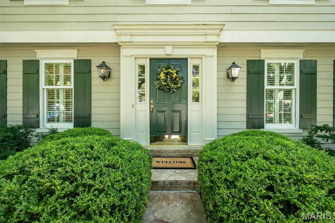
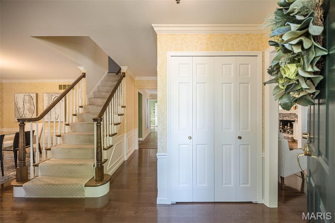
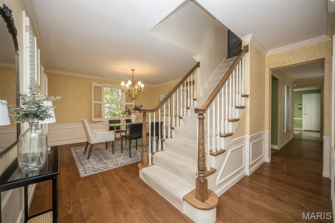
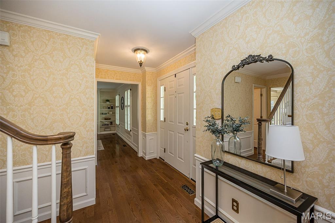
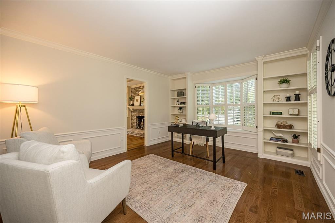
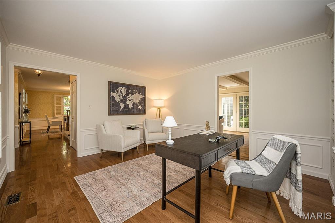
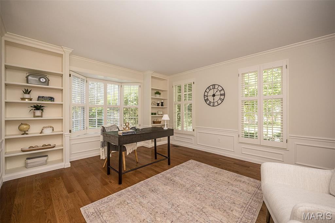
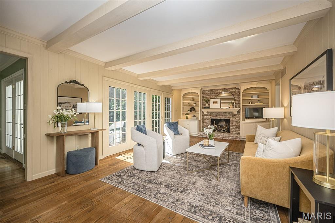
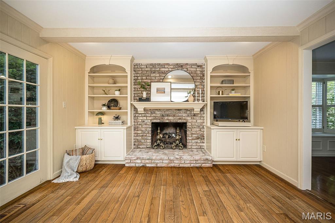
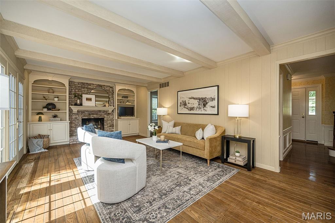
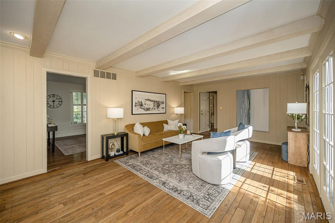
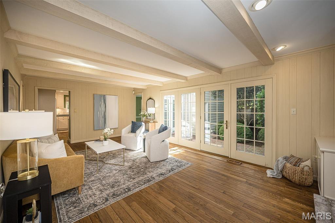
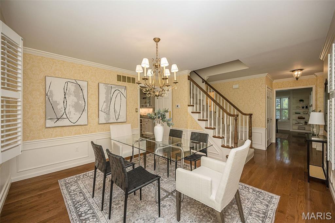
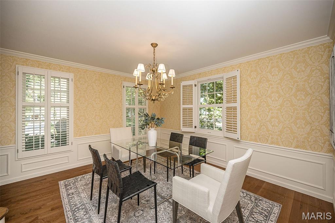
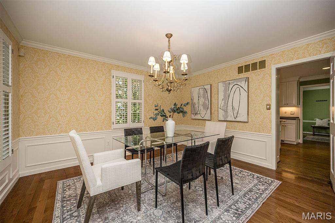
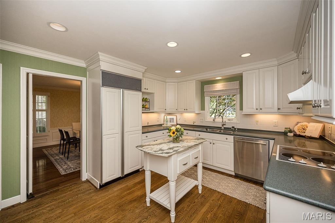
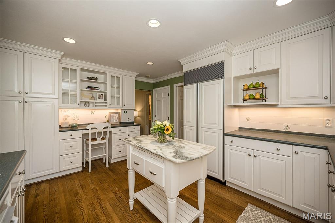
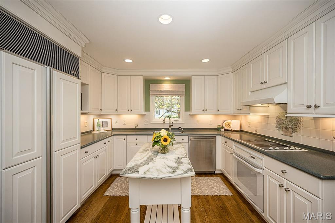
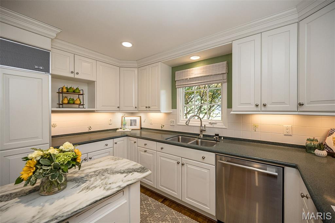
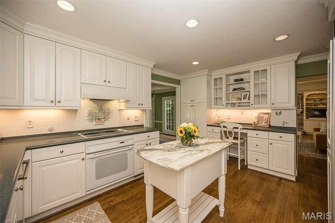
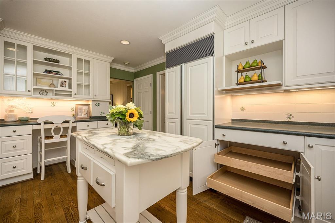
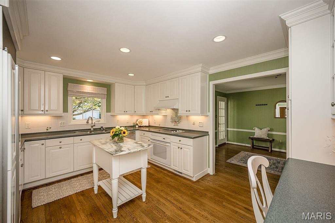
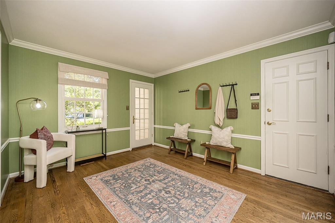
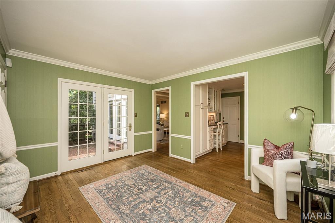
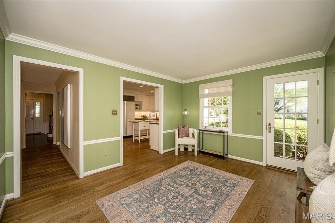
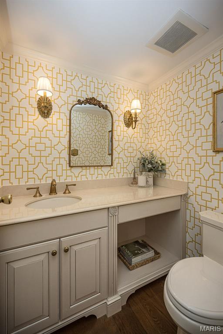
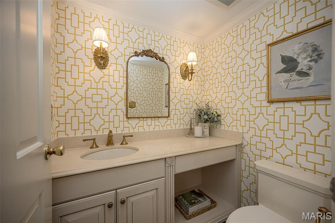
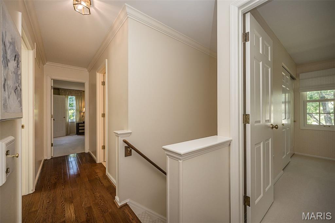
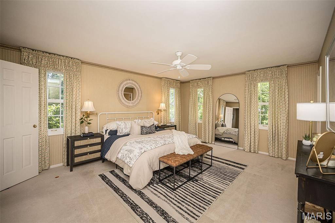
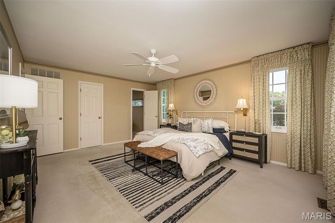
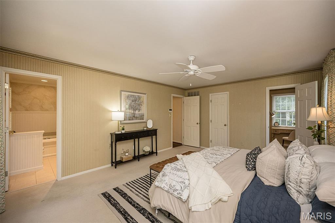
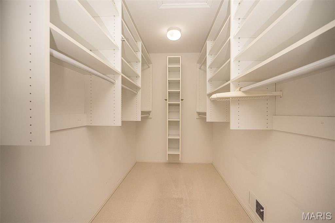
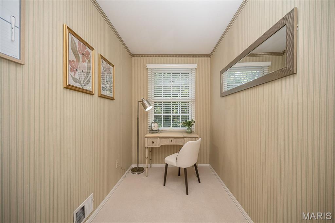
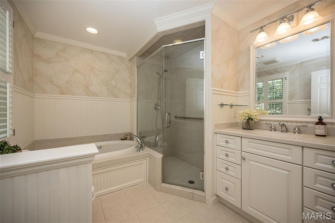
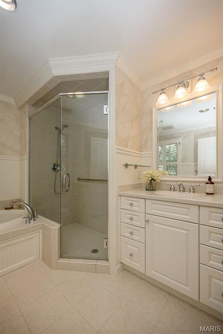
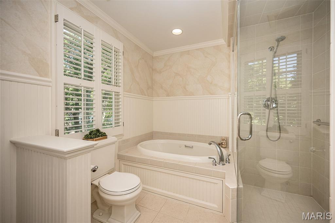
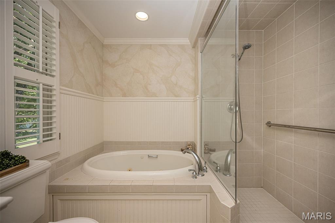
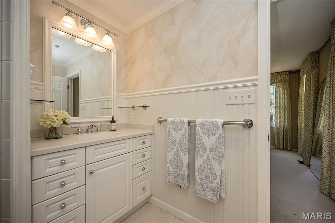
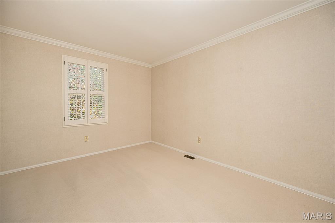
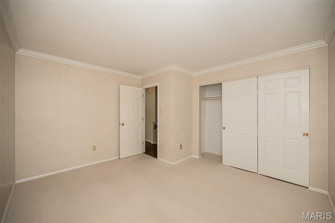
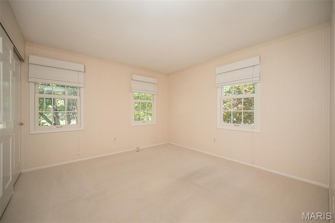
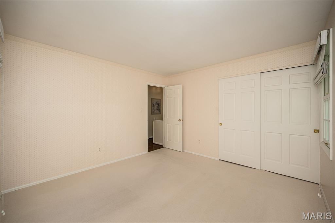
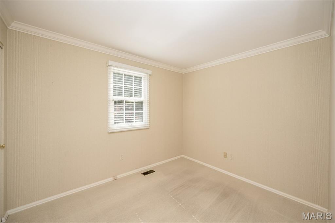
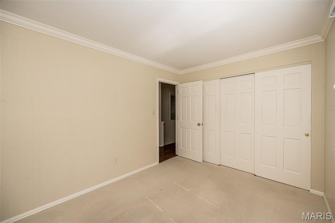
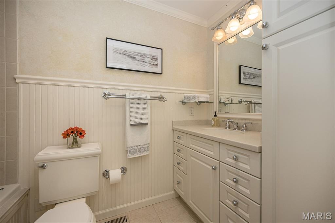
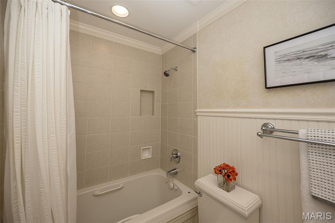
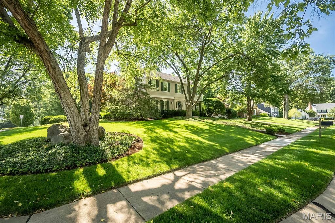
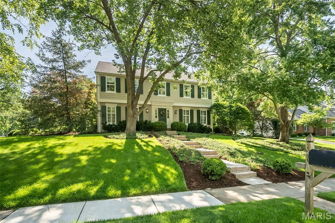
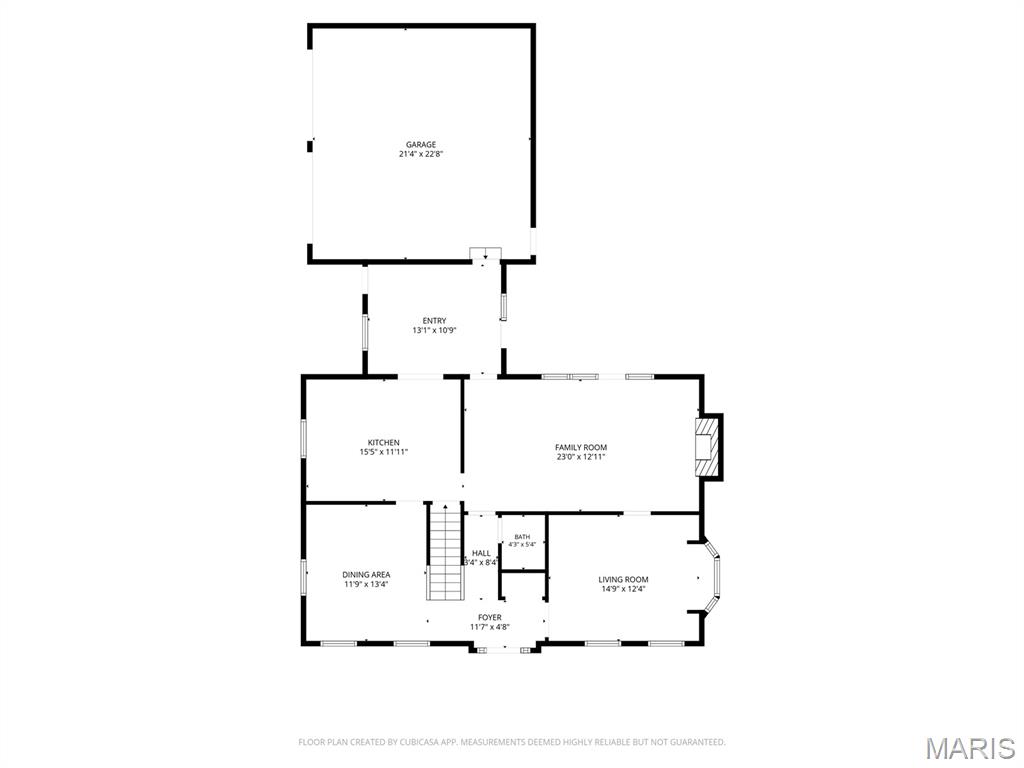
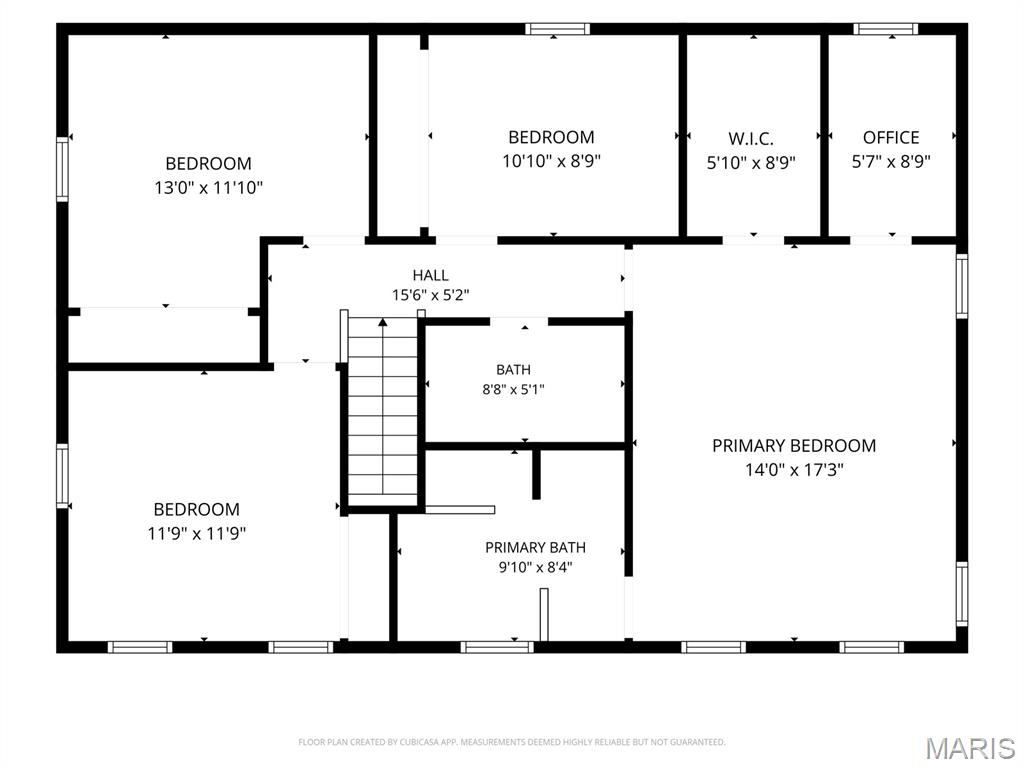
Welcome to 816 Twin Pine Drive ~ a special one-of-a-kind storybook treasure that's perfectly situated on a picturesque .37-acre lot in the highly sought-after Waterford Place that offers a rare combination of privacy and beauty in an unparalleled setting. From the moment you arrive, you'll be captivated by its inviting warmth, refined sophistication, exceptional craftsmanship and timeless elegance. Every detail has been thoughtfully considered from the carefully curated designer finishes to the sophisticated touches that elevate each space respectively. The gracious entry foyer welcomes you inside leading you into the sun-drenched living room with rich hardwood floors, elegant moldings, plantation shutters and custom built-ins that beautifully frame the charming bay window. The family room is a true showpiece highlighted by the striking beamed ceiling, dramatic wall of windows that flood the space with natural light and custom built-ins that flank the floor-to-ceiling brick fireplace. The elegant dining room features designer wallpaper, classic moldings, plantation shutters and a gorgeous brass chandelier. A convenient butler’s door provides an effortless connection to the kitchen perfect for both everyday ease and entertaining. Love to cook? Designed with both style and function in mind, the bright cheerful kitchen is exceptionally well-appointed with beautiful Brookhaven cabinetry featuring thoughtful storage/pull-outs, solid-surface countertops, convenient planning desk and high-end appliances including a Sub-Zero refrigerator. A comfortable sitting room offers seamless access to the attached garage as well as the outdoor living spaces, creating an easy and practical connection between indoors and out. The magazine-worthy powder room impresses with ornate gold sconces, chic wallpaper and a custom built vanity with elegant gold-accented hardware. Upstairs, the bedroom level reveals a spacious primary retreat complete with a generous walk-in closet, versatile dressing room/office and a beautifully updated spa-like bath with Brookhaven cabinet vanity, large walk-in shower and oversized jetted/soaking tub creating a serene luxurious escape. Three additional bedrooms each offer double closets with custom organizational systems and share the equally impressive hall bath featuring an oversized jetted tub/shower combination complemented by a stylish vanity with integrated wall cabinetry for added storage and convenience.
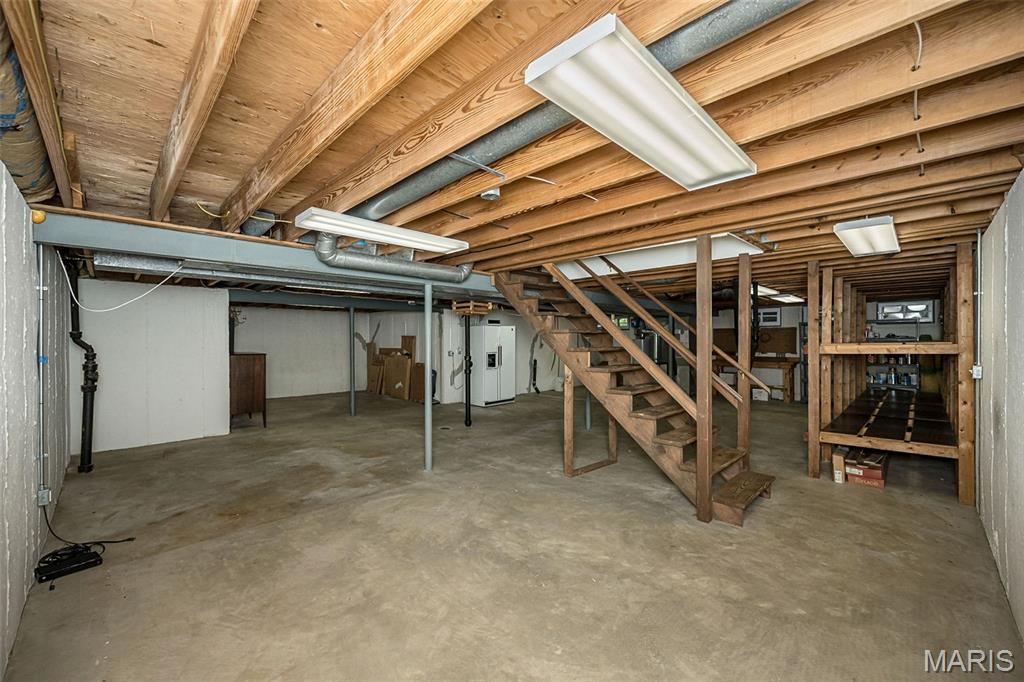
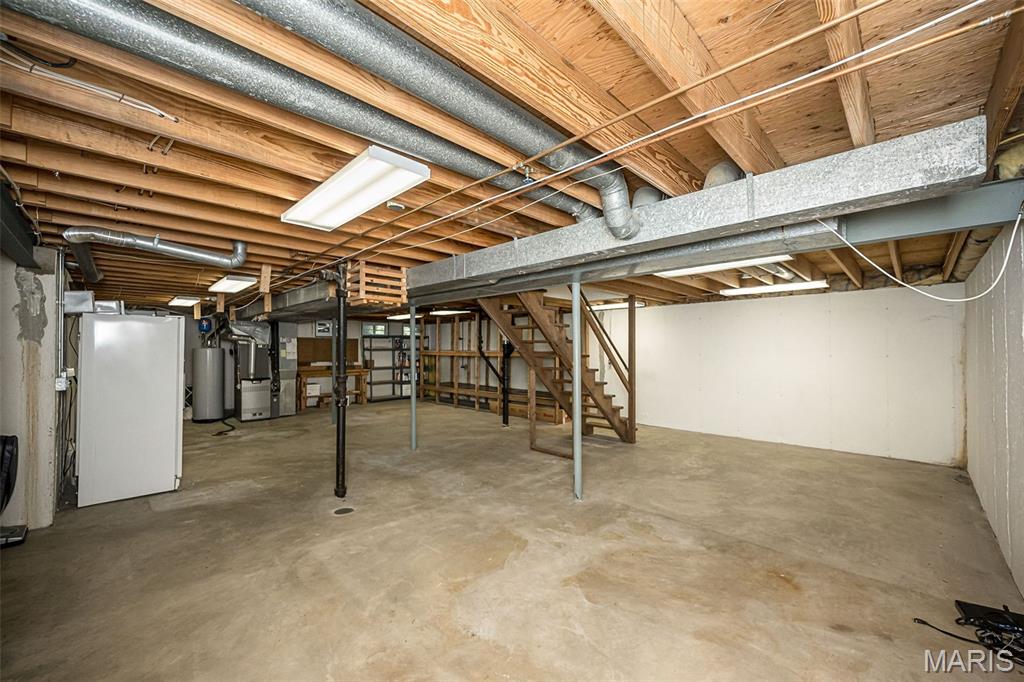
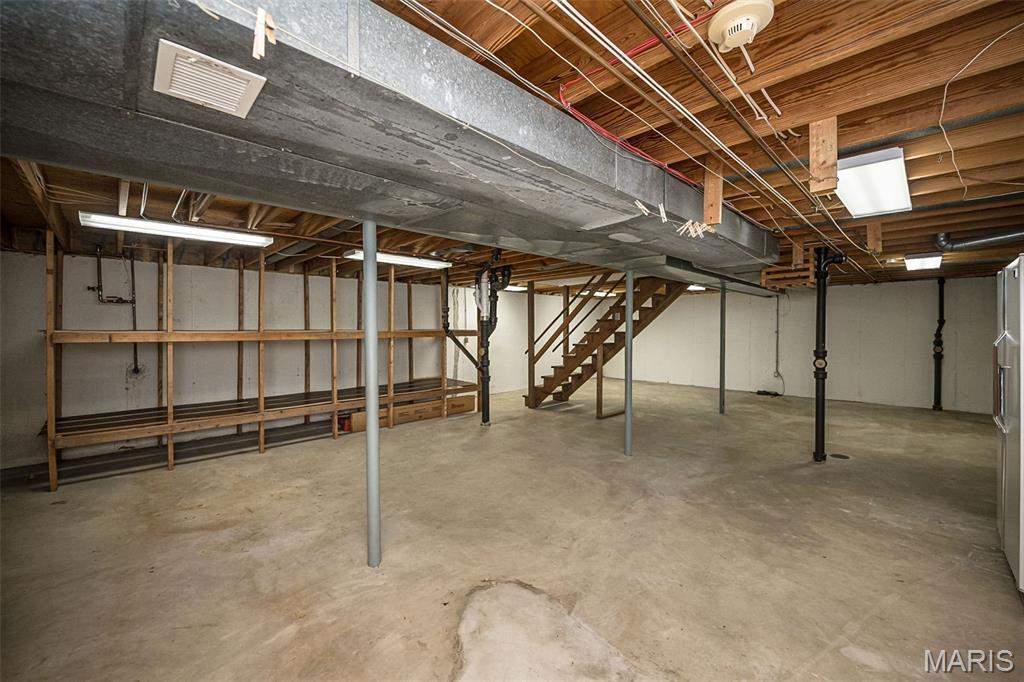
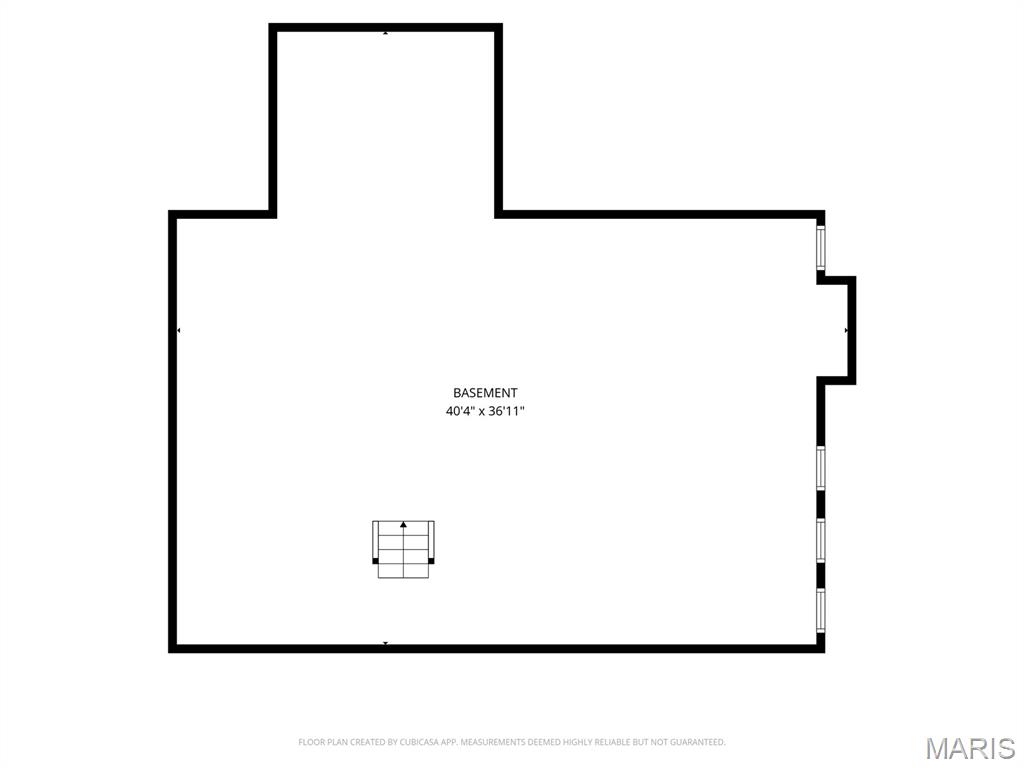
The unfinished lower level offers an exceptional opportunity to be completed creating additional living space while adding significant long-term value and equity to the home. The enchanting backyard/courtyard offers a truly magical setting featuring brick paver patio and walkways, mature landscaping and lush trees that envelop the space in natural beauty and create a calm peaceful atmosphere. Not to miss: inground sprinkler system, HVAC/Humidifier (2019), meticulously maintained systems, wonderful community, FABULOUS location in close proximity to top rated schools, churches, shopping, restaurants and more!

816 Twin Pine Drive

Message successfully sent.

What would you like to know?

What is 3 + 4 ?

I agree to receive email communication and understand I can unsubscribe at any time.

I agree to be contacted by Rock Island Realty via call, email, and text for real estate services. To opt out, you can reply 'stop' at any time or reply 'help' for assistance. You can also click the unsubscribe link in the emails. Message and data rates may apply. Message frequency may vary. Privacy Policy

Related Properties

Looking for main-level living in Kirkwood? This spacious 5-bedroom, 3-bath ranch offers comfort, convenience and plenty of room to spread out. Situated on a corner lot of over half an acre, this home features an attached 2-car garage, a functional floor plan, and multiple living spaces designed for everyday living and entertaining.
Step inside to a welcoming living room that flows seamlessly into the cozy family room with a fireplace. Just off the family room, you'll find a full bath and one of the five bedrooms, making it an ideal space for a home office or guest suite. The main-floor laundry room is conveniently located just off the attached 2 car garage.
The eat-in kitchen offers abundant cabinet and counter space, while the spacious dining room, complete with a second fireplace, is perfect for hosting family gatherings and overlooks the level backyard. Down the hall are three generously sized bedrooms, a full hall bath and the private primary suite featuring a full bathroom and walk-in closet.
The partially finished lower level adds even more living space with a wet bar, making it the perfect place for entertaining or relaxing. A large unfinished area provides endless possibilities for storage, a workshop, home gym, or hobby space. Step outside to enjoy the fully fenced backyard and expansive patio, ideal for entertaining, outdoor dining, or simply unwinding. Conveniently located within walking distance of Kirkwood schools, parks, shopping, and restaurants, this home offers the perfect combination of space, location, and lifestyle. Schedule your private showing today!
#26039785

Kirkwood

1010 Dovergate Drive

5 Beds

3 Baths

2,921 Sq.Ft.

$805,000

MLS#: 26039785
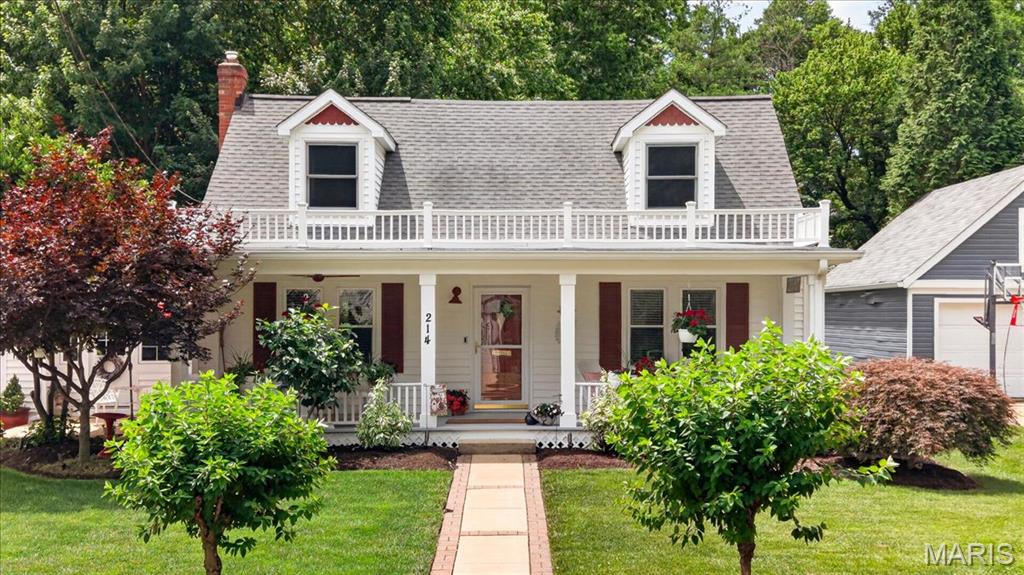
Nestled on sought-after Way Avenue, this beautifully maintained 4-bedroom, 2-full-bath Cape Cod offers timeless character, thoughtful updates, and an unbeatable location. The versatile floor plan features two bedrooms and a full bath on the main level, plus two additional bedrooms and a second full bath upstairs. Enjoy your morning coffee on the inviting front porch, a perfect spot to relax and take in the neighborhood charm. Inside, the light-filled breezeway creates an ideal dining nook and overlooks the meticulously landscaped backyard, providing a peaceful setting for everyday living and entertaining.
The backyard is a true highlight, featuring mature landscaping that reflects the care this home has received over the years. A one-car attached garage with an epoxy-finished floor offers both convenience and a polished appearance. Located within walking distance of Downtown Kirkwood & Kirkwood Park, you'll enjoy easy access to local shops, restaurants, community events, and recreational amenities. Opportunities on Way Avenue are rare—don't miss your chance to own a lovingly cared-for home on one of Kirkwood's most desirable streets.
#26037100

Kirkwood

214 Way Avenue

4 Beds

2 Baths

1,498 Sq.Ft.

$650,000

MLS#: 26037100
Price reduced
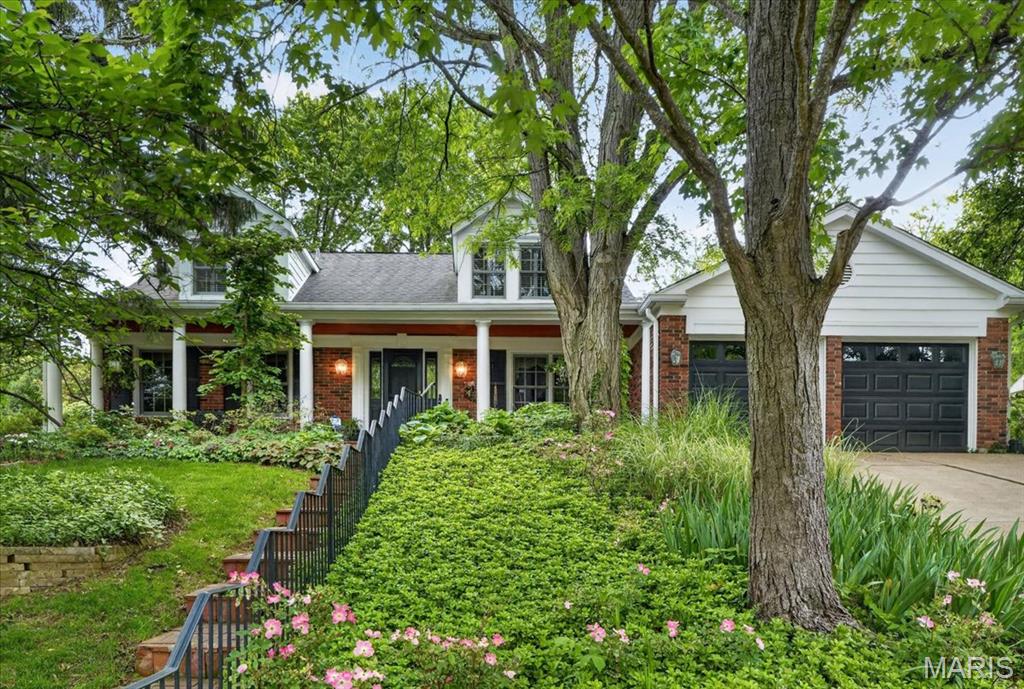
Nestled in the highly coveted Kirkwood area, 816 Bridlebrook offers an unparalleled blend of sophisticated design and everyday functionality. This stunning residence puts you at the center of it all, located just moments from the premier shopping at West County Center and a vibrant array of local restaurants and entertainment.
Sophisticated Interiors & Custom Craftsmanship
Step inside to find a home designed for both grand entertaining and quiet relaxation. The main level is anchored by a chef’s dream kitchen, featuring custom cabinets, a spacious breakfast bar, and high-end built-in appliances. Adjacent to the kitchen, the formal dining room exudes elegance with its classic crown molding. 
The expansive living room serves as the heart of the home, boasting a cozy gas fireplace that is floor to ceiling brick with raised hearth, built in custom book cases built-in shelves, and a wet bar perfect for hosting guests. For those working from home, the dedicated office provides a quiet retreat complete with built-in bookshelves. Even the functional spaces are elevated, including a main-floor laundry room equipped with a convenient slop sink.
Space for Everyone: 5 Bedrooms & 5 Baths
This home offers an impressive layout with 5 bedrooms and 4.5 bathrooms (distributed as 3 full and 2 half baths) 
• Main Floor Primary Suite: A true sanctuary featuring a massive 13' \times 17' bedroom, 2 large walk-in closets, and a spa-like primary bath with Jack & Jill sinks and a separate toilet area.
• Upper Level Retreat: Four additional bedrooms reside upstairs, including two full bathrooms featuring ceramic tile. 
• Lower Level Entertainment: The finished basement adds incredible value with two massive recreation rooms (totaling over 700 sq. ft.) and another wet bar, plus a convenient half bath.
Exceptional Features & Grounds
• Systems: Meticulously maintained with gas HVAC, a gas hot water heater, and a full in-ground sprinkler system.
• Exterior: Enjoy a private, park-like feel on your back patio; the yard backs to a lush tree line, waterfall with pond, established perennial gardens offering a serene escape.
• Parking: A spacious 20x 19 garage provides easy main-level access.
Experience the best of St. Louis living in this Kirkwood masterpiece. showings will begin Friday on May 15.,
Subdivision/HOA Dues include Use of pool, tennis and pickleball courts.
#26029288

Kirkwood

816 Bridlebrook Lane

5 Beds

3 Baths

3,788 Sq.Ft.

$750,000

MLS#: 26029288
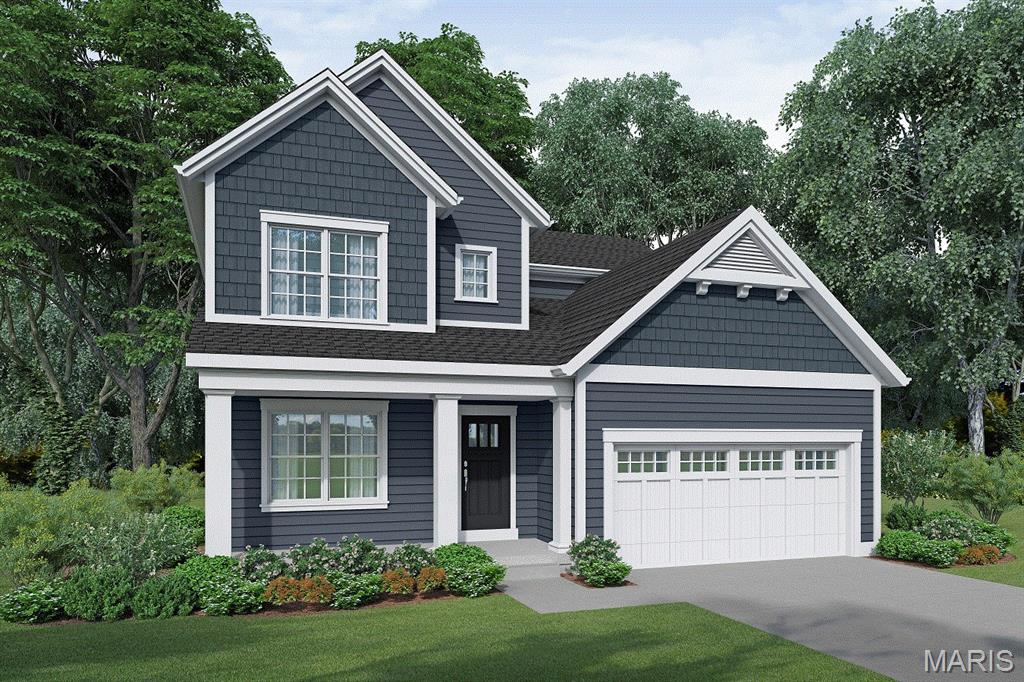
New 4 bedroom, 2.5 bath 2-story to be built in Kirkwood.  This  home features hardwood flooring, full overlay custom shaker kitchen cabinets with soft close solid wood drawers, stainless steel appliances, Quartz countertops with undermount sink, vaulted ceiling, luxurious master bath with double sinks, stand alone tub and shower, and walk-in closets, custom  3-panel doors with 3 1/4 inch casing and 5 1/4 inch base molding.  Fully sodded yard, 1 year builder warranty and 10 year structural warranty.
#26007827

Kirkwood

645 S Elliott TBB Avenue

4 Beds

2 Baths

2,372 Sq.Ft.

$849,900

MLS#: 26007827
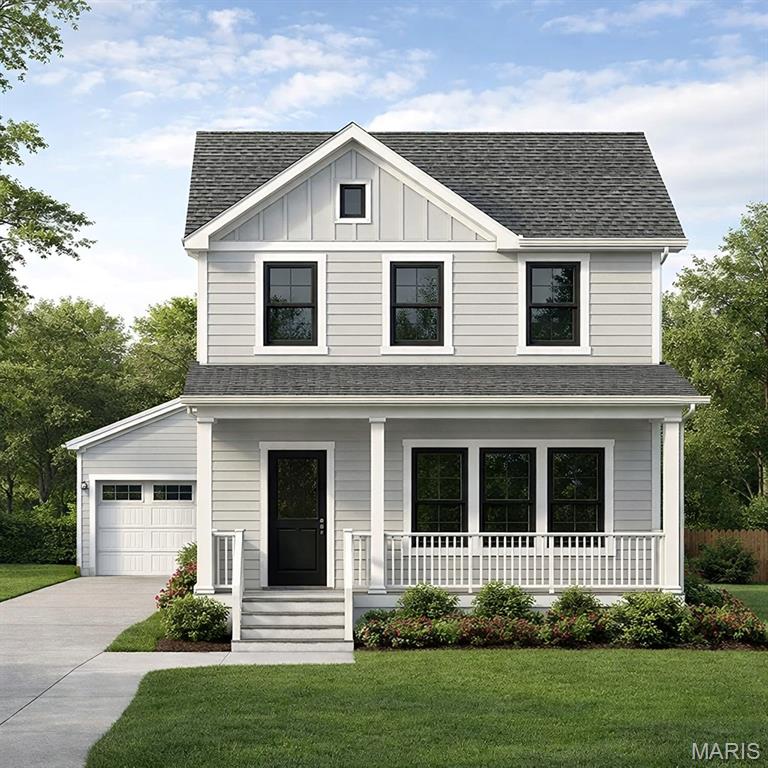
Roof is now being installed so this is a great time to work with Rombach Homes, the builder of your new home with their custom details. This .16 acre lot is being developed with your 2-story home which has 2,500 sf above grade, plus a 700 sf finished lower level with living room, bedroom and full bath along with a detached 2 car garage. Pella black windows, gas fireplace, stainless appliances, commercial gas range and gourmet kitchen with quartz counter tops are just some of the many attributes to this home. The builder is ready for your finishing choices to make this new custom home yours. Conveniently located near The Magic House, schools, shopping and just a walk away from Fillmore Park. Don't miss out on this great Kirkwood location.
#25039885

Kirkwood

709 S Fillmore Avenue

4 Beds

3 Baths

3,200 Sq.Ft.

$897,500

MLS#: 25039885

 - property

Send a message

Message successfully sent.

Your message

What is 3 + 4 ?

Reason for contacting?

I agree to receive email communication and understand I can unsubscribe at any time.

I agree to be contacted by Rock Island Realty via call, email, and text for real estate services. To opt out, you can reply 'stop' at any time or reply 'help' for assistance. You can also click the unsubscribe link in the emails. Message and data rates may apply. Message frequency may vary. Privacy Policy

Sign Out

Virtual Assistant

Would you like to take the next step with this property? We can help you schedule a showing or virtual tour, or send you more details.

Yes, I would like more information.

Thank You for Your Reply, One of Our Agents will contact you as soon as possible

No, maybe later.

Thank you, you can always contact me via email, phone number or through the contact form.

Realhub AI

Lucy - Your AI-Powered Realtor

Update Your Temporary Password

Personalize your search

Enter your email and we'll notify you immediately when new listings match what you're looking for.

or enter email address

Already have an account ? Login here

Continue your home search

I agree to receive communications and understand I can unsubscribe at any time.

I agree to be contacted by Rock Island Realty via call, email, and text for real estate services. To opt out, you can reply 'stop' at any time or reply 'help' for assistance. You can also click the unsubscribe link in the emails. Message and data rates may apply. Message frequency may vary. Privacy Policy

Already have an account ? Login here

We use cookies

We use cookies primarily for analytics to enhance your experience. By accepting, you agree to our use of these cookies. You can manage your preferences or learn more about our cookies policy.