Features & Amenities

Interior

  • Total Bedrooms

    3

  • Bathrooms

    2

  • Above Grade Finished Area

    1400.0

  • Basement YN

    NO

  • Cooling YN

    YES

  • Cooling

    Central Air

  • Fireplace YN

    NO

  • Heating YN

    YES

  • Heating

    Electric

  • Main Level Bedrooms

    3

  • Pet friendly

    N/A

Exterior

  • Garage

    Yes

  • Garage spaces

    2

  • Construction Materials

    Board & Batten Siding, HardiPlank Type, Vertical Siding

  • Patio and Porch Features

    Patio, Rear Porch

  • Pool

    No

Area & Lot

  • Lot Size(acres)

    0.23

  • Lot Size(square feet)

    10,018

  • Property Type

    Residential

  • Property Sub Type

    Single Family Residence

  • Architectural Style

    Ranch

Price

  • Sales Price

    $275,000

  • Tax Amount

    $3,126

  • Financing Options

    FHA

  • Sq. Footage

    1,400

  • Price/SqFt

    $196

HOA

  • Association

    YES

  • Association Fee

    $75

  • Association Fee Frequency

    Annually

  • Association Fee Includes

    N/A

School District

  • Elementary School

    Prairie Dell Elem.

  • Middle School

    Union Middle

  • High School

    Union High

Property Features

  • New Construction

    NO

  • Sewer

    Public Sewer

  • Water Source

    Public

Schedule a Showing

Showing scheduled successfully.

<
>
IN PERSON
VIA CHAT

What is 3 + 4 ?


Change time

Mortgage calculator

Estimate your monthly mortgage payment, including the principal and interest, property taxes, and HOA. Adjust the values to generate a more accurate rate.

Your payment

Principal and Interest:

$

Property taxes:

$

HOA fees:

$

Total loan payment:

$

Total interest amount:

$

Location

County

Franklin

Elementary School

Prairie Dell Elem.

Middle School

Union Middle

High School

Union High

Listing Courtesy of Liz Fendler , Paradigm Realty

RealHub Information is provided exclusively for consumers' personal, non-commercial use, and it may not be used for any purpose other than to identify prospective properties consumers may be interested in purchasing. All information deemed reliable but not guaranteed and should be independently verified. All properties are subject to prior sale, change or withdrawal. RealHub website owner shall not be responsible for any typographical errors, misinformation, misprints and shall be held totally harmless.

Agent Erica Holtschneider

Agent / RealtorĀ®

Erica Holtschneider

Call Erica today to schedule a private showing.


* Listings on this website come from the FMLS IDX Compilation and may be held by brokerage firms other than the owner of this website. The listing brokerage is identified in any listing details. Information is deemed reliable but is not guaranteed. If you believe any FMLS listing contains material that infringes your copyrighted work please click here to review our DMCA policy and learn how to submit a takedown request.Ā© 2024 FMLS.
Why wait to build when you can move right into this stunning, like-new ranch home built in 2022. Situated on a premium lot backing to mature trees for added privacy, this beautifully designed 3-bedroom, 2-bath home offers the perfect blend of modern style, comfort, and convenience. One of its standout features is the unusually large, level backyard—a rare find in newer construction—providing plenty of space for pets, play, gardening, entertaining, or even a future pool. The open-concept floor plan is ideal for everyday living and entertaining, featuring a spacious living room with an elegant tray ceiling that flows seamlessly into the gourmet kitchen. You'll love the oversized 5-foot center island, crisp white cabinetry with crown molding, quartz countertops, upgraded lighting, and oil-rubbed bronze fixtures. The impressive primary suite is a true retreat with a generous walk-in closet and private bath featuring an oversized vanity and tall linen cabinet. Luxury vinyl plank flooring extends throughout the main living areas, while plush carpet adds comfort to each bedroom. Additional upgrades include an enhanced trim package with tall baseboards and cased windows, stylish two-panel doors, convenient main-floor laundry, and a fully insulated and drywalled two-car garage. Step outside through the full-glass dining room door to the spacious 16x12 patio overlooking the peaceful tree-lined backyard—the perfect place to relax, grill, and enjoy your private outdoor retreat. Finished with durable LP&#174; SmartSide&#174; siding, Rain Refresh&#174; exterior paint, striking black accents, and a welcoming covered front porch, this move-in-ready home offers the benefits of new construction without the wait. Don't miss your opportunity to make 800 Atlantic Drive your next home!

800 Atlantic Drive

Message successfully sent.

What would you like to know?

What is 3 + 4 ?

I agree to receive email communication and understand I can unsubscribe at any time.

I agree to be contacted by Rock Island Realty via call, email, and text for real estate services. To opt out, you can reply 'stop' at any time or reply 'help' for assistance. You can also click the unsubscribe link in the emails. Message and data rates may apply. Message frequency may vary. Privacy Policy

Related Properties

Welcome home to St. Andrews Meadows, where comfort, convenience, and easy living come together in this charming 2024-built cottage. Perfectly positioned directly across from Veterans Memorial Park and just minutes from local shopping and East Central College, this home offers an ideal setting for buyers looking for a move-in ready home in a peaceful, accessible location. Inside, you’ll find 2 bedrooms and 1 bathroom with a smart, inviting layout designed for everyday comfort. The living room, dining area, and kitchen flow together beautifully, creating an open and welcoming space that is perfect for relaxing, hosting, or simply enjoying life at home. The primary bedroom features a walkthrough double closet with convenient access to the bathroom.  Main-floor laundry, laminate flooring, vaulted ceilings, the kitchen cabinet package, Silestone counter tops & exterior stone accents are just some of the upgrades. Washer, dryer, stove, dishwasher & microwave are all included. The unfinished basement offers exciting potential for future living space, already equipped with a roughed-in bathroom, egress window, and sump pump—giving you the opportunity to expand when the time is right. Outside, enjoy afternoons in the backyard or take an evening stroll across the street to Veterans Memorial Park. Whether you’re buying your first home, downsizing, or looking for low-maintenance living in a great location, this inviting home is ready to welcome you. Schedule your private showing today and see why this could be the perfect place to call home. Showings begin 8/23/26.
#26052045

Union

1061 Vardon Meadows Drive

2 Beds

1 Baths

1,026 Sq.Ft.

$250,000

MLS#: 26052045

New McBride Homes Summerfield ranch-style 2BR, 1BA will be ready this fall! This cozy cottage is perfect for entertaining! Enjoy vaulted ceilings, 6ft windows & beautiful wood laminate flooring in main areas. The kitchen features level 4 Brellin White 42ā€ tall cabinets, large peninsula w/breakfast bar, & stainless steel GE appliances. The oversized living room includes a ceiling fan & sliding glass door to backyard. The primary suite features a large window, dual closets & a ceiling fan. The shared hall bath has a double sink vanity & 5’ walk in shower. Extra include white two panel interior doors, a ceiling fan prewire in the additional bedroom, main floor laundry, & a one car garage. The lower level includes a ¾ bath rough-in for future finish. St Andrews Meadows offers dog park & walking trails, plus backs to Veterans Memorial Park. Enjoy peace of mind with McBride Homes' 10 year builders warranty and incredible customer service! Similar photos shown.
#26052966

Union

1065 Vardon Meadows Drive

2 Beds

1 Baths

1,020 Sq.Ft.

$270,440

MLS#: 26052966
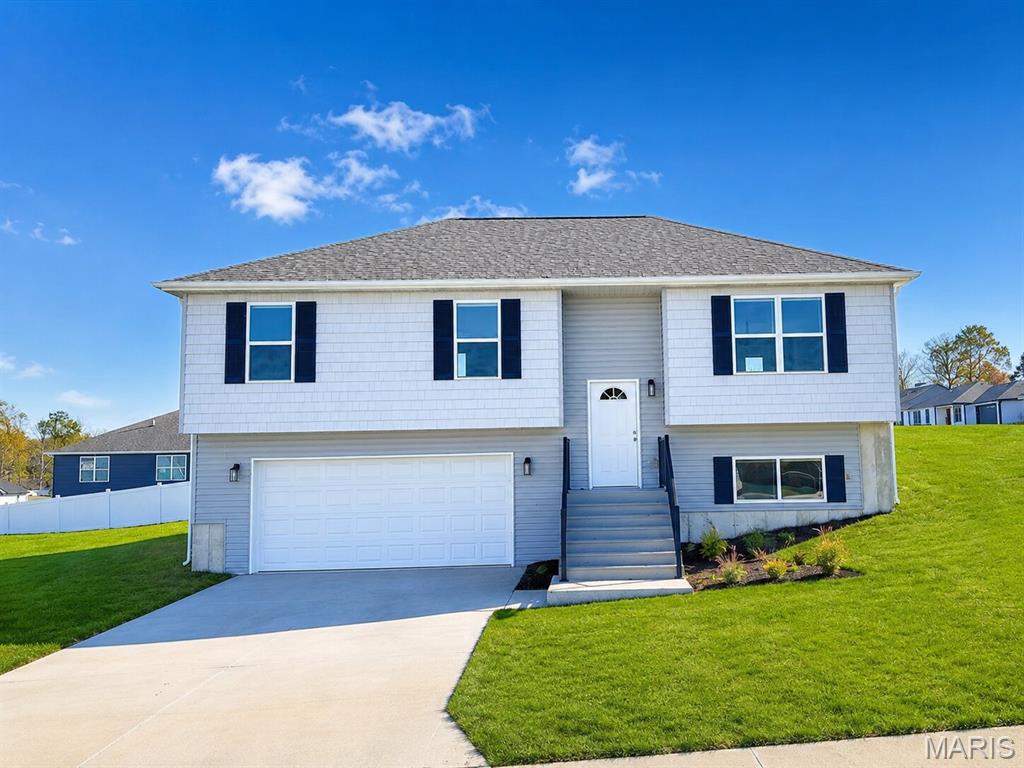
COMING SOON! HOME IN PROGRESS! #UNIONMO.  A VERY SPACIOUS MULTI-LEVEL HOME TO FALL IN LOVE WITH!! A Quality New Construction home with so much to offer. This is the type of floor plan that provides a lot of bang for the buck. A very stylish multi-level design featuring great curb appeal, with partial pewter board-and-batten siding in the front bump-outs, white horizontal siding, board-and-batten shutters, a wide driveway, a gorgeous front door, a black aluminum rail system at the front entry & more. Home comes equipped with a 2 car oversized garage with black door with glass windows, nice sod lawn, rear patio, front porch with composite decking and black railing system, 4 beds x 3 full baths, plenty of square footage, a large living room with elegant ceiling fan, LVP flooring, a spacious kitchen with plentiful gray stained cabinets & a sleek Quartz countertop design, built-in dishwasher & microwave, a single door with half glass and built in blinds to the rear patio and much more. The grand primary suite includes dual closets, a large gray-stained vanity, and a tub & shower. A large Lower Level 4th bed with entry landing from garage, having a nice closet for coats & shoes, laundry/storage area & 3rd full bath.  The home will have 9' house walls throughout the main floor with an upgraded taller trim package.  ELS HOMES - LOCAL BUILDER AT ITS FINEST - #ELSHOMES
#26034868

Union

112 Ventnor Avenue

4 Beds

3 Baths

1,774 Sq.Ft.

$317,400

MLS#: 26034868
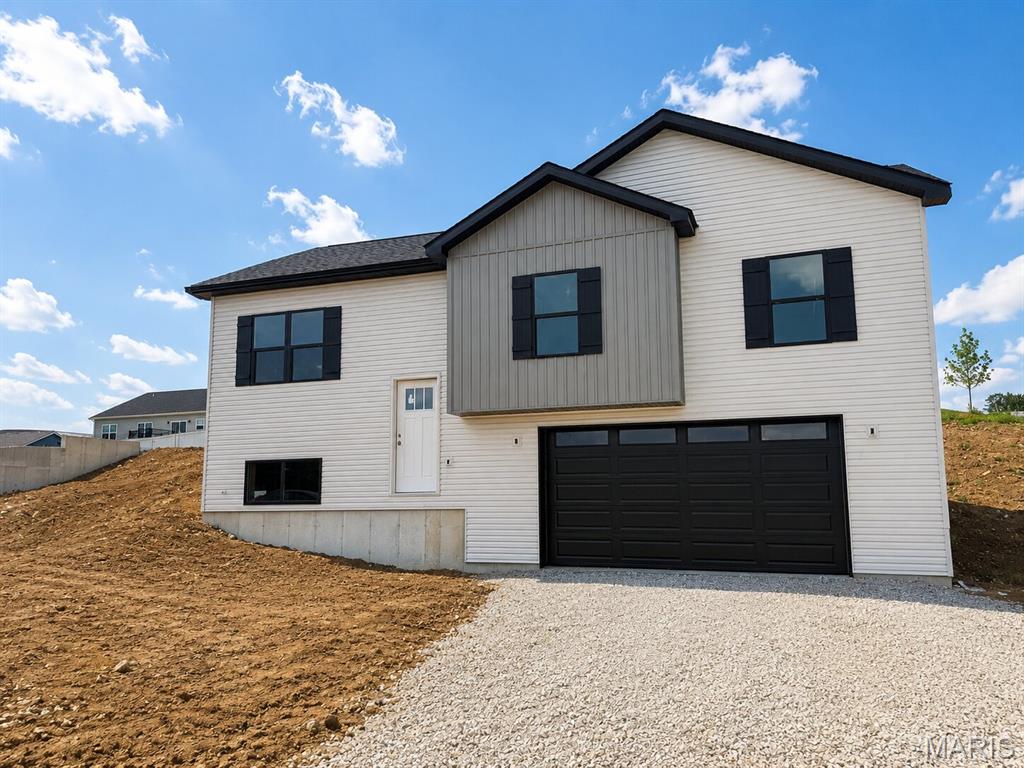
COMING SOON! HOME IN PROGRESS! #UNIONMO.  A VERY SPACIOUS MULTI-LEVEL HOME TO FALL IN LOVE WITH!! Under Construction NOW. A Quality New Construction home with so much to offer. This is the type of floor plan that provides a lot of bang for the buck. A very stylish multi-level design featuring great curb appeal with gray siding, pewter board & batten in the bump-out, black board & batten shutters, wide driveway, gorgeous front door, black rail system at the front entry, & more. Home comes equipped with a 2 car oversized garage, nice lawn, rear patio, front porch, 4 beds x 3 full baths, plenty of sqft, a large living room with 9' Ceilings, an elegant ceiling fan, LVP flooring, a spacious kitchen with plentiful gray stained cabinets & a sleek Quartz countertop design, built-in dishwasher & microwave, a single door with half glass with built in blinds to the rear patio, etc. The grand primary suite includes a walk-in closet, a large gray-stained double-bowl vanity, and a shower. A large Lower Level 4th bed with entry landing from garage, having a nice closet for coats & shoes, laundry/storage area & a third full bath.  ELS HOMES - LOCAL BUILDER AT ITS FINEST - #ELSHOMES
#26013346

Union

114 Ventnor Avenue

4 Beds

3 Baths

1,828 Sq.Ft.

$318,900

MLS#: 26013346
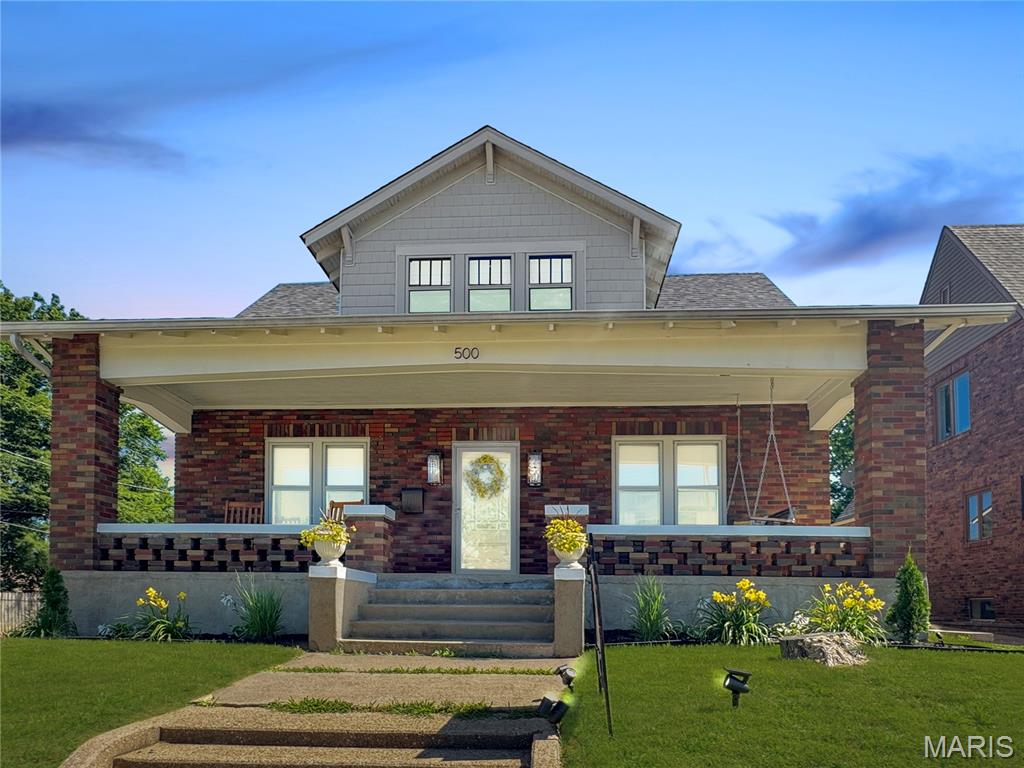
Remarkable 1 1/2 story that has been updated and is ready for you to enjoy. Convenient to park, fair, school, public pool, and downtown.  The main level features a living room with wood floors and an abundance of natural light, a Dining room, a kitchen with updates and stainless steel appliances, two bedrooms, and a hall bath. The upstairs level consists of three bedrooms and a full bath. LL is Laundry and storage. Nice front porch and enclosed back porch.  Nice yard with alley behind and large 3-car detached garage. This property is move-in ready. Come See!
#26036914

Union

500 W End Avenue

5 Beds

2 Baths

2,277 Sq.Ft.

$330,000

MLS#: 26036914
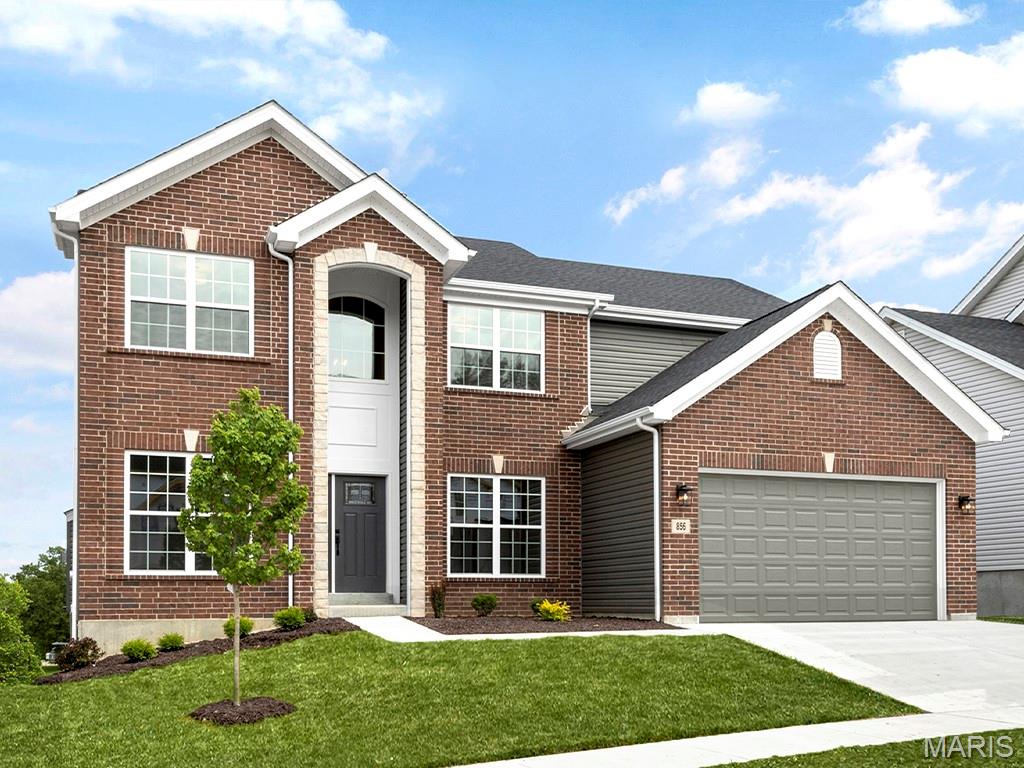
Pre-Construction. To Be Built Home ready to personalize into your dream home! BASE PRICE and PHOTOS are for 4BR, 2.5BA Sequoia Two Story. Pricing will vary depending on various interior/exterior selections. This beautiful home opens to a formal dining room and living room/office space. The back of the home features an open floorplan with a massive kitchen, breakfast room and large family room. Second floor primary suite features large walk-in closet and gorgeous private bathroom. 3 secondary bedrooms and hall bath upstairs. The Sequoia includes 2 car garage, main floor laundry, soffits & fascia and much more! Additional selections for this floorplan include gourmet kitchen, primary bedroom sitting room, luxury primary bath and bay windows. Enjoy incredible customer service and McBride Homes' 10 year builders warranty! Valley View Farms offers small town charm with modern conveniences near parks & trails with quick access to I-44 making it perfect for commuters and adventures alike. Display photos shown.
#26028790

Union

2 Sequoia at Estates at Valley View Farms

4 Beds

2 Baths

2,784 Sq.Ft.

$302,900

MLS#: 26028790
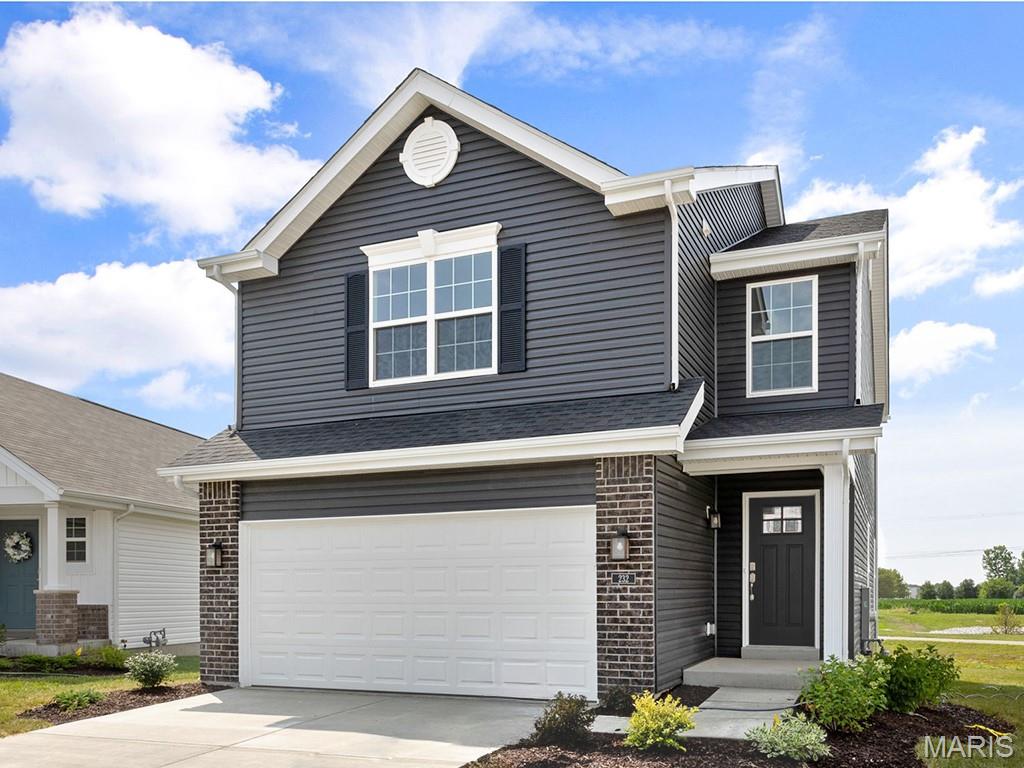
Pre-Construction. To Be Built Home ready to personalize into your dream home! LIST PRICE and PHOTOS are for 3BR, 2BA Burlington Two Story. Perfect cottage home for young professionals or those looking to downsize! Pricing will vary depending on various interior/exterior selections. This home features an open floorplan with wonderful living room that flows to the kitchen and dining area. Plenty of cabinetry, plus optional breakfast bar for additional seating. The primary suite includes a large walk in closet and private bathroom. The Burlington includes 2 car garage, soffits & fascia and much more! Additional choices include 2-bedroom plan, 2nd floor laundry, luxury primary bath, and bay windows. Enjoy incredible customer service and McBride Homes' 10 year builders warranty! Valley View Farms offers small town charm with modern conveniences near parks & trails with quick access to I-44 making it perfect for commuters and adventures alike. Display photos shown.
#26028703

Union

2 Burlington at Meadows at Valley View Farms

3 Beds

2 Baths

1,719 Sq.Ft.

$235,900

MLS#: 26028703
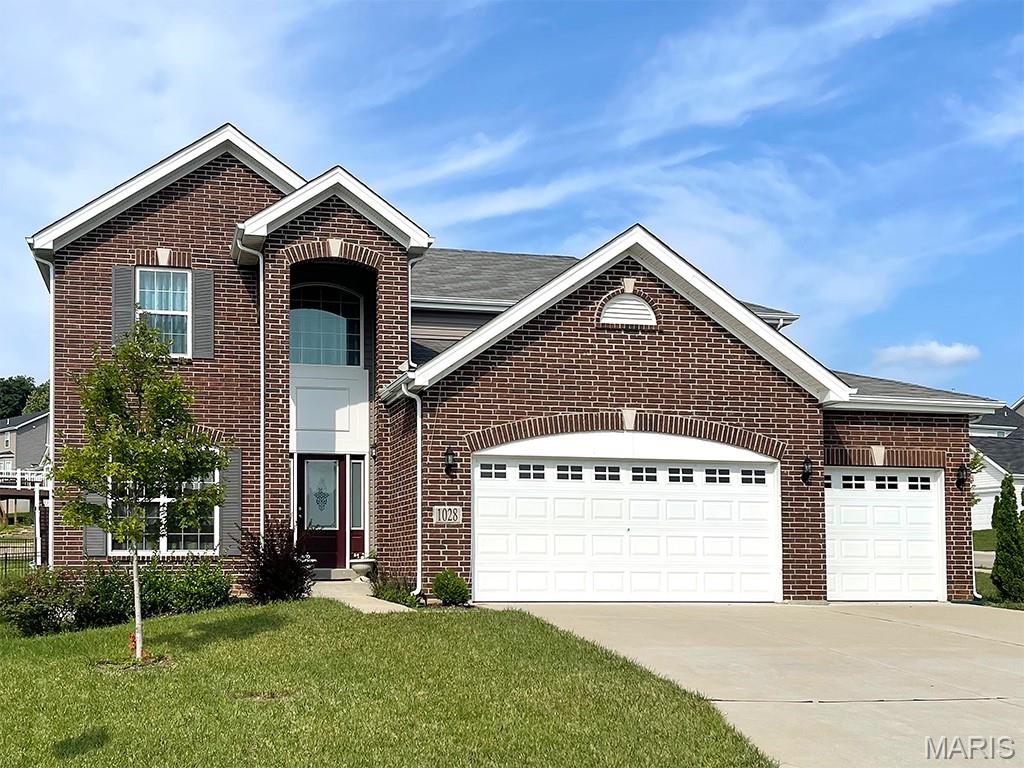
Pre-Construction. To Be Built Home ready to personalize into your dream home! BASE PRICE and PHOTOS are for 4BR, 2.5BA Nottingham Two Story. THREE CAR GARAGE included! Pricing will vary depending on various interior/exterior selections. This beautiful home opens to a formal dining room and living room/office space. The back of the home features an open floorplan with a massive kitchen, breakfast room and large family room. Upstairs primary suite features walk-in closet, optional sitting room, and gorgeous private bathroom. The Nottingham includes 3 car garage, soffits & fascia and much more! Added features can include gourmet kitchen, gas fireplace, bay windows, window wall, 2nd floor laundry or 2nd hall bath upstairs. Enjoy incredible customer service and McBride Homes' 10 year builders warranty! Valley View Farms offers small town charm with modern conveniences near parks & trails with quick access to I-44 making it perfect for commuters and adventures alike. Display photos shown.
#26028797

Union

2 Nottingham at Estates at Valley View Farms

4 Beds

2 Baths

2,940 Sq.Ft.

$318,900

MLS#: 26028797
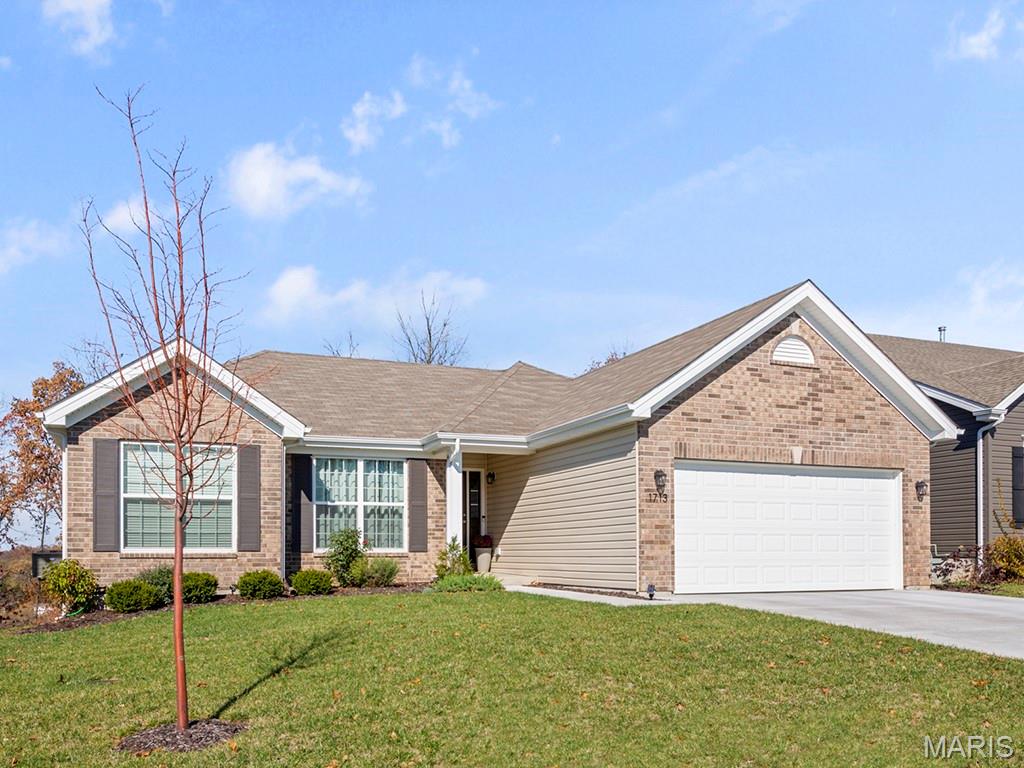
Pre-Construction. To Be Built Home ready to personalize into your dream home! BASE PRICE and PHOTOS are for 3BR, 2BA Hickory Ranch. Pricing will vary depending on various interior/exterior selections. This home boasts an oversized great room, plus dream kitchen features plenty of cabinetry and eat-in dining area. Available breakfast bar for additional seating! The primary suite includes a walk-in closet, separate shower/tub, and linen closet in the private primary bath. The Hickory includes main floor laundry, soffits & fascia and much more! Additional selections include a 4th bedroom, bay window, gas fireplace, and opt kitchen w/ extended dining area. Enjoy incredible customer service and McBride Homes' 10 year builders warranty! Valley View Farms offers small town charm with modern conveniences near parks & trails with quick access to I-44 making it perfect for commuters and adventures alike. Display photos shown.
#26028488

Union

2 Hickory at Estates at Valley View Farms

3 Beds

2 Baths

1,570 Sq.Ft.

$264,900

MLS#: 26028488
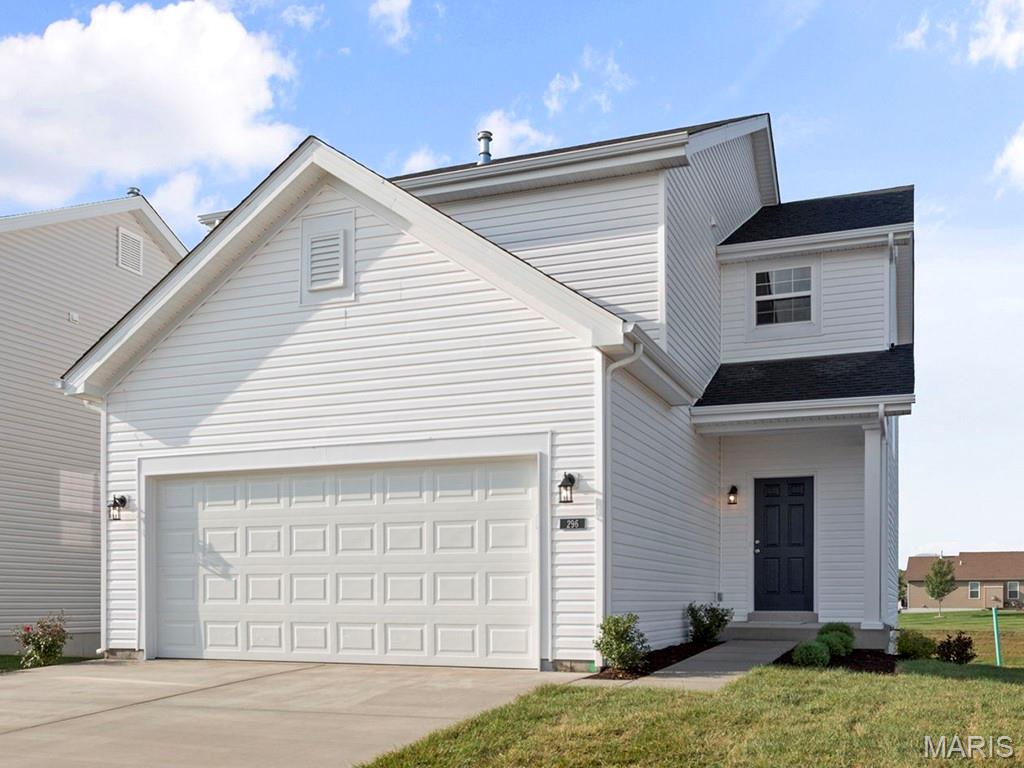
Pre-Construction. To Be Built Home ready to personalize into your dream home! BASE PRICE and PHOTOS are for 3BR, 2.5BA Fieldcrest Two Story. Pricing will vary depending on various interior/exterior selections. The main floor offers large great room open to the breakfast room and kitchen with peninsula. Great open floorplan! Mud room and powder room are located off the garage. Upstairs features three oversized bedrooms, all with walk in closets, and two full baths. Additional choices include 2nd floor laundry, bay windows, and fireplace. The Fieldcrest includes 2 car garage, full basement, soffits & fascia and much more! Enjoy incredible customer service and McBride Homes' 10 year builders warranty! Valley View Farms offers small town charm with modern conveniences near parks & trails with quick access to I-44 making it perfect for commuters and adventures alike. Display photos shown.
#26028421

Union

2 Fieldcrest at Meadows at Valley View Farms

3 Beds

2 Baths

1,920 Sq.Ft.

$265,900

MLS#: 26028421

 - property

Send a message

Message successfully sent.

Your message

What is 3 + 4 ?

Reason for contacting?

I agree to receive email communication and understand I can unsubscribe at any time.

I agree to be contacted by Rock Island Realty via call, email, and text for real estate services. To opt out, you can reply 'stop' at any time or reply 'help' for assistance. You can also click the unsubscribe link in the emails. Message and data rates may apply. Message frequency may vary. Privacy Policy

Sign Out

Virtual Assistant

Would you like to take the next step with this property? We can help you schedule a showing or virtual tour, or send you more details.

Yes, I would like more information.

Thank You for Your Reply, One of Our Agents will contact you as soon as possible

No, maybe later.

Thank you, you can always contact me via email, phone number or through the contact form.

Realhub AI

Lucy - Your AI-Powered Realtor

Update Your Temporary Password

Personalize your search

Enter your email and we'll notify you immediately when new listings match what you're looking for.

or enter email address

Already have an account ? Login here

Continue your home search

I agree to receive communications and understand I can unsubscribe at any time.

I agree to be contacted by Rock Island Realty via call, email, and text for real estate services. To opt out, you can reply 'stop' at any time or reply 'help' for assistance. You can also click the unsubscribe link in the emails. Message and data rates may apply. Message frequency may vary. Privacy Policy

Already have an account ? Login here

We use cookies

We use cookies primarily for analytics to enhance your experience. By accepting, you agree to our use of these cookies. You can manage your preferences or learn more about our cookies policy.