


Property
Beds
3
Full Baths
2
1/2 Baths
None
Year Built
2012
Sq.Footage
1,176
Don’t miss your chance to own and build equity at this 3-bedroom, 2-bath home in Union’s desirable Brookmoore neighborhood! Built by Bequette Construction, this home pairs brick front curb appeal with a spacious yard offering plenty of room to enjoy the outdoors. Inside, you’ll find an open-concept layout & vaulted ceilings. The kitchen features shaker-style cabinetry, ample counter space & separate breakfast room w/natural light flowing throughout. Step directly out from the dining area onto into your backyard to enjoy your morning coffee or host evening get-togethers. The main floor hosts three comfortable bedrooms, including a private primary suite, adtl closet space & a full hall bathroom. Downstairs, the spacious laundry room plus unfinished area presents a fantastic opportunity to add value and customize the space to fit your needs, complete with plumbing rough in & egress window. Whether you're envisioning a recreation room, home gym, guest suite, fourth bedroom, or additional living area, the possibilities are wide open. Complete with a 2-car attached garage and conveniently located near highway 47 & 44, shopping, dining, medical facilities, golf and parks, this home offers exciting potential. Ideal for buyers looking to build a little sweat equity with fresh paint & new carpet, or the investor searching for a simple renovation! Home to be sold AS IS. Schedule your showing today!
Features & Amenities
Interior
-
Other Interior Features
Ceiling Fan(s), Open Floorplan, Recessed Lighting, Vaulted Ceiling(s)
-
Total Bedrooms
3
-
Bathrooms
2
-
Above Grade Finished Area
1176.0
-
Basement YN
YES
-
Cooling YN
YES
-
Cooling
Ceiling Fan(s), Central Air
-
Fireplace YN
NO
-
Heating YN
YES
-
Heating
Electric, Forced Air
-
Pet friendly
N/A
Exterior
-
Garage
Yes
-
Garage spaces
2
-
Construction Materials
Brick, Vinyl Siding
-
Parking
Attached, Concrete, Driveway
-
Patio and Porch Features
Patio
-
Pool
No
Area & Lot
-
Lot Features
Level
-
Lot Size(acres)
0.15
-
Lot Size(square feet)
6,534
-
Property Type
Residential
-
Property Sub Type
Single Family Residence
-
Architectural Style
Split Level
Price
-
Sales Price
$200,000
-
Tax Amount
$1,842
-
Sq. Footage
1,176
-
Price/SqFt
$170
HOA
-
Association
YES
-
Association Fee
$10
-
Association Fee Frequency
Monthly
-
Association Fee Includes
N/A
School District
-
Elementary School
Prairie Dell Elem.
-
Middle School
Union Middle
-
High School
Union High
Property Features
-
New Construction
NO
-
Foundation Details
Concrete Perimeter
-
Sewer
Public Sewer
-
Water Source
Public
Schedule a Showing
Showing scheduled successfully.
Mortgage calculator
Estimate your monthly mortgage payment, including the principal and interest, property taxes, and HOA. Adjust the values to generate a more accurate rate.
Your payment
Principal and Interest:
$
Property taxes:
$
HOA fees:
$
Total loan payment:
$
Total interest amount:
$
Location
County
Franklin
Elementary School
Prairie Dell Elem.
Middle School
Union Middle
High School
Union High
Listing Courtesy of Kristen Beahm , Worth Clark Realty
RealHub Information is provided exclusively for consumers' personal, non-commercial use, and it may not be used for any purpose other than to identify prospective properties consumers may be interested in purchasing. All information deemed reliable but not guaranteed and should be independently verified. All properties are subject to prior sale, change or withdrawal. RealHub website owner shall not be responsible for any typographical errors, misinformation, misprints and shall be held totally harmless.

Agent / Realtor®
Erica Holtschneider
Call Erica today to schedule a private showing.

* Listings on this website come from the FMLS IDX Compilation and may be held by brokerage firms other than the owner of this website. The listing brokerage is identified in any listing details. Information is deemed reliable but is not guaranteed. If you believe any FMLS listing contains material that infringes your copyrighted work please click here to review our DMCA policy and learn how to submit a takedown request.© 2024 FMLS.
Related Properties

Union
1103 Union Avenue
2 Beds
1 Baths
1,000 Sq.Ft.
$185,000
MLS#: 26051327

Union
406 W Springfield Avenue
3 Beds
1 Baths
1,210 Sq.Ft.
$209,900
MLS#: 26052082

Union
301 Water Tower Drive
3 Beds
1 Baths
1,064 Sq.Ft.
$175,000
MLS#: 26049005
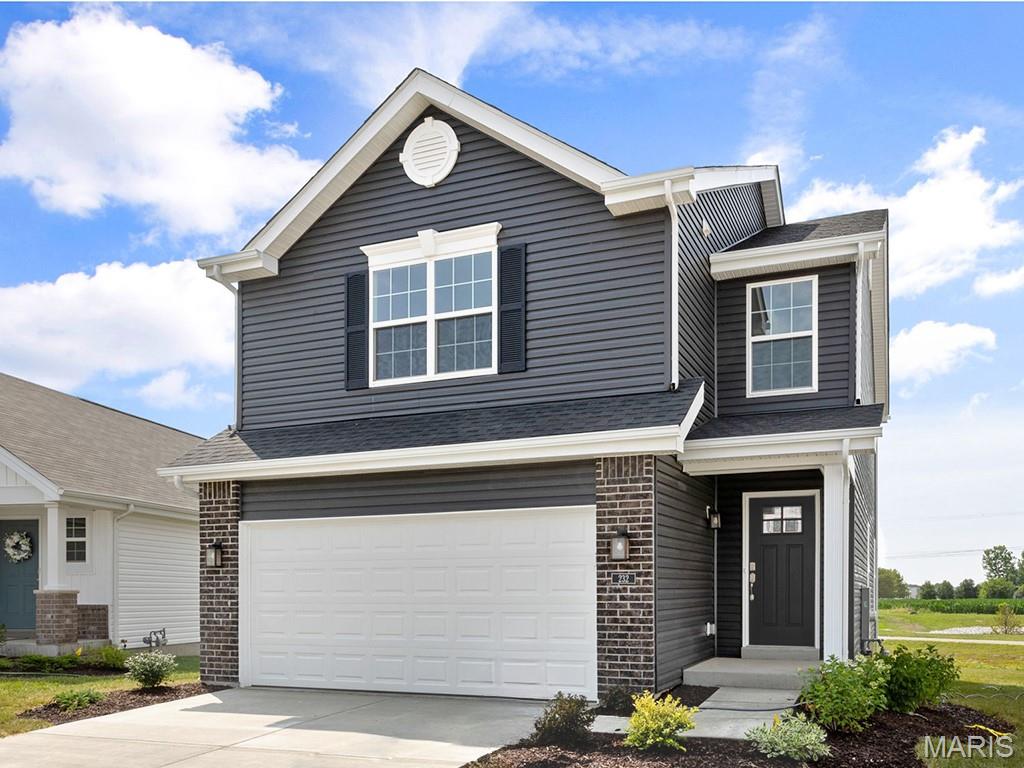
Union
2 Burlington at Meadows at Valley View Farms
3 Beds
2 Baths
1,719 Sq.Ft.
$235,900
MLS#: 26028703
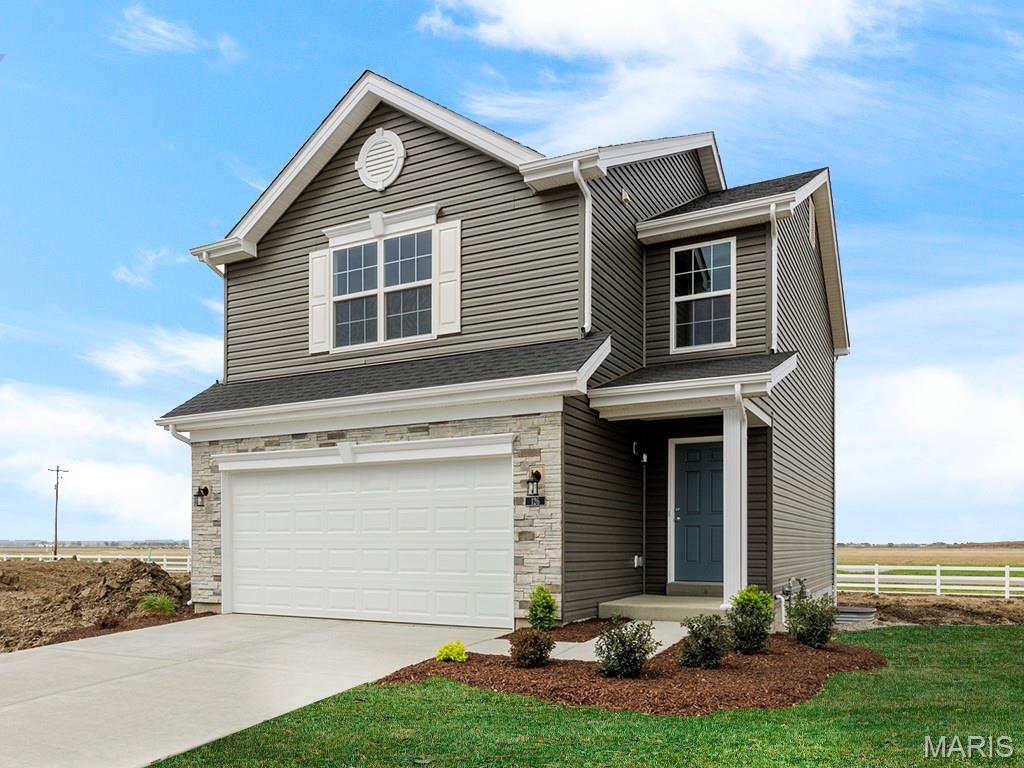
Union
2 Arlington at Meadows at Valley View Farms
2 Beds
2 Baths
1,252 Sq.Ft.
$215,900
MLS#: 26028754
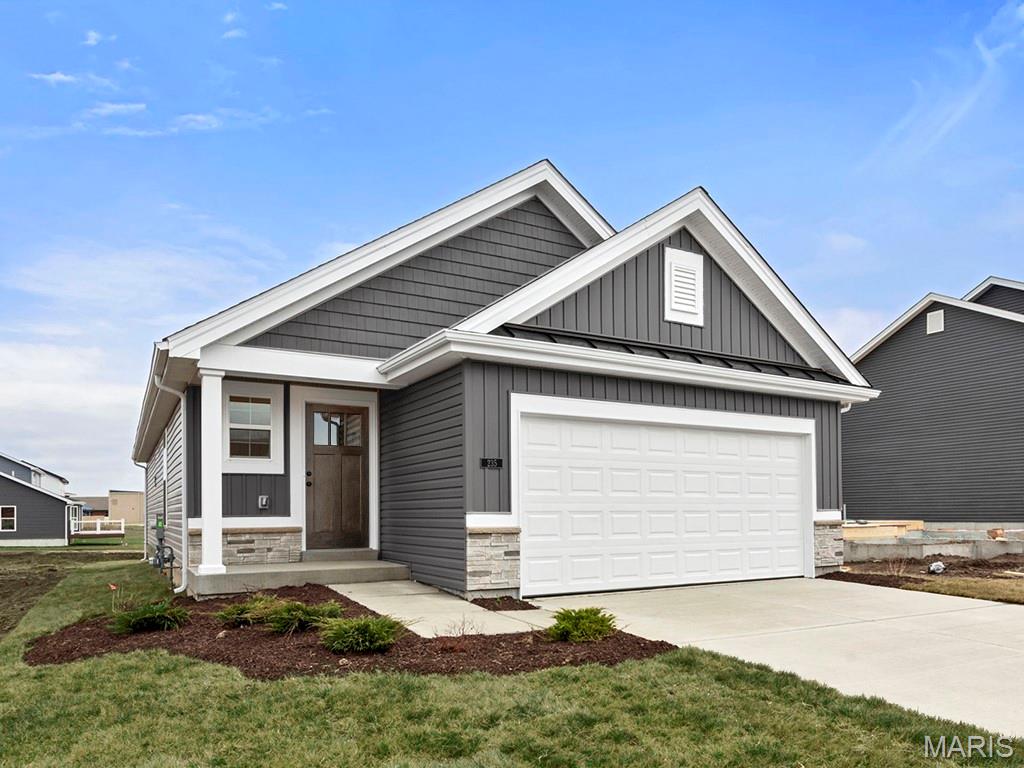
Union
2 Carolina at Meadows at Valley View Farms
2 Beds
2 Baths
1,214 Sq.Ft.
$225,900
MLS#: 26028439
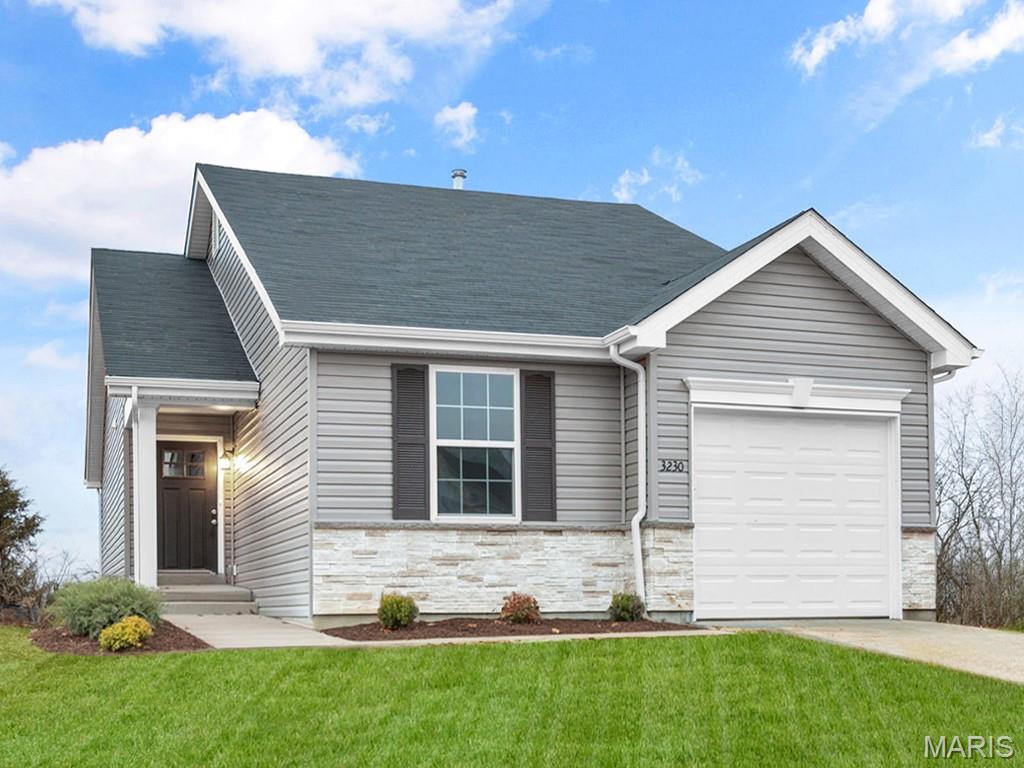
Union
2 Summerfield at St. Andrews Commons
2 Beds
1 Baths
1,020 Sq.Ft.
$209,900
MLS#: 25059804
