


Property
Beds
3
Full Baths
2
1/2 Baths
None
Year Built
1987
Sq.Footage
1,790
Welcome to 774 Sommerset Drive—a beautifully maintained, 3-bedroom, 2-bathroom home located just a short stroll from Kiwanis Park (featuring a fenced playground, splash pad and is dog friendly!). Inside, you’re greeted by elegant wood flooring and a neutral color palette. The heart of the home is a spacious kitchen equipped with custom cabinetry, stainless steel appliances, and a large center island offering extra storage. All three bedrooms are conveniently set on the main level, including a primary suite with Jack-and-Jill access to the main full bath. Downstairs, the partially finished lower level expands your living space with a recreation room, possible dedicated home office, bonus room and a second full bath—plus a generous unfinished area ideal for a workshop or storage. Step outside to a fully fenced, spacious backyard complete with a lovely gazebo (11x11), a handy storage shed (12x19) and fire pit area. The single car garage is deep measuring 25' and has a service door that leads to the backyard. Newer features of the home include: HVAC 2024, Water Heater 2023, Vinyl siding 2026, and the microwave, dishwasher and garage disposal are only a year old.
Features & Amenities
Interior
-
Other Interior Features
Breakfast Bar, Ceiling Fan(s), Eat-in Kitchen, Kitchen Island, Open Floorplan
-
Total Bedrooms
3
-
Bathrooms
2
-
Above Grade Finished Area
1040.0
-
Basement YN
YES
-
Cooling YN
YES
-
Cooling
Ceiling Fan(s), Central Air, Electric
-
Fireplace YN
NO
-
Heating YN
YES
-
Heating
Electric, Forced Air
-
Main Level Bedrooms
3
-
Pet friendly
N/A
Exterior
-
Garage
Yes
-
Garage spaces
1
-
Construction Materials
Concrete, Vinyl Siding
-
Other Exterior Features
Private Yard, Storage
-
Parking
Attached, Boat, Driveway, Garage, Garage Door Opener, Garage Faces Front, Gravel, RV Access/Parking
-
Pool
No
-
Waterfront YN
NO
Area & Lot
-
Lot Features
Back Yard, Front Yard, Gentle Sloping, Interior Lot
-
Lot Size(acres)
0.234
-
Lot Size(square feet)
10,193
-
Property Type
Residential
-
Property Sub Type
Single Family Residence
-
Architectural Style
Ranch
Price
-
Sales Price
$244,900
-
Tax Amount
$1,568
-
Sq. Footage
1,790
-
Price/SqFt
$136
HOA
-
Association
No
School District
-
Elementary School
Main Street Elem.
-
Middle School
Troy Middle
-
High School
Troy Buchanan High
Property Features
-
New Construction
NO
-
Ownership
Private
-
Senior Community YN
NO
-
Sewer
Public Sewer
-
Water Source
Public
Schedule a Showing
Showing scheduled successfully.
Mortgage calculator
Estimate your monthly mortgage payment, including the principal and interest, property taxes, and HOA. Adjust the values to generate a more accurate rate.
Your payment
Principal and Interest:
$
Property taxes:
$
HOA fees:
$
Total loan payment:
$
Total interest amount:
$
Location
County
Lincoln
Elementary School
Main Street Elem.
Middle School
Troy Middle
High School
Troy Buchanan High
Listing Courtesy of Michelle Craft , RE/MAX EDGE
RealHub Information is provided exclusively for consumers' personal, non-commercial use, and it may not be used for any purpose other than to identify prospective properties consumers may be interested in purchasing. All information deemed reliable but not guaranteed and should be independently verified. All properties are subject to prior sale, change or withdrawal. RealHub website owner shall not be responsible for any typographical errors, misinformation, misprints and shall be held totally harmless.

Agent / Realtor®
Erica Holtschneider
Call Erica today to schedule a private showing.

* Listings on this website come from the FMLS IDX Compilation and may be held by brokerage firms other than the owner of this website. The listing brokerage is identified in any listing details. Information is deemed reliable but is not guaranteed. If you believe any FMLS listing contains material that infringes your copyrighted work please click here to review our DMCA policy and learn how to submit a takedown request.© 2024 FMLS.
Related Properties

Troy
66 Highland
2 Beds
1 Baths
1,032 Sq.Ft.
$200,000
MLS#: 26051084

Troy
171 Cuivre Valley Drive
3 Beds
2 Baths
1,264 Sq.Ft.
$289,000
MLS#: 26048422

Troy
925 Highway KK
1 Beds
1 Baths
712 Sq.Ft.
$249,900
MLS#: 26050061
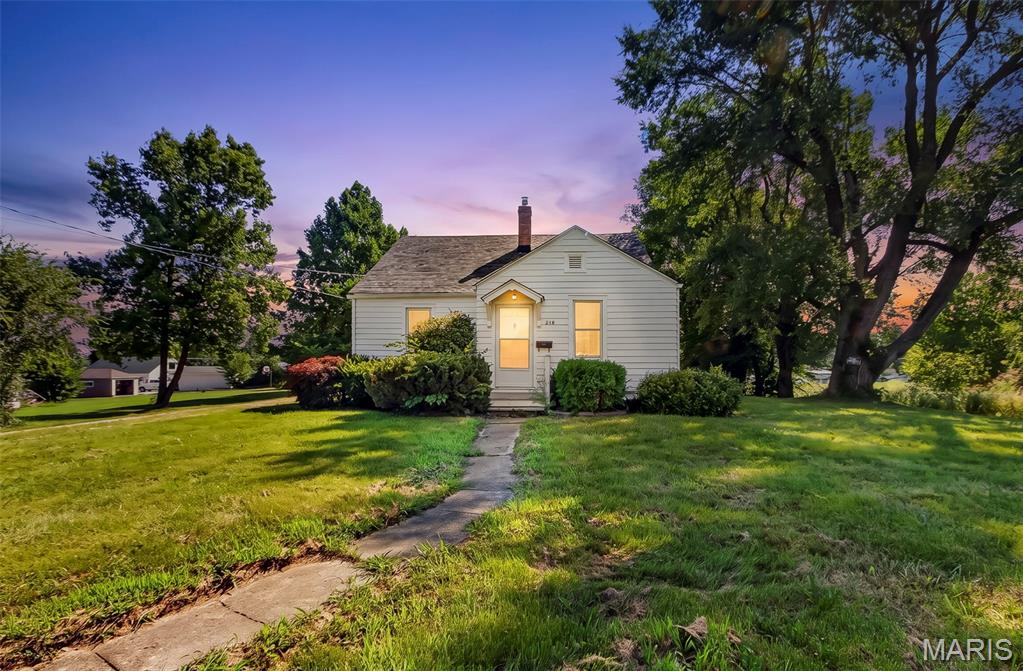
Troy
340 Kemper Street
3 Beds
1 Baths
1,284 Sq.Ft.
$239,900
MLS#: 26044555
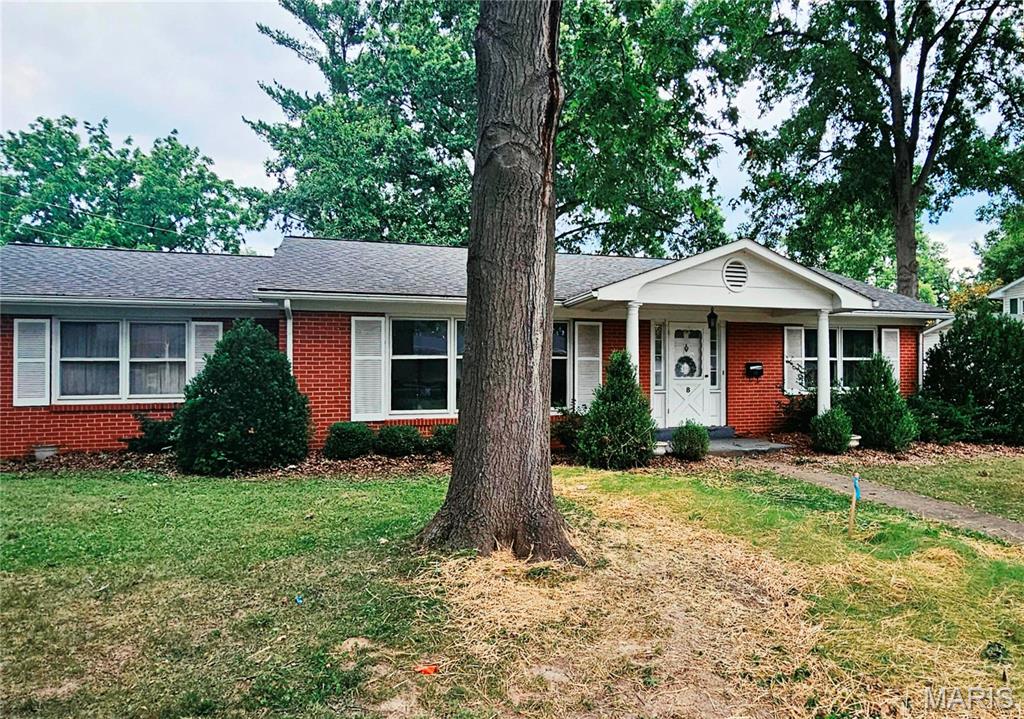
Troy
8 Friendship Court
2 Beds
1 Baths
1,380 Sq.Ft.
$240,000
MLS#: 26039066
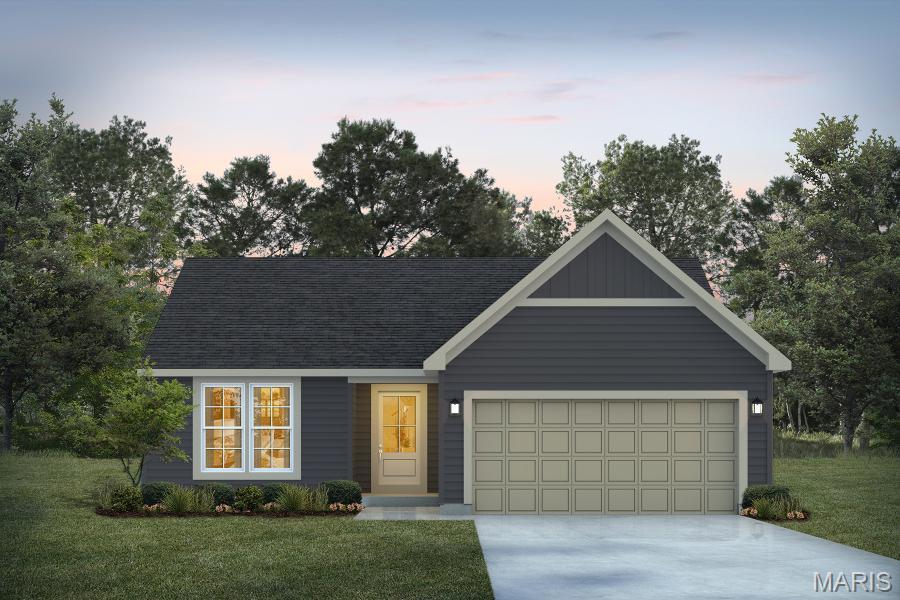
Troy
1 TBB Dillon @The Summit Park Hills
2 Beds
2 Baths
1,212 Sq.Ft.
$280,990
MLS#: 26024625
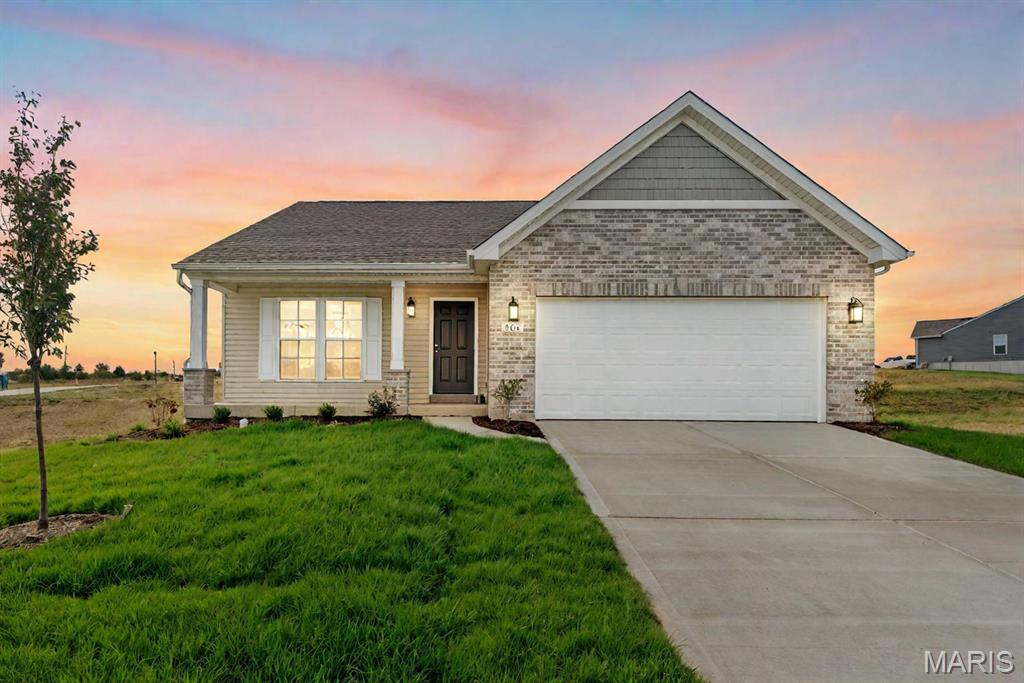
Troy
1 TBB Tremont @ Summit Park Hills
3 Beds
2 Baths
1,352 Sq.Ft.
$288,990
MLS#: 25074507
