
Apartment Style, Traditional
74 Sugar Glen Court 6
St Peters, MO 63376
MLS#: 26056483
$159,900


Property
Beds
2
Full Baths
2
1/2 Baths
None
Year Built
1985
Sq.Footage
1,044
On-trend and meticulously maintained condo in a fantastic St. Peters location! Located just minutes from the Page Extension (Hwy 364), this condo offers easy access to Highways 94, 364 and 40-61. This 2 bedroom, 2 bath top floor condo has a deck (new in 2026), sits on a non-through street, has views of an adjacent tree line, and is a short walk to the neighborhood pool. The floor plan is open and spacious and the décor is neutral and tasteful. Features include luxury plank flooring in the Entry-Living Room-Hallway, ceramic tile in the Kitchen and Bathrooms, granite countertops, tile backsplash, stainless steel appliances, smooth top stove, refrigerator, pantry, stainless steel range hood, 6 panel doors, a large sliding door from the Living Room to the deck, walk in closet and bypass closet in the Primary Bedroom (2 closets), Eco thermostat, vanities with dressing table, ample counter space, tub/showers in both bathrooms and more. This is an all-electric home with in-home laundry and the washer and dryer are included. A monthly fee includes use of the community pool, water, sewer, trash, grounds maintenance, snow removal, exterior maintenance (excluding decks) and more per Indentures. There are two assigned parking spaces directly in front of the condo, and there is guest parking directly across the street. Students will attend desirable Francis Howell schools. Great location, spacious rooms and a community pool. All furnishings are negotiable. A must see, check it out!
Features & Amenities
Interior
-
Other Interior Features
Eat-in Kitchen, Granite Counters, Pantry, Walk-In Closet(s)
-
Total Bedrooms
2
-
Bathrooms
2
-
Above Grade Finished Area
1044.0
-
Basement YN
NO
-
Cooling YN
YES
-
Cooling
Ceiling Fan(s), Central Air, Electric
-
Fireplace YN
NO
-
Heating YN
YES
-
Heating
Electric, Forced Air
-
Main Level Bedrooms
2
-
Pet friendly
N/A
Exterior
-
Garage
No
-
Construction Materials
Frame, Vinyl Siding
-
Parking
Additional Parking, Assigned, Off Street
-
Patio and Porch Features
Deck
-
Pool
Yes
-
Pool Features
In Ground, Outdoor Pool
-
Waterfront YN
NO
Area & Lot
-
Lot Features
Landscaped, Level
-
Property Type
Residential
-
Property Sub Type
Condominium
-
Architectural Style
Apartment Style, Traditional
Price
-
Sales Price
$159,900
-
Tax Amount
$2,109
-
Sq. Footage
1,044
-
Price/SqFt
$153
HOA
-
Association
YES
-
Association Fee
$360
-
Association Fee Frequency
Monthly
-
Association Fee Includes
N/A
School District
-
Elementary School
Fairmount Elem.
-
Middle School
Hollenbeck Middle
-
High School
Francis Howell North High
Property Features
-
New Construction
NO
-
Association Amenities
Pool
-
Foundation Details
None
-
Ownership
Private
-
Senior Community YN
NO
-
Sewer
Public Sewer
-
Water Source
Public
Schedule a Showing
Showing scheduled successfully.
Mortgage calculator
Estimate your monthly mortgage payment, including the principal and interest, property taxes, and HOA. Adjust the values to generate a more accurate rate.
Your payment
Principal and Interest:
$
Property taxes:
$
HOA fees:
$
Total loan payment:
$
Total interest amount:
$
Location
County
St. Charles
Elementary School
Fairmount Elem.
Middle School
Hollenbeck Middle
High School
Francis Howell North High
Listing Courtesy of Kelly Boehmer, Berkshire Hathaway HomeServices Select Properties
RealHub Information is provided exclusively for consumers' personal, non-commercial use, and it may not be used for any purpose other than to identify prospective properties consumers may be interested in purchasing. All information deemed reliable but not guaranteed and should be independently verified. All properties are subject to prior sale, change or withdrawal. RealHub website owner shall not be responsible for any typographical errors, misinformation, misprints and shall be held totally harmless.

Agent / Realtor®
Erica Holtschneider
Call Erica today to schedule a private showing.

* Listings on this website come from the FMLS IDX Compilation and may be held by brokerage firms other than the owner of this website. The listing brokerage is identified in any listing details. Information is deemed reliable but is not guaranteed. If you believe any FMLS listing contains material that infringes your copyrighted work please click here to review our DMCA policy and learn how to submit a takedown request.© 2024 FMLS.
Related Properties

St Peters
1637 Summergate Parkway N
2 Beds
1 Baths
804 Sq.Ft.
$136,500
MLS#: 26057019

St Peters
7 2nd Street
3 Beds
1 Baths
1,124 Sq.Ft.
$184,900
MLS#: 26056627

St Peters
1040 Sugar Creek Court 4
2 Beds
2 Baths
1,044 Sq.Ft.
$169,900
MLS#: 26052028

St Peters
1630 Summergate Parkway J
2 Beds
1 Baths
804 Sq.Ft.
$140,000
MLS#: 26053704

St Peters
77 Sugar Glen Court
2 Beds
2 Baths
916 Sq.Ft.
$169,900
MLS#: 26048837

St Peters
745 Sugar Glen Drive 5
2 Beds
2 Baths
1,040 Sq.Ft.
$165,000
MLS#: 26049290

St Peters
1626 Summergate Parkway E
2 Beds
1 Baths
804 Sq.Ft.
$144,900
MLS#: 26047466

St Peters
652 Summer Winds Lane D
2 Beds
2 Baths
928 Sq.Ft.
$179,000
MLS#: 26044684
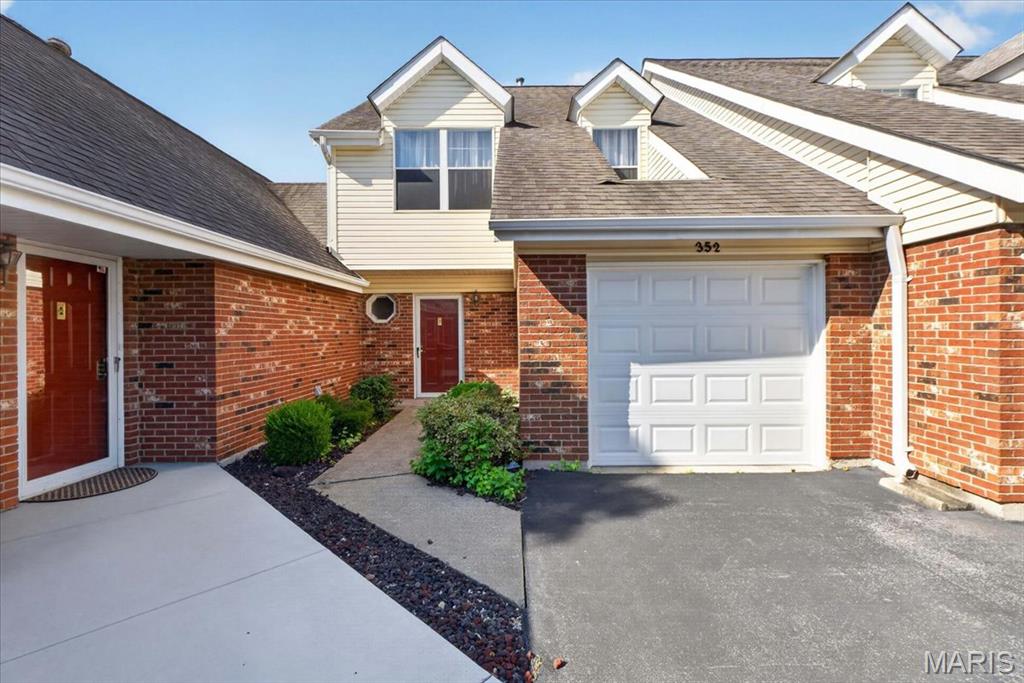
St Peters
352 Windsor Place B
2 Beds
2 Baths
1,274 Sq.Ft.
$185,000
MLS#: 26045466
