
Traditional
74 E Ladue Estates Drive
Creve Coeur, MO 63141
MLS#: 25036380
$1,199,000
Property
Beds
4
Full Baths
5
1/2 Baths
2
Year Built
1963
Sq.Footage
6,942
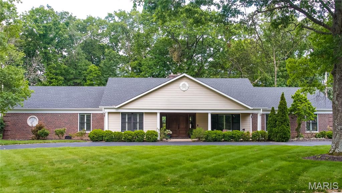
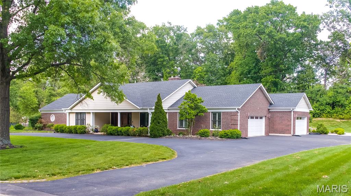
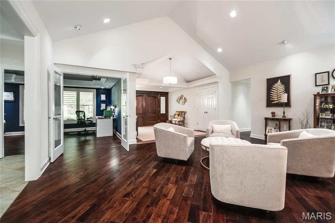
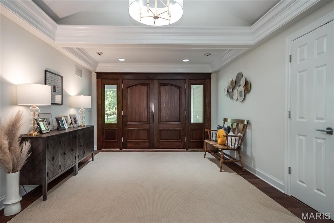
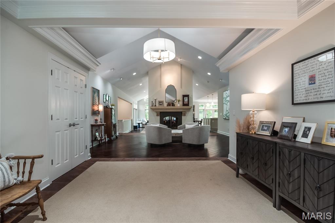
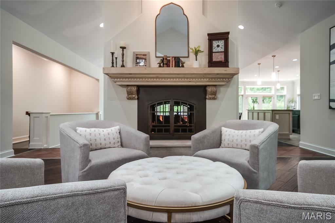
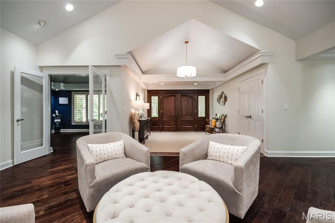
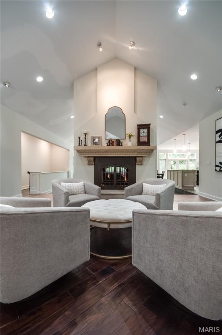
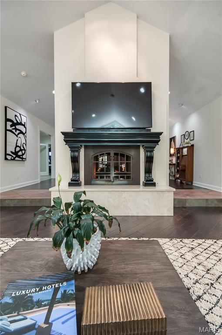
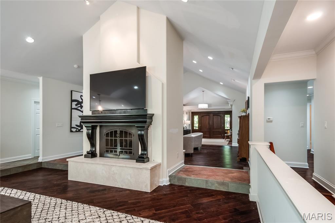
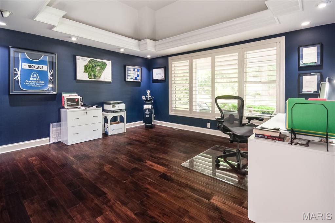
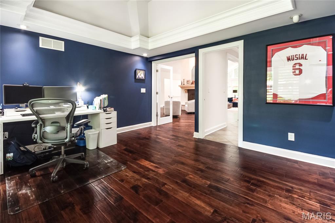
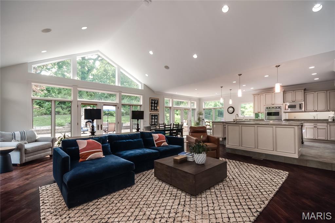
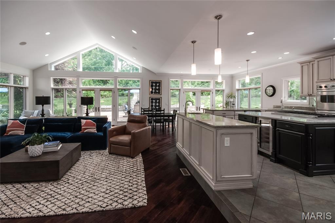
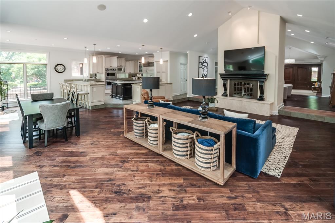
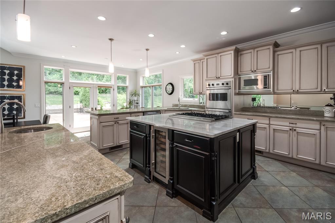
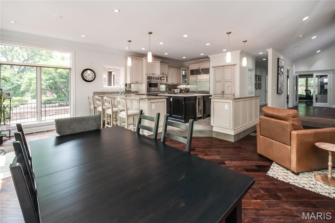
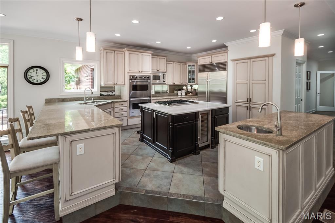
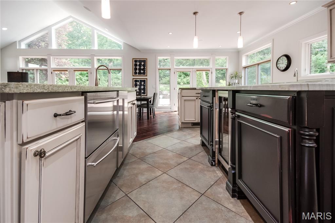
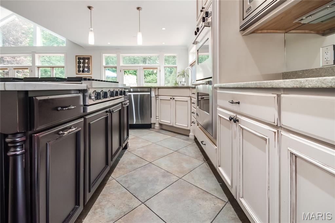
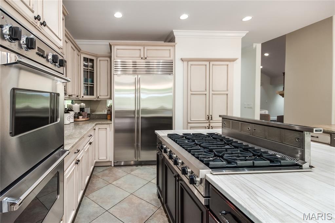
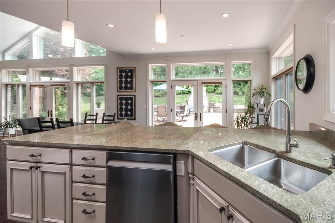
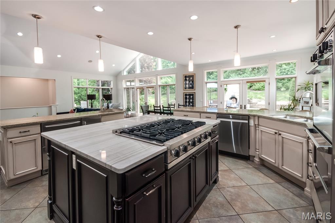
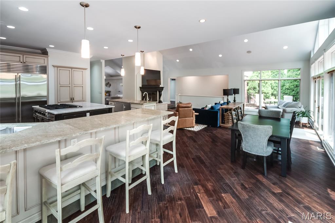
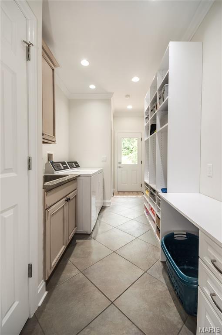
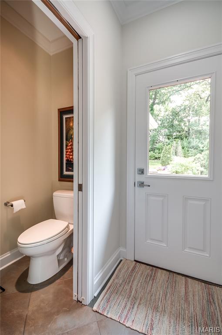
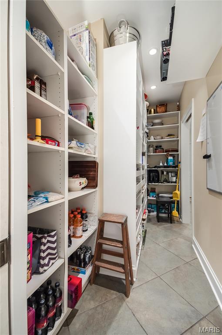
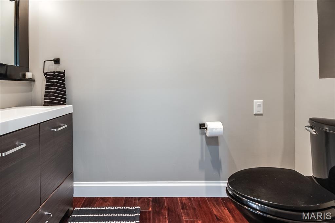
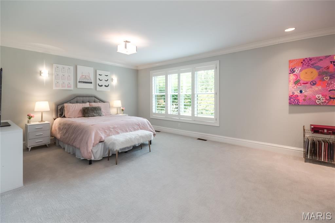
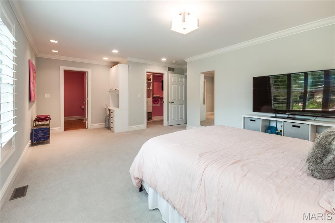
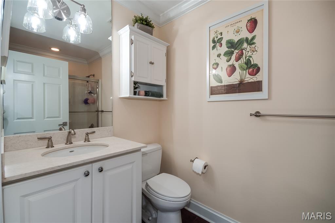
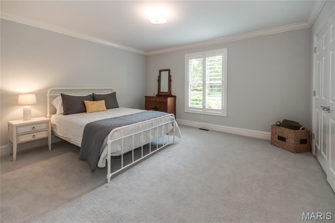
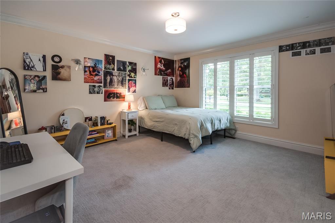
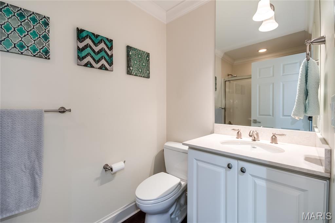
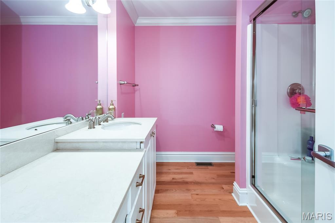
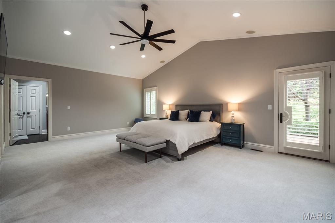
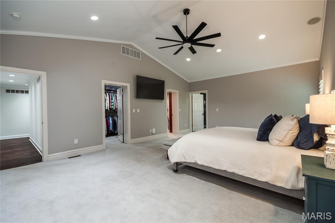
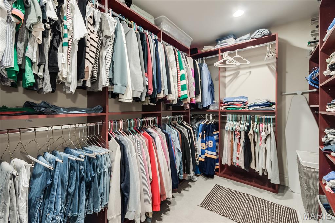
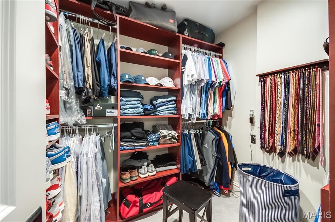
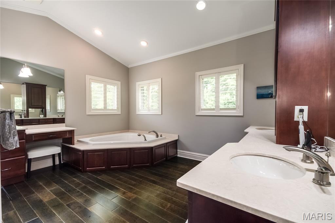
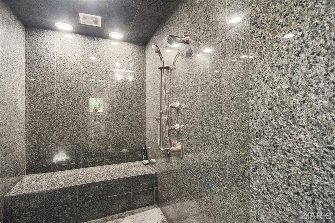
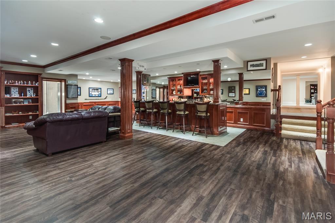
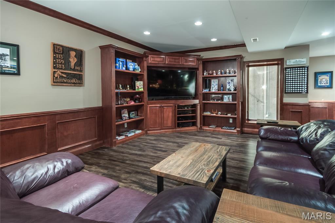
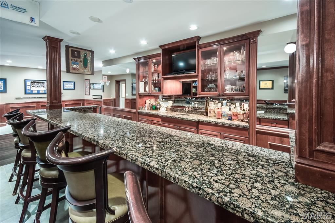
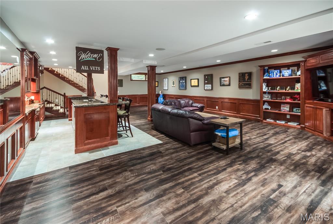
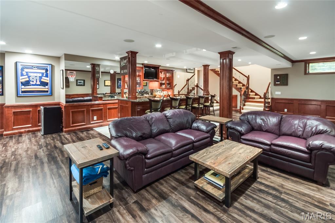
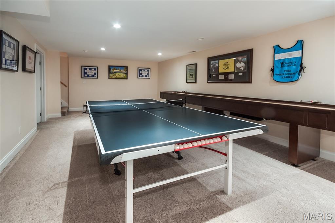
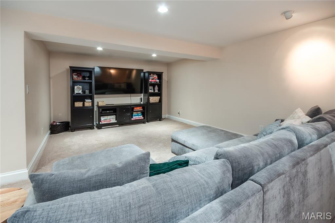
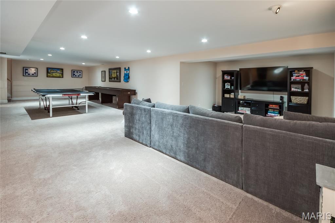
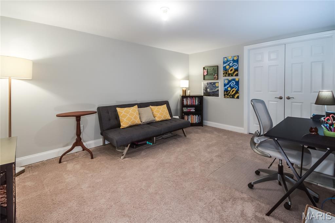
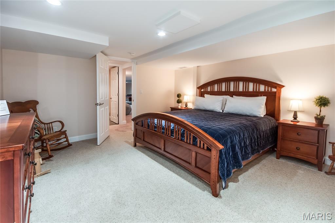
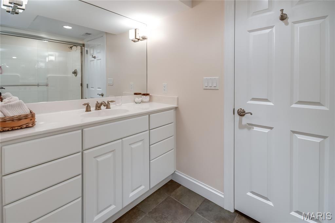
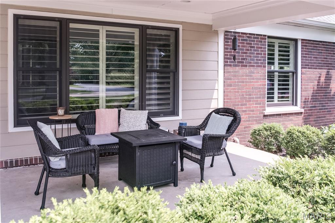
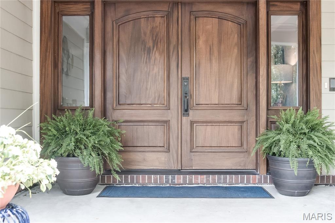
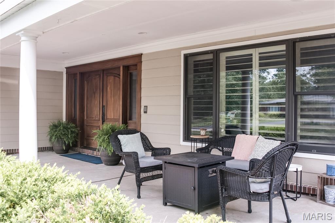
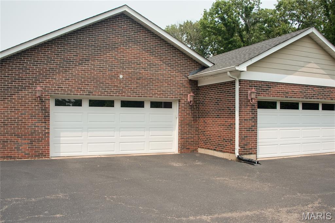
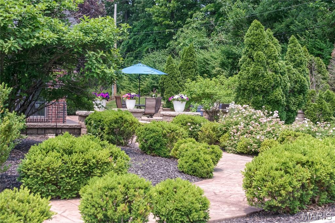
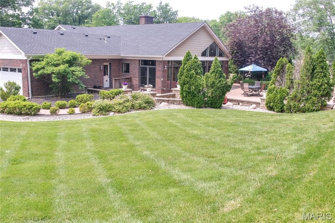
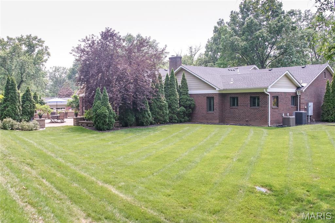
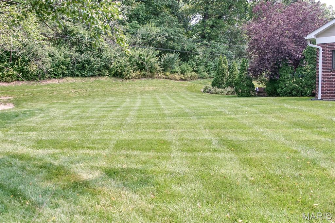
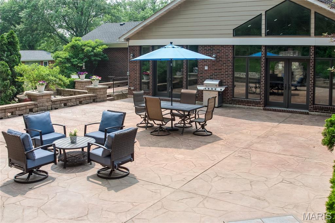
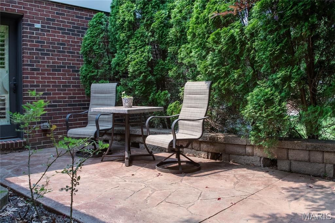
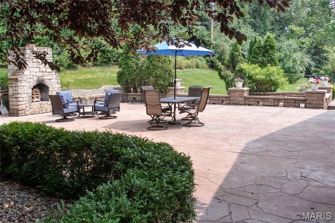
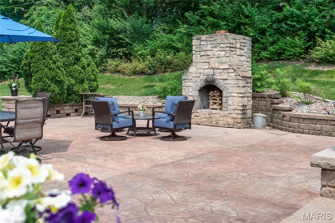
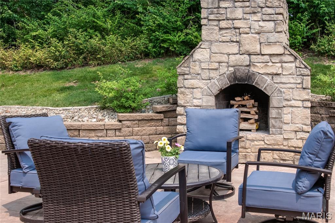
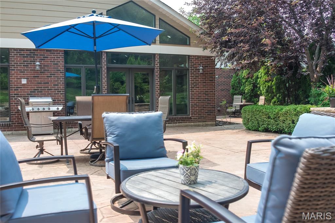
Renovated and expanded luxury ranch home with prime finishes on a 0.89 acre prime lot. Well-appointed open kitchen with 2 islands, breakfast bar on peninsula as well as separate breakfast area. High-end appliances fit for top chefs and entertaining. Dramatic public areas that will impress your guests, inside and out. Ample daylight and directed lighting, highlight the architectural details, double fireplace, cathedral ceilings, wood and 18” ceramic flooring, hearth room has a wall of windows and walkout to stamped color concrete patio with outdoor fireplace and backs to trees for your privacy. Level yard, fit for a large swimming pool. All 4 main floor bedrooms are larger with additional sleeping areas in lower level. Spectacular primary bedroom with dual walk-in closets, walk-out to secluded patio, broadloom. Primary bath has roman tub, dual solid surface vanities, makeup vanity, granite oversize muti-head shower room with custom glass doors.. Formal Dining room. Impressive addition created a deep-pour lower level with a full-size wet bar and entertaining area, handsome wainscoting and walk-out. Multiple rooms in the existing lower level provide flex rooms for workout, game rooms, office, extra full bath and storage/utility. 4-car garages with plenty of storage, circle drive. Zoned HVAC.
Features & Amenities
Interior
-
Other Interior Features
Breakfast Bar, Coffered Ceiling(s), Entrance Foyer, Kitchen Island, Open Floorplan
-
Total Bedrooms
4
-
Bathrooms
5
-
1/2 Bathrooms
2
-
Above Grade Finished Area
4481.0
-
Basement YN
YES
-
Cooling YN
YES
-
Cooling
Central Air, Zoned
-
Fireplace YN
YES
-
Heating YN
YES
-
Heating
Natural Gas, Zoned
-
Main Level Bedrooms
4
-
Pet friendly
N/A
Exterior
-
Garage
Yes
-
Garage spaces
4
-
Construction Materials
Brick Veneer
-
Patio and Porch Features
Patio, Porch
-
Pool
No
-
Waterfront YN
NO
Area & Lot
-
Lot Features
Back Yard, Level
-
Lot Size(acres)
0.8864
-
Property Type
Residential
-
Property Sub Type
Single Family Residence
-
Architectural Style
Traditional
Price
-
Sales Price
$1,199,000
-
Tax Amount
$13,441
-
Financing Options
VA
-
Sq. Footage
6,942
-
Price/SqFt
$172
HOA
-
Association
YES
-
Association Fee
$350
-
Association Fee Frequency
Annually
-
Association Fee Includes
N/A
School District
-
Elementary School
Spoede Elem.
-
Middle School
Ladue Middle
-
High School
Ladue Horton Watkins High
Property Features
-
New Construction
NO
-
Association Amenities
Other
-
Senior Community YN
NO
-
Sewer
Public Sewer
-
Water Source
Public
Schedule a Showing
Showing scheduled successfully.
Mortgage calculator
Estimate your monthly mortgage payment, including the principal and interest, property taxes, and HOA. Adjust the values to generate a more accurate rate.
Your payment
Principal and Interest:
$
Property taxes:
$
HOA fees:
$
Total loan payment:
$
Total interest amount:
$
Location
County
St. Louis
Elementary School
Spoede Elem.
Middle School
Ladue Middle
High School
Ladue Horton Watkins High
Listing Courtesy of Diane Patershuk, Berkshire Hathaway Alliance
RealHub Information is provided exclusively for consumers' personal, non-commercial use, and it may not be used for any purpose other than to identify prospective properties consumers may be interested in purchasing. All information deemed reliable but not guaranteed and should be independently verified. All properties are subject to prior sale, change or withdrawal. RealHub website owner shall not be responsible for any typographical errors, misinformation, misprints and shall be held totally harmless.

Agent / Realtor®
Erica Holtschneider
Call Erica today to schedule a private showing.

* Listings on this website come from the FMLS IDX Compilation and may be held by brokerage firms other than the owner of this website. The listing brokerage is identified in any listing details. Information is deemed reliable but is not guaranteed. If you believe any FMLS listing contains material that infringes your copyrighted work please click here to review our DMCA policy and learn how to submit a takedown request.© 2024 FMLS.
