








Property
Beds
3
Full Baths
2
1/2 Baths
1
Year Built
1928
Sq.Footage
1,900
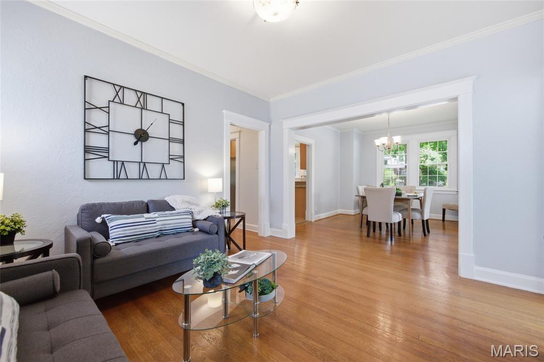
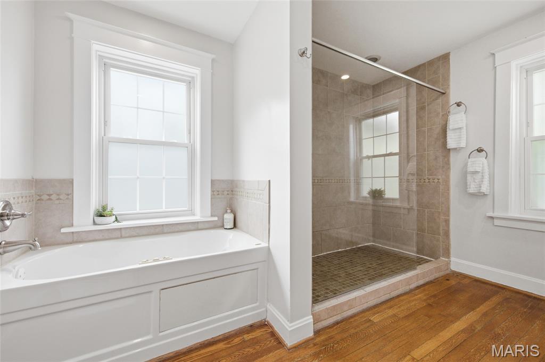
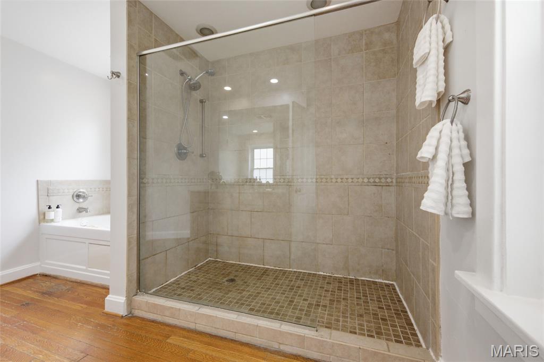
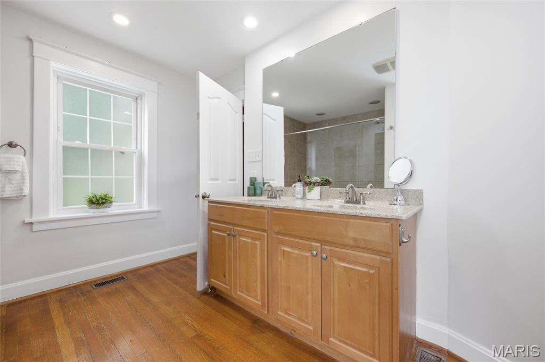
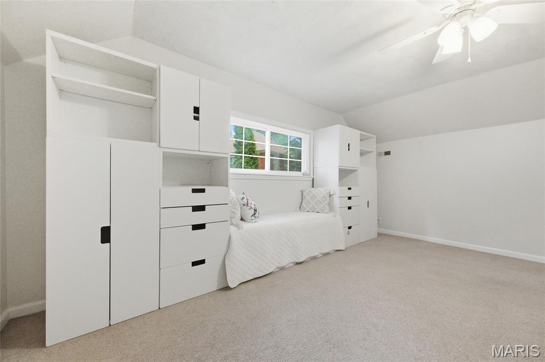
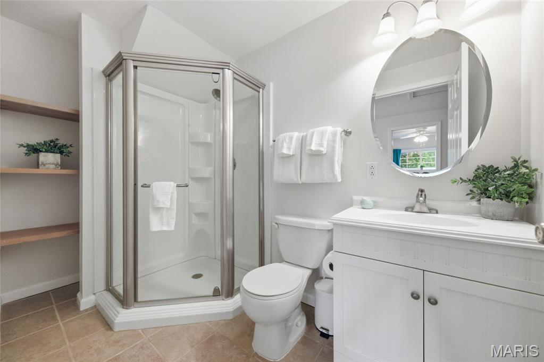
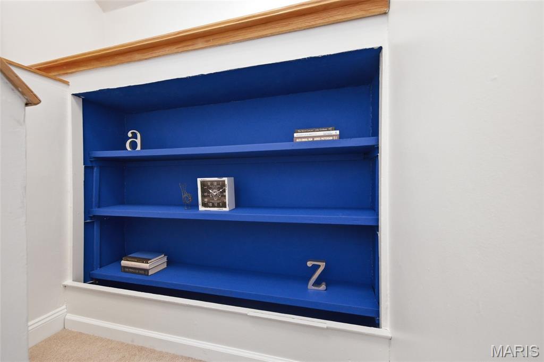
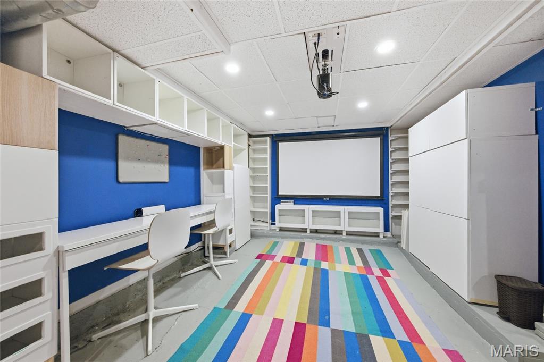
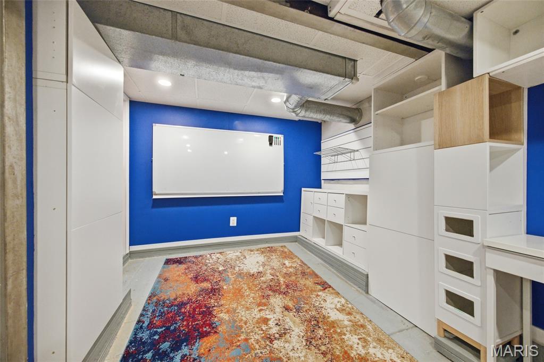
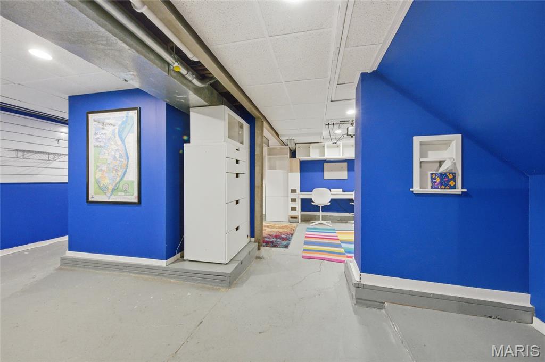
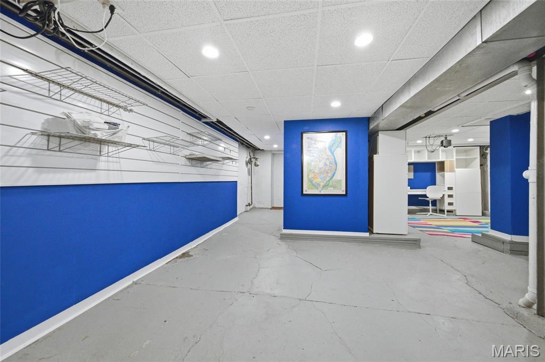
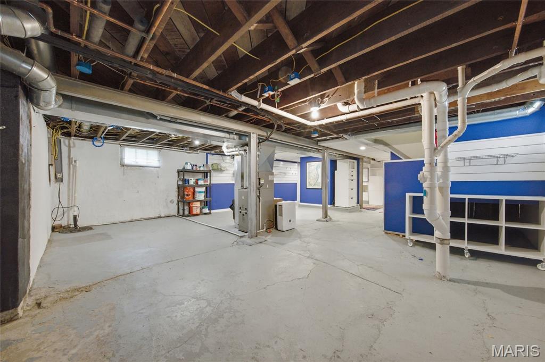
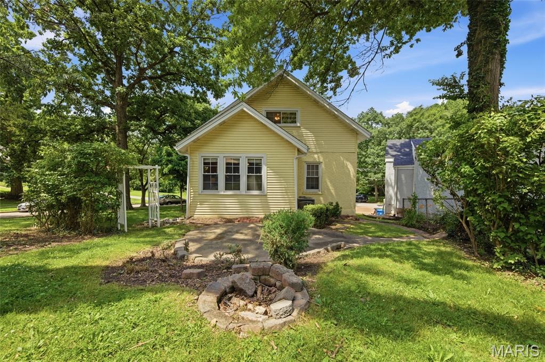
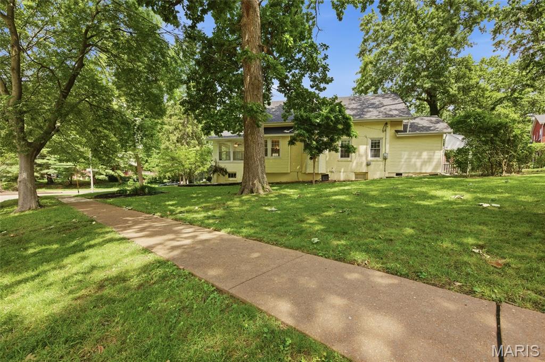
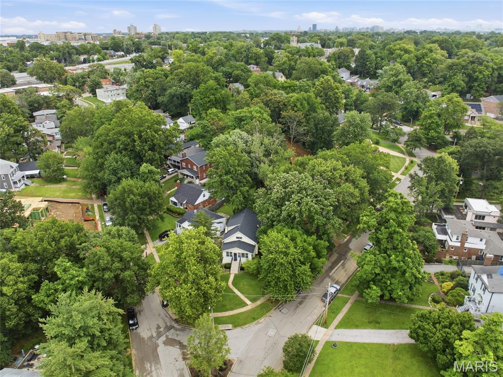
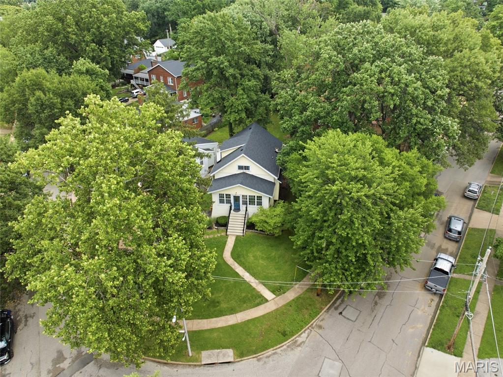
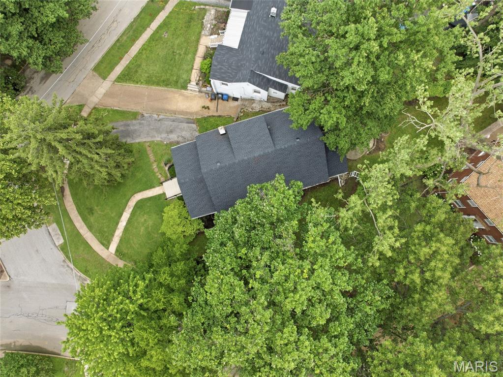
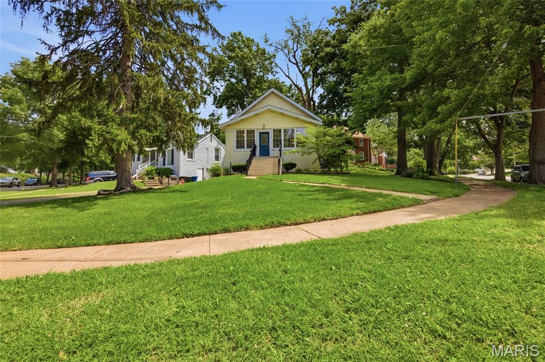
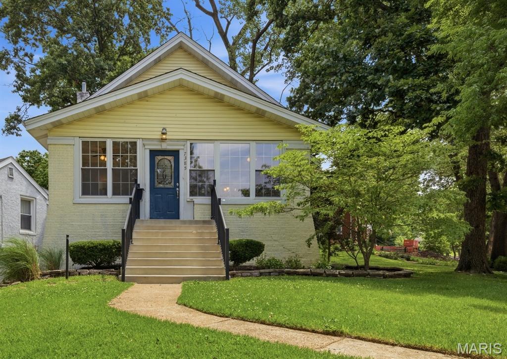
BRICK! Yes, a brick home. Discover this painted yellow charming brick 3-bedroom, 2.5-bath Richmond Heights gem that offers far more space than meets the eye. Including the potential for a fourth bedroom, home office, or flex space to fit your needs Thoughtfully maintained and updated, this home beautifully blends historic character with modern comfort. The expansive main-floor primary suite serves as a private retreat, featuring a double vanity, spacious tiled walk-in shower, separate jetted tub, and generous closet space. A conveniently located half bath on the main level provides easy access for guests without the need to enter the primary suite. Upstairs, two large bedrooms share a bright full bath within an open and functional floor plan. With approximately 1,900 square feet of living space, this home offers room to spread out while maintaining a warm and inviting feel. Timeless details such as original hardwood floors and historic stained-glass windows add warmth and character throughout. Recent improvements include a new roof (2026), a cleaned and free-flowing sewer lateral, and new HVAC equipment in Zone 1 (2026) as part of the home's efficient dual-zoned heating and cooling system. The galley kitchen is designed for both functionality and everyday living, offering an efficient workspace with easy access to the dining and living areas. Outside, the inviting backyard provides plenty of space for grilling, entertaining, gardening, or simply relaxing on the intimate patio. The tuck under garage offers convenient parking for a compact vehicle or additional storage. The lower level adds exceptional flexibility with space for a workshop, home office, fitness area, recreation room, or abundant storage. Ideally situated in the heart of Richmond Heights, this home combines the convenience of central living with the charm of a close-knit neighborhood. Enjoy quick access to shopping, dining, downtown St. Louis, and Lambert International Airport. Historic downtown Maplewood—with its vibrant restaurants, boutiques, coffee shops, and entertainment venues—is less than a mile away. Offering a rare combination of historic charm, modern updates, flexible living space, and an unbeatable location, this unique property is ready for its next chapter. What's special: Brick Home - Painted Yellow Expansive main-floor primary suite Spacious tiled walk-in shower Separate jetted tub in primary Double vanity First a floor 1/2 bath Generous closet space Historic stained-glass windows Original hardwood floors
Features & Amenities
Interior
-
Other Interior Features
Bookcases, Ceiling Fan(s), Master Downstairs, Recessed Lighting, Storage
-
Total Bedrooms
3
-
Bathrooms
2
-
1/2 Bathrooms
1
-
Above Grade Finished Area
1900.0
-
Basement YN
YES
-
Cooling YN
YES
-
Cooling
Ceiling Fan(s), Central Air, Electric
-
Fireplace YN
NO
-
Heating YN
YES
-
Heating
Natural Gas
-
Main Level Bedrooms
1
-
Pet friendly
N/A
Exterior
-
Garage
Yes
-
Garage spaces
1
-
Construction Materials
Brick, Wood Siding
-
Parking
Asphalt, Driveway, Garage, Garage Faces Side, Off Street, Tandem
-
Patio and Porch Features
Patio
-
Pool
No
Area & Lot
-
Lot Features
Corner Lot, Irregular Lot
-
Lot Size(acres)
0.23
-
Lot Size(square feet)
10,018
-
Property Type
Residential
-
Property Sub Type
Single Family Residence
-
Architectural Style
Traditional
Price
-
Sales Price
$399,900
-
Tax Amount
$6,513
-
Sq. Footage
1,900
-
Price/SqFt
$210
HOA
-
Association
No
School District
-
Elementary School
Mrh Elementary
-
Middle School
Mrh Middle
-
High School
Maplewood-Richmond Hgts. High
Property Features
-
New Construction
NO
-
Ownership
Private
-
Sewer
Public Sewer
-
Water Source
Public
Schedule a Showing
Showing scheduled successfully.
Mortgage calculator
Estimate your monthly mortgage payment, including the principal and interest, property taxes, and HOA. Adjust the values to generate a more accurate rate.
Your payment
Principal and Interest:
$
Property taxes:
$
HOA fees:
$
Total loan payment:
$
Total interest amount:
$
Location
County
St. Louis
Elementary School
Mrh Elementary
Middle School
Mrh Middle
High School
Maplewood-Richmond Hgts. High
Listing Courtesy of Dara Gustin, STL Buy & Sell, LLC
RealHub Information is provided exclusively for consumers' personal, non-commercial use, and it may not be used for any purpose other than to identify prospective properties consumers may be interested in purchasing. All information deemed reliable but not guaranteed and should be independently verified. All properties are subject to prior sale, change or withdrawal. RealHub website owner shall not be responsible for any typographical errors, misinformation, misprints and shall be held totally harmless.

Agent / Realtor®
Erica Holtschneider
Call Erica today to schedule a private showing.

* Listings on this website come from the FMLS IDX Compilation and may be held by brokerage firms other than the owner of this website. The listing brokerage is identified in any listing details. Information is deemed reliable but is not guaranteed. If you believe any FMLS listing contains material that infringes your copyrighted work please click here to review our DMCA policy and learn how to submit a takedown request.© 2024 FMLS.
Related Properties

Richmond Heights
7537 Hiawatha Avenue
3 Beds
2 Baths
1,540 Sq.Ft.
$435,000
MLS#: 26059188

Richmond Heights
7432 Warner Avenue
3 Beds
3 Baths
1,179 Sq.Ft.
$339,900
MLS#: 26010204

Richmond Heights
7705 W Bruno Avenue
3 Beds
2 Baths
1,287 Sq.Ft.
$334,900
MLS#: 26045239
