
Property
Beds
3
Full Baths
2
1/2 Baths
None
Year Built
1996
Sq.Footage
1,472
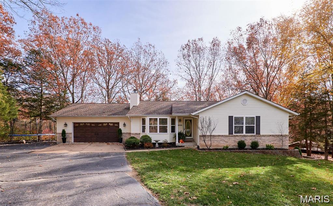
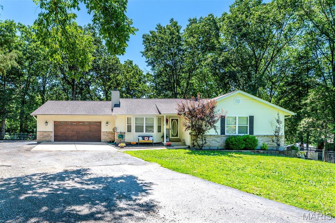
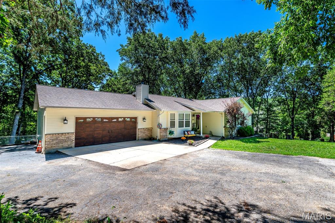
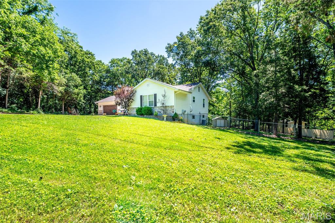
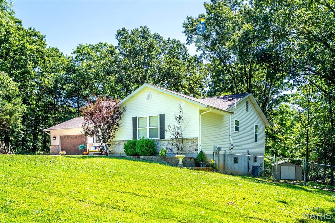
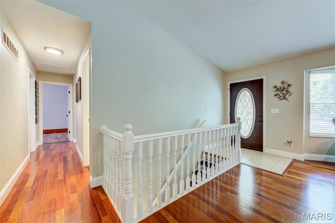
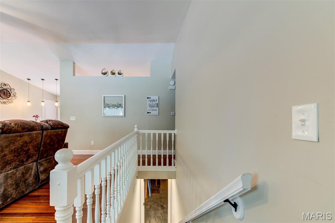
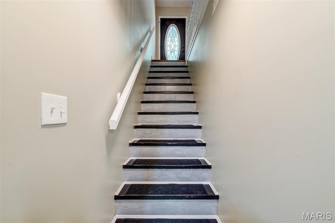
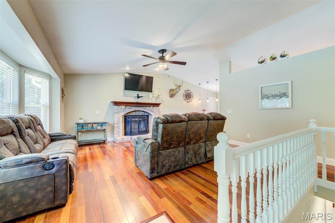
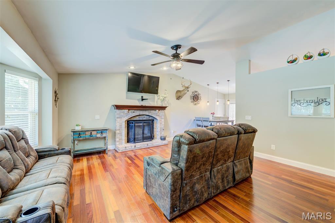
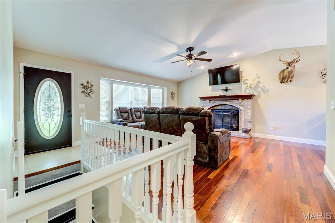
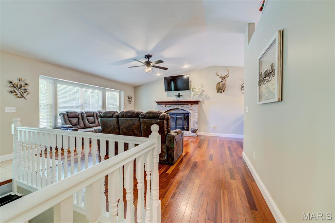
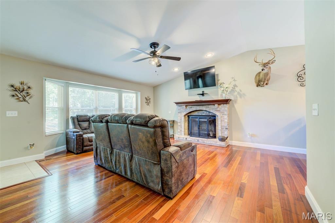
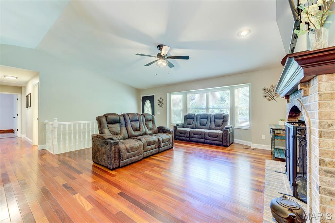
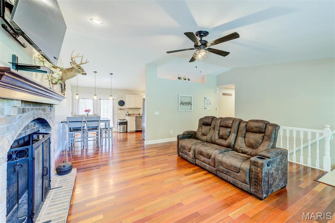
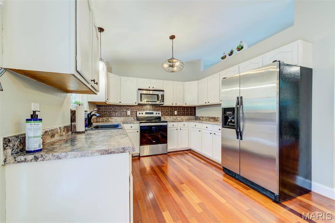
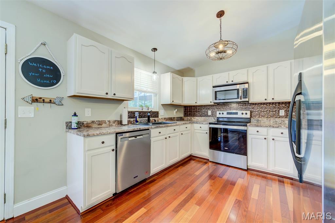
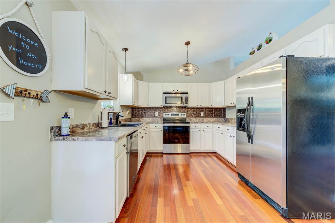
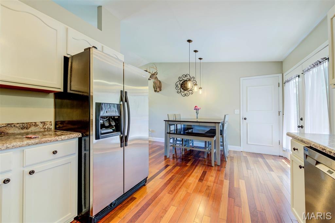
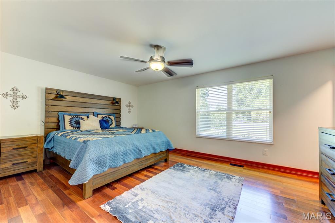
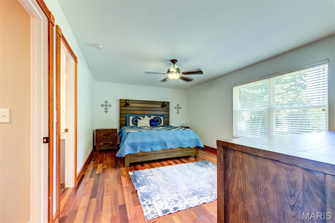
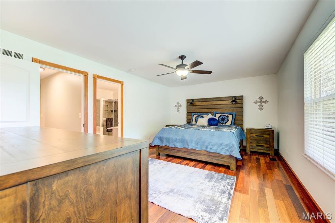
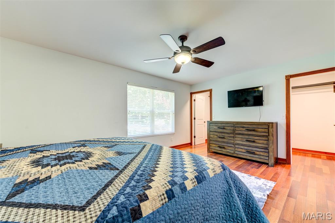
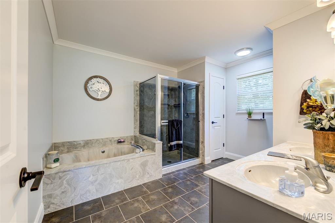
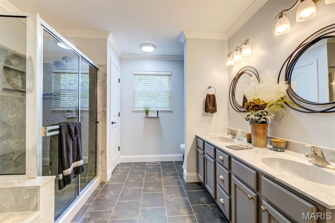
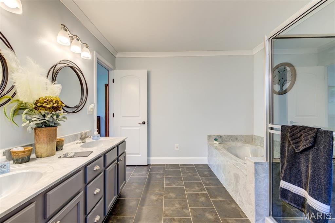
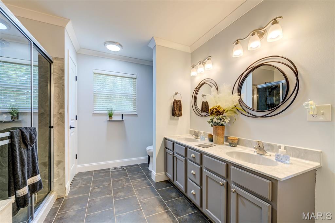
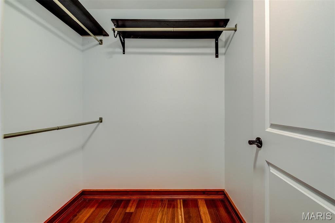
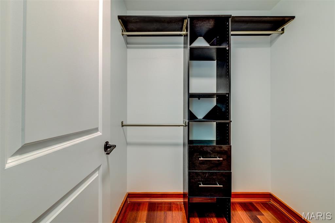
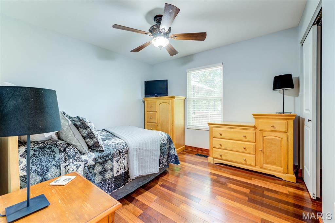
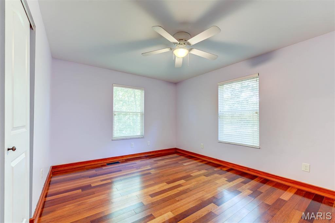
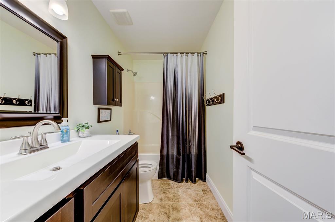
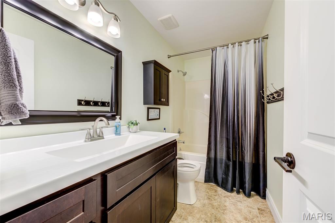
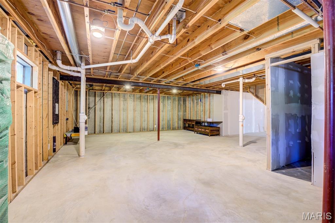
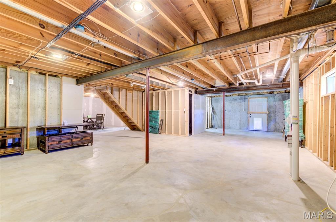
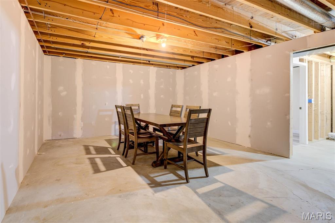
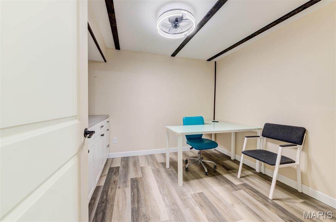
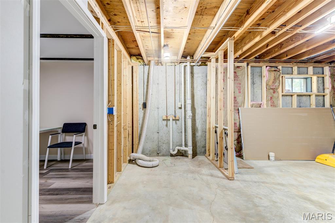
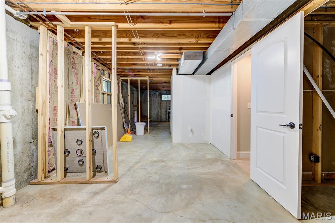
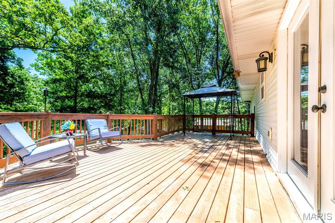
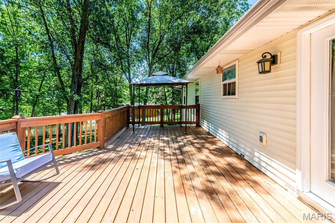
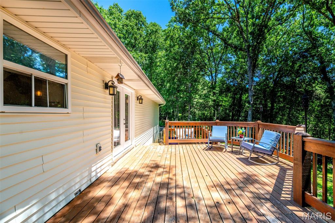
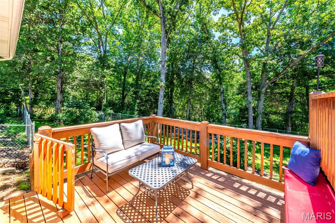
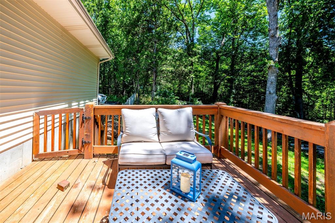
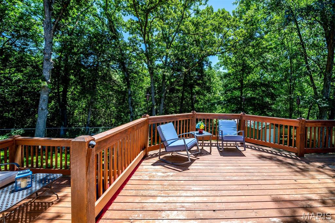
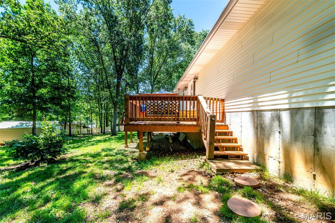
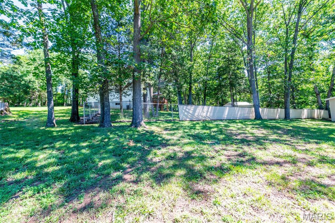
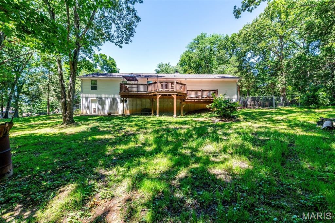
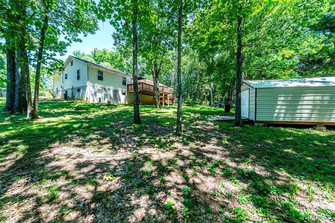
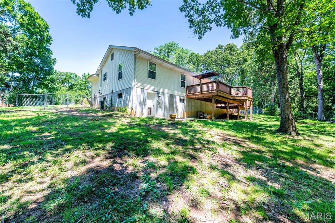
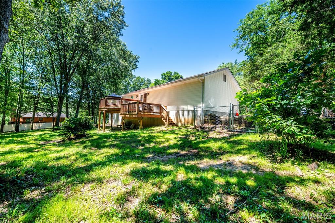
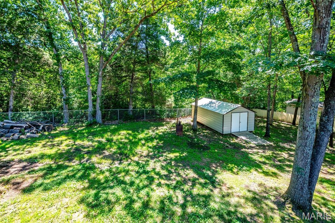
Tucked away on a private, tree-lined lot, this beautifully maintained 3-bedroom, 2-bath ranch offers the perfect blend of comfort, style, and tranquility. From the moment you arrive, you'll appreciate the peaceful setting and inviting curb appeal. Inside, soaring vaulted ceilings create an open and airy atmosphere throughout the main living areas, while rich hardwood flooring adds warmth and character. The spacious living room features a charming wood-burning fireplace and a large bay window that fills the space with natural light. The well-designed floor plan includes a generous primary suite complete with dual walk-in closets and a luxurious ensuite bath featuring double vanities. The kitchen opens to a large deck through elegant French doors, creating the perfect space for entertaining or simply enjoying the scenic backyard views. Surrounded by mature trees, the backyard provides a private retreat you'll enjoy year-round. The full basement has already been framed and includes a bathroom rough-in, offering endless possibilities for additional living space, a recreation room, home office, or guest suite. Recent updates include a newer roof and HVAC system, providing peace of mind for years to come. If you're looking for a move-in ready home with privacy, character, and room to grow, this is one you won't want to miss!
Features & Amenities
Interior
-
Other Interior Features
Double Vanity, Vaulted Ceiling(s), Walk-In Closet(s)
-
Total Bedrooms
3
-
Bathrooms
2
-
Above Grade Finished Area
1472.0
-
Basement YN
YES
-
Cooling YN
YES
-
Cooling
Ceiling Fan(s), Central Air, Electric
-
Fireplace YN
YES
-
Heating YN
YES
-
Heating
Electric, Forced Air
-
Main Level Bedrooms
3
-
Pet friendly
N/A
Exterior
-
Garage
Yes
-
Garage spaces
2
-
Construction Materials
Concrete
-
Pool
No
Area & Lot
-
Lot Size(acres)
0.633
-
Lot Size(square feet)
27,573
-
Property Type
Residential
-
Property Sub Type
Single Family Residence
-
Architectural Style
Ranch, Traditional
Price
-
Sales Price
$319,900
-
Tax Amount
$1,911
-
Financing Options
Conventional
-
Sq. Footage
1,472
-
Price/SqFt
$217
HOA
-
Association
YES
-
Association Fee
$300
-
Association Fee Frequency
Annually
-
Association Fee Includes
N/A
School District
-
Elementary School
Hillsboro Elem.
-
Middle School
Hillsboro Jr. High
-
High School
Hillsboro High
Property Features
-
New Construction
NO
-
Accessibility Features
Therapeutic Whirlpool
-
Association Amenities
None
-
Sewer
Public Sewer
-
Water Source
Public
Schedule a Showing
Showing scheduled successfully.
Mortgage calculator
Estimate your monthly mortgage payment, including the principal and interest, property taxes, and HOA. Adjust the values to generate a more accurate rate.
Your payment
Principal and Interest:
$
Property taxes:
$
HOA fees:
$
Total loan payment:
$
Total interest amount:
$
Location
County
Jefferson
Elementary School
Hillsboro Elem.
Middle School
Hillsboro Jr. High
High School
Hillsboro High
Listing Courtesy of Brandon White , 1st Class Real Estate STL
RealHub Information is provided exclusively for consumers' personal, non-commercial use, and it may not be used for any purpose other than to identify prospective properties consumers may be interested in purchasing. All information deemed reliable but not guaranteed and should be independently verified. All properties are subject to prior sale, change or withdrawal. RealHub website owner shall not be responsible for any typographical errors, misinformation, misprints and shall be held totally harmless.

Agent / Realtor®
Erica Holtschneider
Call Erica today to schedule a private showing.

* Listings on this website come from the FMLS IDX Compilation and may be held by brokerage firms other than the owner of this website. The listing brokerage is identified in any listing details. Information is deemed reliable but is not guaranteed. If you believe any FMLS listing contains material that infringes your copyrighted work please click here to review our DMCA policy and learn how to submit a takedown request.© 2024 FMLS.
Related Properties
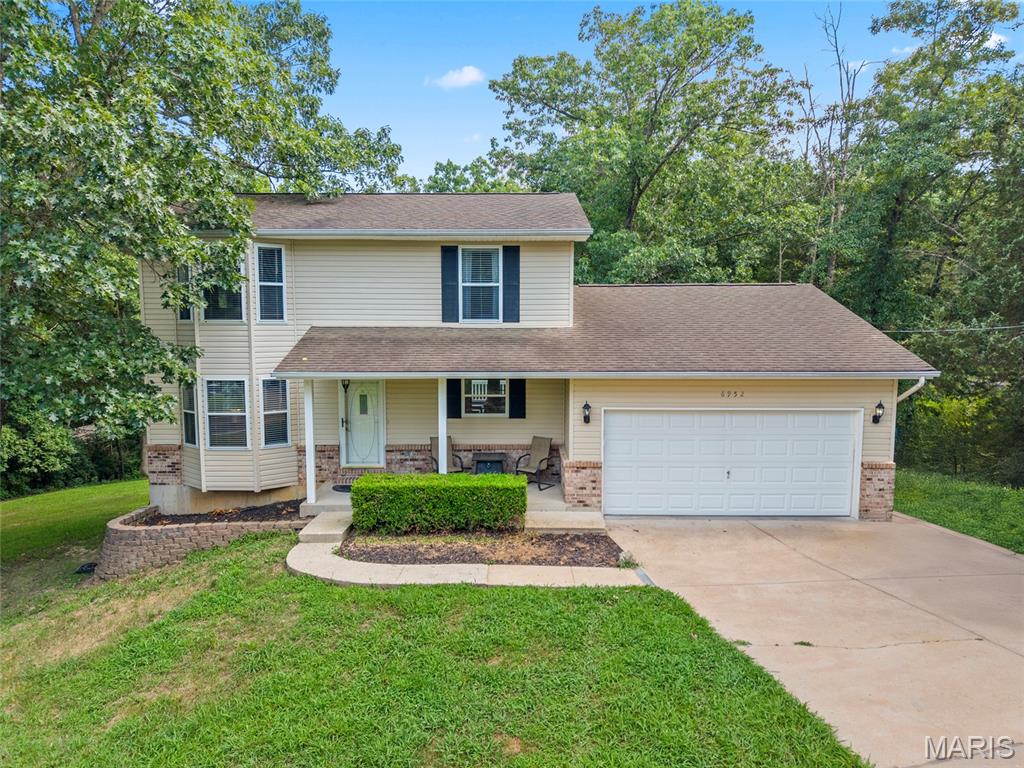
Cedar Hill
6952 Local Hillsboro Road
3 Beds
3 Baths
2,730 Sq.Ft.
$339,700
MLS#: 26042520
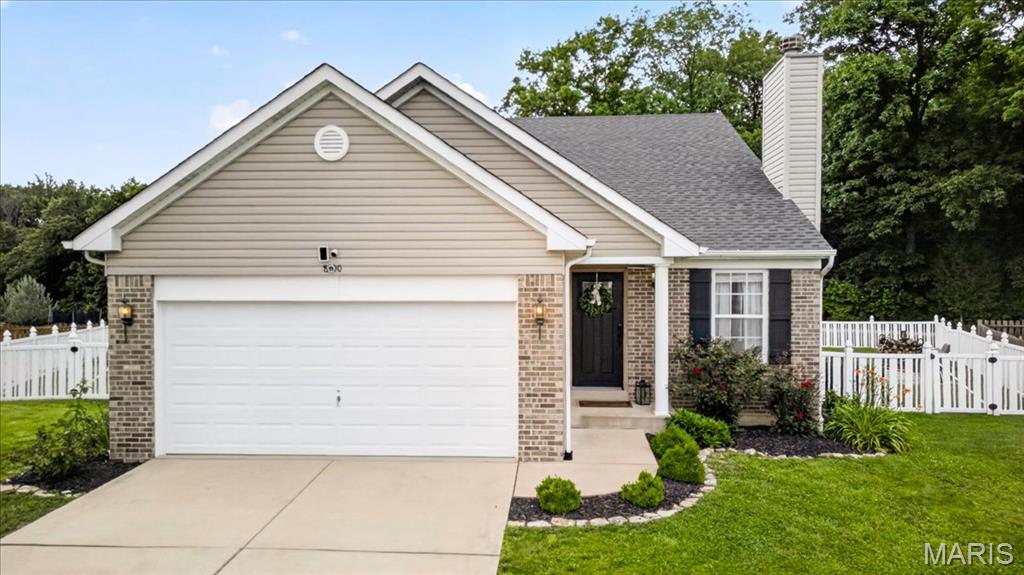
Cedar Hill
8300 Crystal Ridge Court
3 Beds
2 Baths
1,232 Sq.Ft.
$270,000
MLS#: 26032836
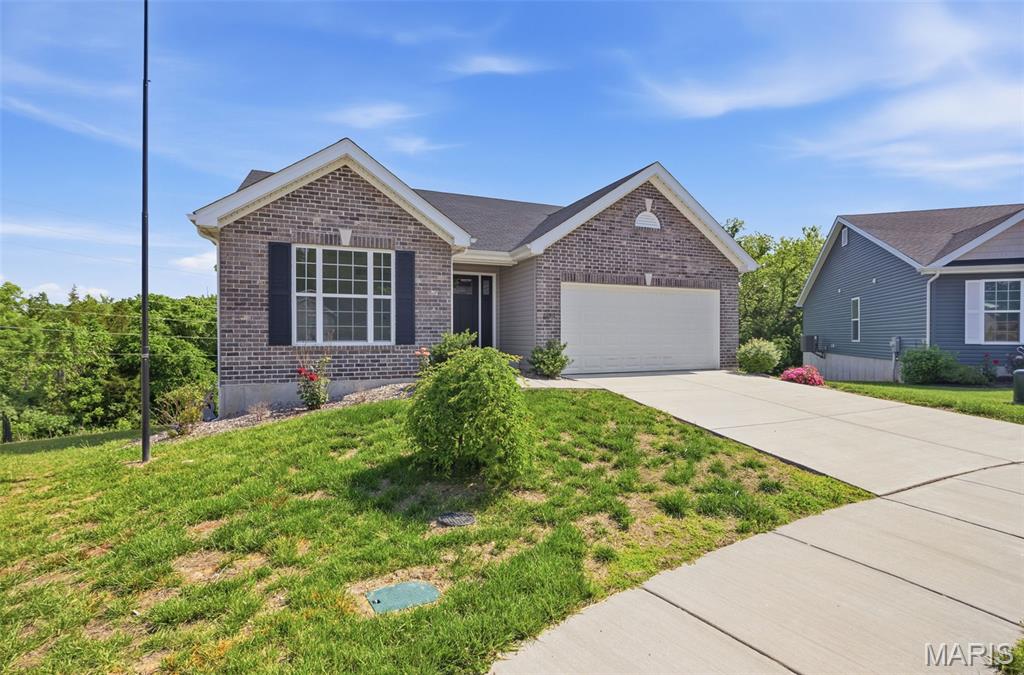
Cedar Hill
8280 Obrien Drive
3 Beds
2 Baths
1,320 Sq.Ft.
$359,900
MLS#: 26030722
