


Property
Beds
4
Full Baths
3
1/2 Baths
1
Year Built
1927
Sq.Footage
3,150
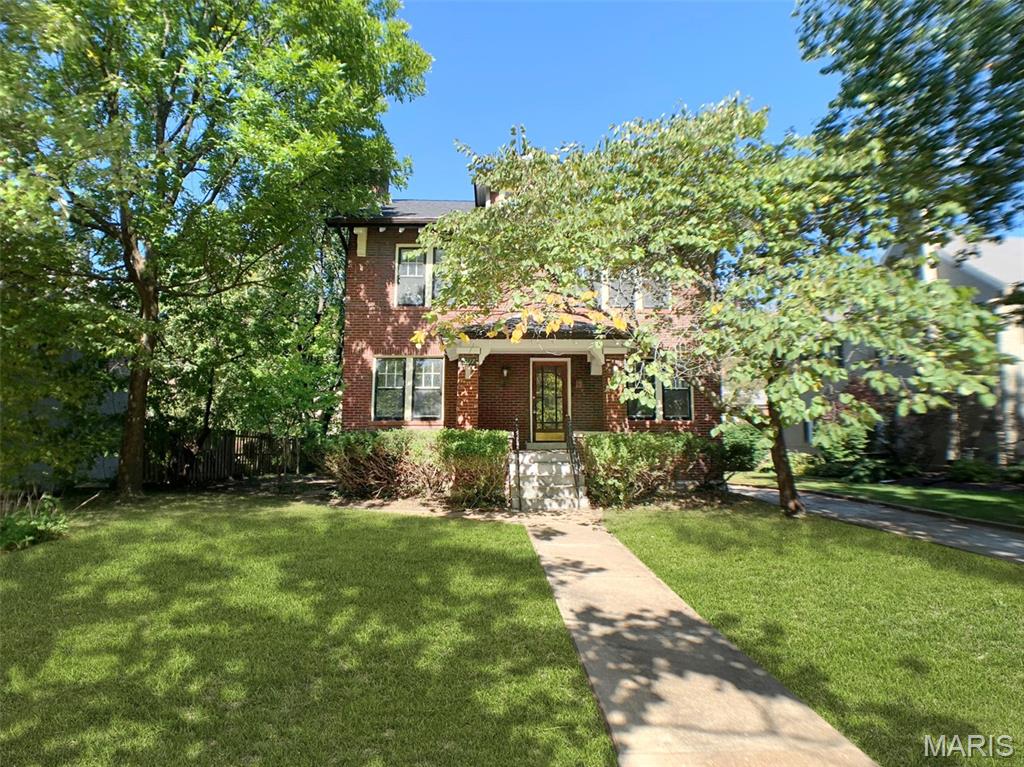
Welcome to 7316 Kingsbury Blvd in sought after University Hills. This 3+ Bedroom 3.5 bath meticulously maintained home has been updated for today's lifestyle while maintaining the 1920's Architectural Integrity. A vestibule opens to an entry foyer and living room. Natural light streams through the front triple window and art glass windows on either side of the gas fireplace. Adjacent to the living room is a dining room which leads to the updated kitchen and 20 X 16 1st floor family room. There is also a 1/2 bath and sun room on the main level. Upstairs are two spacious bedrooms an updated hall bath & luxurious master suite with sitting room as well as a recently completed master bath with double vanity, soaking tub and shower. The walk out finished lower level offers additional entertaining space, a sleeping area, full bath and lots of storage. Just off the family room is multi level deck overlooking the back yard & two car garage. Central location in a wonderful private neighborhood. Additional Rooms: Sun Room
Features & Amenities
Interior
-
Other Interior Features
Entrance Foyer, High Ceilings, Pantry, Double Vanity
-
Total Bedrooms
4
-
Bathrooms
3
-
1/2 Bathrooms
1
-
Above Grade Finished Area
2598.0
-
Basement YN
YES
-
Cooling YN
YES
-
Cooling
Ceiling Fan(s), Central Air, Electric
-
Fireplace YN
YES
-
Heating YN
YES
-
Heating
Hot Water, Radiant, Natural Gas
-
Pet friendly
N/A
Exterior
-
Garage
Yes
-
Garage spaces
2
-
Construction Materials
Brick Veneer, Stucco
-
Parking
Additional Parking, Detached, Garage, Garage Door Opener, Off Street
-
Patio and Porch Features
Deck
-
Pool
No
-
Waterfront YN
NO
Area & Lot
-
Lot Features
Near Public Transit, Level
-
Lot Size(acres)
0.231
-
Lot Size(square feet)
10,062
-
Property Type
Residential
-
Property Sub Type
Single Family Residence
-
Architectural Style
Other, Traditional, Tudor
Price
-
Sales Price
$599,000
-
Tax Amount
$6,743
-
Financing Options
Conventional
-
Sq. Footage
3,150
-
Price/SqFt
$190
HOA
-
Association
YES
-
Association Fee
$345
-
Association Fee Frequency
Annually
-
Association Fee Includes
N/A
School District
-
Elementary School
Flynn Park Elem.
-
Middle School
Brittany Woods
-
High School
University City Sr. High
Property Features
-
Ownership
Private
-
Sewer
Public Sewer
-
Water Source
Public
Schedule a Showing
Showing scheduled successfully.
Mortgage calculator
Estimate your monthly mortgage payment, including the principal and interest, property taxes, and HOA. Adjust the values to generate a more accurate rate.
Your payment
Principal and Interest:
$
Property taxes:
$
HOA fees:
$
Total loan payment:
$
Total interest amount:
$
Location
County
St. Louis-MO
Elementary School
Flynn Park Elem.
Middle School
Brittany Woods
High School
University City Sr. High
Listing Courtesy of John Breier, Coldwell Banker Premier Group
RealHub Information is provided exclusively for consumers' personal, non-commercial use, and it may not be used for any purpose other than to identify prospective properties consumers may be interested in purchasing. All information deemed reliable but not guaranteed and should be independently verified. All properties are subject to prior sale, change or withdrawal. RealHub website owner shall not be responsible for any typographical errors, misinformation, misprints and shall be held totally harmless.

Agent / Realtor®
Erica Holtschneider
Call Erica today to schedule a private showing.

* Listings on this website come from the FMLS IDX Compilation and may be held by brokerage firms other than the owner of this website. The listing brokerage is identified in any listing details. Information is deemed reliable but is not guaranteed. If you believe any FMLS listing contains material that infringes your copyrighted work please click here to review our DMCA policy and learn how to submit a takedown request.© 2024 FMLS.
Related Properties

University City
422 Mission Court
4 Beds
3 Baths
3,226 Sq.Ft.
$685,000
MLS#: 26060942

University City
7101 Delmar Boulevard
5 Beds
3 Baths
2,984 Sq.Ft.
$625,000
MLS#: 26047756

University City
754 Yale Avenue
4 Beds
2 Baths
2,682 Sq.Ft.
$640,000
MLS#: 26057603

University City
7225 Amherst Avenue
5 Beds
3 Baths
2,700 Sq.Ft.
$619,500
MLS#: 26055103

University City
7458 Gannon Avenue
3 Beds
2 Baths
3,048 Sq.Ft.
$515,000
MLS#: 26033026

University City
7254 Colgate Avenue
4 Beds
3 Baths
2,647 Sq.Ft.
$675,000
MLS#: 26053165
University City
7117 Delmar Boulevard
4 Beds
1 Baths
2,255 Sq.Ft.
$499,000
MLS#: 26029028
