
Property
Beds
3
Full Baths
2
1/2 Baths
1
Year Built
2020
Sq.Footage
1,722
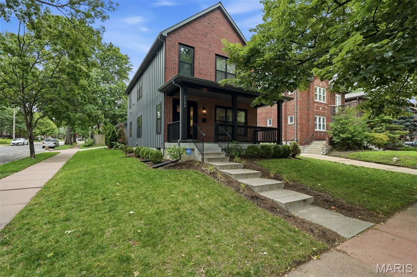
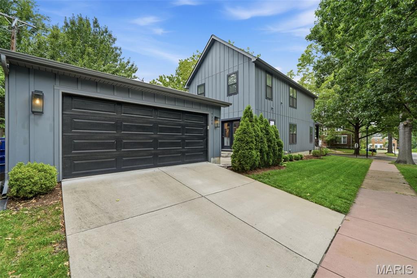
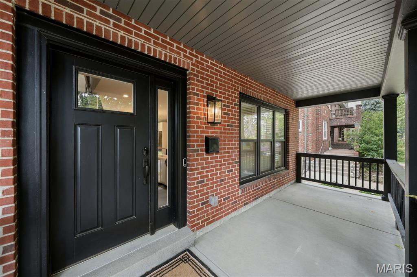
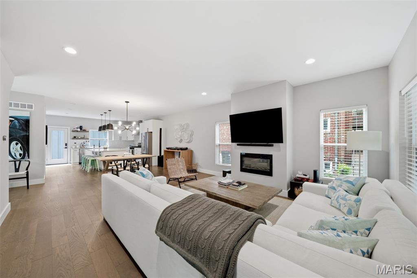
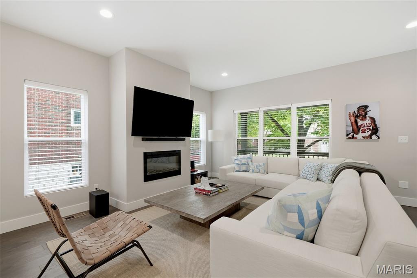
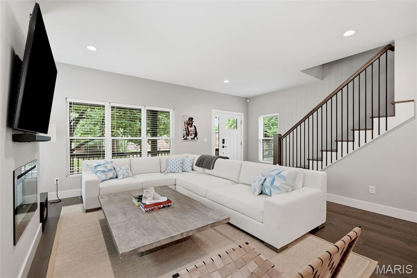
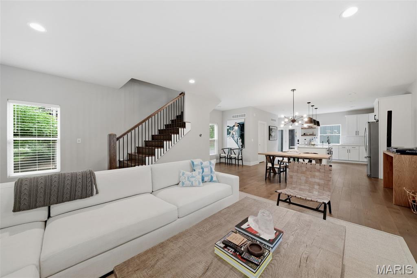
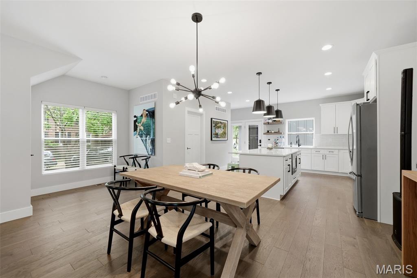
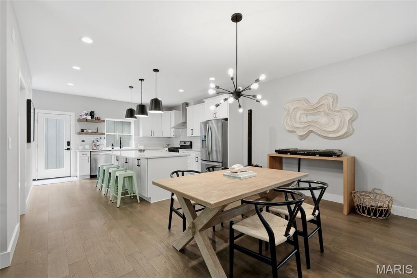
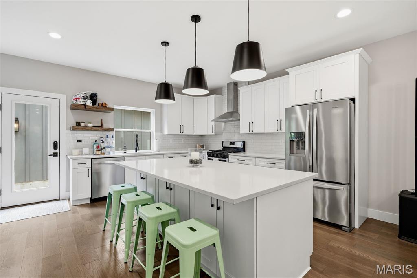
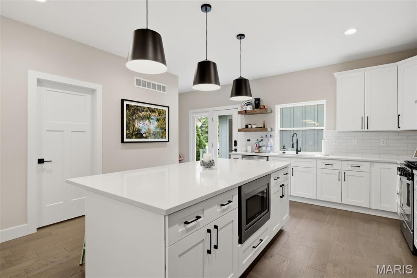
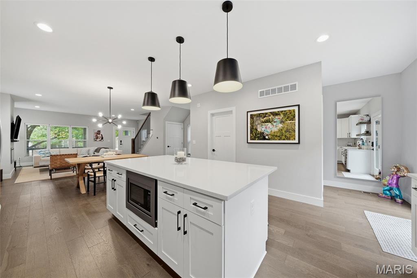
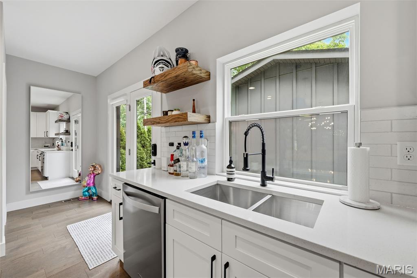
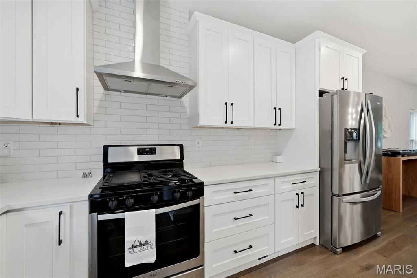
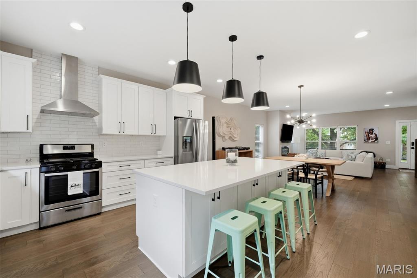
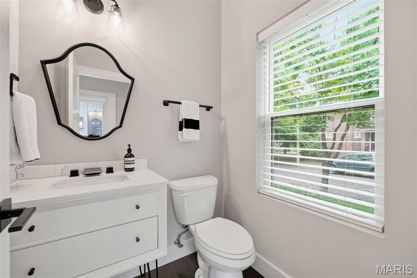
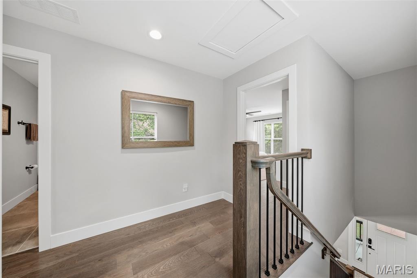
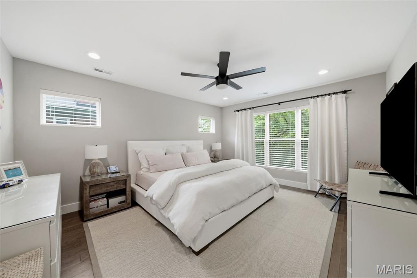
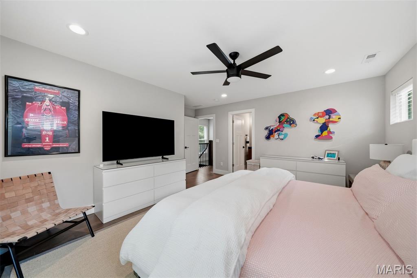
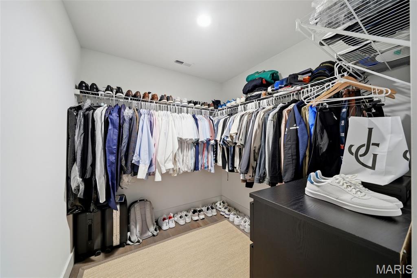
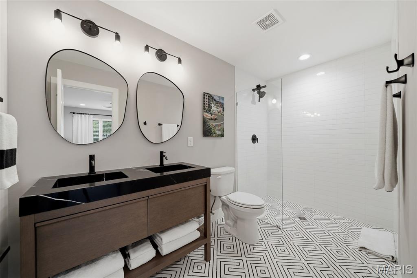
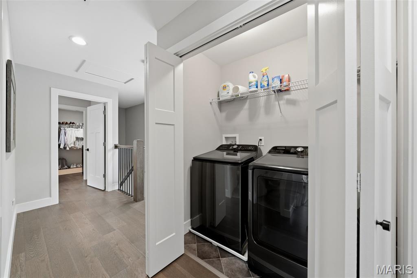
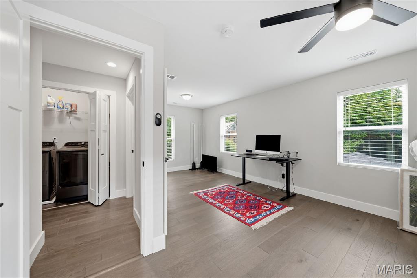
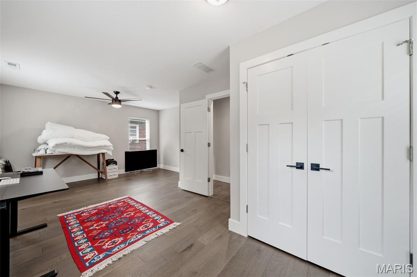
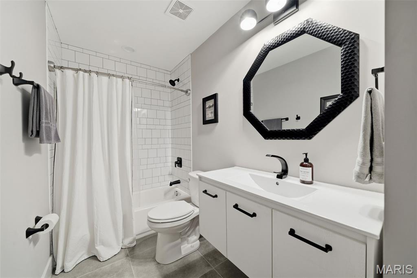
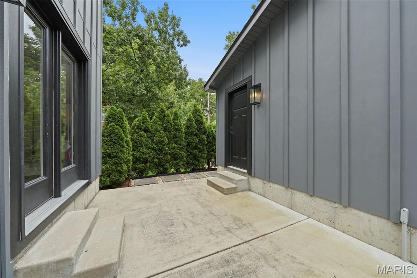
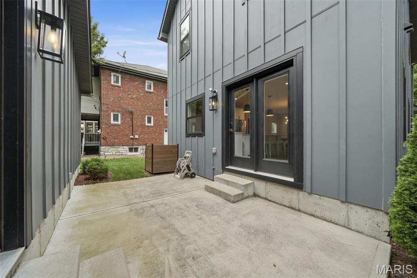
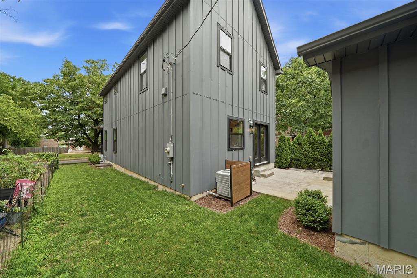
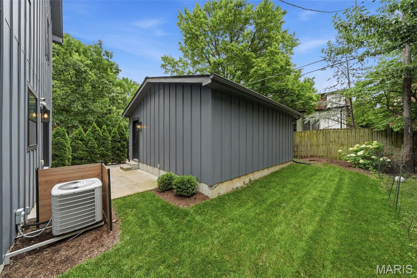
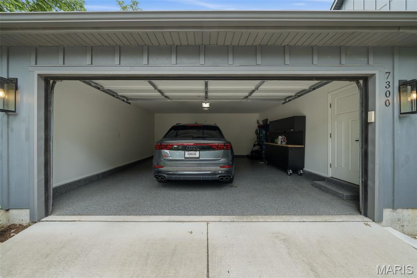
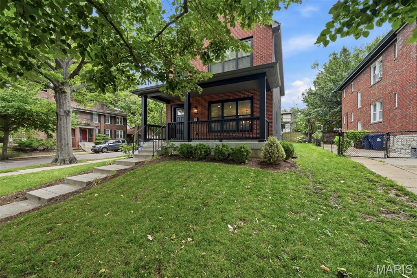
The New Kid on the block! Built in 2021, this beautifully maintained home offers the rare opportunity to enjoy modern construction in the heart of University City. Situated on a desirable corner lot, it strikes the perfect balance of low-maintenance living and private outdoor space, featuring a beautifully landscaped yard perfect for pets, entertaining, or simply relaxing, along with a finished detached two-car garage complete with an epoxy floor. Step inside to discover a sweeping open floor plan accented by gleaming hardwood floors throughout both levels. The spacious living room is anchored by a sleek electric fireplace and flows effortlessly into the dining area and stunning kitchen, where quartz countertops, premium stainless steel appliances, a generous pantry, breakfast bar, and convenient main-floor powder room create the perfect setting for both everyday living and entertaining. Upstairs, you'll find hardwood flooring throughout, two generously sized bedrooms, and a thoughtfully designed layout. The primary suite features a large walk-in closet and a beautifully updated bath with a curbless walk-in shower and brand-new double vanity. The convenient second-floor laundry separates the rooms, while the oversized second bedroom offers the flexibility to easily convert back into two separate bedrooms, creating a true three-bedroom home if desired (seller is willing to do this prior to closing). An additional full bath with a tub completes the upper level. With all major systems dating to 2021 and meticulously maintained, this home provides the peace of mind that only newer construction can offer. Located just minutes from parks, restaurants, shopping, Washington University, Clayton, and Forest Park, this is a rare opportunity to own one of University City's newest homes in an unbeatable location.
Features & Amenities
Interior
-
Other Interior Features
Breakfast Bar, Double Vanity, Kitchen Island, Open Floorplan, Pantry, Recessed Lighting, Walk-In Closet(s)
-
Total Bedrooms
3
-
Bathrooms
2
-
1/2 Bathrooms
1
-
Above Grade Finished Area
1722.0
-
Basement YN
YES
-
Cooling YN
YES
-
Cooling
Central Air, Electric
-
Fireplace YN
YES
-
Heating YN
YES
-
Heating
Forced Air, Natural Gas, Exhaust Fan
-
Pet friendly
N/A
Exterior
-
Garage
Yes
-
Garage spaces
2
-
Construction Materials
Brick Veneer, Fiber Cement, Stone Veneer
-
Parking
Detached, Garage, Garage Door Opener, Garage Faces Side
-
Pool
No
Area & Lot
-
Lot Features
Corner Lot
-
Lot Size(acres)
0.1085
-
Lot Size(square feet)
4726.26
-
Property Type
Residential
-
Property Sub Type
Single Family Residence
-
Architectural Style
Traditional
Price
-
Sales Price
$495,000
-
Tax Amount
$6,321
-
Sq. Footage
1, 722
-
Price/SqFt
$287
HOA
-
Association
No
School District
-
Elementary School
Jackson Park Elem.
-
Middle School
Brittany Woods
-
High School
University City Sr. High
Property Features
-
New Construction
NO
-
Foundation Details
Concrete Perimeter
-
Sewer
Public Sewer
-
Water Source
Public
Schedule a Showing
Showing scheduled successfully.
Mortgage calculator
Estimate your monthly mortgage payment, including the principal and interest, property taxes, and HOA. Adjust the values to generate a more accurate rate.
Your payment
Principal and Interest:
$
Property taxes:
$
HOA fees:
$
Total loan payment:
$
Total interest amount:
$
Location
County
St. Louis
Elementary School
Jackson Park Elem.
Middle School
Brittany Woods
High School
University City Sr. High
Listing Courtesy of Megan Rowe , Compass Realty Group
RealHub Information is provided exclusively for consumers' personal, non-commercial use, and it may not be used for any purpose other than to identify prospective properties consumers may be interested in purchasing. All information deemed reliable but not guaranteed and should be independently verified. All properties are subject to prior sale, change or withdrawal. RealHub website owner shall not be responsible for any typographical errors, misinformation, misprints and shall be held totally harmless.

Agent / Realtor®
Erica Holtschneider
Call Erica today to schedule a private showing.

* Listings on this website come from the FMLS IDX Compilation and may be held by brokerage firms other than the owner of this website. The listing brokerage is identified in any listing details. Information is deemed reliable but is not guaranteed. If you believe any FMLS listing contains material that infringes your copyrighted work please click here to review our DMCA policy and learn how to submit a takedown request.© 2024 FMLS.
Related Properties
University City
8701 Washington Avenue
3 Beds
1 Baths
2,878 Sq.Ft.
$495,000
MLS#: 26023189
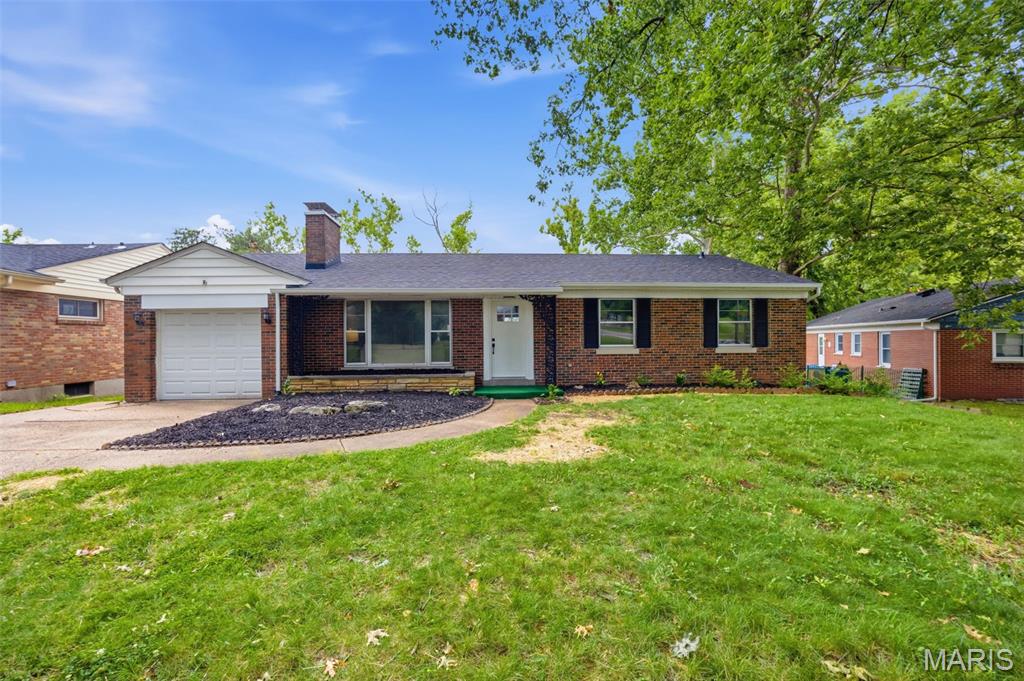
University City
8605 Mayflower Court
3 Beds
2 Baths
2,503 Sq.Ft.
$399,900
MLS#: 26040128
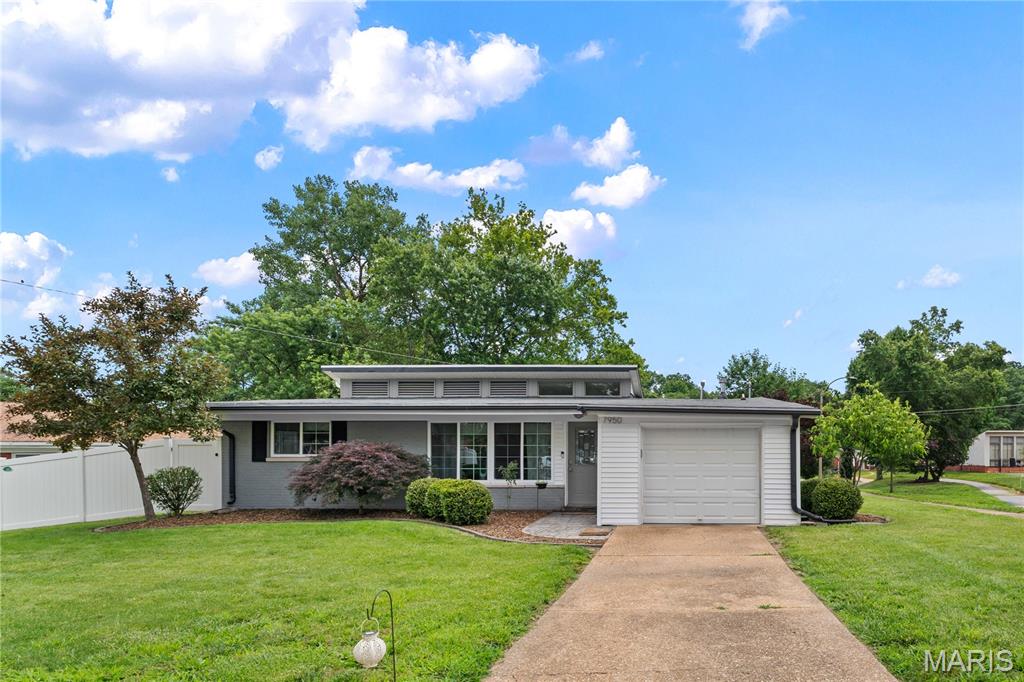
University City
7950 Westover Place
4 Beds
2 Baths
1,569 Sq.Ft.
$450,000
MLS#: 26036234
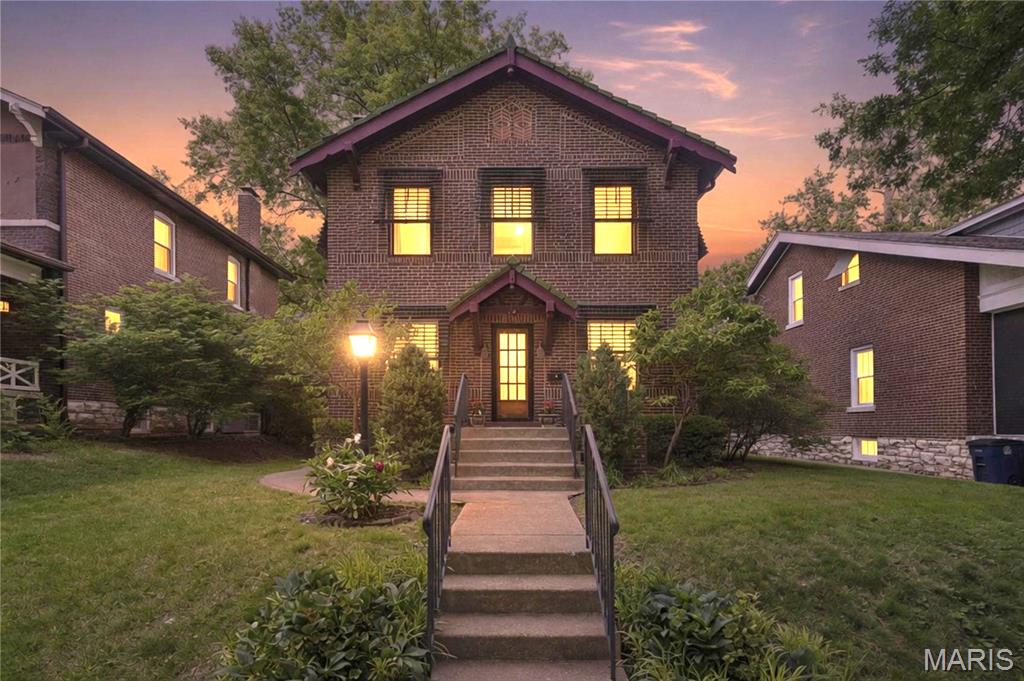
University City
7051 Waterman Avenue
3 Beds
2 Baths
1,664 Sq.Ft.
$495,000
MLS#: 26027718
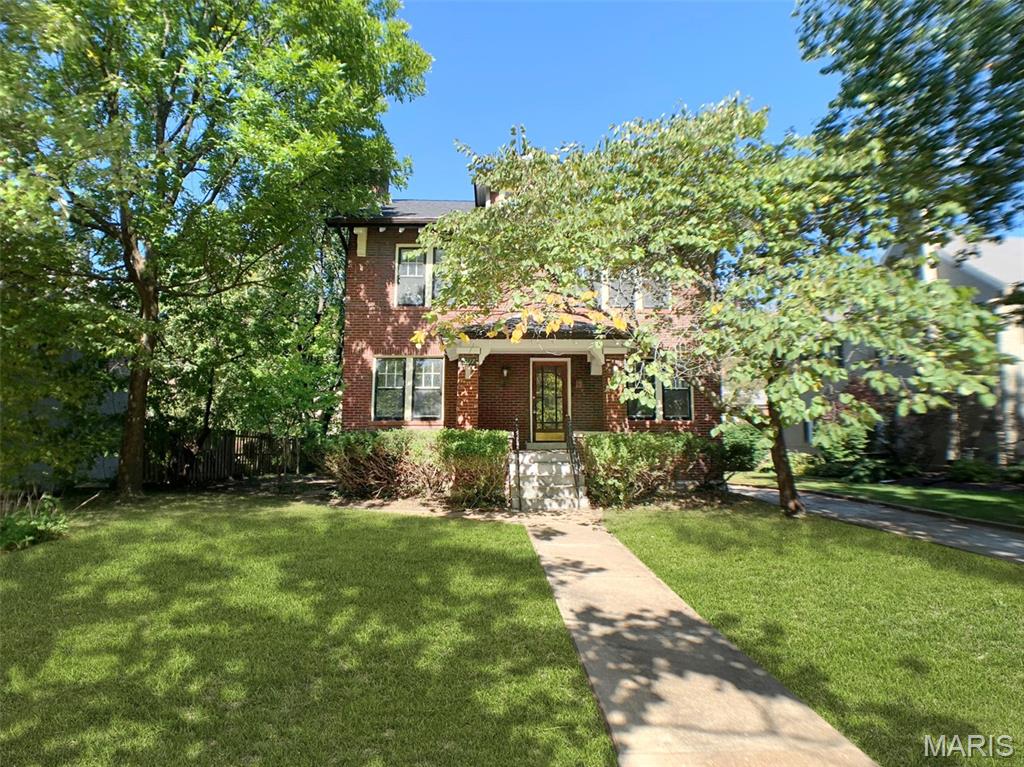
University City
7117 Delmar Boulevard
4 Beds
1 Baths
2,255 Sq.Ft.
$510,000
MLS#: 26029028
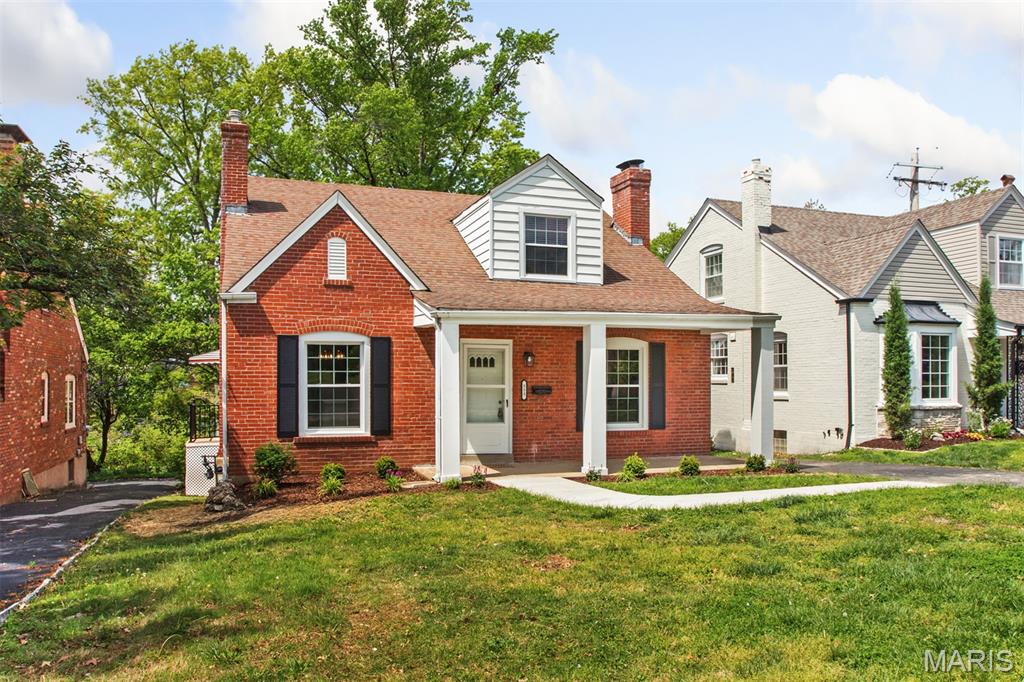
University City
553 Westview Drive
4 Beds
2 Baths
2,448 Sq.Ft.
$525,000
MLS#: 26023269
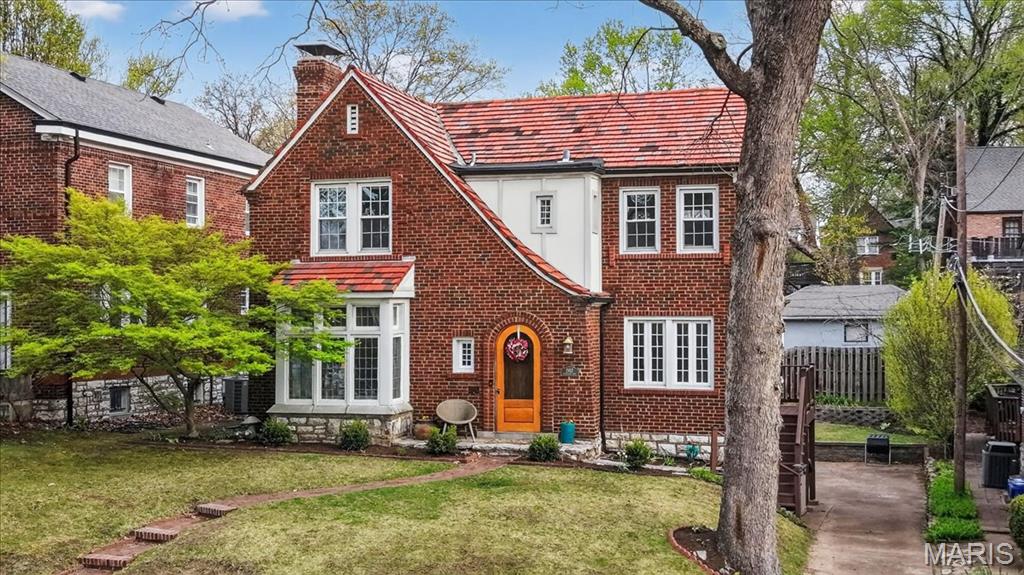
University City
7487 Kingsbury Boulevard
3 Beds
1 Baths
1,921 Sq.Ft.
$539,000
MLS#: 26021028
