
Property
Beds
3
Full Baths
2
1/2 Baths
None
Year Built
1950
Sq.Footage
2,200
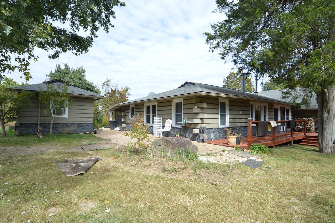
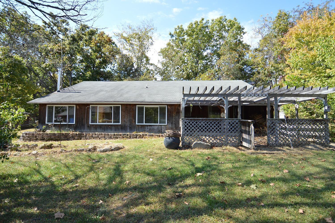
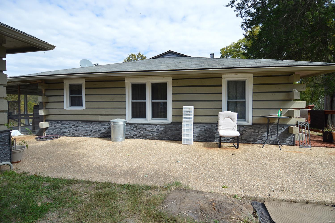
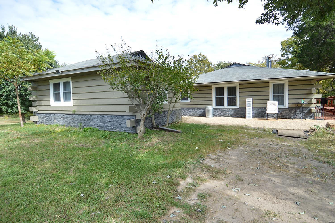
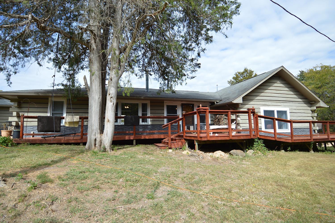
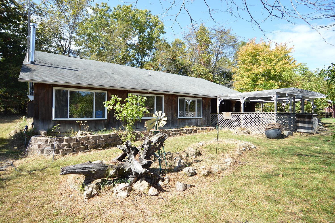
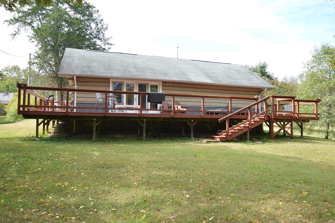
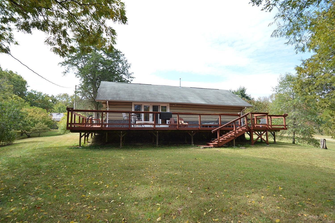
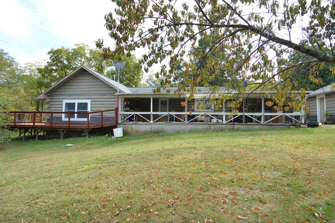
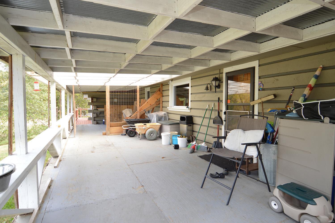
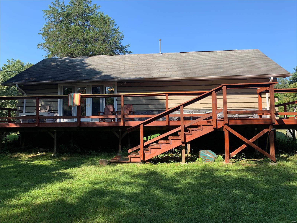
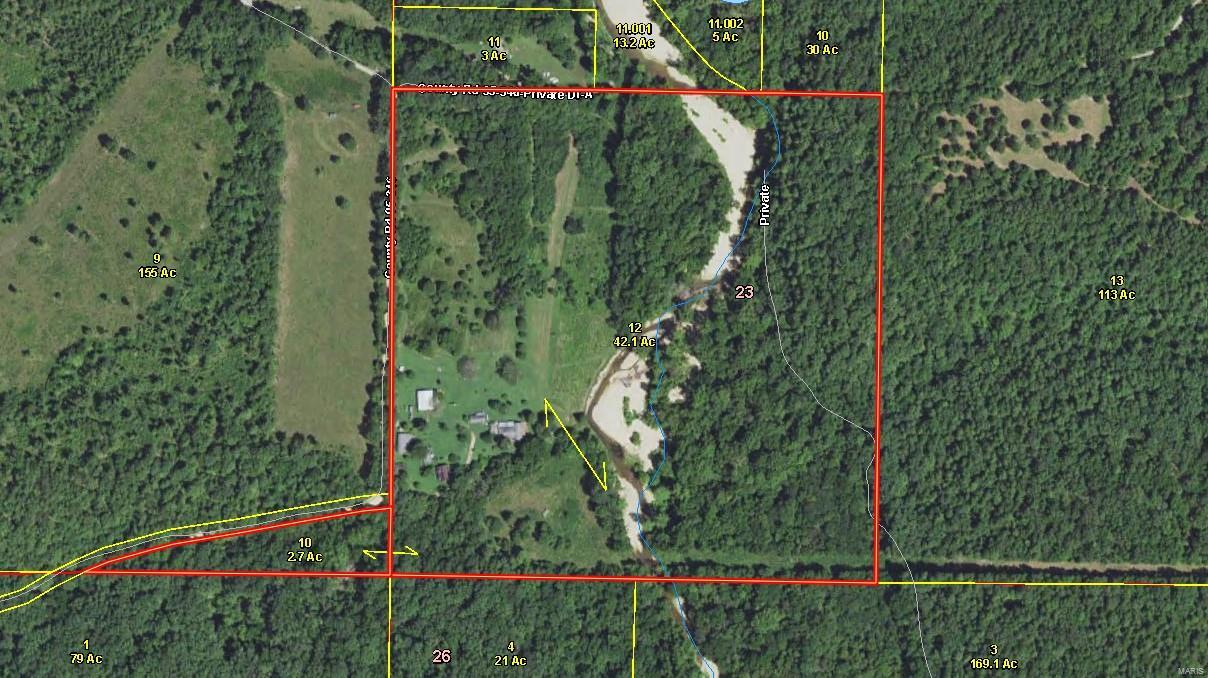
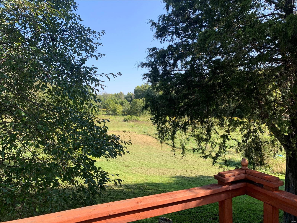
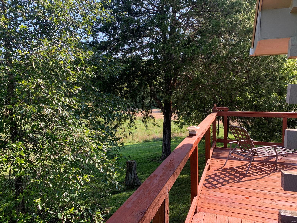
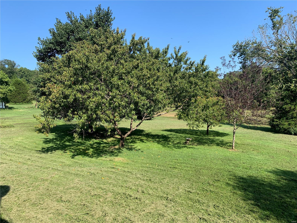
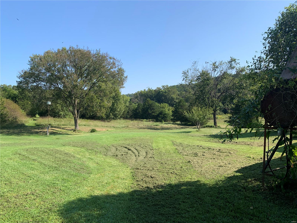
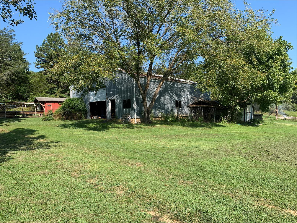
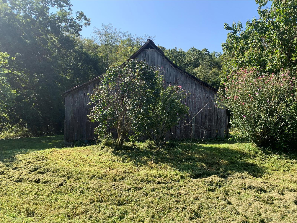
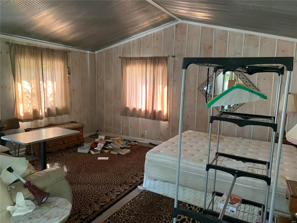
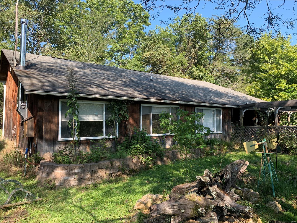
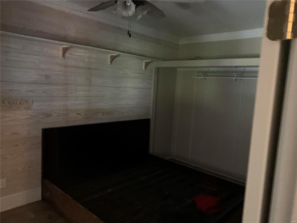
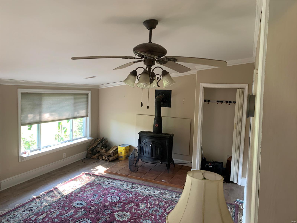
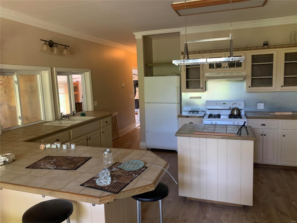
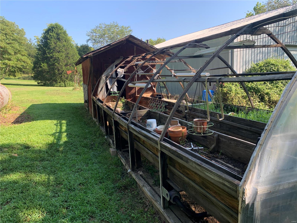
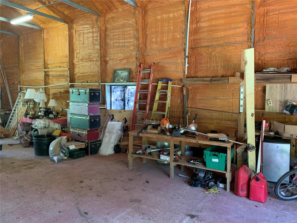
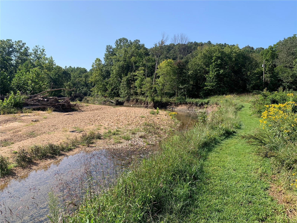
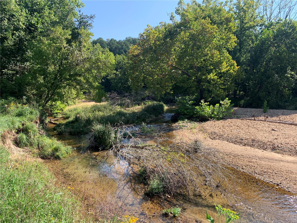
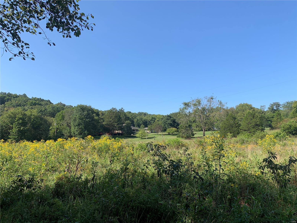
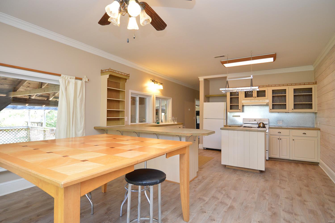
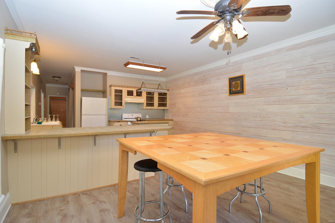
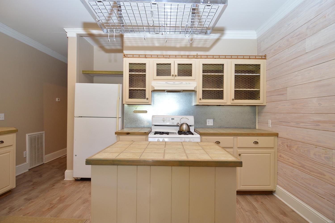
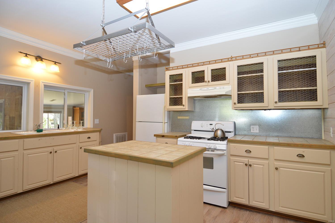
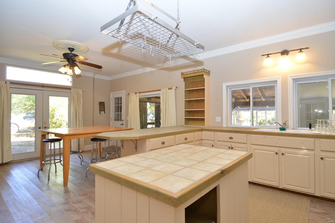
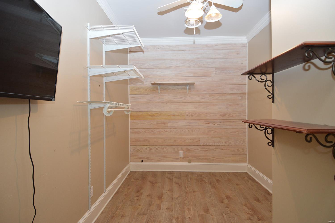
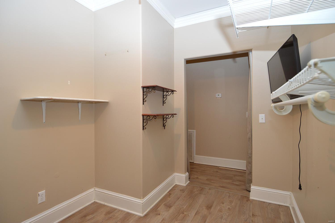
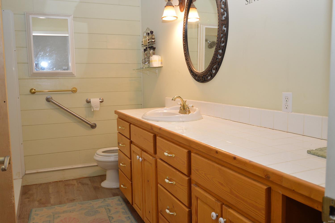
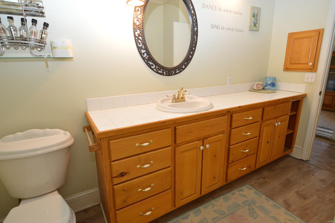
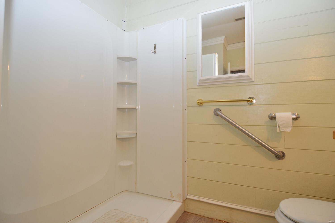
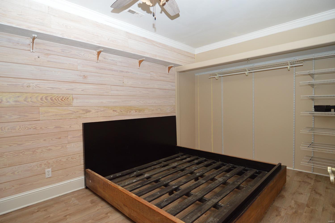
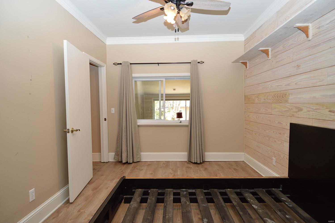
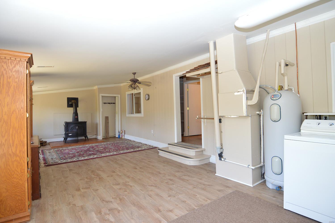
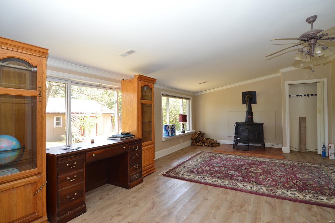
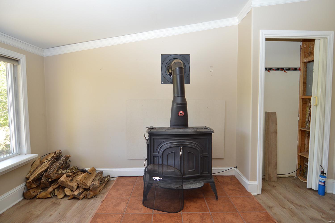
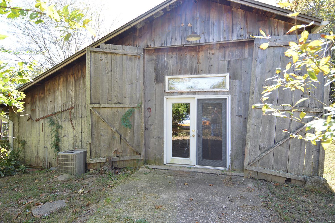
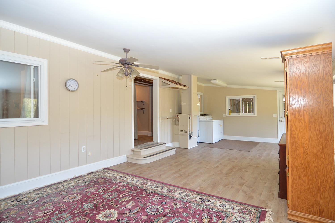
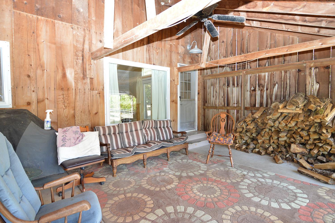
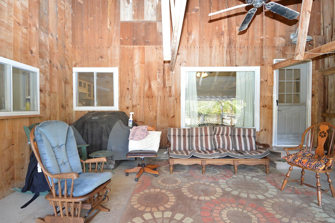
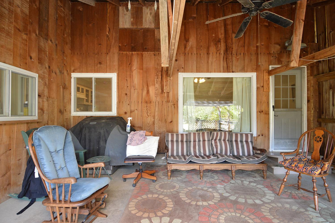
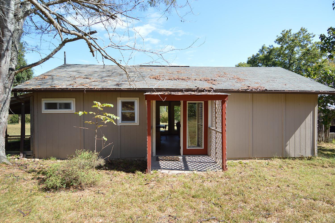
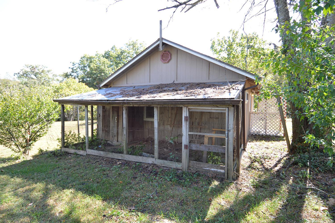
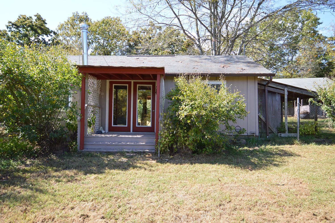
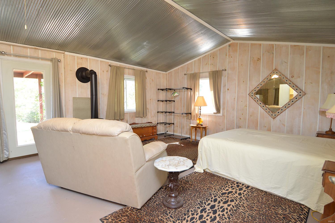
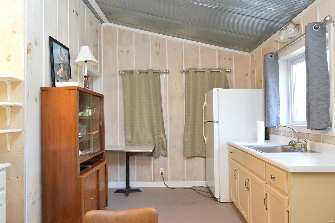
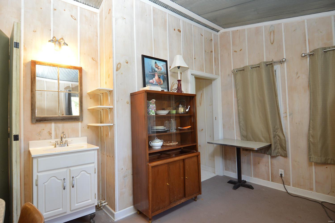
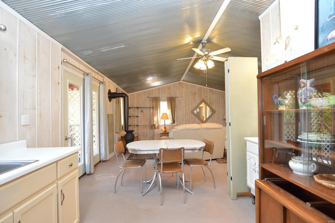
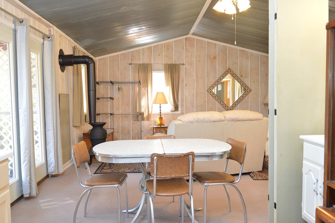
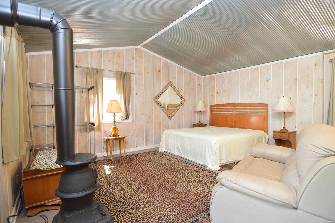
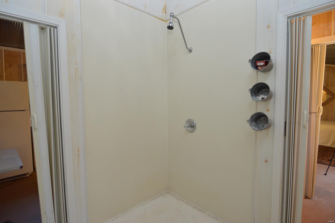
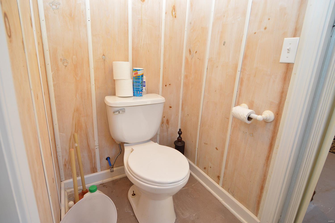
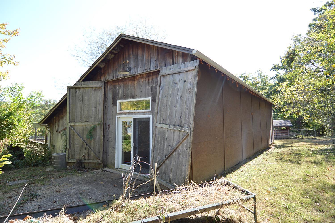
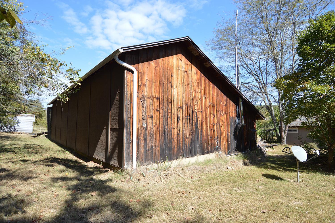
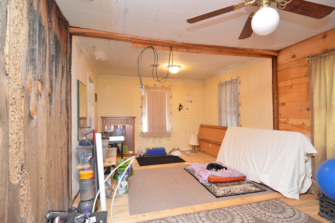
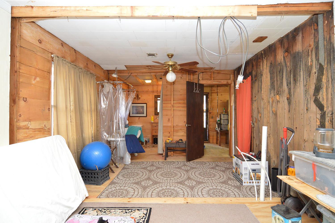
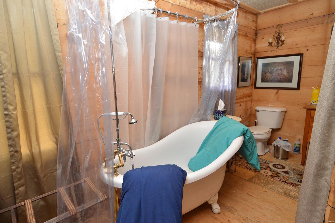
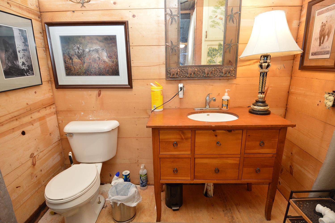
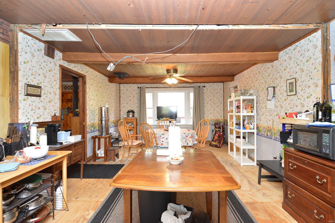
Amazing opportunity to own a secluded homestead in the Ozark hills on 44.8+/- ac. w/ access to a creek running across the property. Multiple buildings on the property including the 3BR/2BA main house. Open kitchen w/ large living room, gas fireplace & floor to ceiling stone mantle. In addition to the central heat/air there is an exterior wood furnace tied into the homes duct work & wood stove in the foyer. A 1BR/1BA guest house at the front of the property has a bonus room that could be used as a 2nd BR, a large living room, a wood burning stove, an eat-in kitchen w/ island. The Guest House has central heating/air & shares the 2nd septic tank w/ the workshop & studio apt. The studio apt. has a kitchenette w/ wood burning stove, a large walk-in shower, & covered front porch. A workshop has 2 electric doors & efficiency apt w/ wood stove, kitchenette, & full bath. Sq. Ft. reflects main home only. Taxes listed includes both parcels. 2nd Parcel: 190522000000010000. Property selling as-is.
Features & Amenities
Interior
-
Total Bedrooms
3
-
Bathrooms
2
-
Above Grade Finished Area
2200.0
-
Basement YN
YES
-
Cooling YN
YES
-
Cooling
Central Air, Electric
-
Fireplace YN
YES
-
Heating YN
YES
-
Heating
Natural Gas, Forced Air
-
Main Level Bedrooms
3
-
Pet friendly
N/A
Exterior
-
Garage
Yes
-
Garage spaces
2
-
Construction Materials
Frame, Other
-
Patio and Porch Features
Deck, Patio, Screened
-
Pool
No
-
Waterfront YN
NO
Area & Lot
-
Lot Size(acres)
44.8
-
Lot Size(square feet)
1,951,488
-
Property Type
Residential
-
Property Sub Type
Single Family Residence
-
Architectural Style
Rustic, Ranch
Price
-
Sales Price
$425,000
-
Tax Amount
$1,052
-
Financing Options
Conventional
-
Sq. Footage
2,200
-
Price/SqFt
$193
HOA
-
Association
No
School District
-
Elementary School
Dora Elem.
-
Middle School
Dora High
-
High School
Dora High
Property Features
-
Foundation Details
Slab
-
Ownership
Private
-
Sewer
Septic Tank
-
Water Source
Private, Well
Schedule a Showing
Showing scheduled successfully.
Mortgage calculator
Estimate your monthly mortgage payment, including the principal and interest, property taxes, and HOA. Adjust the values to generate a more accurate rate.
Your payment
Principal and Interest:
$
Property taxes:
$
HOA fees:
$
Total loan payment:
$
Total interest amount:
$
Location
County
Douglas-MO
Elementary School
Dora Elem.
Middle School
Dora High
High School
Dora High
Listing Courtesy of Adam F Jokisch , RE/MAX All Star Advantage
RealHub Information is provided exclusively for consumers' personal, non-commercial use, and it may not be used for any purpose other than to identify prospective properties consumers may be interested in purchasing. All information deemed reliable but not guaranteed and should be independently verified. All properties are subject to prior sale, change or withdrawal. RealHub website owner shall not be responsible for any typographical errors, misinformation, misprints and shall be held totally harmless.

Agent / Realtor®
Erica Holtschneider
Call Erica today to schedule a private showing.

* Listings on this website come from the FMLS IDX Compilation and may be held by brokerage firms other than the owner of this website. The listing brokerage is identified in any listing details. Information is deemed reliable but is not guaranteed. If you believe any FMLS listing contains material that infringes your copyrighted work please click here to review our DMCA policy and learn how to submit a takedown request.© 2024 FMLS.
