


Property
Beds
4
Full Baths
2
1/2 Baths
1
Year Built
1916
Sq.Footage
4,212
This historic Craftsman-style home with Tudor Revival architectural details is located in Sikeston’s north end, just a short walk to downtown. The 1.1-acre lot is huge with mature trees and the large screened-in front porch is perfect for morning coffee or afternoon gatherings. Inside, there is true craftsmanship in the detailed woodworking and ornate design. The main level is laid out for family living or entertaining with a large family room, separate dining room and butler’s pantry adjoining the kitchen. The kitchen features an island, 2 stoves, 2 dishwashers and 2 ovens! All bedrooms are located on the 2nd level, along with 2 bathrooms and loft area that is ideal for a sitting area or office space. There is a laundry room on this level also, that includes a stackable washer and dryer. The basement is finished and includes a den with fireplace and a utility room with sink and a second washer/dryer hookup. Third level is unfinished but perfect for out-of-the-way storage with two closets. The carriage house is in need of remodel but would be perfect for a mother-in-law suite or apartment. It’s set up to include a kitchen as well. Wow! This home is huge and perfect for a family!
Features & Amenities
Interior
-
Other Interior Features
Ceiling Fan(s), Crown Molding, Entrance Foyer, Kitchen Island, Laminate Counters, Pantry
-
Total Bedrooms
4
-
Bathrooms
2
-
1/2 Bathrooms
1
-
Above Grade Finished Area
3972.0
-
Basement YN
YES
-
Cooling YN
YES
-
Cooling
Central Air, Ceiling Fan(s)
-
Fireplace YN
YES
-
Heating YN
YES
-
Heating
Forced Air, Natural Gas
-
Pet friendly
N/A
Exterior
-
Garage
No
-
Construction Materials
Brick
-
Parking
Attached Carport
-
Patio and Porch Features
Enclosed, Front Porch, Patio, Screened
-
Pool
No
Area & Lot
-
Lot Features
Level
-
Lot Size(acres)
1.13
-
Lot Size(square feet)
49,222
-
Property Type
Residential
-
Property Sub Type
Single Family Residence
-
Architectural Style
Craftsman
Price
-
Sales Price
$475,000
-
Tax Amount
$2,080
-
Sq. Footage
4,212
-
Price/SqFt
$112
HOA
-
Association
No
School District
-
Elementary School
Lee Hunter Elem.
-
Middle School
5th & 6th/7th & 8th
-
High School
Sikeston Sr. High
Property Features
-
New Construction
NO
-
Sewer
Public Sewer
-
Water Source
Public
Schedule a Showing
Showing scheduled successfully.
Mortgage calculator
Estimate your monthly mortgage payment, including the principal and interest, property taxes, and HOA. Adjust the values to generate a more accurate rate.
Your payment
Principal and Interest:
$
Property taxes:
$
HOA fees:
$
Total loan payment:
$
Total interest amount:
$
Location
County
Scott
Elementary School
Lee Hunter Elem.
Middle School
5th & 6th/7th & 8th
High School
Sikeston Sr. High
Listing Courtesy of Tim Merideth, Century 21 Premiere Realty
RealHub Information is provided exclusively for consumers' personal, non-commercial use, and it may not be used for any purpose other than to identify prospective properties consumers may be interested in purchasing. All information deemed reliable but not guaranteed and should be independently verified. All properties are subject to prior sale, change or withdrawal. RealHub website owner shall not be responsible for any typographical errors, misinformation, misprints and shall be held totally harmless.

Agent / Realtor®
Erica Holtschneider
Call Erica today to schedule a private showing.

* Listings on this website come from the FMLS IDX Compilation and may be held by brokerage firms other than the owner of this website. The listing brokerage is identified in any listing details. Information is deemed reliable but is not guaranteed. If you believe any FMLS listing contains material that infringes your copyrighted work please click here to review our DMCA policy and learn how to submit a takedown request.© 2024 FMLS.
Related Properties

Sikeston
3524 State Highway AA
4 Beds
2 Baths
2,948 Sq.Ft.
$399,900
MLS#: 26063494

Sikeston
11 Woodhaven
4 Beds
3 Baths
3,340 Sq.Ft.
$425,000
MLS#: 26053757

Sikeston
915 Plantation Boulevard
3 Beds
2 Baths
5,110 Sq.Ft.
$399,000
MLS#: 26048608
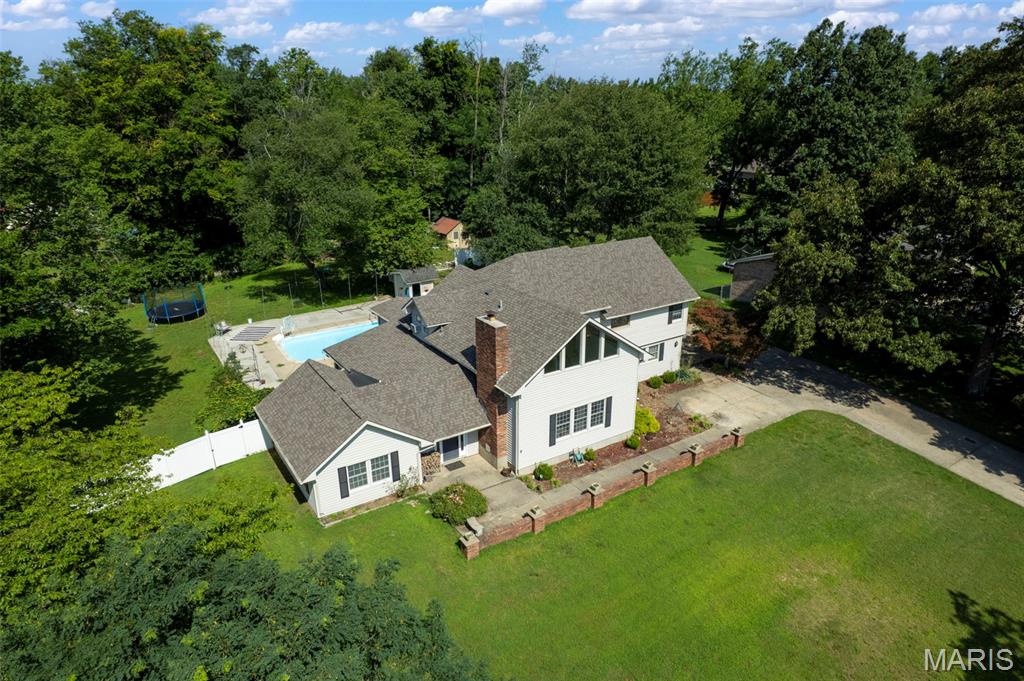
Sikeston
447 N Ingram Road
3 Beds
3 Baths
4,955 Sq.Ft.
$410,000
MLS#: 26043075
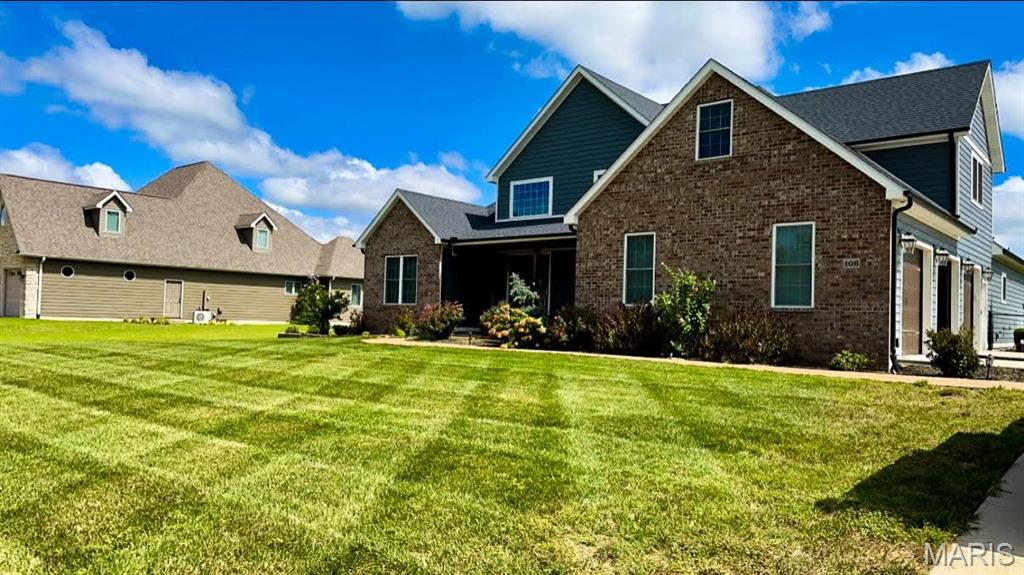
Sikeston
106 Jennings Lane
4 Beds
3 Baths
3,770 Sq.Ft.
$549,995
MLS#: 26010605
