


Property
Beds
4
Full Baths
2
1/2 Baths
2
Year Built
1988
Sq.Footage
4,301
Nestled on a nearly half-acre corner lot in the highly sought-after Holiday Park neighborhood—one of Farmington's best-kept hidden gems—this exceptional 3-bedroom, 3.5-bath home offers the perfect blend of privacy, space, and convenience. Backing directly to Dean Danieley Park, you'll enjoy a peaceful wooded backdrop, easy access to a charming neighborhood park, and the serenity of nature right outside your door. Step inside to an inviting open-concept living area where soaring ceilings, abundant natural light, and a stunning fireplace create a warm and welcoming atmosphere. The spacious eat-in kitchen features a beautiful bay window overlooking the expansive back deck, making it the perfect spot for morning coffee or casual meals. Just beyond, the bright and airy sunroom provides a relaxing space to enjoy every season from the comfort of indoors. The oversized primary suite is a true retreat, complete with a spacious walk-in closet and an en suite bath featuring a relaxing soaking tub. A secondary full bath offers the convenience of a double vanity, providing plenty of room for family or guests. From the soaring ceilings to the oversized rooms and seamless flow, every corner of this home was designed to feel spacious, comfortable, and effortlessly grand—a rare combination that makes it as impressive as it is inviting. Designed with convenience in mind, the oversized 3-car garage leads directly into a mudroom and laundry area complete with a half bath—ideal for busy households and coming home after a day outdoors. Downstairs, the mostly finished basement expands your living space with a large family room, a wet bar perfect for hosting gatherings, and a generously sized bonus room with the potential to serve as a fourth bedroom, home office, or fitness room. With its unbeatable setting, spacious layout, and thoughtful amenities, this Holiday Park home offers a rare opportunity to enjoy peaceful neighborhood living with the convenience of town just minutes away.
Features & Amenities
Interior
-
Other Interior Features
Bar, Bookcases, Ceiling Fan(s), Double Vanity, Eat-in Kitchen, Granite Counters, High Ceilings, Kitchen Island, Soaking Tub, Walk-In Closet(s)
-
Total Bedrooms
4
-
Bathrooms
2
-
1/2 Bathrooms
2
-
Above Grade Finished Area
2263.0
-
Basement YN
YES
-
Cooling YN
YES
-
Cooling
Ceiling Fan(s), Central Air
-
Fireplace YN
YES
-
Heating YN
YES
-
Heating
Electric
-
Main Level Bedrooms
3
-
Pet friendly
N/A
Exterior
-
Garage
Yes
-
Garage spaces
3
-
Construction Materials
Brick, Vinyl Siding
-
Other Exterior Features
Private Yard
-
Parking
Attached, Basement, Driveway, Garage
-
Patio and Porch Features
Deck, Front Porch
-
Pool
No
-
Waterfront YN
NO
-
View
Park/Greenbelt, Trees/Woods
Area & Lot
-
Lot Features
Back Yard, Corner Lot, Few Trees, Level, Near Golf Course
-
Lot Size(acres)
0.448
-
Lot Size(square feet)
19,514
-
Property Type
Residential
-
Property Sub Type
Single Family Residence
-
Architectural Style
Traditional
Price
-
Sales Price
$435,000
-
Tax Amount
$2,705
-
Sq. Footage
4,301
-
Price/SqFt
$101
HOA
-
Association
No
School District
-
Elementary School
Farmington R-VII
-
Middle School
Farmington Middle
-
High School
Farmington Sr. High
Property Features
-
New Construction
NO
-
Sewer
Public Sewer
-
Water Source
Public
Schedule a Showing
Showing scheduled successfully.
Mortgage calculator
Estimate your monthly mortgage payment, including the principal and interest, property taxes, and HOA. Adjust the values to generate a more accurate rate.
Your payment
Principal and Interest:
$
Property taxes:
$
HOA fees:
$
Total loan payment:
$
Total interest amount:
$
Location
County
St. Francois
Elementary School
Farmington R-VII
Middle School
Farmington Middle
High School
Farmington Sr. High
Listing Courtesy of Zoe Johns , Triple Creek Realty LLC
RealHub Information is provided exclusively for consumers' personal, non-commercial use, and it may not be used for any purpose other than to identify prospective properties consumers may be interested in purchasing. All information deemed reliable but not guaranteed and should be independently verified. All properties are subject to prior sale, change or withdrawal. RealHub website owner shall not be responsible for any typographical errors, misinformation, misprints and shall be held totally harmless.

Agent / Realtor®
Erica Holtschneider
Call Erica today to schedule a private showing.

* Listings on this website come from the FMLS IDX Compilation and may be held by brokerage firms other than the owner of this website. The listing brokerage is identified in any listing details. Information is deemed reliable but is not guaranteed. If you believe any FMLS listing contains material that infringes your copyrighted work please click here to review our DMCA policy and learn how to submit a takedown request.© 2024 FMLS.
Related Properties

Farmington
5134 Hurryville Road
5 Beds
2 Baths
2,552 Sq.Ft.
$350,000
MLS#: 26052721
Farmington
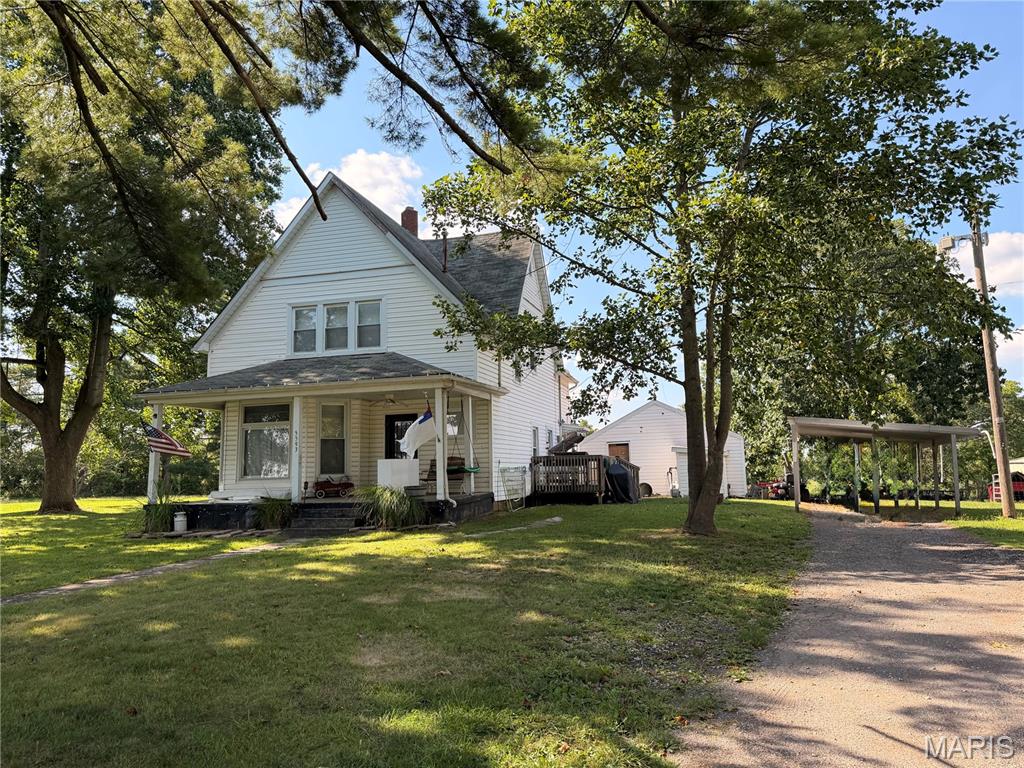
5593 Highway 32 5587
3 Beds
2 Baths
1,912 Sq.Ft.
$350,000
MLS#: 26045536
Farmington
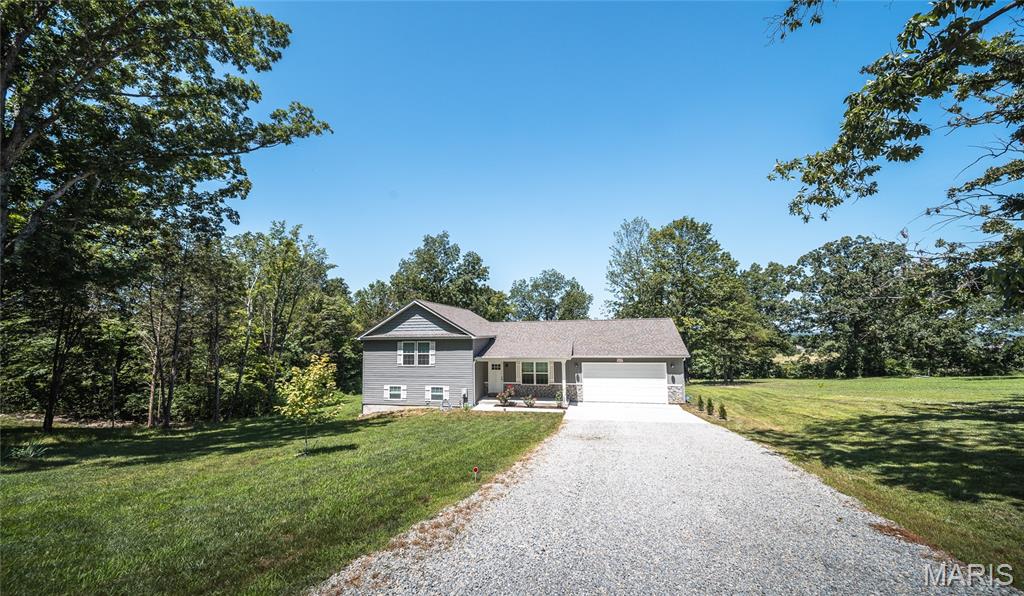
4715 Tillman Trail
4 Beds
3 Baths
2,000 Sq.Ft.
$399,000
MLS#: 26040753
Farmington
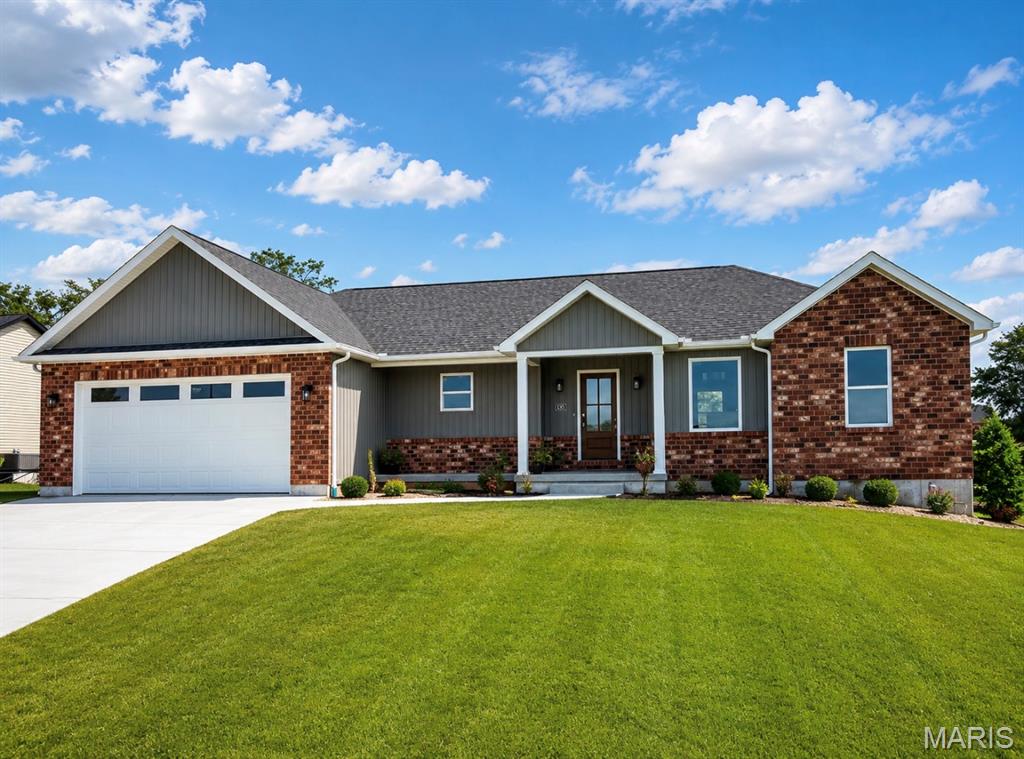
825 Barclay Drive
3 Beds
2 Baths
1,796 Sq.Ft.
$475,000
MLS#: 26040667
Farmington
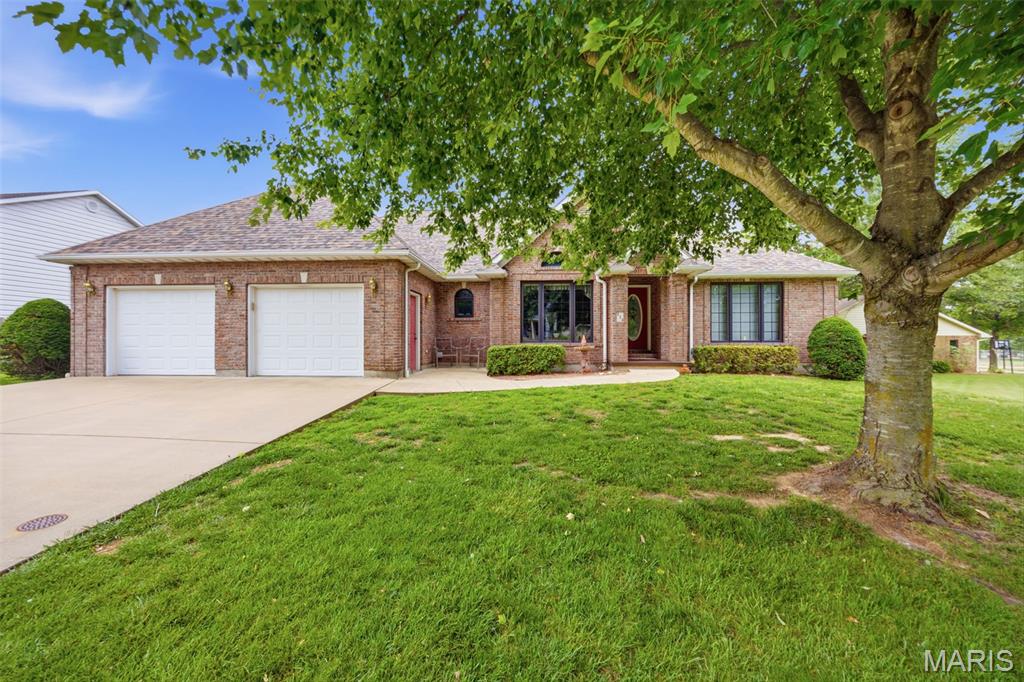
124 Meramec Drive
3 Beds
2 Baths
2,033 Sq.Ft.
$414,900
MLS#: 26030712
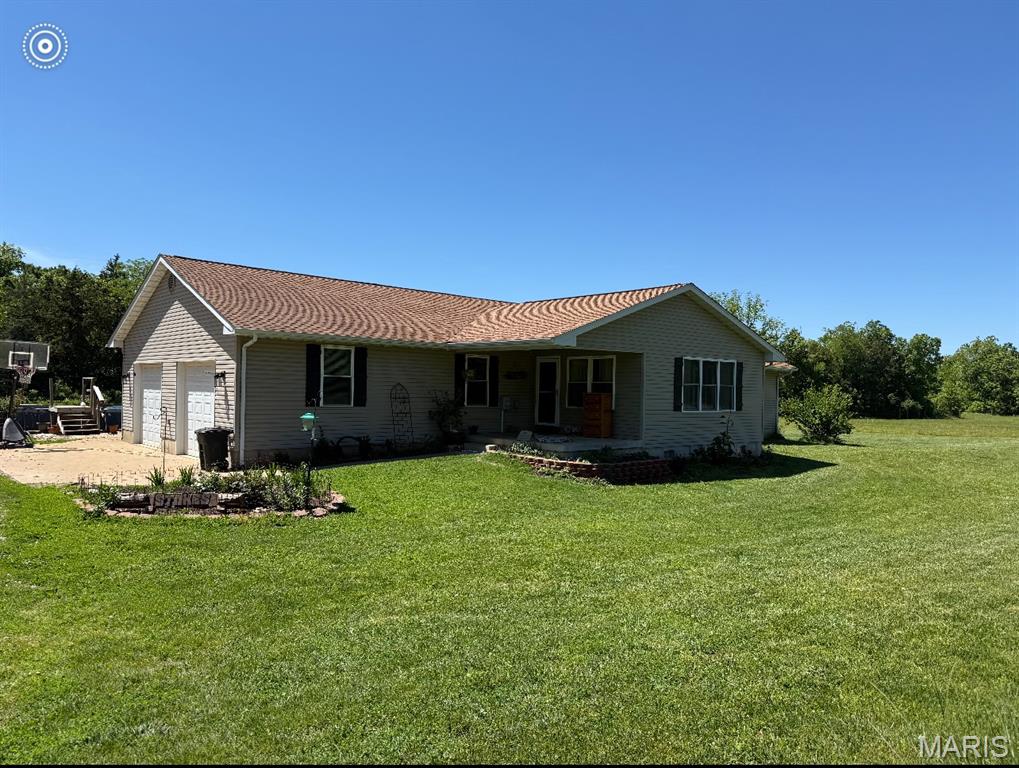
Farmington
5220 Hurryville Road
4 Beds
2 Baths
1,740 Sq.Ft.
$500,000
MLS#: 26030093
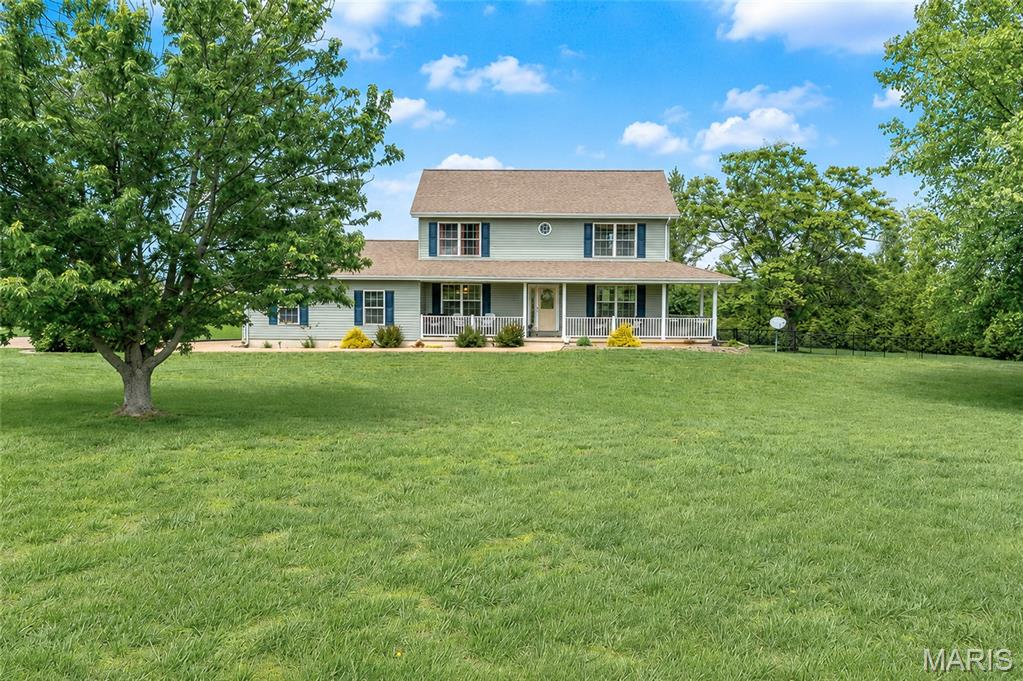
Farmington
301 Ridgewood Court
5 Beds
3 Baths
3,215 Sq.Ft.
$430,000
MLS#: 26027165
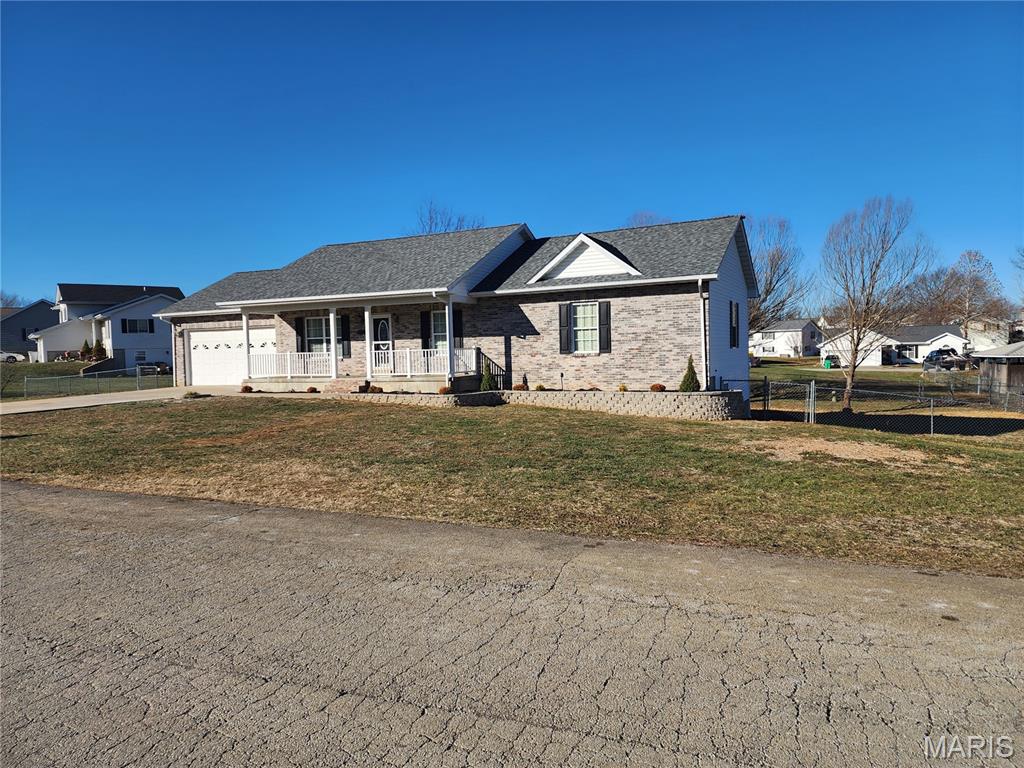
Farmington
96 Fox Drive
5 Beds
3 Baths
1,458 Sq.Ft.
$349,900
MLS#: 26019006
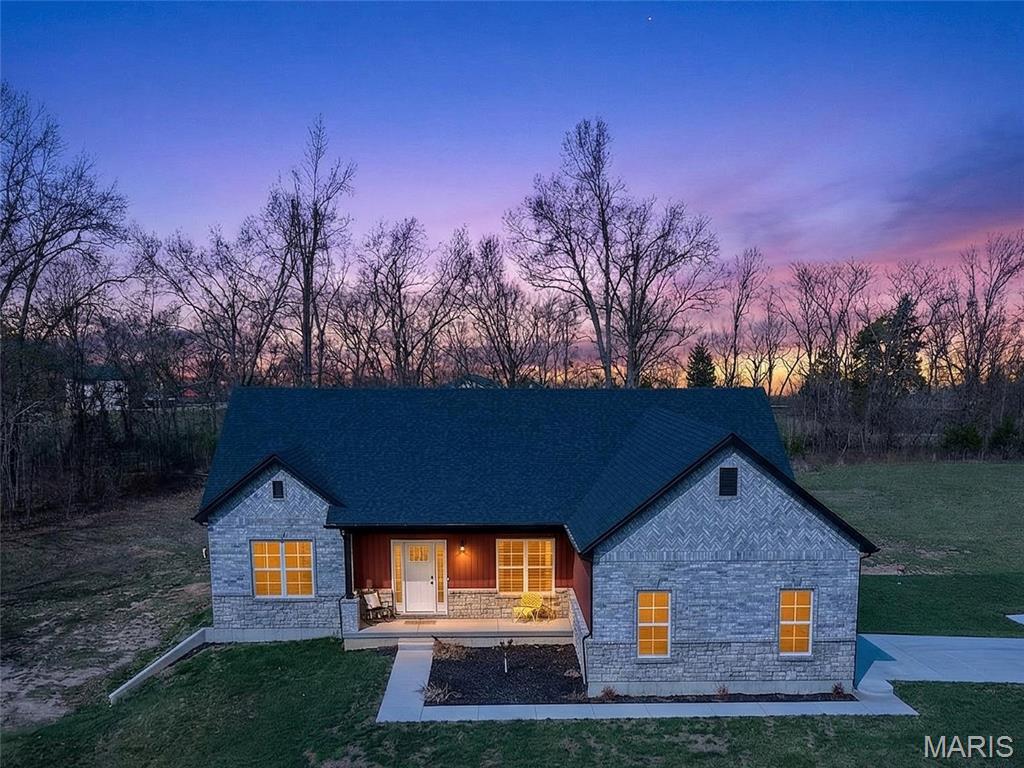
Farmington
3525 Weatherby Lane
3 Beds
2 Baths
2,495 Sq.Ft.
$509,900
MLS#: 26021018
