
Property
Beds
4
Full Baths
3
1/2 Baths
None
Year Built
1975
Sq.Footage
4,076
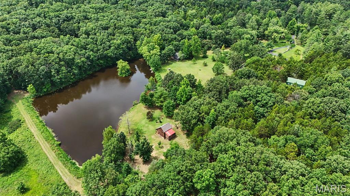
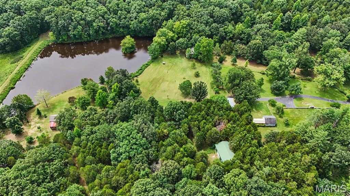
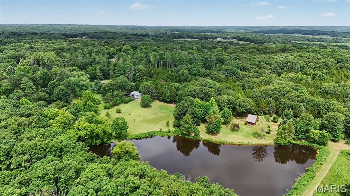
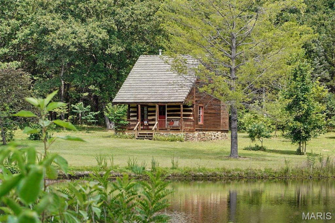
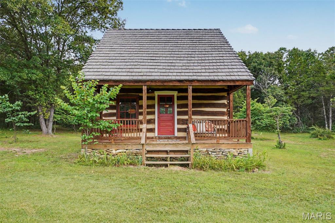
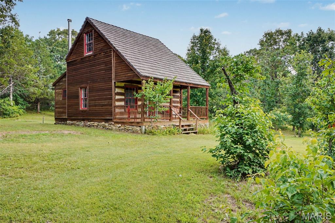
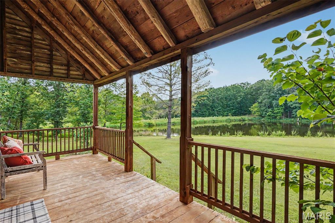
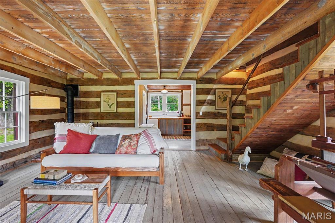
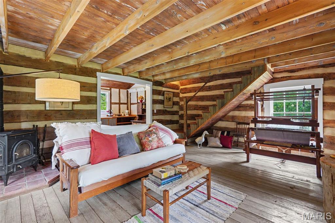
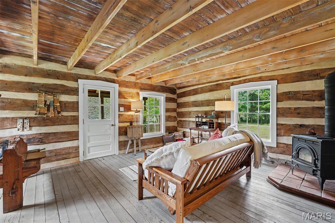
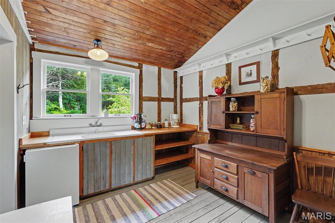
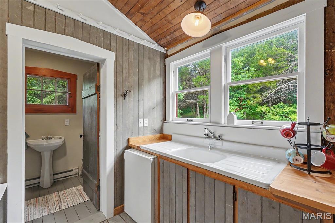
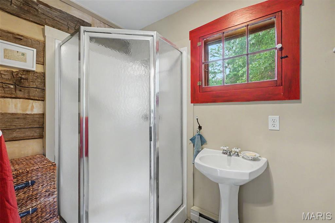
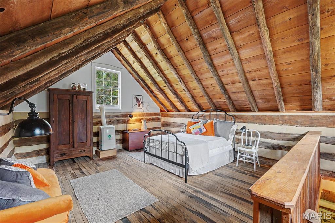
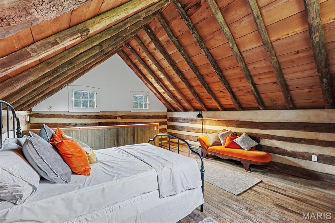
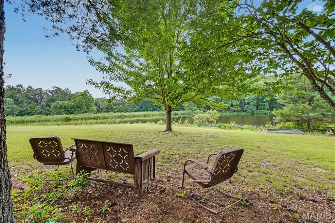
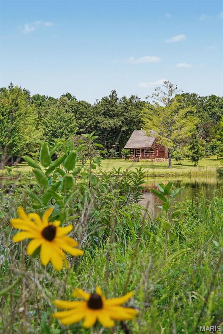
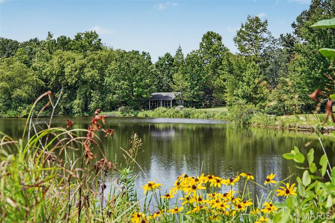
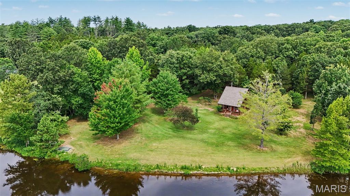
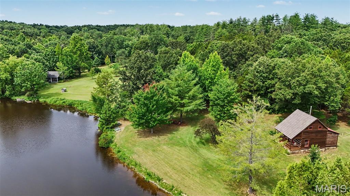
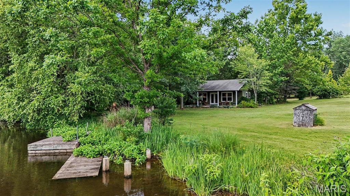
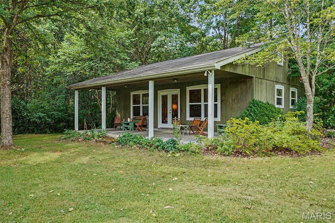
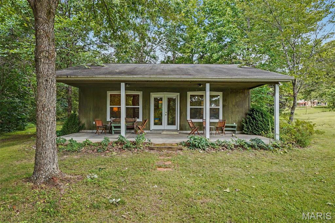
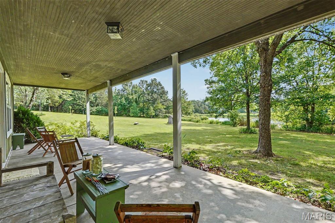
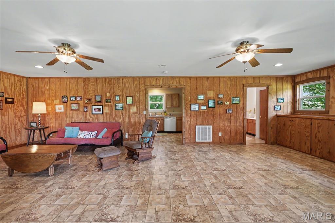
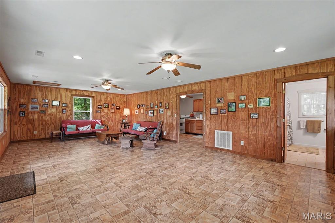
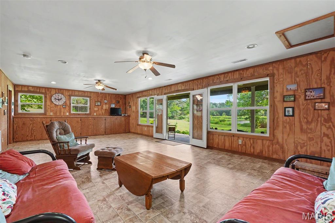
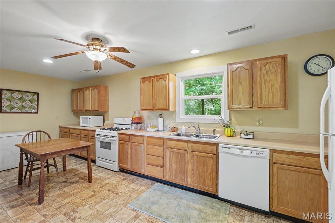
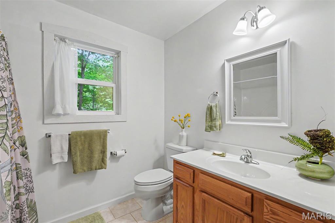
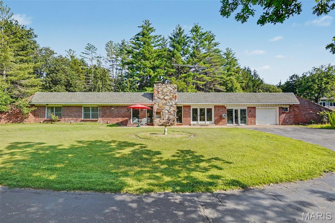
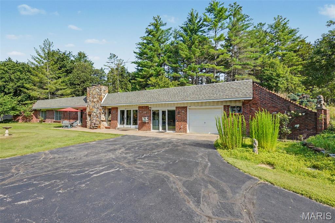
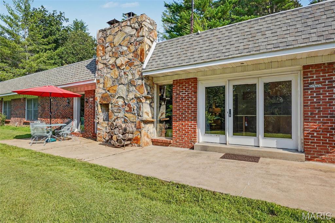
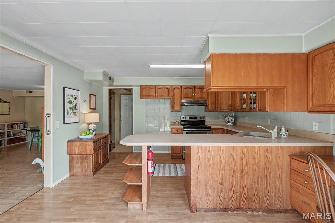
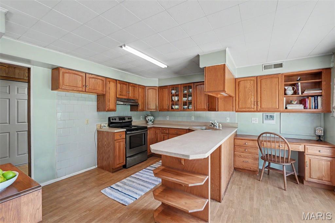
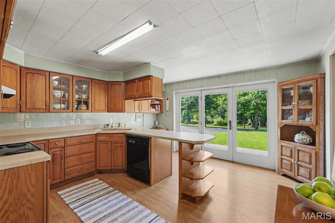
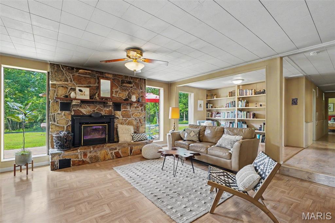
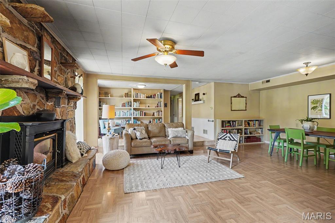
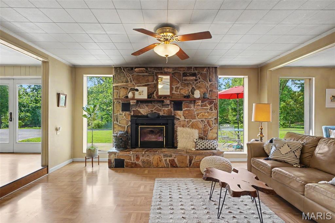
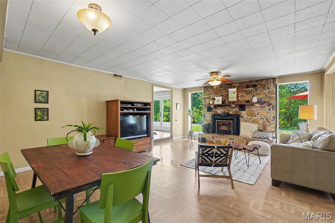
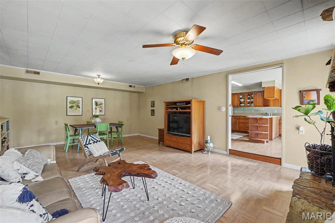
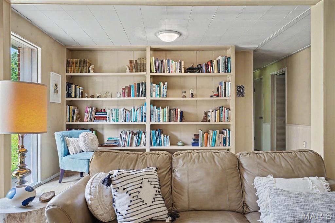
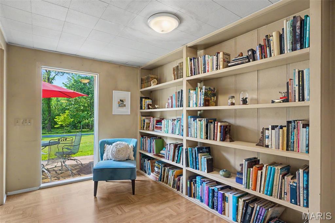
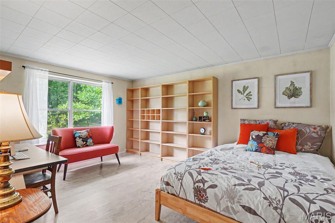
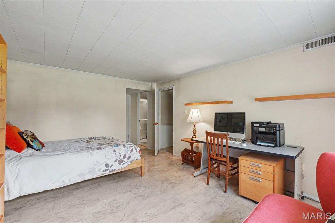
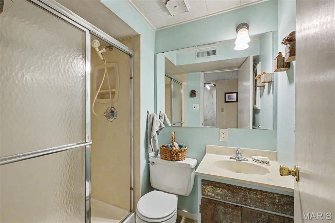
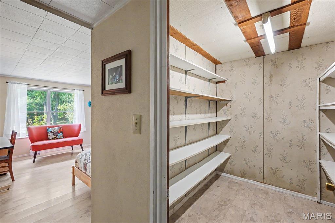
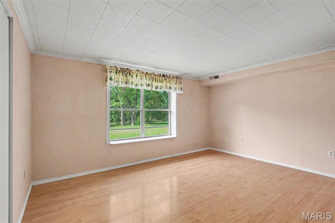
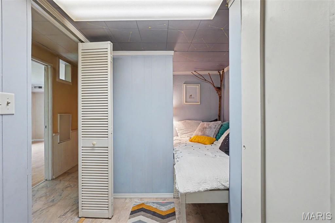
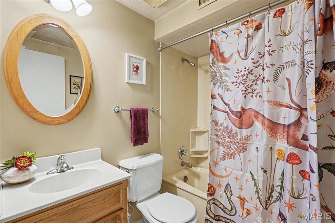
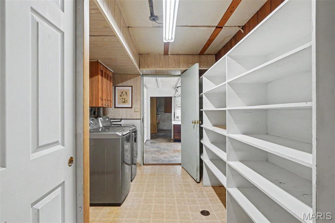
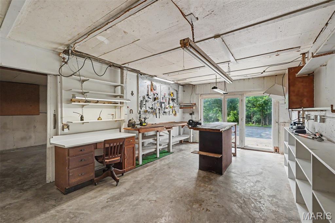
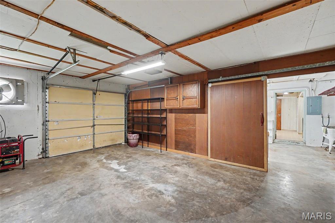
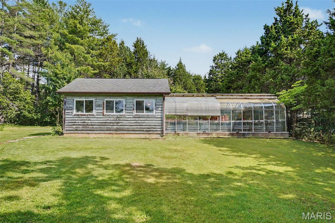
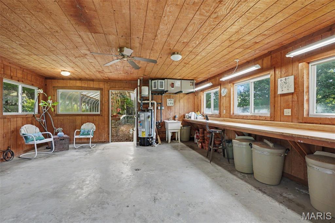
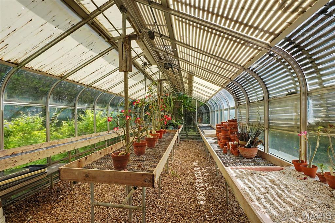
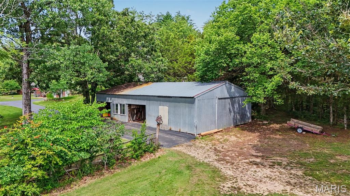
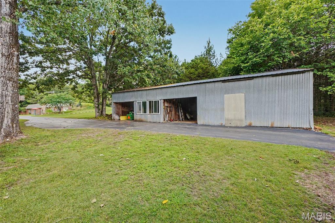
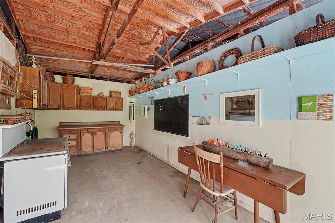
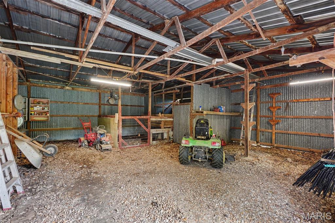
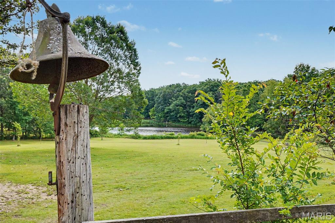
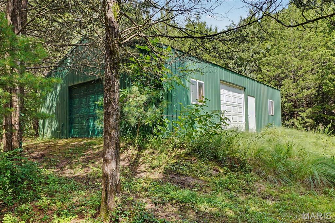
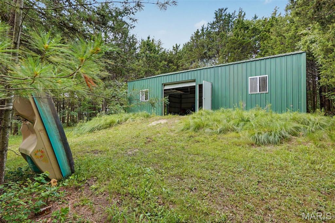
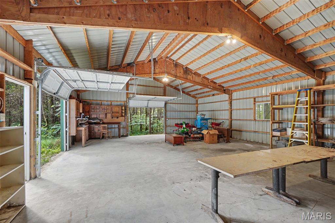
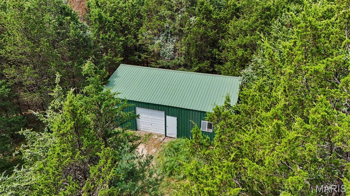
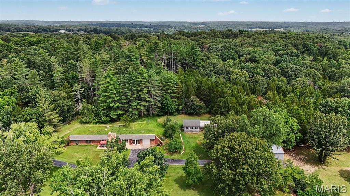
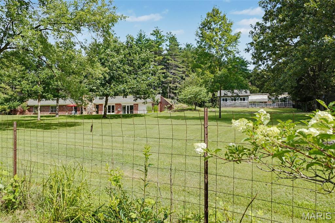
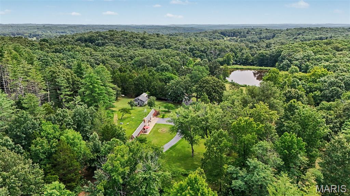
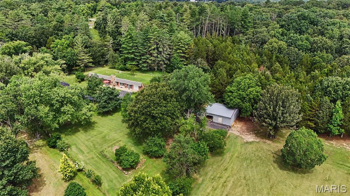
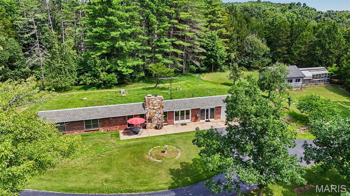
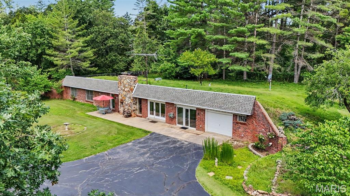
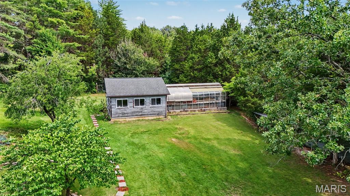
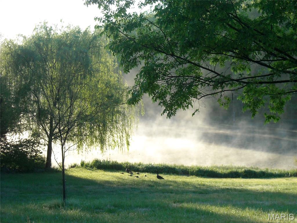
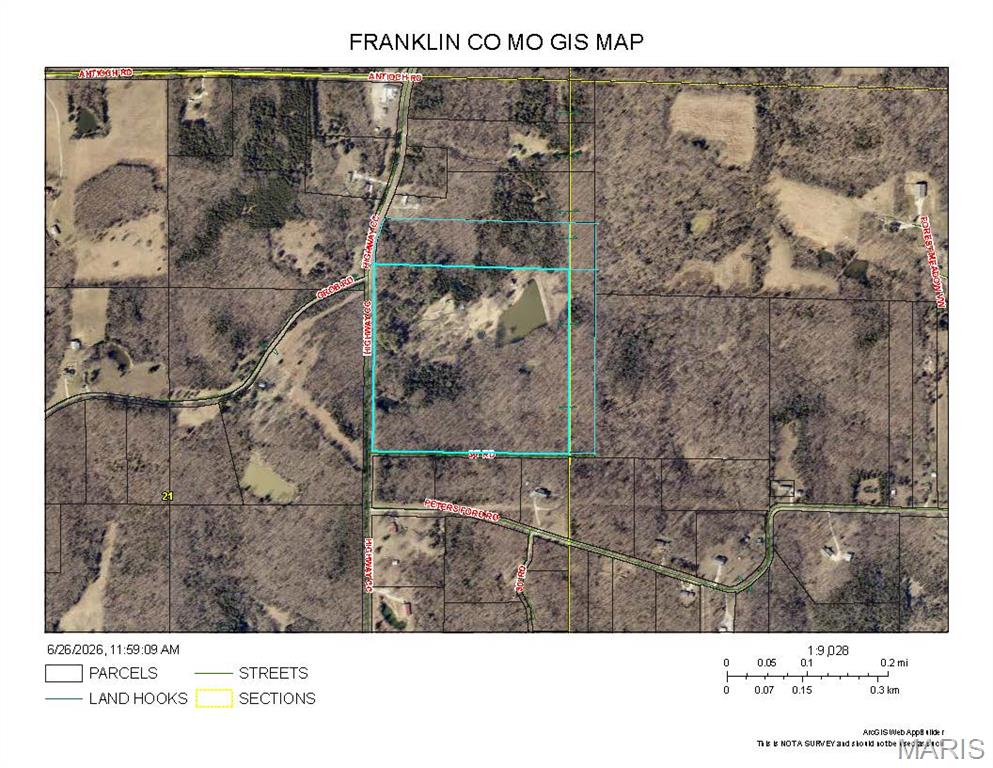
Just over an hour from downtown St. Louis, discover an extraordinary opportunity to own your own private family retreat, recreational getaway, or legacy property! Offering an exceptional combination of comfort, recreation, and functionality, this one-of-a-kind estate is designed for making memories that will last for generations. At the heart of the property is a beautifully restored log cabin, thoughtfully renovated while preserving its rustic character. Featuring hardwood floors, a wood-burning stove, kitchen, full bath, and bedroom, it's the perfect place to unwind after a day spent outdoors. The impressive family hall (lodge) was built for bringing people together. Complete with a spacious gathering room, full kitchen, and full bath, it's ideal for family reunions, holidays, retreats, celebrations, or hosting large groups. Also included is an earth contact home featuring a kitchen with a Quartz island, wood-burning stove, dining area, three bedrooms, two baths, an attached garage, and workshop area. While the home is ready for updating, it provides an excellent opportunity to renovate into a comfortable full-time residence or guest home. The property's additional improvements include a 30x40 detached outbuilding with 2 garage doors, concrete floors, electric, and shelving, a charming greenhouse perfect for the master gardener, and a barn offering additional storage for equipment, tractors, ATVs, or recreational gear. Step outside and experience everything this remarkable property has to offer. Trails throughout the property invite peaceful walks, or ATV adventures. Spend your afternoons fishing in the beautiful, stocked lake or simply taking in the tranquil views and 2 additional ponds. An extensive irrigation system supplied directly from the lake supports the landscape and adds tremendous value to the property. Whether you're dreaming of a private family retreat, hunting and recreational property, hobby farm, or peaceful country escape, this exceptional estate offers endless possibilities in a convenient location just a short drive from St. Louis. Properties that offer this level of versatility, privacy, and recreation rarely become available. Come experience everything this incredible property has to offer! Showings begin Friday, July 10th at 9:00 a.m.
Features & Amenities
Interior
-
Total Bedrooms
4
-
Bathrooms
3
-
Above Grade Finished Area
4076.0
-
Basement YN
NO
-
Cooling YN
YES
-
Cooling
Central Air, Other, Varies by Unit, Wall/Window Unit(s)
-
Fireplace YN
YES
-
Heating YN
YES
-
Heating
Electric, Natural Gas, Propane, Wood Stove
-
Main Level Bedrooms
3
-
Pet friendly
N/A
Exterior
-
Garage
No
-
Construction Materials
Brick, Frame, Log
-
Other Exterior Features
Garden
-
Patio and Porch Features
Covered, Front Porch, Patio
-
Pool
No
-
Waterfront YN
YES
-
View
Garden, Lake, Meadow, Panoramic, Pasture, Rural, Trees/Woods, Water
Area & Lot
-
Lot Features
Agricultural, Farm, Garden, Landscaped, Many Trees, Meadow, Wooded, Waterfront
-
Lot Size(acres)
49.0
-
Lot Size(square feet)
2,134,440
-
Property Type
Farm
-
Property Sub Type
Farm
-
Architectural Style
Cabin, Cottage, Earth House, Patio, Ranch
Price
-
Sales Price
$799,000
-
Tax Amount
$2,731
-
Sq. Footage
4,076
-
Price/SqFt
$196
HOA
-
Association
No
School District
-
Elementary School
Gerald Elem.
-
Middle School
Owensville Middle
-
High School
Owensville High
Property Features
-
New Construction
NO
-
Ownership
Private
-
Sewer
Septic Tank
-
Water Source
Private, Well
Schedule a Showing
Showing scheduled successfully.
Mortgage calculator
Estimate your monthly mortgage payment, including the principal and interest, property taxes, and HOA. Adjust the values to generate a more accurate rate.
Your payment
Principal and Interest:
$
Property taxes:
$
HOA fees:
$
Total loan payment:
$
Total interest amount:
$
Location
County
Franklin
Elementary School
Gerald Elem.
Middle School
Owensville Middle
High School
Owensville High
Listing Courtesy of Elisha Hoerstkamp , RE/MAX Today
RealHub Information is provided exclusively for consumers' personal, non-commercial use, and it may not be used for any purpose other than to identify prospective properties consumers may be interested in purchasing. All information deemed reliable but not guaranteed and should be independently verified. All properties are subject to prior sale, change or withdrawal. RealHub website owner shall not be responsible for any typographical errors, misinformation, misprints and shall be held totally harmless.

Agent / Realtor®
Erica Holtschneider
Call Erica today to schedule a private showing.

* Listings on this website come from the FMLS IDX Compilation and may be held by brokerage firms other than the owner of this website. The listing brokerage is identified in any listing details. Information is deemed reliable but is not guaranteed. If you believe any FMLS listing contains material that infringes your copyrighted work please click here to review our DMCA policy and learn how to submit a takedown request.© 2024 FMLS.
Related Properties
Leslie
7651 Highway 185
5 Beds
4 Baths
3,582 Sq.Ft.
$925,000
MLS#: 26033203
