


Property
Beds
3
Full Baths
2
1/2 Baths
1
Year Built
1977
Sq.Footage
2,397
No showings until the OPEN HOUSE SUNDAY Sept. 13 FROM 1PM - 3PM! Wonderful, 1.5 story brick home on over 1 acre! Newer Pella windows and doors throughout most of the home. Huge window in the family rm allows lots of natural light in. The kitchen has been completely renovated and features stainless steel appliances, tile backsplash, pantry and an amazing breakfast bar made from repurposed barnwood from the 1800's! The spacious dining rm boasts wood floors, ceiling fan and a woodburning all brick fireplace. Main flr master suite is amazing! Large walk-in closet and an 18x13 master bath complete with double vanities, jetted tub, and marble surround shower. Bedrm 2 offers a huge walk-in closet and 2 additional closets. Bedrm 3 is nice size with double closets. Upstairs full bath has been updated nicely. Lower level has a huge workshop with 220 amp service. Main flr laundry, 25x16 shed, oversized 2 car garage with 220 amp service. COOL: 14 SEER+
Features & Amenities
Interior
-
Other Interior Features
Breakfast Bar, Pantry, Open Floorplan, Walk-In Closet(s), Double Vanity, Entrance Foyer, High Speed Internet
-
Total Bedrooms
3
-
Bathrooms
2
-
1/2 Bathrooms
1
-
Above Grade Finished Area
2217.0
-
Basement YN
YES
-
Cooling YN
YES
-
Cooling
Attic Fan, Ceiling Fan(s), Central Air, Electric
-
Fireplace YN
YES
-
Heating YN
YES
-
Heating
Electric, Forced Air
-
Main Level Bedrooms
1
-
Pet friendly
N/A
Exterior
-
Garage
Yes
-
Garage spaces
2
-
Construction Materials
Brick
-
Parking
Additional Parking, Attached, Covered, Garage, Garage Door Opener, Off Street, Oversized, Storage, Workshop in Garage
-
Patio and Porch Features
Patio, Covered
-
Pool
No
-
Waterfront YN
NO
Area & Lot
-
Lot Features
Corner Lot, Level
-
Lot Size(acres)
1.21
-
Lot Size(square feet)
52,708
-
Property Type
Residential
-
Property Sub Type
Single Family Residence
-
Architectural Style
Other, Traditional
Price
-
Sales Price
$269,900
-
Tax Amount
$1,944
-
Financing Options
Conventional
-
Sq. Footage
2,397
-
Price/SqFt
$112
HOA
-
Association
No
School District
-
Elementary School
Antonia Elem.
-
Middle School
Seckman Middle
-
High School
Seckman Sr. High
Property Features
-
Ownership
Private
-
Sewer
Septic Tank
-
Water Source
Public
Schedule a Showing
Showing scheduled successfully.
Mortgage calculator
Estimate your monthly mortgage payment, including the principal and interest, property taxes, and HOA. Adjust the values to generate a more accurate rate.
Your payment
Principal and Interest:
$
Property taxes:
$
HOA fees:
$
Total loan payment:
$
Total interest amount:
$
Location
County
Jefferson-MO
Elementary School
Antonia Elem.
Middle School
Seckman Middle
High School
Seckman Sr. High
Listing Courtesy of Shannon K Flamm, Real Living Gateway Real Estate
RealHub Information is provided exclusively for consumers' personal, non-commercial use, and it may not be used for any purpose other than to identify prospective properties consumers may be interested in purchasing. All information deemed reliable but not guaranteed and should be independently verified. All properties are subject to prior sale, change or withdrawal. RealHub website owner shall not be responsible for any typographical errors, misinformation, misprints and shall be held totally harmless.

Agent / Realtor®
Erica Holtschneider
Call Erica today to schedule a private showing.

* Listings on this website come from the FMLS IDX Compilation and may be held by brokerage firms other than the owner of this website. The listing brokerage is identified in any listing details. Information is deemed reliable but is not guaranteed. If you believe any FMLS listing contains material that infringes your copyrighted work please click here to review our DMCA policy and learn how to submit a takedown request.© 2024 FMLS.
Related Properties

Imperial
3858 Birch Drive
3 Beds
2 Baths
1,176 Sq.Ft.
$280,000
MLS#: 26062207

Imperial
6344 Charlay Drive
3 Beds
1 Baths
1,064 Sq.Ft.
$259,900
MLS#: 26059929

Imperial
4390 W Dry Fork Road
2 Beds
1 Baths
2,196 Sq.Ft.
$269,000
MLS#: 26062220

Imperial
2162 Warwick Castle
3 Beds
2 Baths
1,280 Sq.Ft.
$299,999
MLS#: 26061979

Imperial
916 Mill Creek Drive
3 Beds
2 Baths
1,173 Sq.Ft.
$250,000
MLS#: 26061909

Imperial
204 Pebble Creek Court
3 Beds
2 Baths
1,220 Sq.Ft.
$320,000
MLS#: 26060032

Imperial
2906 Greenmont Court
3 Beds
2 Baths
1,940 Sq.Ft.
$319,900
MLS#: 26057730

Imperial
907 Guenzler Drive
3 Beds
3 Baths
1,236 Sq.Ft.
$269,900
MLS#: 26053966

Imperial
3197 White Pine Drive
2 Beds
1 Baths
1,026 Sq.Ft.
$270,000
MLS#: 26048032
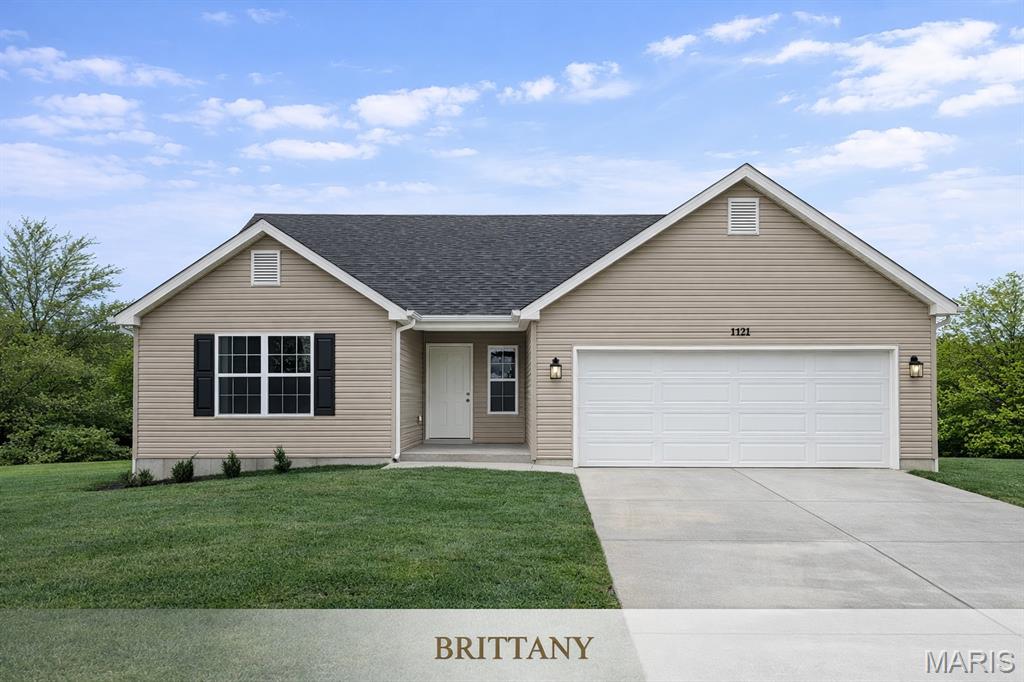
Imperial
0 Antonia Estates - BRITTANY
3 Beds
2 Baths
1,441 Sq.Ft.
$322,900
MLS#: 26000740
