
Property
Beds
4
Full Baths
2
1/2 Baths
1
Year Built
2006
Sq.Footage
2,524
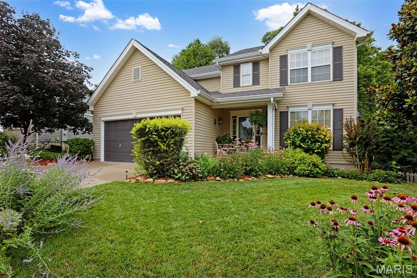
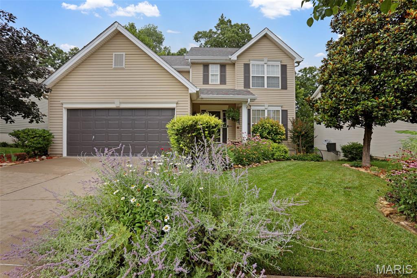
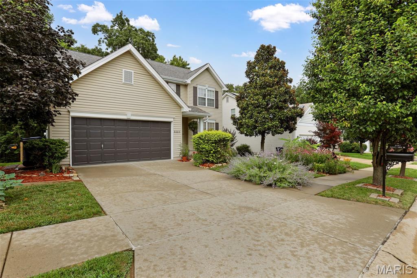
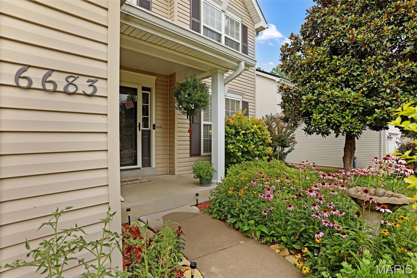
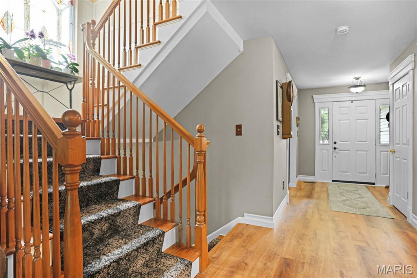
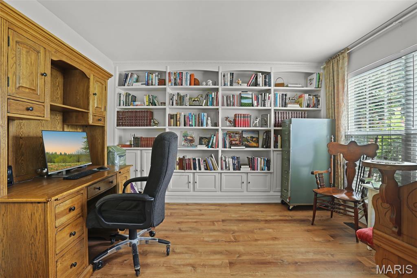
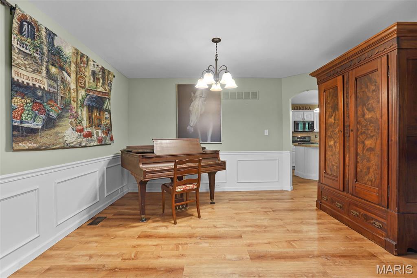
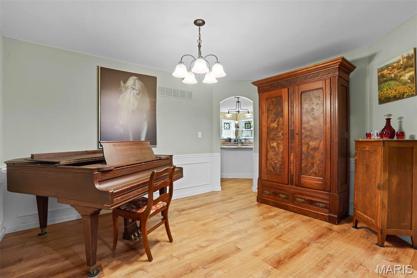
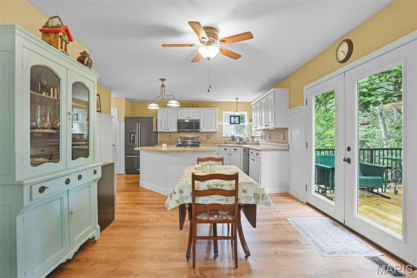
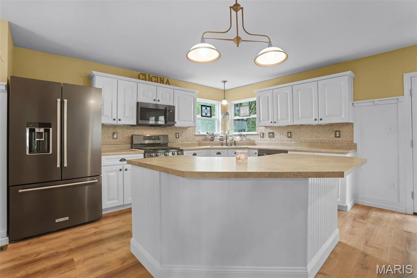
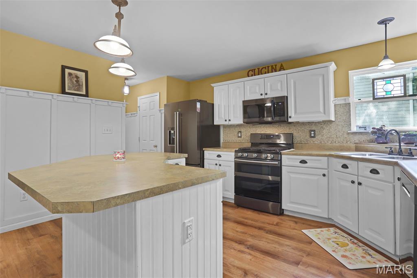
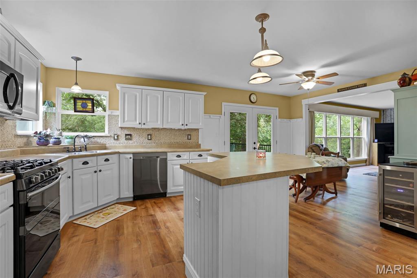
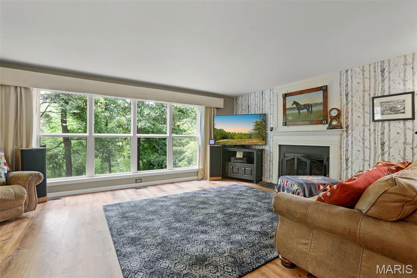
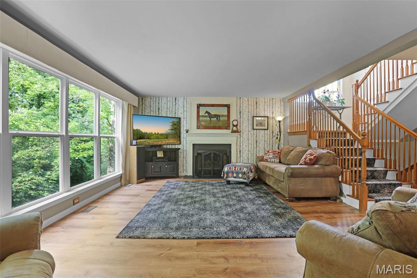
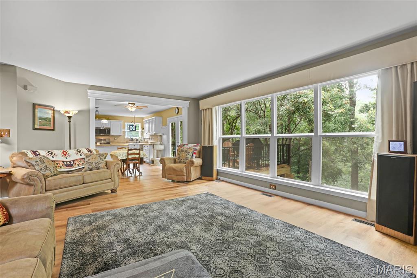
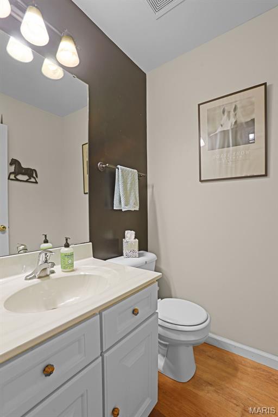
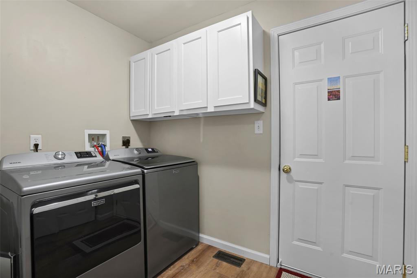
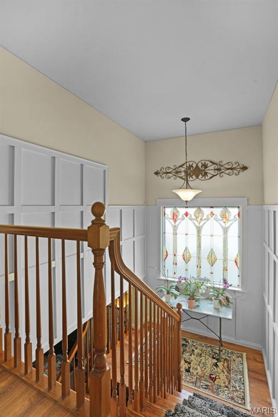
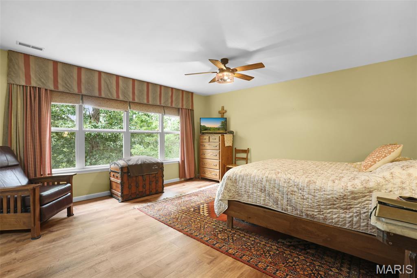
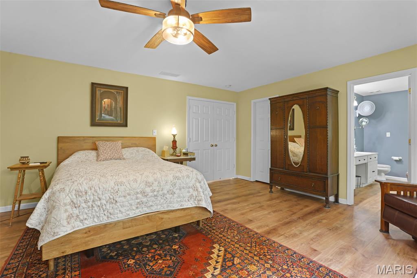
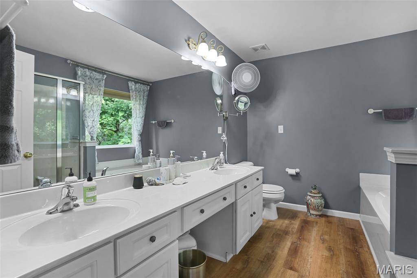
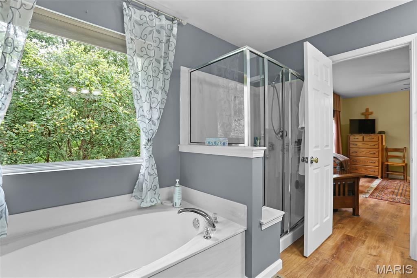
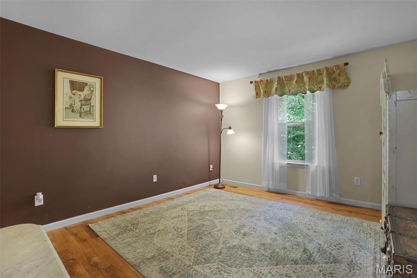
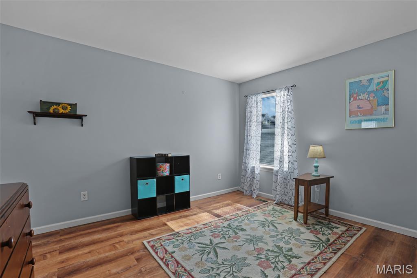
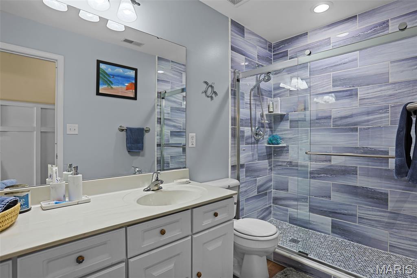
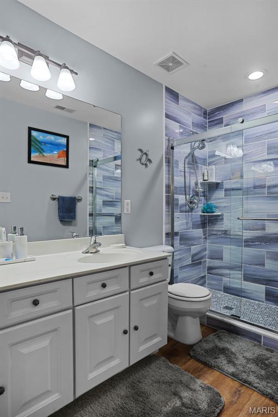
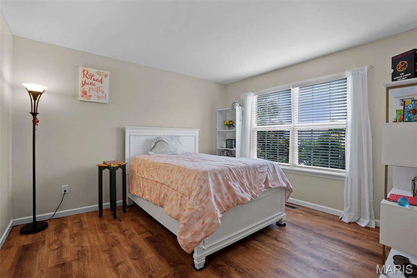
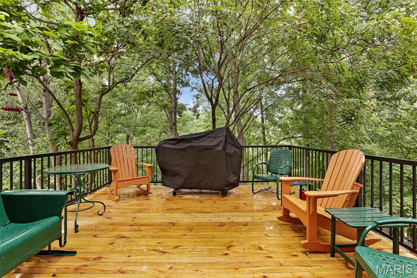
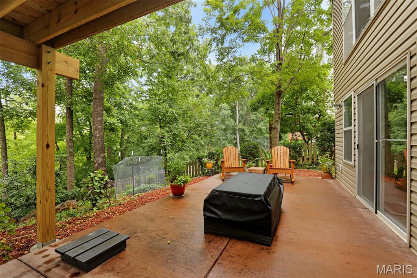
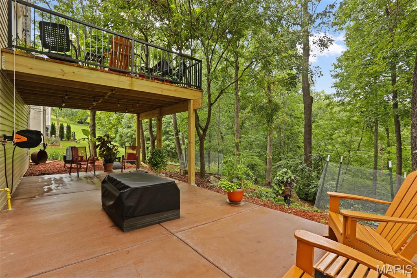
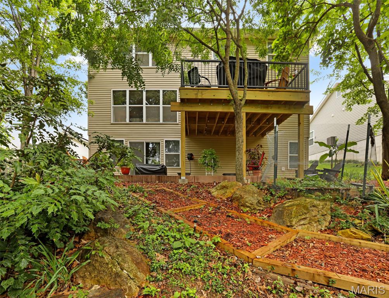
SPACIOUS AND GORGEOUS!! This 2 Story beauty is in the Estate of Eagle View subdivision that is near the quiet, low traffic at the end of the street. This home is over 2500 sq feet of living space with 4 bedrooms, 2.5 baths, on a lot with mature TREES and beautiful landscaping abound. The details begin from the moment you enter into the home. There is so much style and character with custom fluted molding, arched doorways, an open staircase, the den/office room with built-in bookshelves, special millwork, the spectacular windows that bring in so much light, the wainscoting, the updated LVP flooring and so much more. The kitchen features a huge butterfly island, black stainless steel appliances, breakfast area and a pantry. This space is made for your entertaining needs with open sightlines through the dining area and living room which boasts a welcoming fireplace to make everything cozy! You can't miss the beautiful staircase that emits prismed light from the custom decorative window in the stairwell. WOW! Upstairs you'll be treated to a private oasis of a primary suite with dual vanity, separate soaking tub, shower, and a massive walk-in closet! The upper level is completed by three more spacious bedrooms with each having their very own walk-in closet. The second bathroom does not disappoint with the newly updated tile shower! You'll love spending time outdoors where you are surrounded by nature with the mature trees and landscaping/flowers all around, you have the front porch area, the newly updated deck (14x14) out back or your large patio on the lower level. If you could possibly need any more space, your walkout Lower Level is ready and waiting for your personal finishing touches! Schedule your private showing TODAY!
Features & Amenities
Interior
-
Other Interior Features
Bookcases, Breakfast Bar, Ceiling Fan(s), Crown Molding, Double Vanity, Eat-in Kitchen, Entrance Foyer, High Speed Internet, Kitchen Island, Laminate Counters, Pantry, Soaking Tub, Storage, Walk-In Closet(s)
-
Total Bedrooms
4
-
Bathrooms
2
-
1/2 Bathrooms
1
-
Above Grade Finished Area
2524.0
-
Basement YN
YES
-
Cooling YN
YES
-
Cooling
Ceiling Fan(s), Electric
-
Fireplace YN
YES
-
Heating YN
YES
-
Heating
Forced Air, Natural Gas, Zoned
-
Pet friendly
N/A
Exterior
-
Garage
Yes
-
Garage spaces
2
-
Construction Materials
Vinyl Siding
-
Patio and Porch Features
Deck, Front Porch, Patio
-
Pool
No
-
Waterfront YN
NO
-
View
Trees/Woods
Area & Lot
-
Lot Features
Gentle Sloping, Landscaped, Many Trees
-
Lot Size(acres)
0.2757
-
Lot Size(square feet)
12,009
-
Property Type
Residential
-
Property Sub Type
Single Family Residence
-
Architectural Style
Patio, Traditional
Price
-
Sales Price
$385,500
-
Tax Amount
$3,839
-
Sq. Footage
2,524
-
Price/SqFt
$152
HOA
-
Association
YES
-
Association Fee
$275
-
Association Fee Frequency
Annually
-
Association Fee Includes
N/A
School District
-
Elementary School
Zitzman Elem.
-
Middle School
Meramec Valley Middle
-
High School
Pacific High
Property Features
-
New Construction
NO
-
Foundation Details
Concrete Perimeter
-
Ownership
Private
-
Sewer
Public Sewer
-
Water Source
Public
Schedule a Showing
Showing scheduled successfully.
Mortgage calculator
Estimate your monthly mortgage payment, including the principal and interest, property taxes, and HOA. Adjust the values to generate a more accurate rate.
Your payment
Principal and Interest:
$
Property taxes:
$
HOA fees:
$
Total loan payment:
$
Total interest amount:
$
Location
County
Franklin
Elementary School
Zitzman Elem.
Middle School
Meramec Valley Middle
High School
Pacific High
Listing Courtesy of Matthew McClelland , RE/MAX Today
RealHub Information is provided exclusively for consumers' personal, non-commercial use, and it may not be used for any purpose other than to identify prospective properties consumers may be interested in purchasing. All information deemed reliable but not guaranteed and should be independently verified. All properties are subject to prior sale, change or withdrawal. RealHub website owner shall not be responsible for any typographical errors, misinformation, misprints and shall be held totally harmless.

Agent / Realtor®
Erica Holtschneider
Call Erica today to schedule a private showing.

* Listings on this website come from the FMLS IDX Compilation and may be held by brokerage firms other than the owner of this website. The listing brokerage is identified in any listing details. Information is deemed reliable but is not guaranteed. If you believe any FMLS listing contains material that infringes your copyrighted work please click here to review our DMCA policy and learn how to submit a takedown request.© 2024 FMLS.
Related Properties
Pacific
122 Winter Wheat Trail
4 Beds
2 Baths
2,748 Sq.Ft.
$425,000
MLS#: 26042737
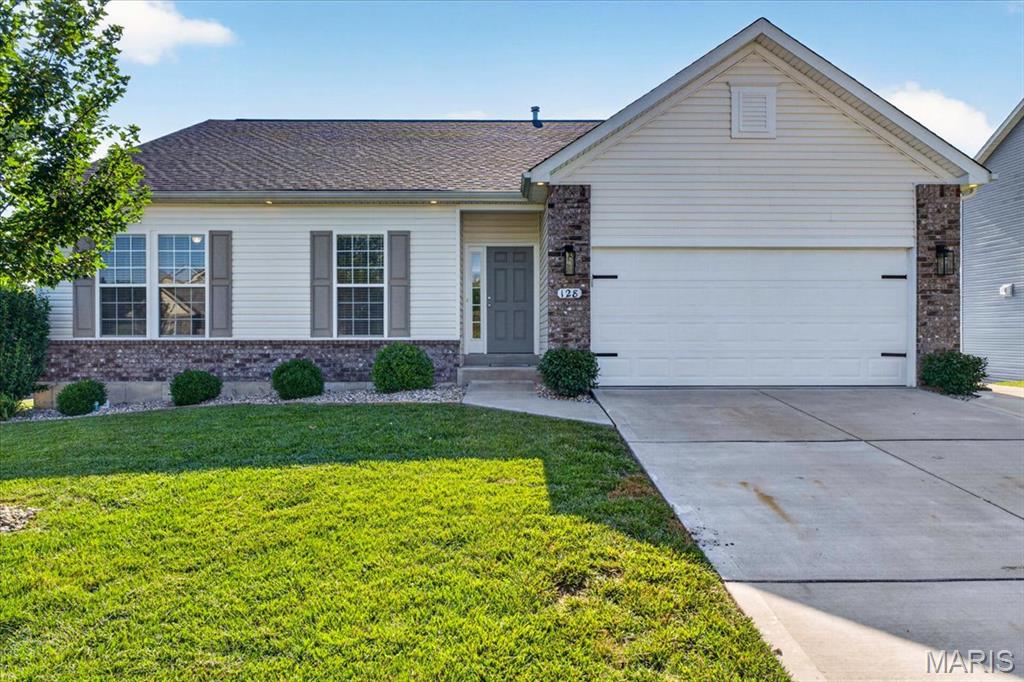
Pacific
128 Winter Wheat Trail
3 Beds
2 Baths
1,548 Sq.Ft.
$349,900
MLS#: 26043560
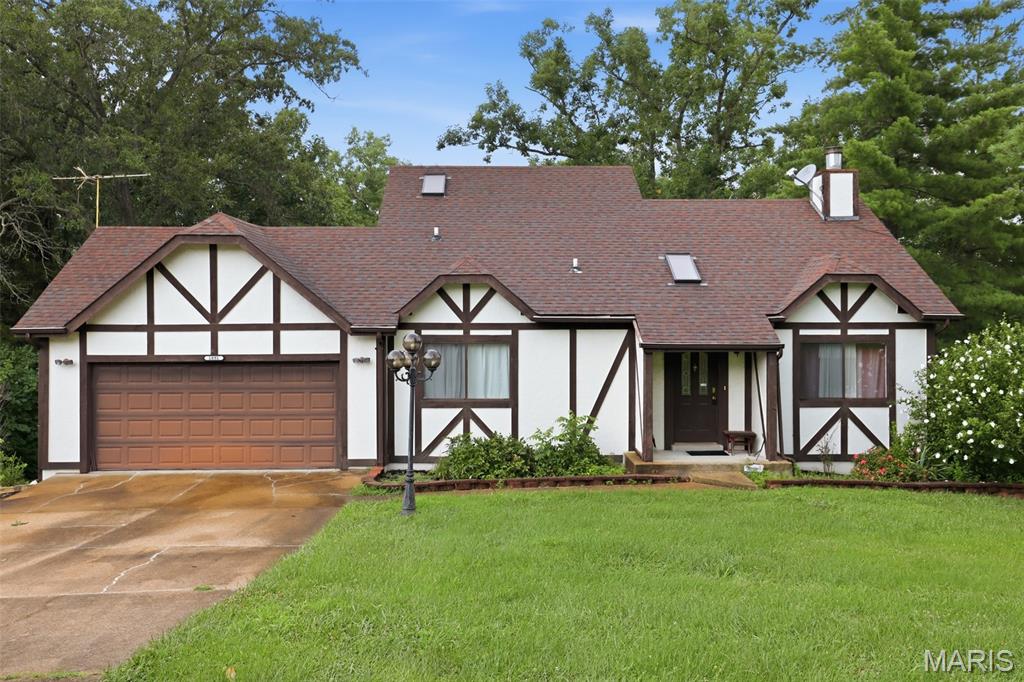
Pacific
1891 Deer Run Trail
3 Beds
3 Baths
1,814 Sq.Ft.
$330,000
MLS#: 26042357
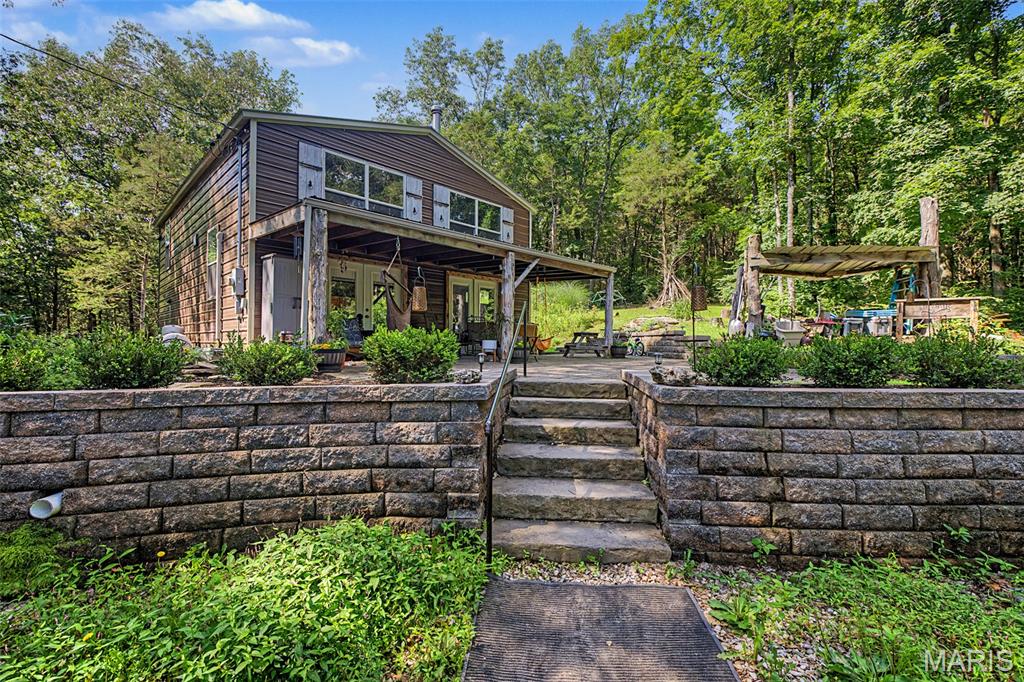
Pacific
133 Wood Valley Trail
3 Beds
1 Baths
1,248 Sq.Ft.
$375,000
MLS#: 26041725
Pacific
135 Wood Valley Trail
3 Beds
2 Baths
1,689 Sq.Ft.
$425,000
MLS#: 26041503
Pacific
40 Brush Creek Drive
3 Beds
2 Baths
1,279 Sq.Ft.
$315,000
MLS#: 26035341
Pacific
115 Apache Drive
5 Beds
3 Baths
1,643 Sq.Ft.
$405,000
MLS#: 26033017
