
Craftsman
6369 Pershing Avenue
University City, MO 63130
MLS#: 25057302
$1,100,000

Property
Beds
7
Full Baths
3
1/2 Baths
2
Year Built
1909
Sq.Footage
4,339
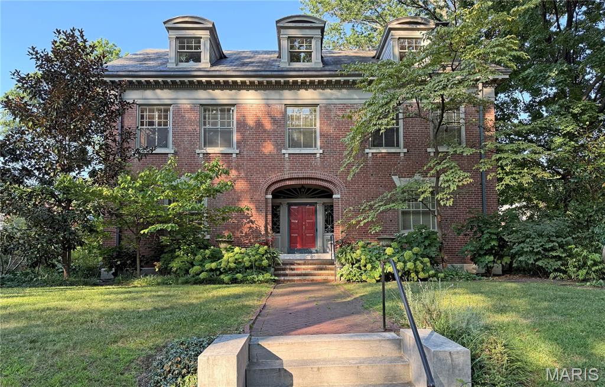
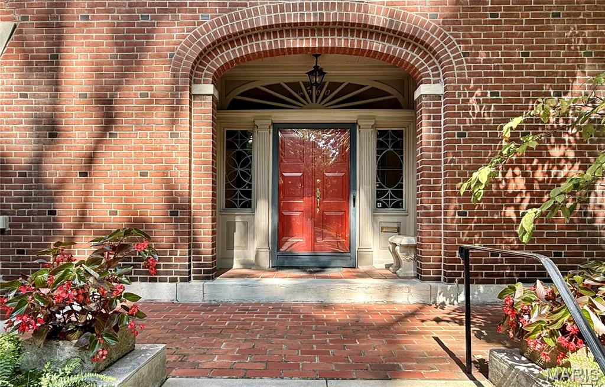
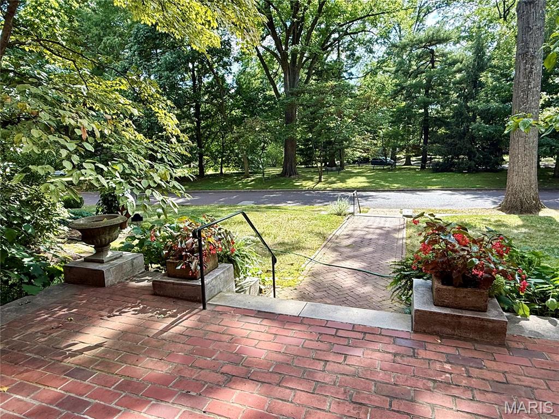
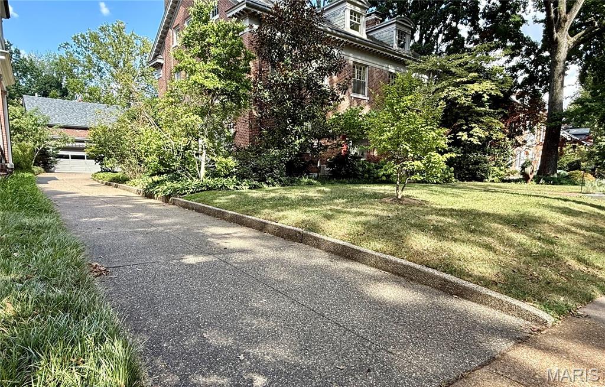
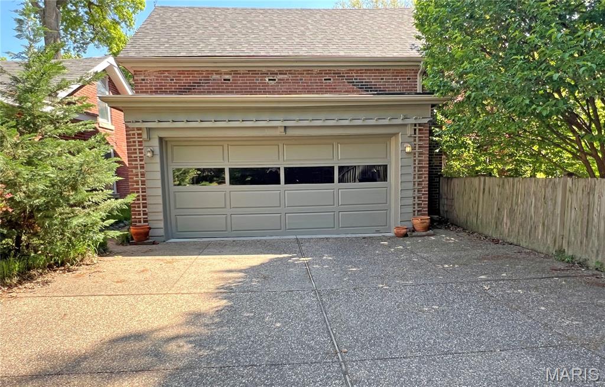
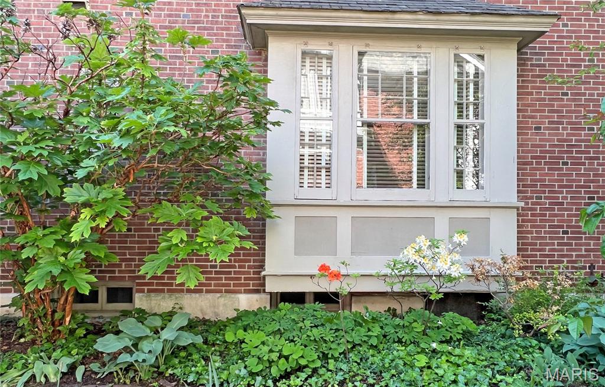
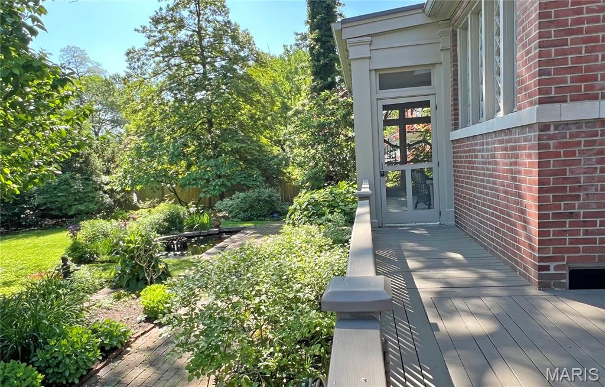
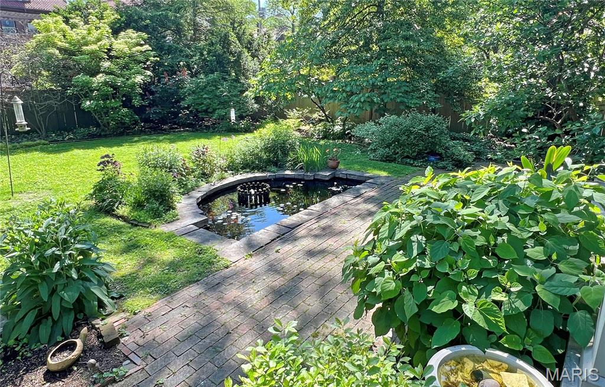
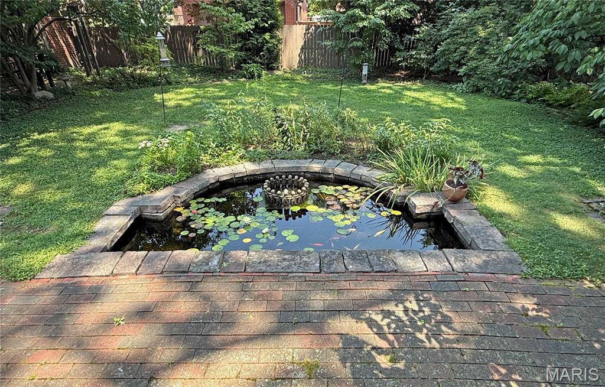
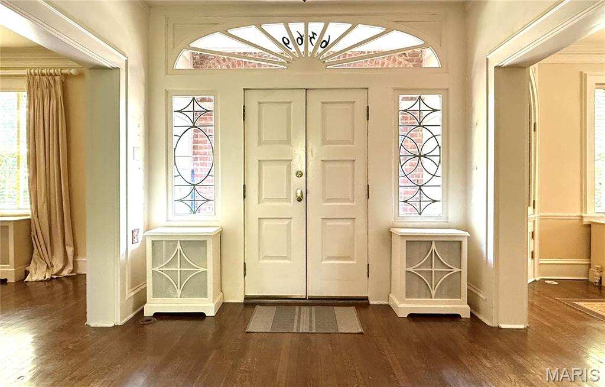
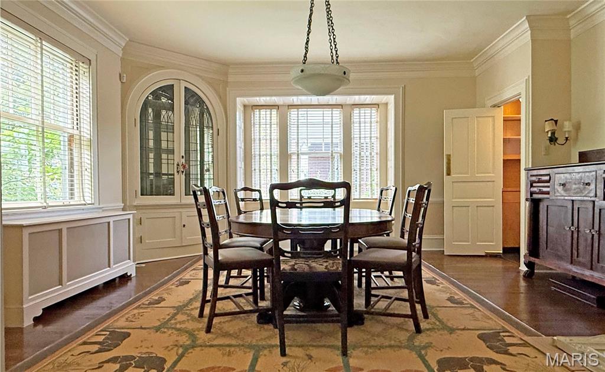
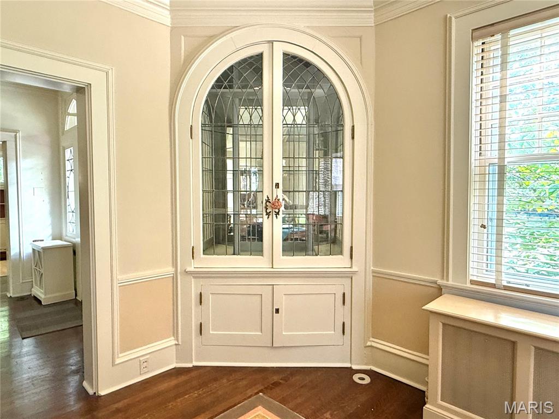
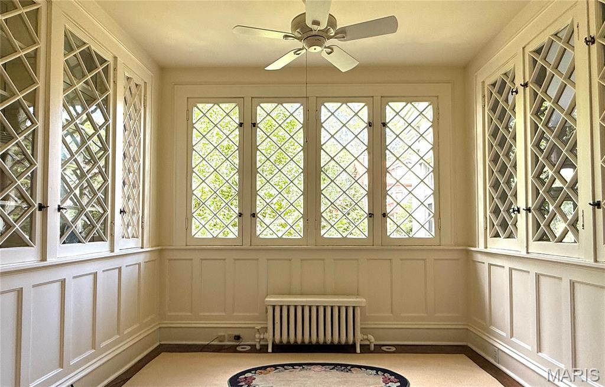
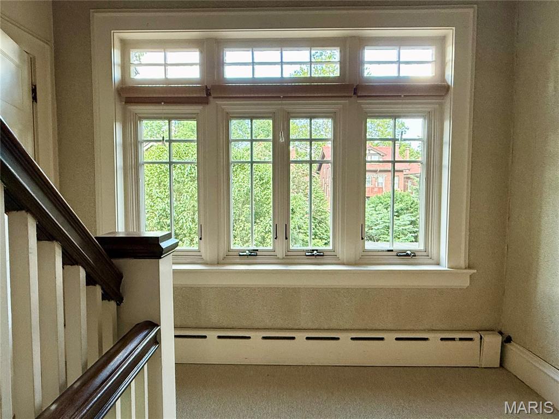
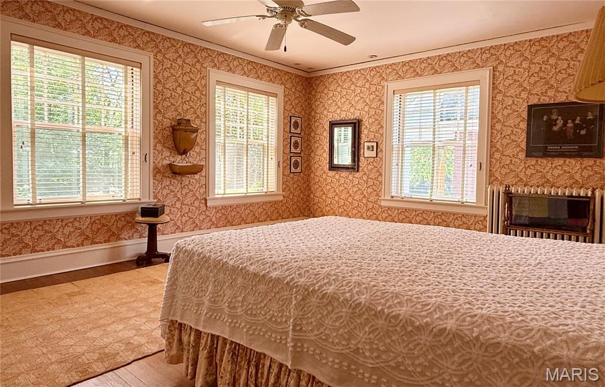
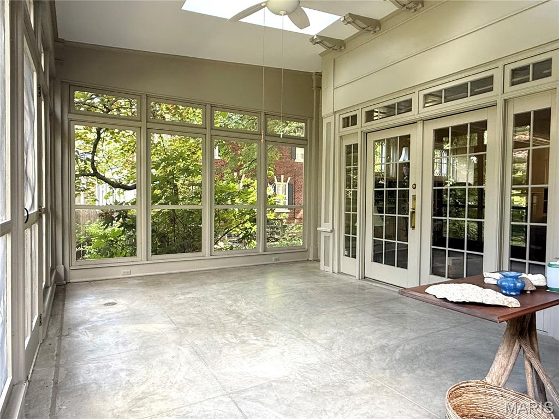
Don't miss this elegant home in Parkview. Large rooms with leaded glass windows, gleaming wood floors, original millwork -- all surrounded by a garden paradise. One of the few Parkview homes on a double lot with an oversized, two-story, two-car garage. You'll enter into the large central hall, framed by a gorgeous dining room, with its bay window and built-in china cabinets. Turn right to enter the large living room, with its gas-log fireplace. Double doors open to a large screening porch. Enjoy the cozy landing sitting room with its diamond shaped windows and mirror lined display cabinets. On the second floor you'll find: an ensuite primary with a wood-burning fireplace and 3 walk-in closets; plus 3 other bedrooms (one with a laundry closet (new washer/dryer)) and a hall bath. Hall bathrooms have original claw-foot tubs. Third floor boasts four large bedrooms with dormer windows and an adorable hall bath. Large dry basement. Home sits across from one of Parkview's neighborhood parks. Walking distance to Washington University, the Loop, Forest Park and the metro. Parkview is a lively neighborhood that hosts concerts and events. On the National Register of Historic Places, see its website www.ParkviewNeighborhood.org for Indentures (single-family occupancy only) and renovation guidelines.
Features & Amenities
Interior
-
Other Interior Features
Ceiling Fan(s), Crown Molding, Eat-in Kitchen, High Ceilings, Walk-In Closet(s), Pantry
-
Total Bedrooms
7
-
Bathrooms
3
-
1/2 Bathrooms
2
-
Above Grade Finished Area
4339.0
-
Basement YN
YES
-
Cooling YN
YES
-
Cooling
Ceiling Fan(s), Central Air, Heat Pump, Zoned
-
Fireplace YN
YES
-
Heating YN
YES
-
Heating
Heat Pump, Hot Water, Natural Gas
-
Pet friendly
N/A
Exterior
-
Garage
Yes
-
Garage spaces
2
-
Construction Materials
Brick
-
Other Exterior Features
Garden, Lighting, Private Yard, Rain Gutters
-
Parking
Additional Parking, Detached, Driveway, Garage, Garage Door Opener, Garage Faces Front, Lighted, Oversized, Workshop in Garage
-
Patio and Porch Features
Deck, Enclosed, Front Porch, Rear Porch, Screened, Terrace
-
Pool
No
-
Waterfront YN
NO
Area & Lot
-
Lot Features
Back Yard, Front Yard, Garden, Gentle Sloping, Landscaped, Rectangular Lot, Views
-
Lot Size(acres)
0.3636
-
Lot Size(square feet)
15,838
-
Property Type
Residential
-
Property Sub Type
Single Family Residence
-
Architectural Style
Craftsman
Price
-
Sales Price
$1,100,000
-
Tax Amount
$11,578
-
Sq. Footage
4,339
-
Price/SqFt
$253
HOA
-
Association
YES
-
Association Fee
$1,200
-
Association Fee Frequency
Annually
-
Association Fee Includes
N/A
School District
-
Elementary School
Flynn Park Elem.
-
Middle School
Brittany Woods
-
High School
University City Sr. High
Property Features
-
New Construction
NO
-
Association Amenities
Gated, Park
-
Foundation Details
Stone
-
Ownership
Private
-
Senior Community YN
NO
-
Sewer
Public Sewer
-
Water Source
Public
Schedule a Showing
Showing scheduled successfully.
Mortgage calculator
Estimate your monthly mortgage payment, including the principal and interest, property taxes, and HOA. Adjust the values to generate a more accurate rate.
Your payment
Principal and Interest:
$
Property taxes:
$
HOA fees:
$
Total loan payment:
$
Total interest amount:
$
Location
County
St. Louis
Elementary School
Flynn Park Elem.
Middle School
Brittany Woods
High School
University City Sr. High
Listing Courtesy of Beth Fagan, Coldwell Banker Realty - Gundaker
RealHub Information is provided exclusively for consumers' personal, non-commercial use, and it may not be used for any purpose other than to identify prospective properties consumers may be interested in purchasing. All information deemed reliable but not guaranteed and should be independently verified. All properties are subject to prior sale, change or withdrawal. RealHub website owner shall not be responsible for any typographical errors, misinformation, misprints and shall be held totally harmless.

Agent / Realtor®
Erica Holtschneider
Call Erica today to schedule a private showing.

* Listings on this website come from the FMLS IDX Compilation and may be held by brokerage firms other than the owner of this website. The listing brokerage is identified in any listing details. Information is deemed reliable but is not guaranteed. If you believe any FMLS listing contains material that infringes your copyrighted work please click here to review our DMCA policy and learn how to submit a takedown request.© 2024 FMLS.
Related Properties

University City
7061 Forsyth Boulevard
4 Beds
2 Baths
3,352 Sq.Ft.
$955,000
MLS#: 26049749

University City
516 Warder Avenue
4 Beds
2 Baths
4,904 Sq.Ft.
$1,249,000
MLS#: 26048232
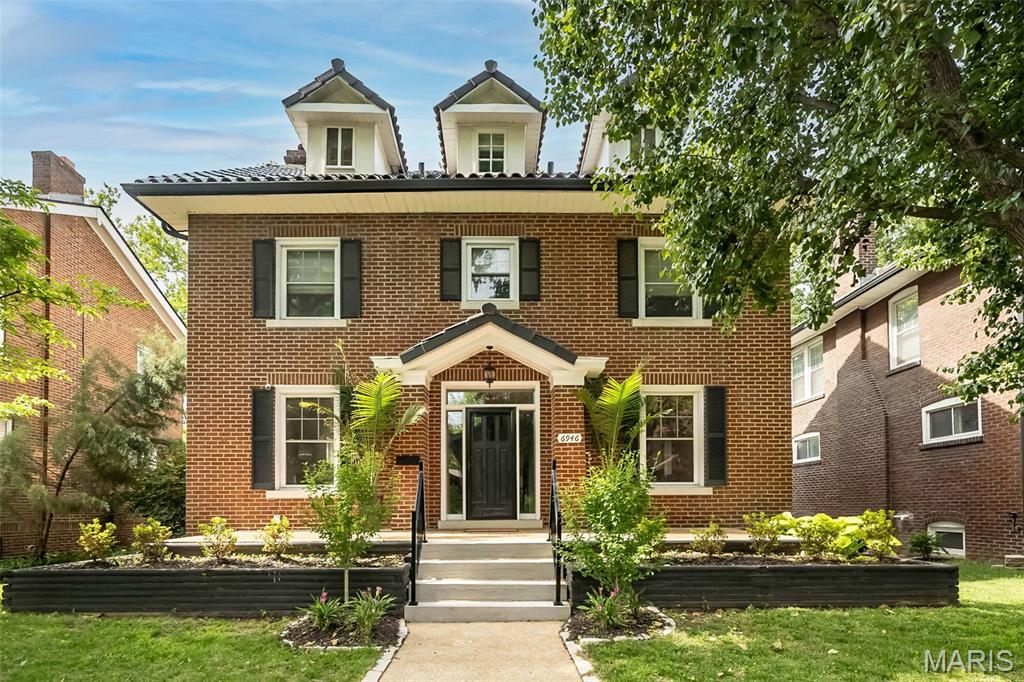
University City
6946 Pershing Avenue
5 Beds
3 Baths
2,861 Sq.Ft.
$975,000
MLS#: 26042804
