
Property
Beds
3
Full Baths
2
1/2 Baths
1
Year Built
1955
Sq.Footage
1,175
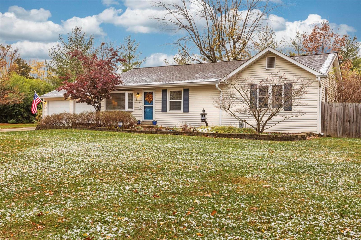
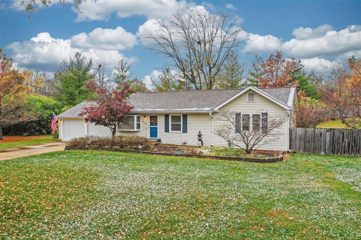
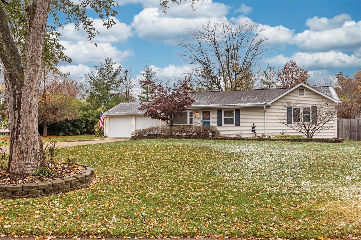
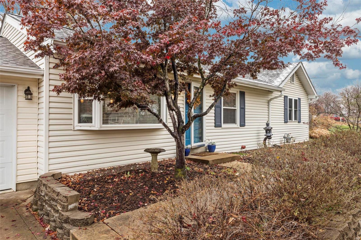
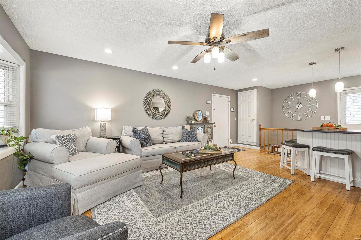
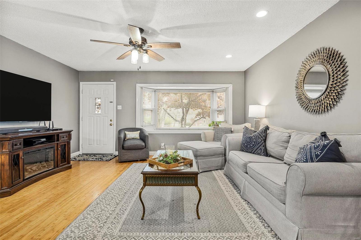
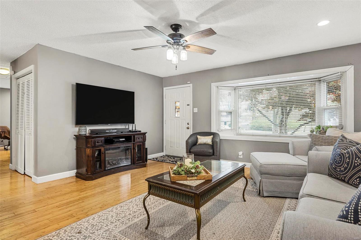
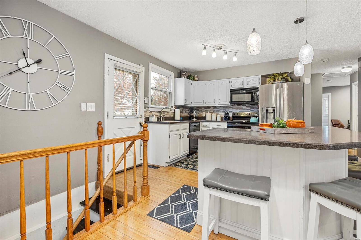
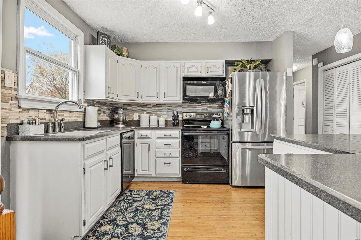
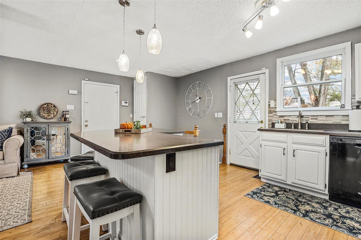
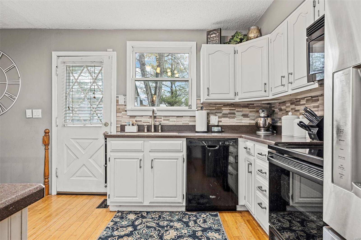
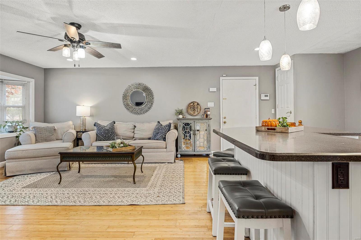
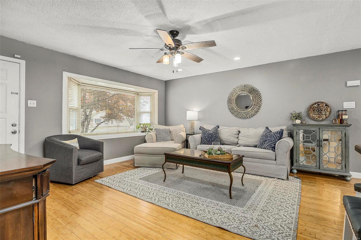
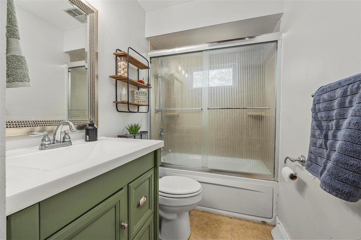
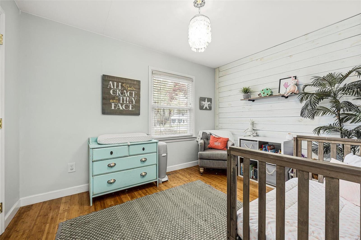
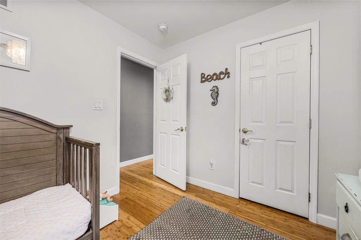
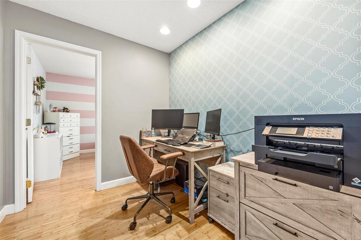
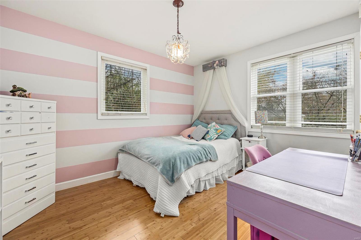
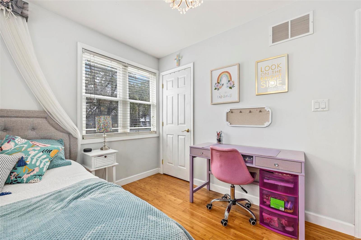
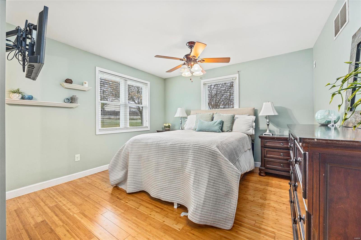
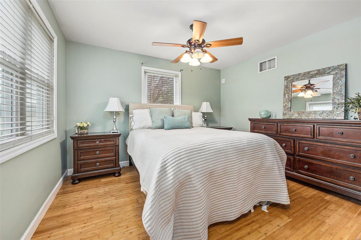
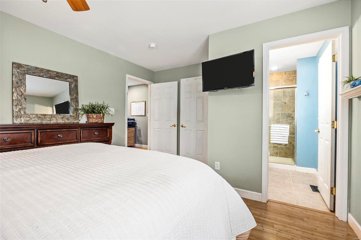
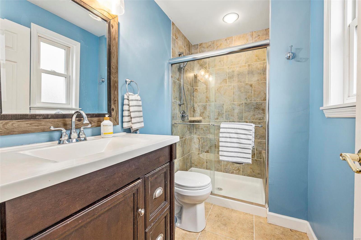
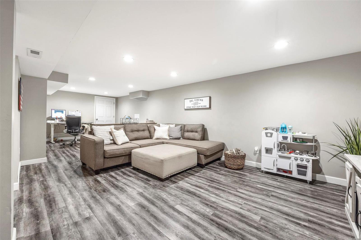
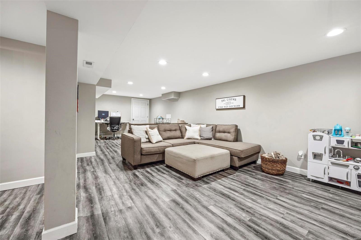
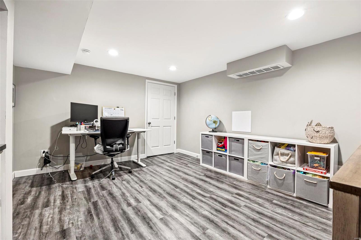
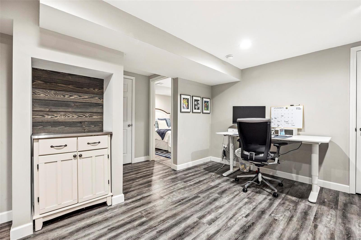
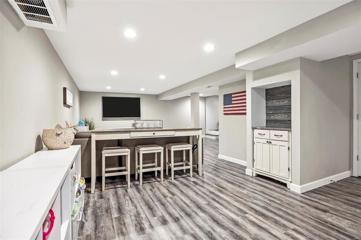
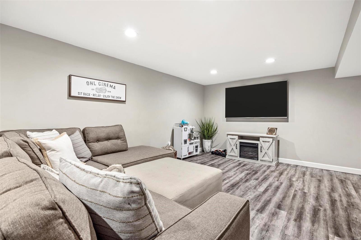
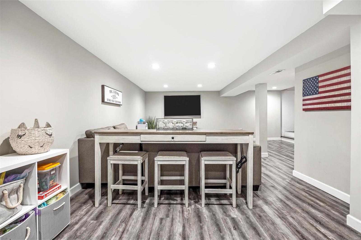
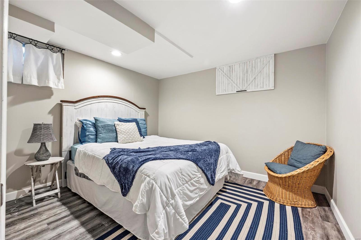
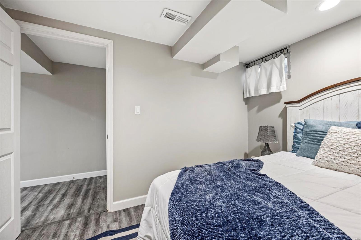
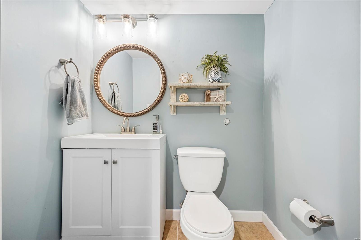
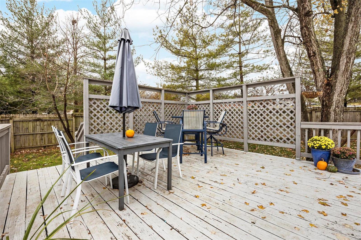
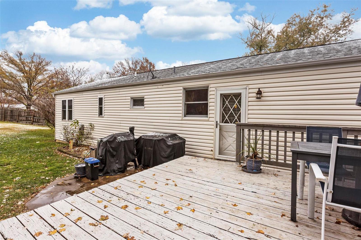
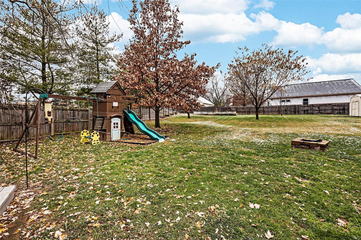
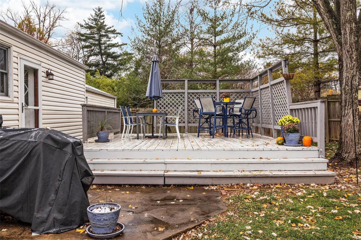
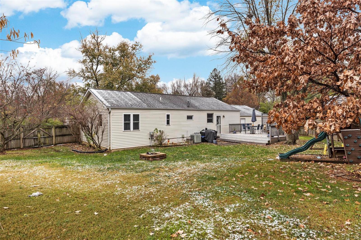
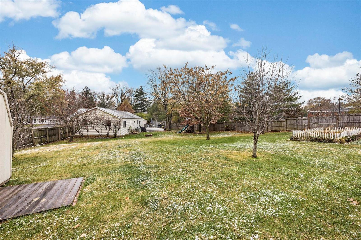
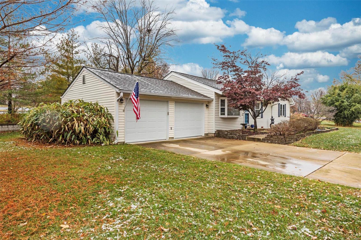
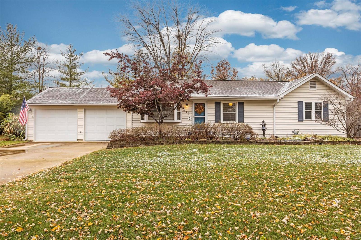
Beautiful ranch home in Rockwood SD sitting on .49 acre of land with oversized 2 car garage! Welcome to this bright, sun lit open floor plan with 2,100 sqft of living space and fresh paint throughout. Kitchen is updated with bright white cabinets, rustic stone backsplash and center island large enough to fit the whole family! Primary suite complete with shower and walk in closet with custom wood organizer. Two more bedrooms and full bath round out the main floor. Stunning finished basement has so much potential with luxury vinyl plank flooring, recessed lights, neutral paint, bonus sleeping area and 1/2 bath. Back door leads out to large deck and one of the best features of this property-the private, vast, flat backyard with fruit trees, raised boxed garden beds and equipment shed-perfect for an outdoor oasis! Situated in a wonderful, established neighborhood close to shopping and dining while far enough away from the chaos and noise. Make this home yours just in time for the holidays!
Features & Amenities
Interior
-
Other Interior Features
Kitchen Island, Eat-in Kitchen, Pantry, High Speed Internet, Open Floorplan, Walk-In Closet(s)
-
Total Bedrooms
3
-
Bathrooms
2
-
1/2 Bathrooms
1
-
Above Grade Finished Area
1175.0
-
Basement YN
YES
-
Cooling YN
YES
-
Cooling
Ceiling Fan(s), Central Air, Electric
-
Fireplace YN
NO
-
Heating YN
YES
-
Heating
Natural Gas, Forced Air
-
Main Level Bedrooms
3
-
Pet friendly
N/A
Exterior
-
Garage
Yes
-
Garage spaces
2
-
Construction Materials
Vinyl Siding
-
Parking
Attached, Garage, Garage Door Opener
-
Patio and Porch Features
Deck, Covered
-
Pool
No
-
Waterfront YN
NO
Area & Lot
-
Lot Features
Level
-
Lot Size(acres)
0.494
-
Lot Size(square feet)
21,506
-
Property Type
Residential
-
Property Sub Type
Single Family Residence
-
Architectural Style
Traditional, Ranch
Price
-
Sales Price
$295,000
-
Tax Amount
$2,974
-
Financing Options
Conventional
-
Sq. Footage
1,175
-
Price/SqFt
$251
HOA
-
Association
No
School District
-
Elementary School
Ballwin Elem.
-
Middle School
Selvidge Middle
-
High School
Marquette Sr. High
Property Features
-
Accessibility Features
Grip-Accessible Features
-
Ownership
Private
-
Sewer
Public Sewer
-
Water Source
Public
Schedule a Showing
Showing scheduled successfully.
Mortgage calculator
Estimate your monthly mortgage payment, including the principal and interest, property taxes, and HOA. Adjust the values to generate a more accurate rate.
Your payment
Principal and Interest:
$
Property taxes:
$
HOA fees:
$
Total loan payment:
$
Total interest amount:
$
Location
County
St. Louis-MO
Elementary School
Ballwin Elem.
Middle School
Selvidge Middle
High School
Marquette Sr. High
Listing Courtesy of Whitney L Stevens , DRG - Delhougne Realty Group
RealHub Information is provided exclusively for consumers' personal, non-commercial use, and it may not be used for any purpose other than to identify prospective properties consumers may be interested in purchasing. All information deemed reliable but not guaranteed and should be independently verified. All properties are subject to prior sale, change or withdrawal. RealHub website owner shall not be responsible for any typographical errors, misinformation, misprints and shall be held totally harmless.

Agent / Realtor®
Erica Holtschneider
Call Erica today to schedule a private showing.

* Listings on this website come from the FMLS IDX Compilation and may be held by brokerage firms other than the owner of this website. The listing brokerage is identified in any listing details. Information is deemed reliable but is not guaranteed. If you believe any FMLS listing contains material that infringes your copyrighted work please click here to review our DMCA policy and learn how to submit a takedown request.© 2024 FMLS.
Related Properties
Ballwin
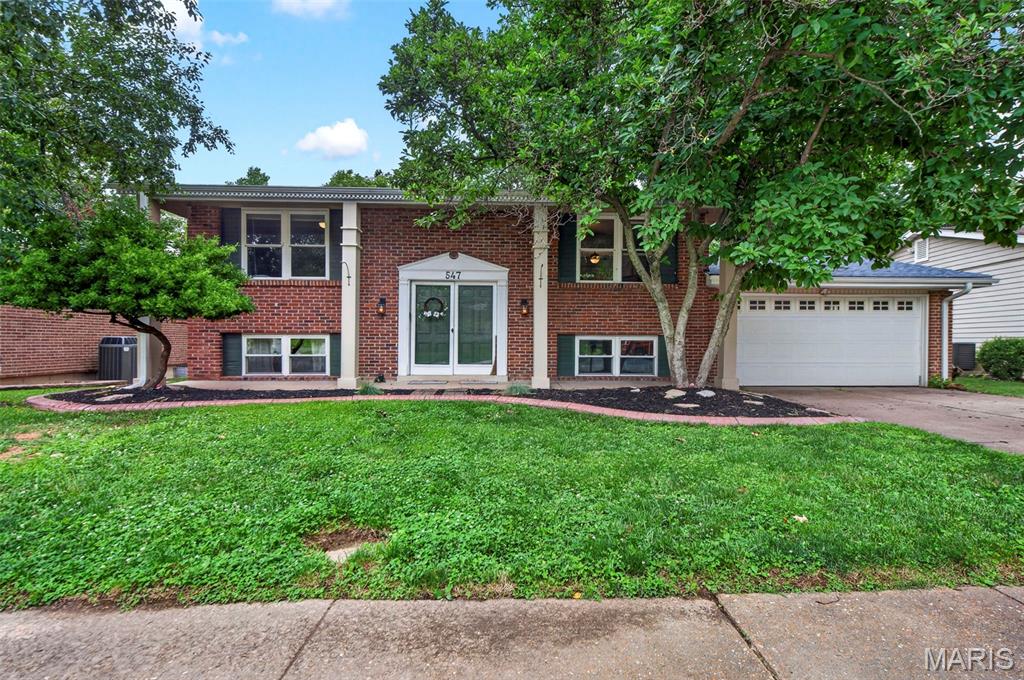
547 Golfwood Drive
3 Beds
2 Baths
1,629 Sq.Ft.
$325,000
MLS#: 26016737
Ballwin
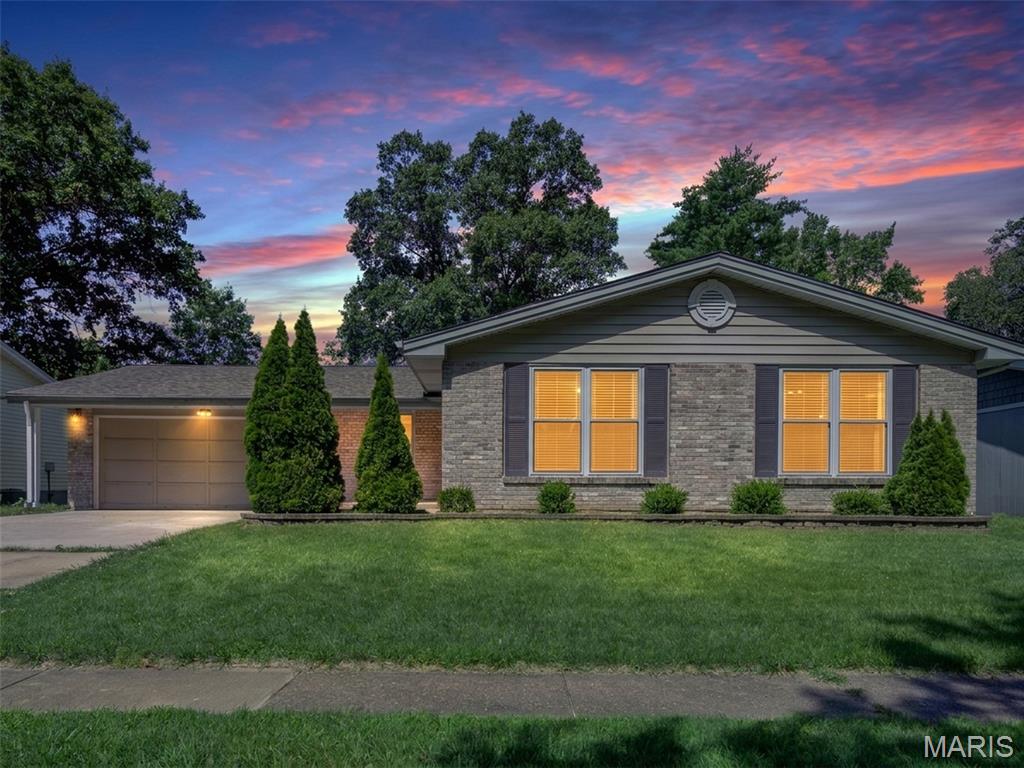
343 Turfwood Drive
3 Beds
2 Baths
2,156 Sq.Ft.
$340,000
MLS#: 26038618
Ballwin
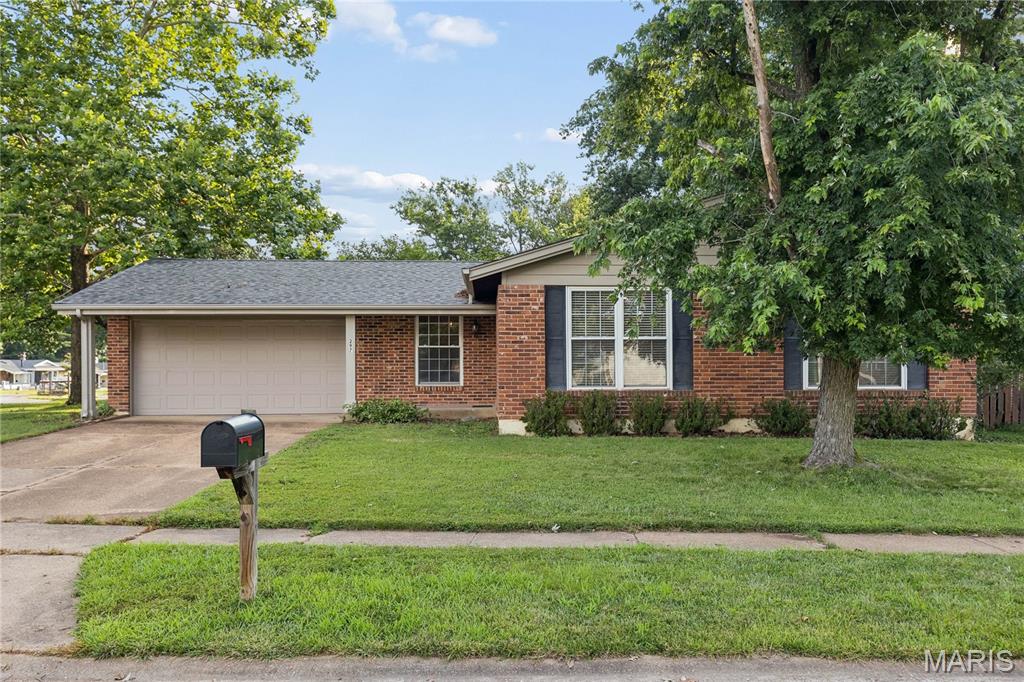
297 Village Mead Drive
3 Beds
2 Baths
2,229 Sq.Ft.
$269,900
MLS#: 26042640
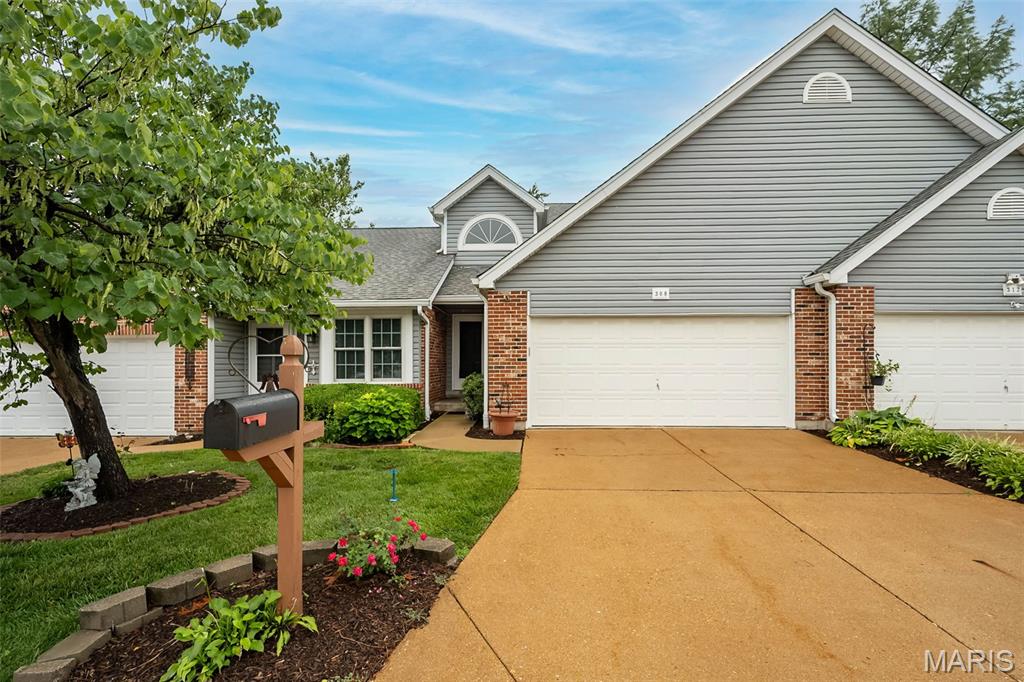
Ballwin
308 Kehrs Mill Bend Court
2 Beds
2 Baths
1,422 Sq.Ft.
$295,500
MLS#: 26040827
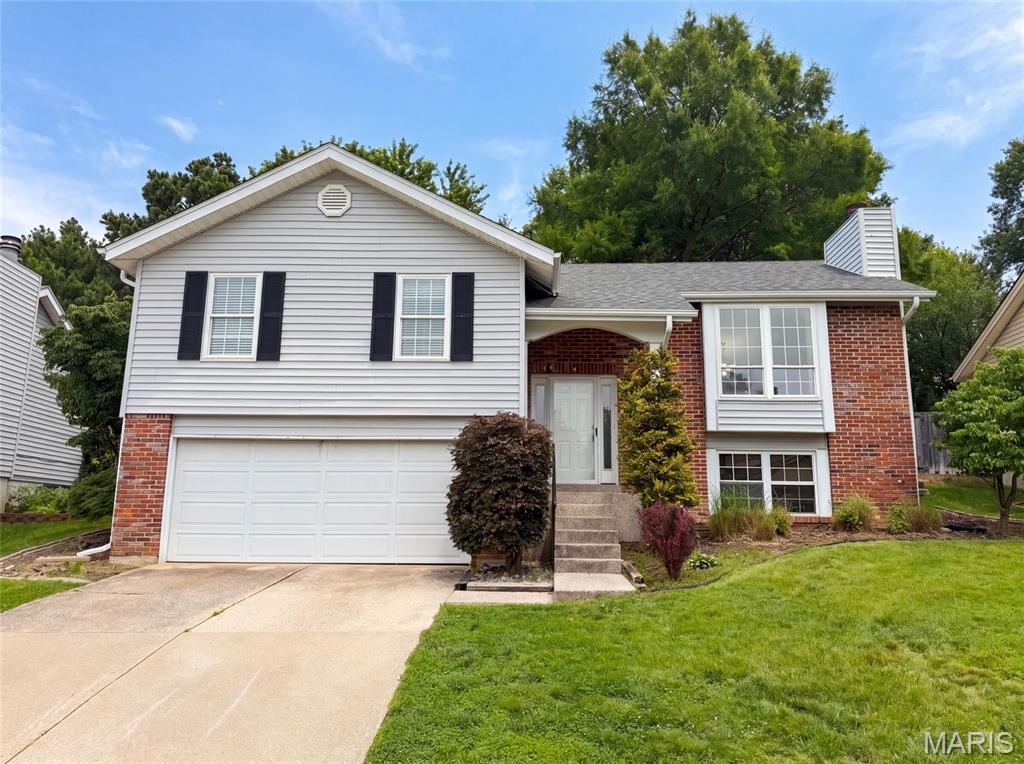
Ballwin
743 Eaglebrooke Drive
3 Beds
2 Baths
1,742 Sq.Ft.
$340,000
MLS#: 26040452
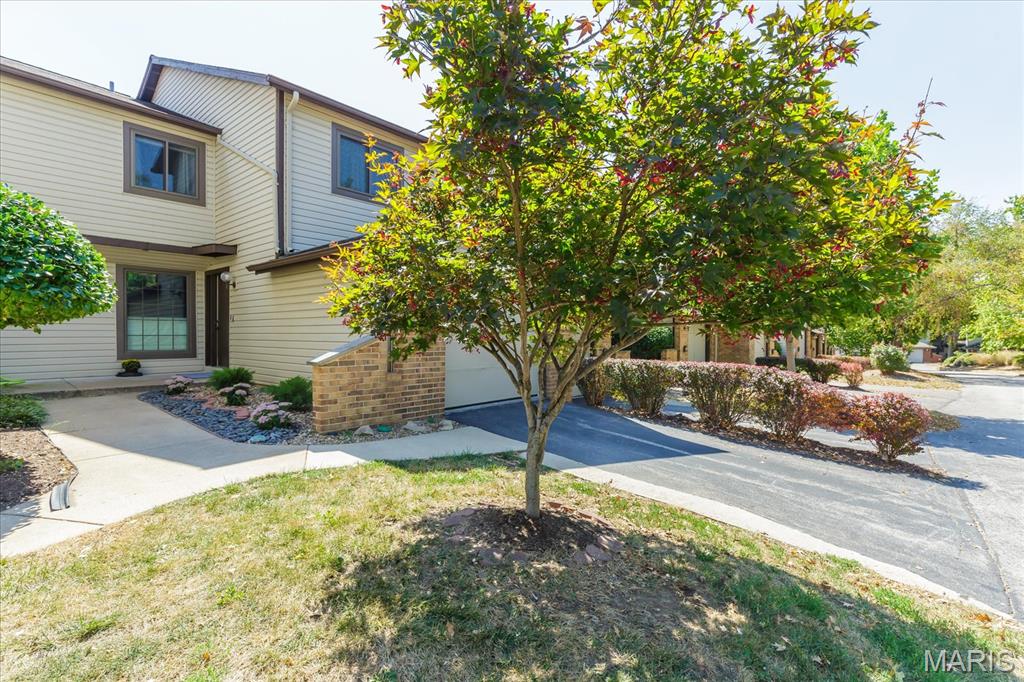
Ballwin
640 Painted Vista Drive
3 Beds
2 Baths
2,200 Sq.Ft.
$278,000
MLS#: 26039437
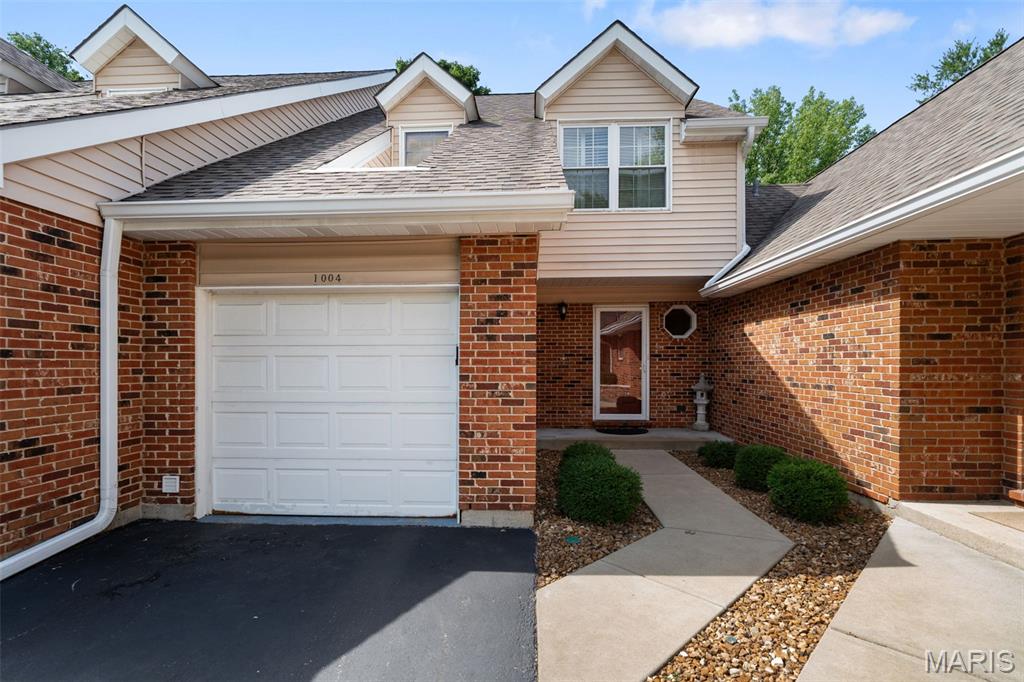
Ballwin
1004 Pocono Trail
3 Beds
2 Baths
1,629 Sq.Ft.
$265,000
MLS#: 26029896
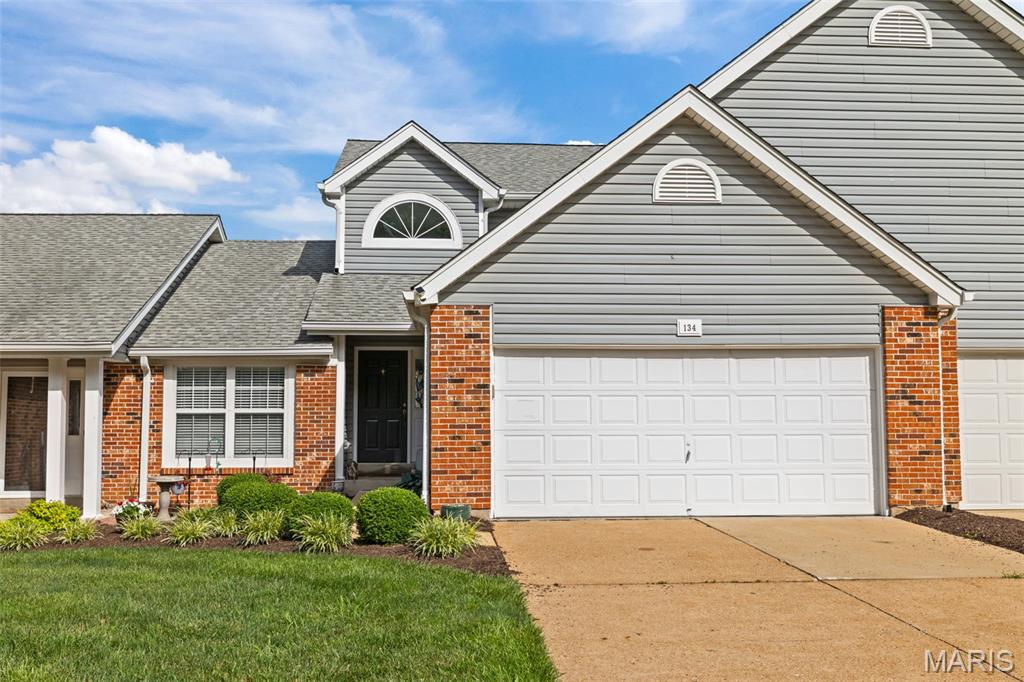
Ballwin
134 Holloway Road
2 Beds
3 Baths
1,767 Sq.Ft.
$250,000
MLS#: 26035031
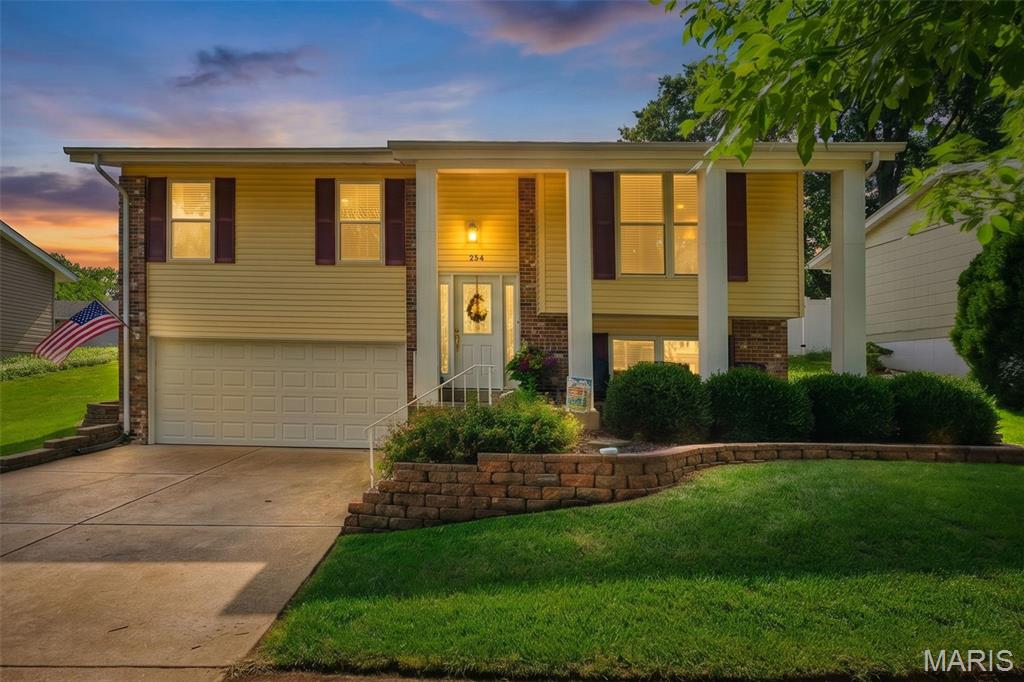
Ballwin
254 Village Mead Drive
3 Beds
2 Baths
1,566 Sq.Ft.
$340,000
MLS#: 26036831
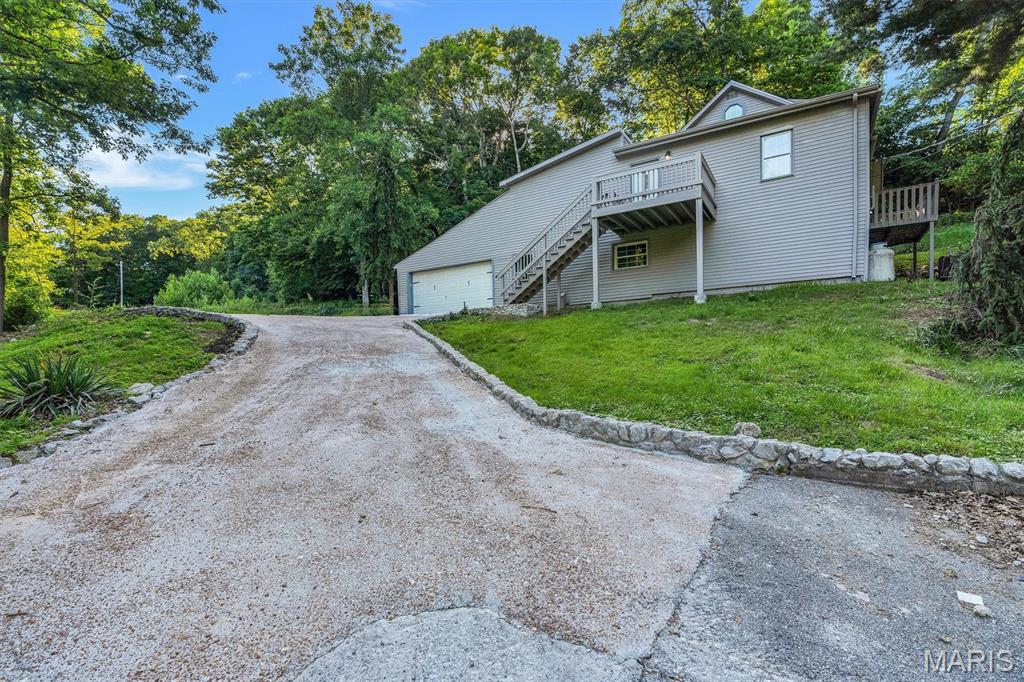
Ballwin
635 Castlewood Drive
5 Beds
2 Baths
1,622 Sq.Ft.
$279,900
MLS#: 26035161
