


Property
Beds
4
Full Baths
3
1/2 Baths
1
Year Built
2007
Sq.Footage
2,509
COMING SOON! Rare Opportunity to have a 5 CAR GARAGE Walkout Ranch Home in the Desirable Westborough Estates Neighborhood! 4 Bedrooms, 3 Full Baths, 1 Half Bath & Finished Lower Level on .91 Acre Yard! 9' Ceiling! Vaulted Ceilings! REAL HARDWOOD Floors! TWO Gas Fireplaces with Brick! Great Room, Dining Room, HUGE Eat-In Kitchen with Center Island, 42" Upper Cabinets, 5-Burner Gas Range, Breakfast Room & Hearth Room with AMAZING VIEWS of one of the TWO Neighborhood Lakes right from the Dramatic Palladian Window! Enjoy view from the Rear Deck just perfect for Entertaining! Vaulted Owners Suite with Walk-In Closet! Owners Bath Suite with Jetted Tub, Operational Window, Separate Shower & Tall 2-Sink Wood Vanity! Bedroom #2 & #3 share the Full-Size Hall Bath! Wood Spindle Stairs leads to the Finished Lower Level features a HUGE Recreation Room, Slider to the Oversized Patio, Bedroom #4 & Full Bath and LOTS of Storage! You will LOVE the EXTRA-DEEP Drywalled & Insulated 3-Car Garage attached to the house AND wait- there is more Garage to LOVE! Get ready to spread out in the 30' EXTRA-WIDE & 24' EXTRA-DEEP Drywalled & Insulated 2-Car Garage w/ 9' Ceiling, 220 Outlets, Air Compressor Hook Up, Workbench, Wall Cabinets & SO MUCH MORE! Roof & Gutters- 2023, HVAC-2025 & HWH- 2025. SMOKE & PET FREE! Troy Schools! Just 4.5 miles from Highway 61! Showings Start Friday, August 21!
Features & Amenities
Interior
-
Other Interior Features
Ceiling Fan(s), Double Vanity, Eat-in Kitchen, Entrance Foyer, Kitchen Island, Open Floorplan, Pantry, Storage, Vaulted Ceiling(s), Walk-In Closet(s)
-
Total Bedrooms
4
-
Bathrooms
3
-
1/2 Bathrooms
1
-
Above Grade Finished Area
1700.0
-
Basement YN
YES
-
Cooling YN
YES
-
Cooling
Ceiling Fan(s), Central Air
-
Fireplace YN
YES
-
Heating YN
YES
-
Heating
Natural Gas
-
Main Level Bedrooms
3
-
Pet friendly
N/A
Exterior
-
Garage
Yes
-
Garage spaces
5
-
Construction Materials
Brick Veneer, Vinyl Siding
-
Parking
Additional Parking, Attached, Detached, Garage, Garage Door Opener, Garage Faces Front, Off Street, Oversized
-
Patio and Porch Features
Deck, Front Porch, Patio
-
Pool
No
-
View
Lake, Pond, Water
Area & Lot
-
Lot Features
Back Yard, Front Yard, Views
-
Lot Size(acres)
0.91
-
Lot Size(square feet)
39,639
-
Property Type
Residential
-
Property Sub Type
Single Family Residence
-
Architectural Style
Ranch, Traditional
Price
-
Sales Price
$650,000
-
Tax Amount
$4,729
-
Sq. Footage
2,509
-
Price/SqFt
$259
HOA
-
Association
YES
-
Association Fee
$1
-
Association Fee Frequency
Annually
-
Association Fee Includes
N/A
School District
-
Elementary School
Boone Elem.
-
Middle School
Troy Middle
-
High School
Troy Buchanan High
Property Features
-
New Construction
NO
-
Accessibility Features
Therapeutic Whirlpool
-
Foundation Details
Concrete Perimeter
-
Ownership
Private
-
Sewer
Private Sewer
-
Water Source
Public
Schedule a Showing
Showing scheduled successfully.
Mortgage calculator
Estimate your monthly mortgage payment, including the principal and interest, property taxes, and HOA. Adjust the values to generate a more accurate rate.
Your payment
Principal and Interest:
$
Property taxes:
$
HOA fees:
$
Total loan payment:
$
Total interest amount:
$
Location
County
Lincoln
Elementary School
Boone Elem.
Middle School
Troy Middle
High School
Troy Buchanan High
Listing Courtesy of Laura Kemp , Coldwell Banker Realty - Gundaker
RealHub Information is provided exclusively for consumers' personal, non-commercial use, and it may not be used for any purpose other than to identify prospective properties consumers may be interested in purchasing. All information deemed reliable but not guaranteed and should be independently verified. All properties are subject to prior sale, change or withdrawal. RealHub website owner shall not be responsible for any typographical errors, misinformation, misprints and shall be held totally harmless.

Agent / Realtor®
Erica Holtschneider
Call Erica today to schedule a private showing.

* Listings on this website come from the FMLS IDX Compilation and may be held by brokerage firms other than the owner of this website. The listing brokerage is identified in any listing details. Information is deemed reliable but is not guaranteed. If you believe any FMLS listing contains material that infringes your copyrighted work please click here to review our DMCA policy and learn how to submit a takedown request.© 2024 FMLS.
Related Properties

Troy
409 Westridge Drive
4 Beds
4 Baths
4,360 Sq.Ft.
$589,000
MLS#: 26049650

Troy
2100 Spielhagen Road
4 Beds
2 Baths
1,850 Sq.Ft.
$749,999
MLS#: 26046247

Troy
15 Quarry Road
3 Beds
2 Baths
5,848 Sq.Ft.
$575,000
MLS#: 26043944

Troy
224 Bennington Drive
4 Beds
3 Baths
3,628 Sq.Ft.
$610,000
MLS#: 26041353
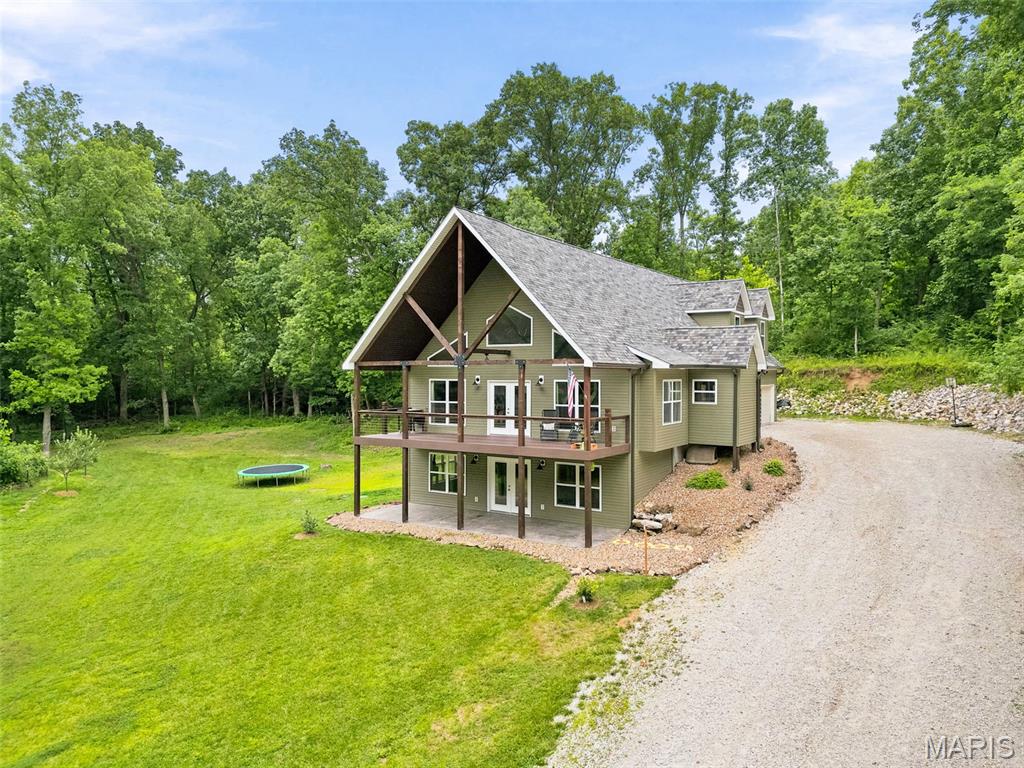
Troy
6 Spring House ct
3 Beds
4 Baths
3,400 Sq.Ft.
$599,000
MLS#: 26041032
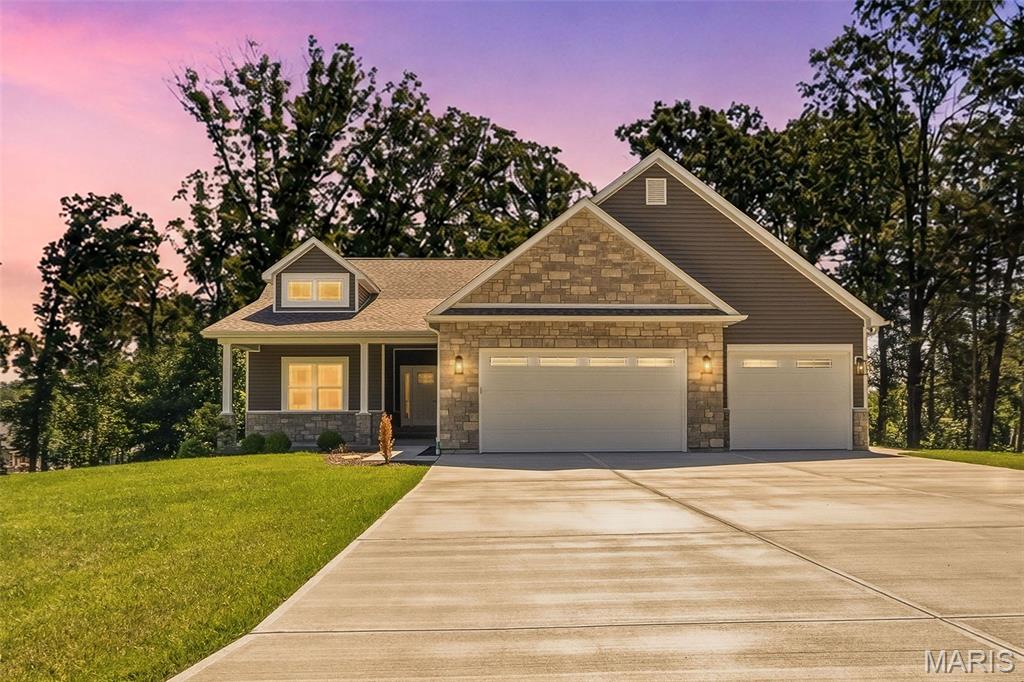
Troy
442 Shady Trail Drive
3 Beds
2 Baths
1,793 Sq.Ft.
$534,900
MLS#: 26040229
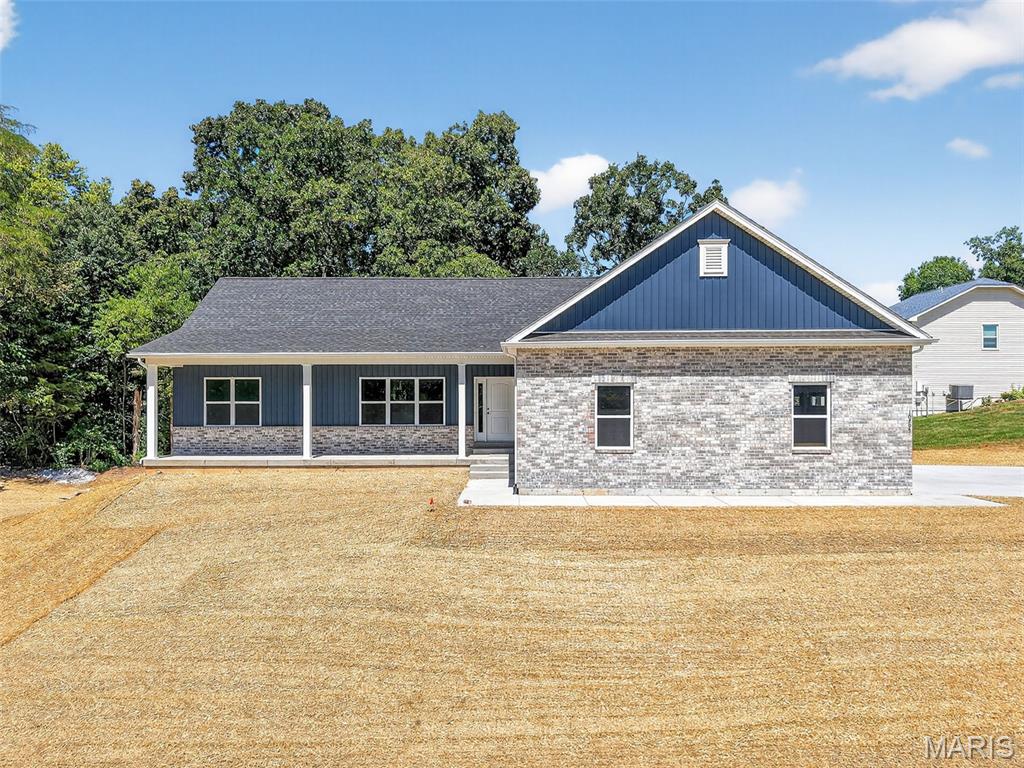
Troy
130 Bristol Ridge Drive
3 Beds
2 Baths
1,856 Sq.Ft.
$695,000
MLS#: 26036564
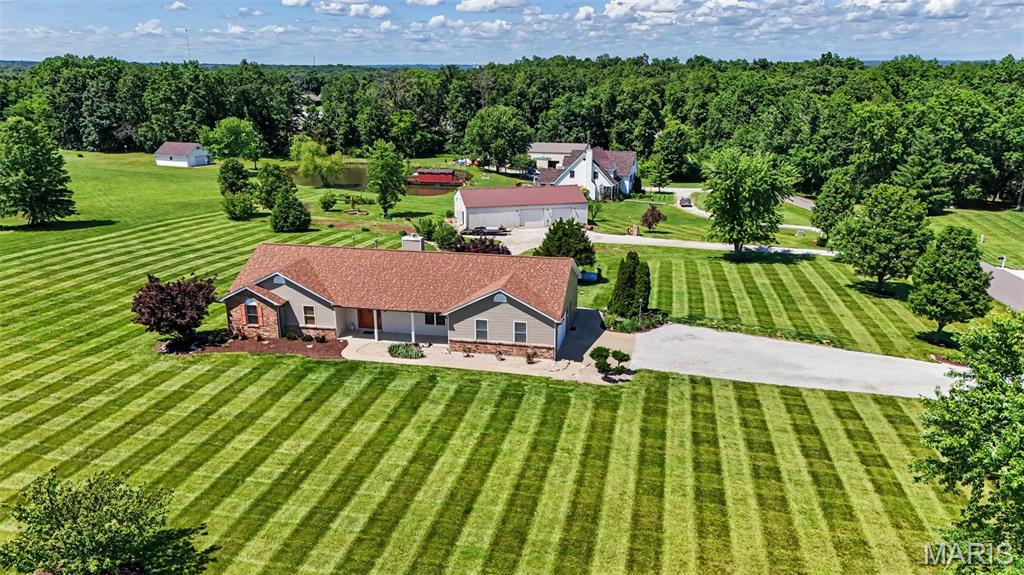
Troy
151 Plantation Drive
5 Beds
3 Baths
4,249 Sq.Ft.
$595,000
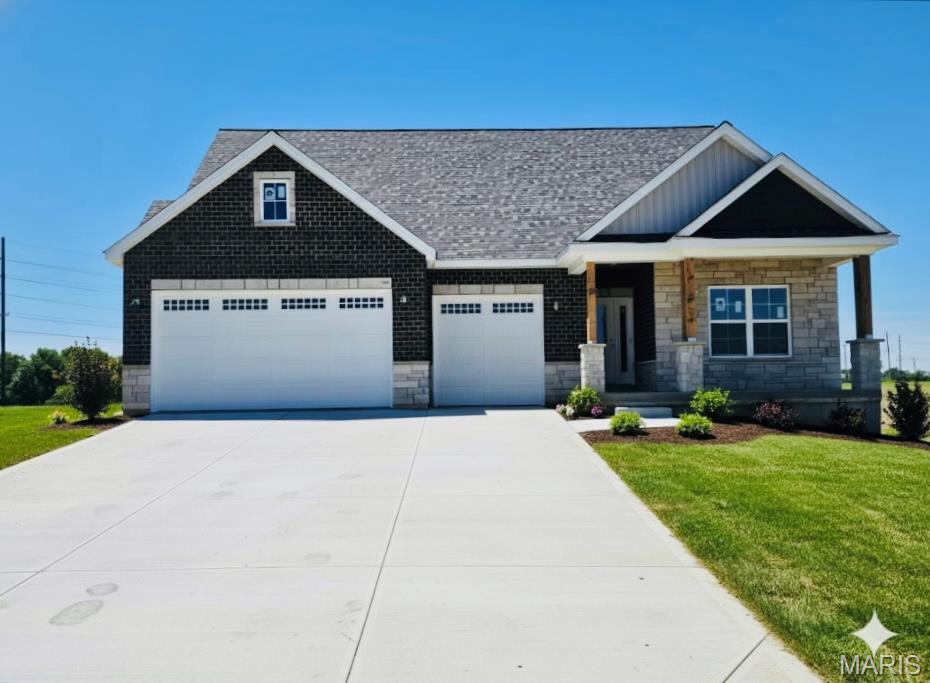
MLS#: 26034843
Troy
448 Westridge Drive
5 Beds
3 Baths
3,834 Sq.Ft.
$695,000
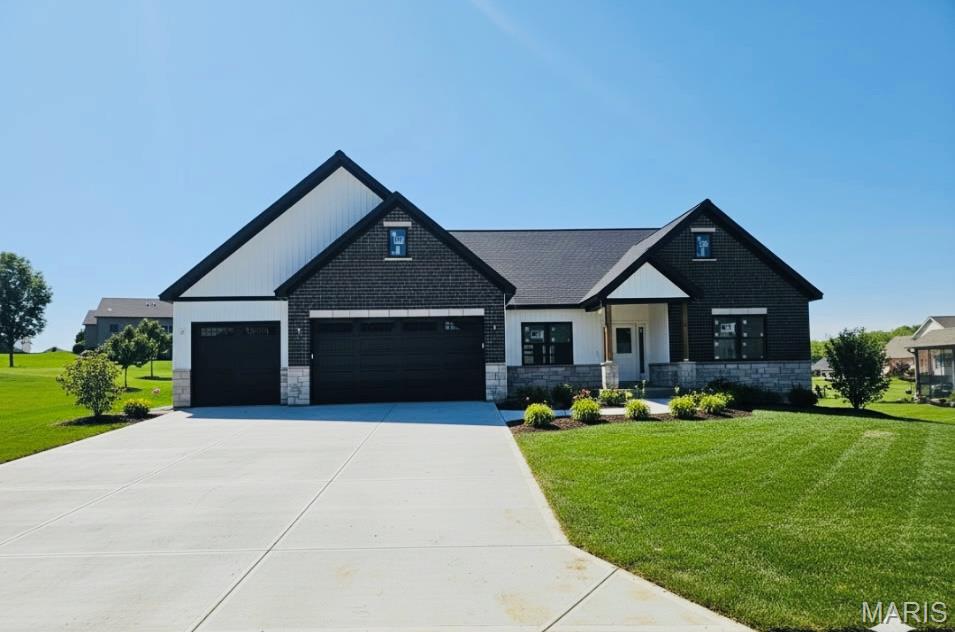
MLS#: 26033437
Troy
217 Windrose Lane
None Beds
None Baths
4,339 Sq.Ft.
$779,000
MLS#: 26033569
