Features & Amenities

Interior

  • Total Bedrooms

    3

  • Bathrooms

    2

  • Above Grade Finished Area

    1196.0

  • Basement YN

    YES

  • Cooling YN

    YES

  • Cooling

    Ceiling Fan(s), Central Air

  • Fireplace YN

    YES

  • Heating YN

    YES

  • Heating

    Forced Air, Propane

  • Main Level Bedrooms

    3

  • Pet friendly

    N/A

Exterior

  • Garage

    Yes

  • Garage spaces

    1

  • Construction Materials

    Frame, Other

  • Parking

    Additional Parking, Attached, Driveway, Garage, Garage Door Opener

  • Patio and Porch Features

    Covered, Deck, Front Porch, Patio, Terrace

  • Pool

    No

  • Waterfront YN

    NO

Area & Lot

  • Lot Features

    Back Yard, Gentle Sloping

  • Lot Size(acres)

    0.605

  • Lot Size(square feet)

    26,353

  • Property Type

    Residential

  • Property Sub Type

    Single Family Residence

  • Architectural Style

    Ranch

Price

  • Sales Price

    $239,900

  • Tax Amount

    $1,339

  • Sq. Footage

    1,196

  • Price/SqFt

    $200

HOA

  • Association

    YES

  • Association Fee

    $250

  • Association Fee Frequency

    Annually

  • Association Fee Includes

    N/A

School District

  • Elementary School

    House Springs Elem.

  • Middle School

    Northwest Valley School

  • High School

    Northwest High

Property Features

  • New Construction

    NO

  • Foundation Details

    Concrete Perimeter

  • Ownership

    Private

  • Senior Community YN

    NO

  • Sewer

    Public Sewer

  • Water Source

    Public

Schedule a Showing

Showing scheduled successfully.

<
>
IN PERSON
VIA CHAT

What is 3 + 4 ?


Change time

Mortgage calculator

Estimate your monthly mortgage payment, including the principal and interest, property taxes, and HOA. Adjust the values to generate a more accurate rate.

Your payment

Principal and Interest:

$

Property taxes:

$

HOA fees:

$

Total loan payment:

$

Total interest amount:

$

Location

County

Jefferson

Elementary School

House Springs Elem.

Middle School

Northwest Valley School

High School

Northwest High

Listing Courtesy of Tony Brown , Realty Executives Premiere

RealHub Information is provided exclusively for consumers' personal, non-commercial use, and it may not be used for any purpose other than to identify prospective properties consumers may be interested in purchasing. All information deemed reliable but not guaranteed and should be independently verified. All properties are subject to prior sale, change or withdrawal. RealHub website owner shall not be responsible for any typographical errors, misinformation, misprints and shall be held totally harmless.

Agent Erica Holtschneider

Agent / RealtorĀ®

Erica Holtschneider

Call Erica today to schedule a private showing.


* Listings on this website come from the FMLS IDX Compilation and may be held by brokerage firms other than the owner of this website. The listing brokerage is identified in any listing details. Information is deemed reliable but is not guaranteed. If you believe any FMLS listing contains material that infringes your copyrighted work please click here to review our DMCA policy and learn how to submit a takedown request.Ā© 2024 FMLS.
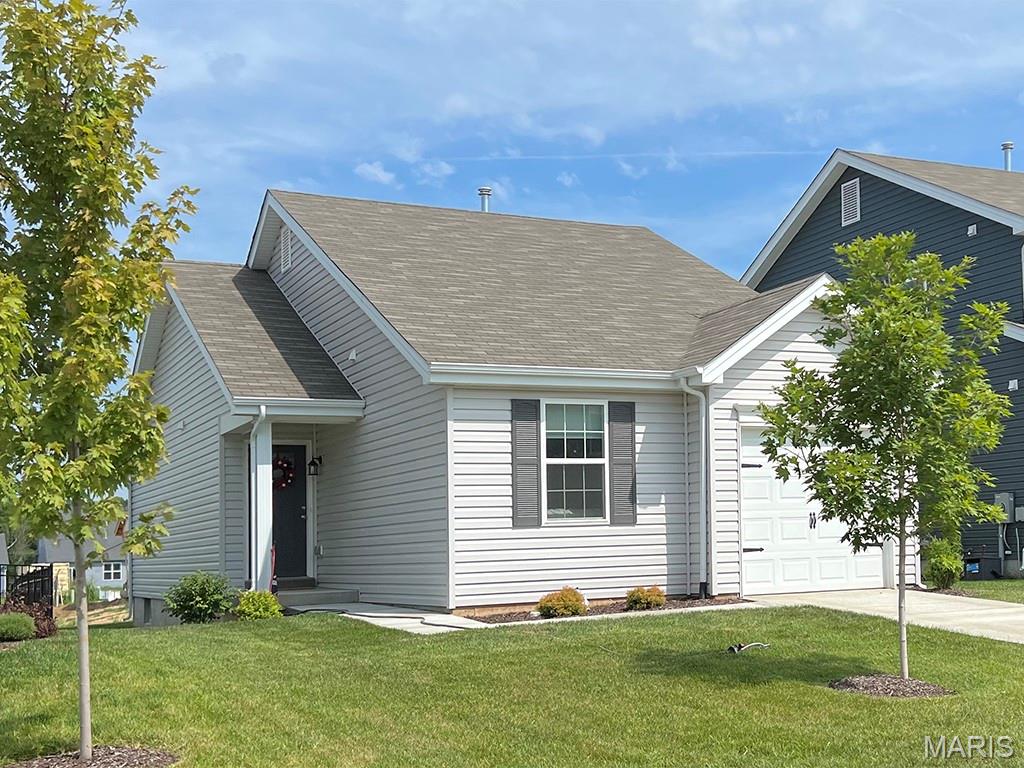
Discover the enduring charm of 6033 Clearview Dr, a single-family 3-bedroom, 2-bathroom residence in the Weber Hill lake community. This property offers a unique opportunity to embrace a lifestyle of comfort and convenience, set within a community that values both tranquility and accessibility.  This home's exceptional features include an updated kitchen with new shaker style cabinets, stainless steel appliances and breakfast bar, a spacious living room with wood burning fireplace and stone accent wall and new luxury vinyl plank flooring throughout. Both baths are beautifully updated, and the bedrooms feature refinished hardwood floors. The walk-out lower level is somewhat finished and is begging to be personalized. There is space for a 4th sleeping room, storage room and laundry room. Don't miss the 1 car tuck-under garage and the huge deck for entertaining!

6033 Clearview Drive

Message successfully sent.

What would you like to know?

What is 3 + 4 ?

I agree to receive email communication and understand I can unsubscribe at any time.

I agree to be contacted by Rock Island Realty via call, email, and text for real estate services. To opt out, you can reply 'stop' at any time or reply 'help' for assistance. You can also click the unsubscribe link in the emails. Message and data rates may apply. Message frequency may vary. Privacy Policy

Related Properties

Just pull down this park-like tree-lined driveway and you'll know you've found something special. Tucked away on nearly an acre of beautiful, unrestricted land and conveniently located close to town, this charming home offers the best of both worlds—peaceful country living with everyday convenience just minutes away. The long, tree-lined drive creates a welcoming approach with plenty of parking, while the covered front porch is the perfect spot to enjoy your morning coffee or unwind at the end of the day.

This meticulously maintained and thoughtfully renovated ranch offers 1,326 square feet of comfortable, all-on-one-level living. The warm country aesthetic creates an inviting atmosphere from the moment you step inside, while numerous updates provide the modern touches today's buyers are looking for. Fresh paint, updated light fixtures, newer appliances, updated hardware, and beautiful ceramic tile throughout give the home a clean, cohesive feel. The open floor plan makes the main living areas bright, functional, and easy to enjoy, whether you're hosting family and friends or simply settling in for a quiet evening at home.

The spacious primary bedroom is a true retreat, offering generous closet space, a charming built-in bench beneath a large window, and French doors opening directly into the kitchen. Two additional bedrooms provide flexibility for family, guests, a home office, or hobbies.

Step outside and discover where this property truly sets itself apart. The expansive, level backyard is fully fenced and thoughtfully designed for both entertaining and everyday enjoyment. A large patio provides the perfect setting for grilling, gatherings, and summer evenings, while the above-ground pool offers a refreshing place to cool off. The playground stays with the home, making the backyard ready for fun from day one. A storage shed provides additional space for lawn equipment, tools, and outdoor necessities.

Then there's the garage you've been looking for. The detached 24x36 four-car garage/workshop provides an impressive 864 square feet of additional space—nearly two-thirds the size of the home itself. With power, three overhead doors, a man door, and ample attic storage, this building offers incredible versatility. Whether you need space for vehicles, a workshop, equipment, hobbies, storage, or a combination of it all, this is a serious bonus that is increasingly hard to find.

The nearly one-acre lot gives you room to spread out without the maintenance or expense of a larger property. The land is flat, usable, beautifully landscaped, and unrestricted, giving you the freedom to enjoy the property your way. Bring your toys, create your own outdoor retreat, build your dream workshop space, garden, entertain, or simply enjoy the privacy and breathing room that comes with having your own piece of land.

With 3 bedrooms, 1 full bath, a slab foundation, .96 unrestricted acre, a fully fenced backyard, above-ground pool, playground, and an oversized 4-car garage/workshop, this property offers an exceptional combination of comfort, functionality, privacy, and convenience.

Close to town while still offering that quiet country feel, this is the kind of property that gives you room to live without feeling removed from everything you need. It has been well loved and meticulously maintained by its current owners, and it is ready for its next chapter.

If you've been searching for a move-in-ready home with usable acreage, no restrictions, a fantastic garage/workshop, and the convenience of being close to town, don't let this one get away.
#26052771

House Springs

5020 Dulin Creek Road

3 Beds

1 Baths

1,326 Sq.Ft.

$262,000

MLS#: 26052771

Welcome to this inviting 3-bedroom, 2.5-bath split-level home in the Pine View Acres neighborhood of House Springs! The main level offers a spacious and functional layout featuring three bedrooms, two full bathrooms, and a separate dining area perfect for everyday meals or entertaining. The primary suite includes a private full bath with a walk-in shower for added convenience. The finished lower level provides additional living space with a comfortable family room, half bath, and dedicated laundry area. Enjoy easy access to the backyard deck, ideal for relaxing or entertaining outdoors. A two-car attached tuck-under garage provides convenient parking and additional storage. With a versatile floor plan and plenty of living space, this home is ready for you to make it your own!
#26051540

House Springs

5541 Wagon Train Drive

3 Beds

2 Baths

1,848 Sq.Ft.

$285,900

MLS#: 26051540

Price reduced
Beautiful, move in ready, meticulously cared for home. This customized home offers larger (10x4) primary closet, seamless, Premium Vinyl Plank Flooring.  Upgrades include Moen Fixtures, Sliding Barn Door In Main Bedroom, Large Pantry And Main Floor Laundry. Entryway And Open Stairs To Lower Level Add To Open Floor Plan. The Basement has Rough In Bathroom and Egress Window.  Turn your Basement Into A Guest Bedroom, and/or An Extra Room To Entertain.  Large level Backyard Backing To Common Grounds. Off The Living Room the slider opens to A Beautiful 10x10 Composite Deck With Stairs Where You Can Enjoy A Quiet, Beautiful View and Breathtaking Sunsets.  All This And So Much More.  Only 15 Minutes to Gravois Bluffs Shopping Area. 
Included In The Sale: Refrigerator, Stove/Oven, Microwave And Dishwasher, LG White Stack  Washer/Dryer.
#26048780

House Springs

877 Black Bear Drive

2 Beds

1 Baths

1,026 Sq.Ft.

$269,900

MLS#: 26048780

Pre-Construction. To Be Built Home ready to personalize your dream home! LIST PRICE and PHOTOS are for 3BR, 2BA Aspen Ranch. Pricing will vary depending on interior/exterior selections. This home features a stunning open great room with available vaulted ceilings or gas fireplace. Kitchen includes extensive cabinetry, plus optional breakfast bar open to the great room. The breakfast room hosts sliding doors that can open to a patio or deck. The master suite includes walk-in closet, large window, and additional selections including coffered ceiling, double vanity or walk-in shower in master bath. Two car garage, soffits & fascia and much more! Personal selections include bay windows, main floor laundry, and great room extension. Enjoy peace of mind with McBride Homes’ 10 year builders warranty and incredible customer service! Bear Ridge by McBride Homes is located off Bear Creek Road, just east of Gravois Road and Carol Park Road in House Springs. Display photos shown.
#26050681

House Springs

2 Aspen at Bear Ridge

2 Beds

2 Baths

1,150 Sq.Ft.

$265,900

MLS#: 26050681

Price reduced
Looking for privacy, space and acreage, at an affordable price; this one has it all: 3 bedrooms, 2 baths, 7+ acres, plus no neighbors right next door. There's plenty of space in the open kitchen/dining/living area for entertaining and the 2 roughed-in bonus rooms in the basement are waiting for your finishing touches (there is already a bathroom down there). Whether you're looking to raise a family or retire in peace and quiet, over 7 acres make this property perfect for people of all ages. Recent improvements include a new roof in 2025, and new paint and stain inside and out this year new flooring and a new window in the primary bedroom. Come get your slice of rural living at its best. Not ready to leave the city completely behind? No worries shopping is only 15-20 minutes away.
#26044760

House Springs

6726 Duckworth Court

3 Beds

2 Baths

1,232 Sq.Ft.

$255,000

MLS#: 26044760

**Back on the market through no fault of the seller!** If you're looking for a newer home without the wait, this 2024-built ranch offers modern finishes, easy one-level living, and a full basement with room to make it your own. The open floor plan creates a comfortable flow between the living room, dining area, and kitchen, featuring quartz countertops, stainless steel appliances, and plenty of cabinet and counter space. The main level includes two bedrooms and a full bath, along with convenient main-level laundry.
But don't overlook the basement! The full lower level provides excellent storage and future expansion potential, including an egress window and bathroom rough-in. Finish the space to fit your needs—create additional living space, a home office, recreation area, or potentially additional sleeping space.
Outside, enjoy the fenced backyard and composite deck—perfect for relaxing, entertaining, or letting the dogs enjoy the yard. The attached garage adds convenience and storage. This home offers the benefits of newer construction without the wait. If you're looking for a move-in-ready home with modern finishes and room to grow, this one is worth a look! Schedule your appointment today!
#26046043

House Springs

1009 Black Bear Drive

2 Beds

1 Baths

1,007 Sq.Ft.

$279,900

MLS#: 26046043
Price reduced
New McBride Homes Summerfield ranch-style 2BR, 1BA is ready now! Partial Walkout homesite! This cozy cottage is perfect for entertaining! Vaulted ceilings, 6ft windows & beautiful wood laminate flooring in main areas. Kitchen has Landen Burlap 42ā€ tall cabinets, quartz countertops, large peninsula w/breakfast bar, & stainless steel GE appliances. Oversized living room w/ceiling fan & sliding glass door to backyard. The primary suite features large window, dual closets & ceiling fan prewire. Shared hall bath with double sink vanity & 5’ walk in shower. White two panel interior doors, upgraded lighting w/ceiling fan prewire in additional bedroom, main floor laundry, & 1 car garage. LL includes a ¾ bath rough-in for future finish. Located in House Springs, this community features 263 homesites off Bear Creek Road, just east of Gravois Road & Carol Park Road. Enjoy peace of mind with McBride Homes’ 10-year builders warranty & incredible customer service! Display photos shown.
#26008525

House Springs

1079 Black Bear Drive

2 Beds

1 Baths

1,020 Sq.Ft.

$284,900

MLS#: 26008525

 - property

Send a message

Message successfully sent.

Your message

What is 3 + 4 ?

Reason for contacting?

I agree to receive email communication and understand I can unsubscribe at any time.

I agree to be contacted by Rock Island Realty via call, email, and text for real estate services. To opt out, you can reply 'stop' at any time or reply 'help' for assistance. You can also click the unsubscribe link in the emails. Message and data rates may apply. Message frequency may vary. Privacy Policy

Sign Out

Virtual Assistant

Would you like to take the next step with this property? We can help you schedule a showing or virtual tour, or send you more details.

Yes, I would like more information.

Thank You for Your Reply, One of Our Agents will contact you as soon as possible

No, maybe later.

Thank you, you can always contact me via email, phone number or through the contact form.

Realhub AI

Lucy - Your AI-Powered Realtor

Update Your Temporary Password

Personalize your search

Enter your email and we'll notify you immediately when new listings match what you're looking for.

or enter email address

Already have an account ? Login here

Continue your home search

I agree to receive communications and understand I can unsubscribe at any time.

I agree to be contacted by Rock Island Realty via call, email, and text for real estate services. To opt out, you can reply 'stop' at any time or reply 'help' for assistance. You can also click the unsubscribe link in the emails. Message and data rates may apply. Message frequency may vary. Privacy Policy

Already have an account ? Login here

We use cookies

We use cookies primarily for analytics to enhance your experience. By accepting, you agree to our use of these cookies. You can manage your preferences or learn more about our cookies policy.