Features & Amenities

Interior

  • Other Interior Features

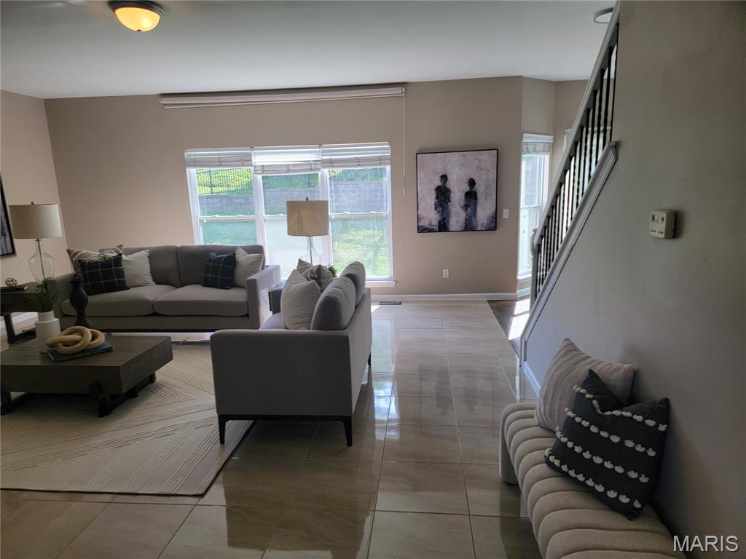
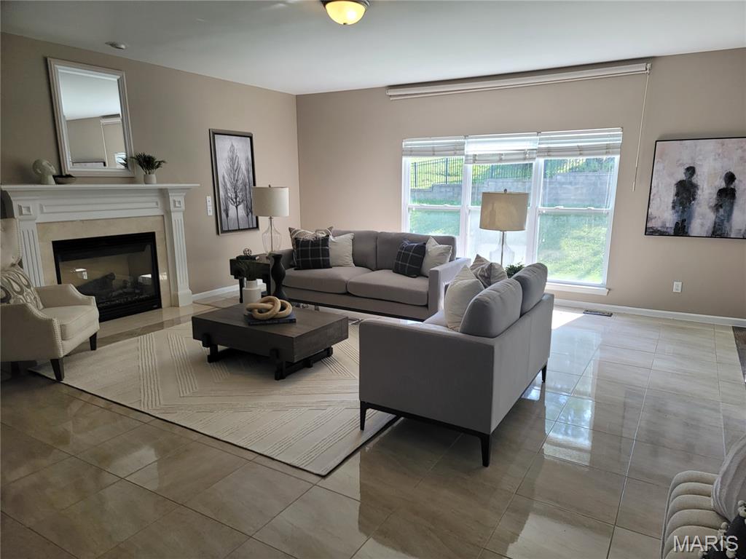
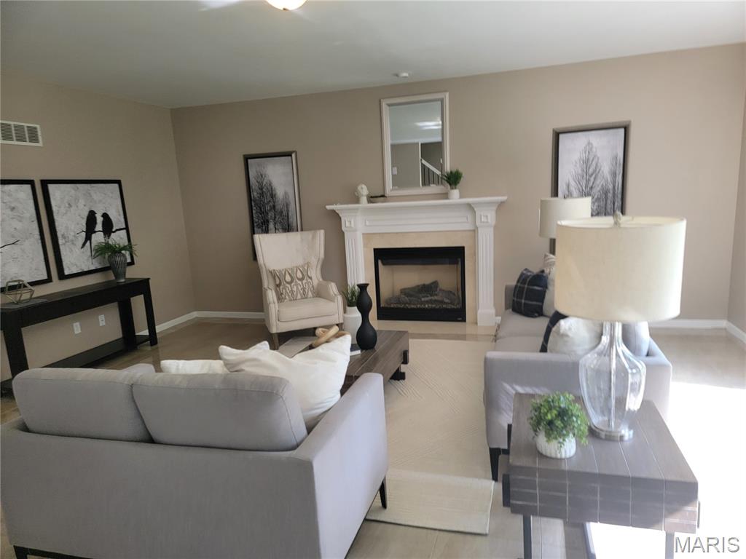
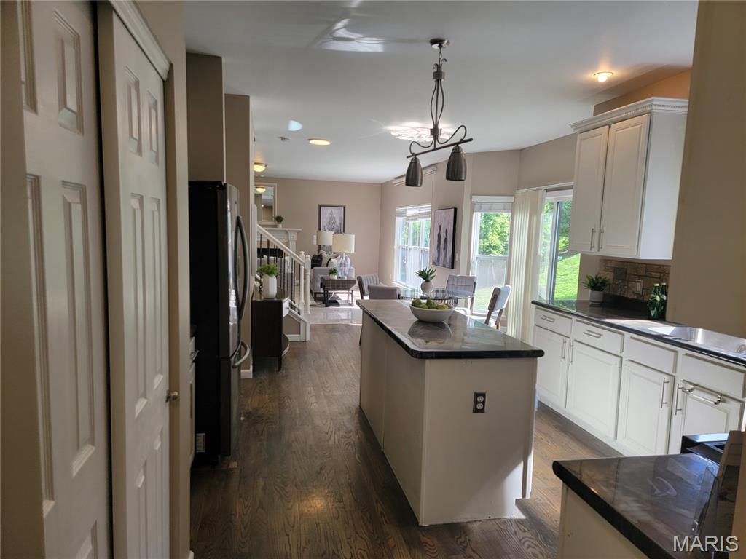
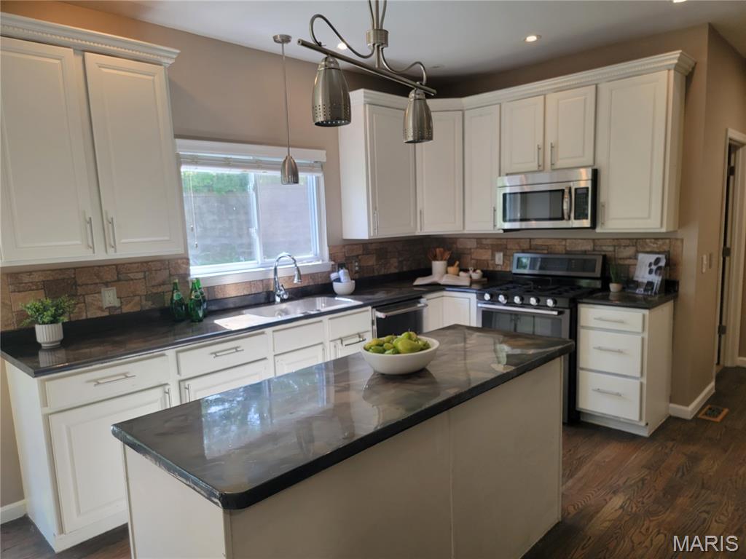
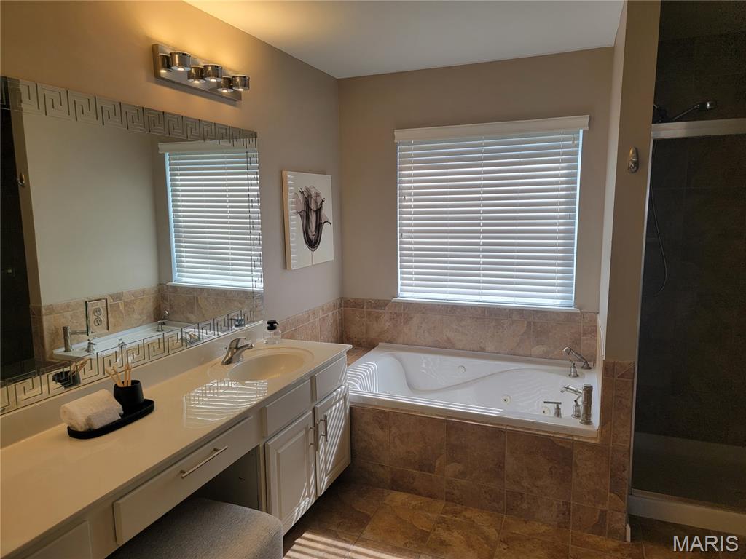
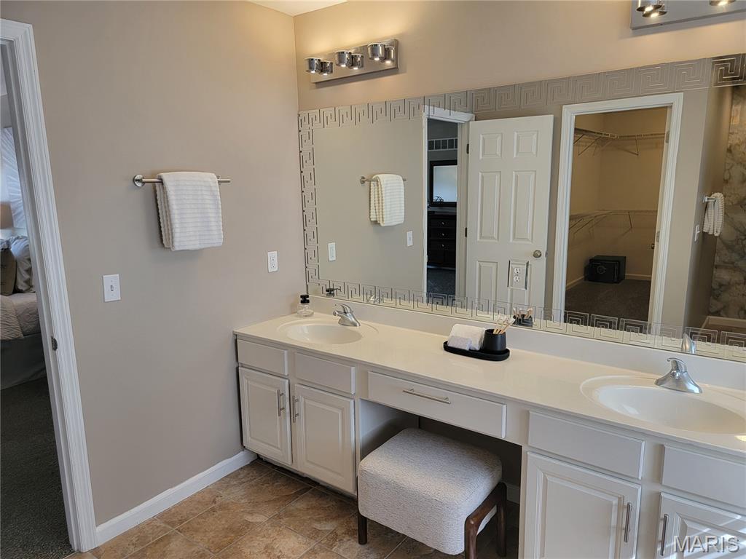
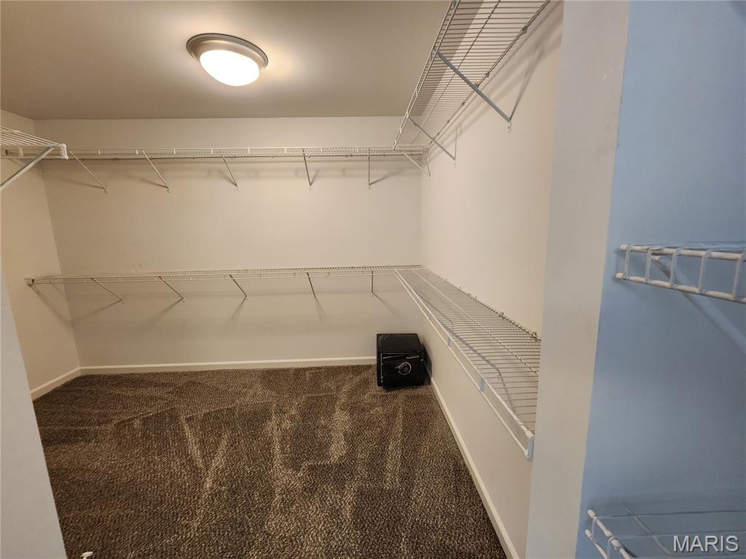
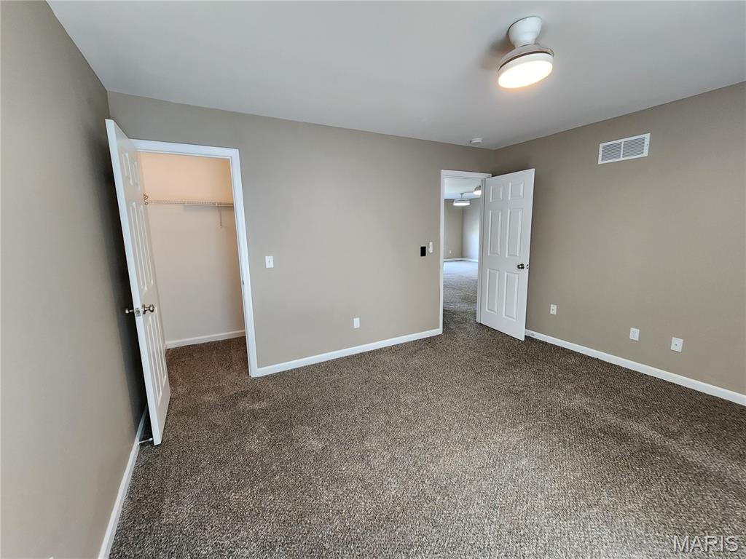
    Double Vanity, Entrance Foyer, Granite Counters, High Ceilings, Kitchen Island, Open Floorplan, Pantry, Walk-In Closet(s)

  • Total Bedrooms

    4

  • Bathrooms

    2

  • 1/2 Bathrooms

    2

  • Above Grade Finished Area

    3360.0

  • Basement YN

    YES

  • Cooling YN

    YES

  • Cooling

    Ceiling Fan(s), Central Air, Electric

  • Fireplace YN

    YES

  • Heating YN

    YES

  • Heating



    Forced Air, Natural Gas

  • Pet friendly

    N/A

Exterior

  • Garage

    Yes

  • Garage spaces

    2

  • Construction Materials

    Aluminum Siding, Frame, Vinyl Siding

  • Parking

    Garage Door Opener, Off Street

  • Pool

    No

  • Waterfront YN

    NO

Area & Lot

  • Lot Features

    Near Public Transit, Sprinklers In Front, Sprinklers In Rear

  • Lot Size(acres)

    0.28

  • Lot Size(square feet)

    12,196

  • Property Type

    Residential

  • Property Sub Type

    Single Family Residence

  • Architectural Style

    Other, Traditional

Price

  • Sales Price

    $439,900

  • Tax Amount

    $6,251

  • Sq. Footage

    3,360

  • Price/SqFt

    $130

HOA

  • Association

    YES

  • Association Fee

    $41

  • Association Fee Frequency

    Monthly

  • Association Fee Includes

    N/A

School District

  • Elementary School

    Keeven Elem.

  • Middle School

    Central Middle

  • High School

    Hazelwood West High

Property Features

  • New Construction

    NO

  • Association Amenities

    Other

  • Sewer

    Public Sewer

  • Water Source

    Public

Schedule a Showing

Showing scheduled successfully.

<
>
IN PERSON
VIA CHAT

What is 3 + 4 ?


Change time

Mortgage calculator

Estimate your monthly mortgage payment, including the principal and interest, property taxes, and HOA. Adjust the values to generate a more accurate rate.

Your payment

Principal and Interest:

$

Property taxes:

$

HOA fees:

$

Total loan payment:

$

Total interest amount:

$

Location

County

St. Louis

Elementary School

Keeven Elem.

Middle School

Central Middle

High School

Hazelwood West High

Listing Courtesy of Wilson Truong , Vinh Son Realty, LLC

RealHub Information is provided exclusively for consumers' personal, non-commercial use, and it may not be used for any purpose other than to identify prospective properties consumers may be interested in purchasing. All information deemed reliable but not guaranteed and should be independently verified. All properties are subject to prior sale, change or withdrawal. RealHub website owner shall not be responsible for any typographical errors, misinformation, misprints and shall be held totally harmless.

Agent Erica Holtschneider

Agent / RealtorĀ®

Erica Holtschneider

Call Erica today to schedule a private showing.


* Listings on this website come from the FMLS IDX Compilation and may be held by brokerage firms other than the owner of this website. The listing brokerage is identified in any listing details. Information is deemed reliable but is not guaranteed. If you believe any FMLS listing contains material that infringes your copyrighted work please click here to review our DMCA policy and learn how to submit a takedown request.Ā© 2024 FMLS.
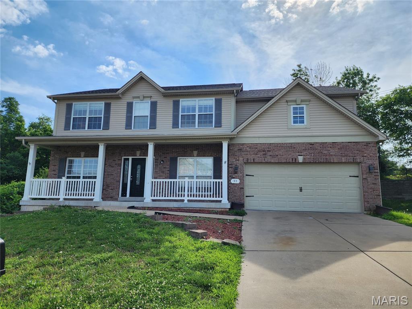
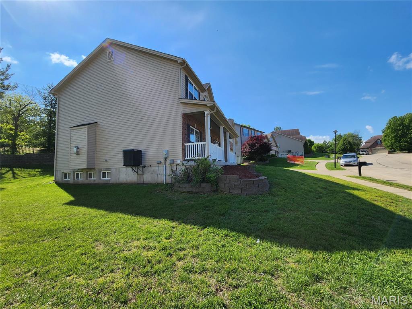
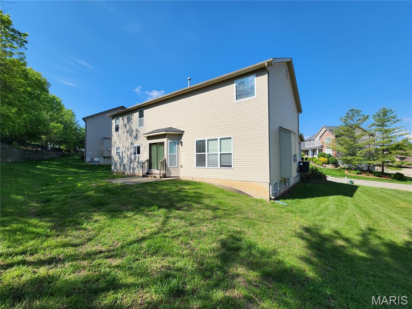
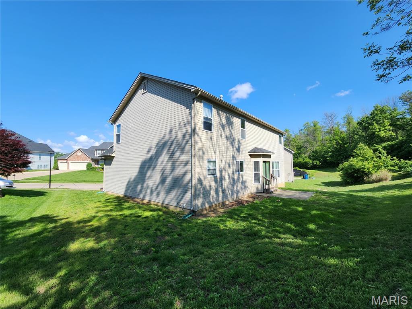
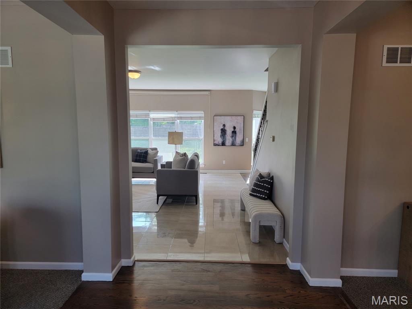
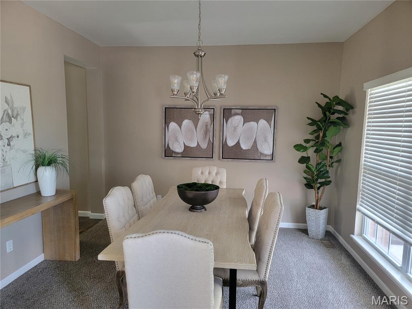
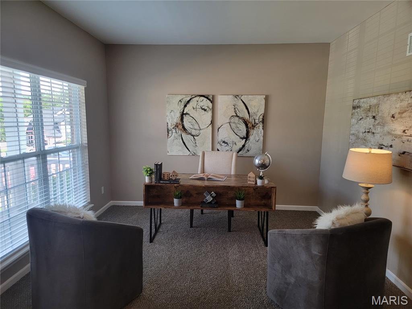
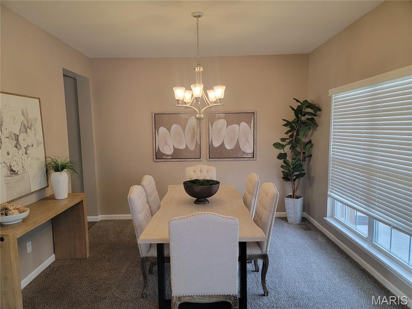
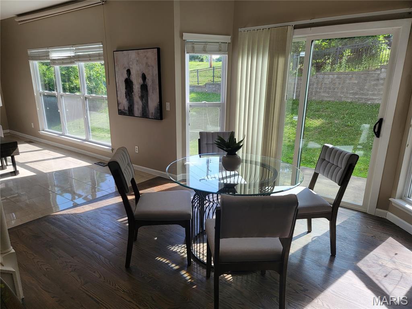
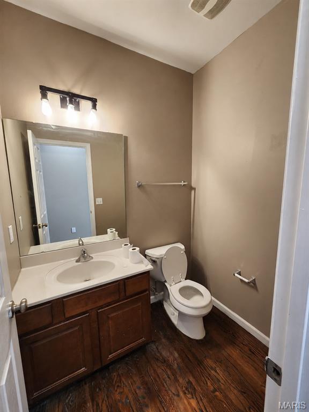
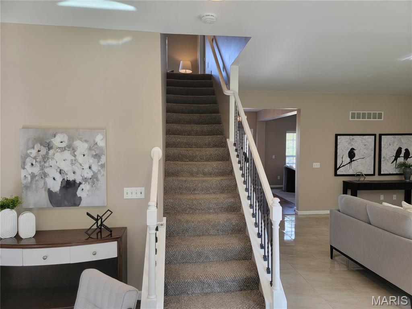
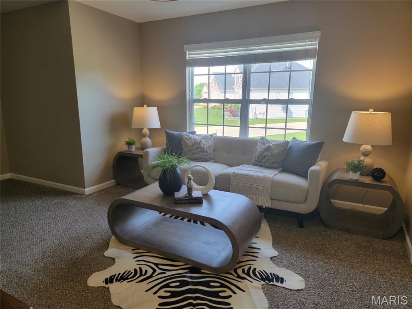
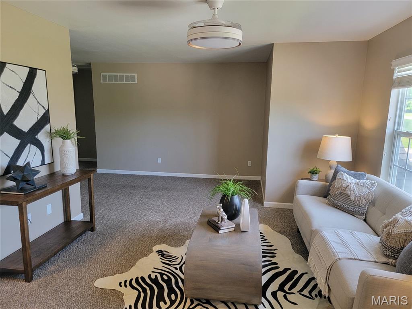
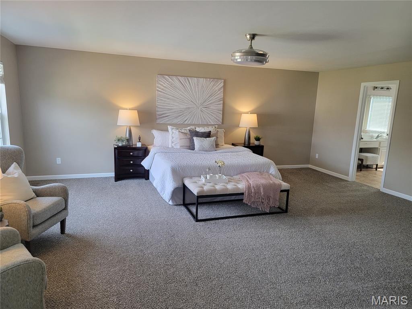
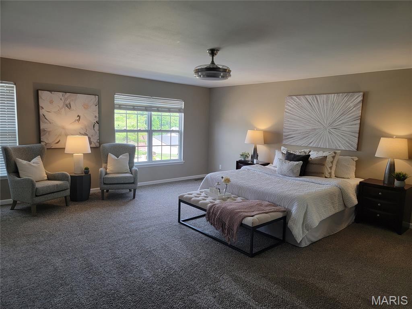
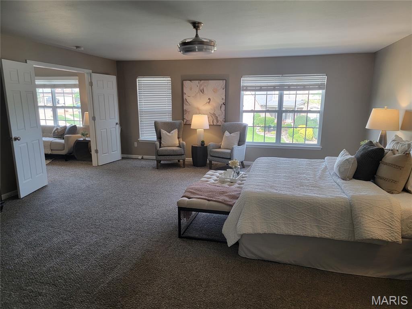
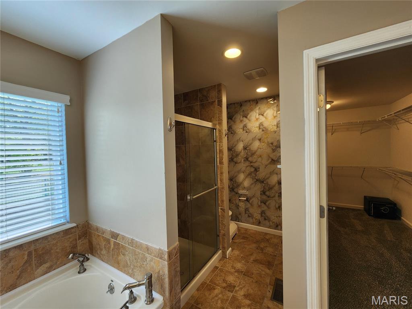
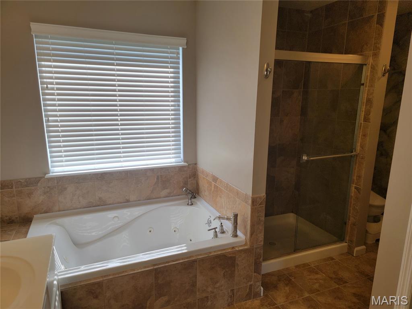
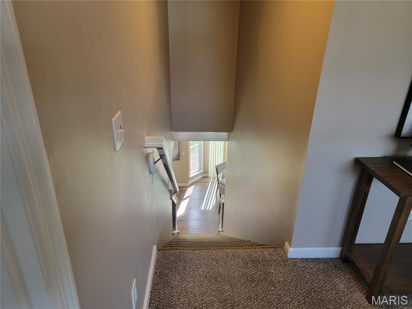
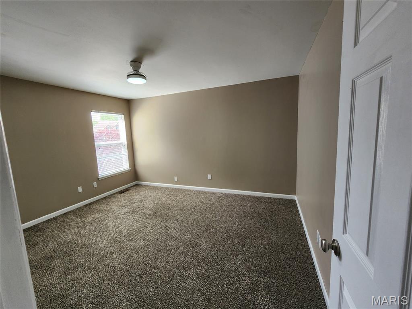
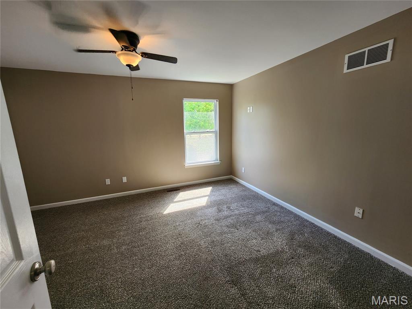
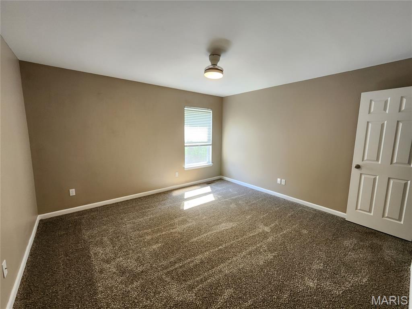
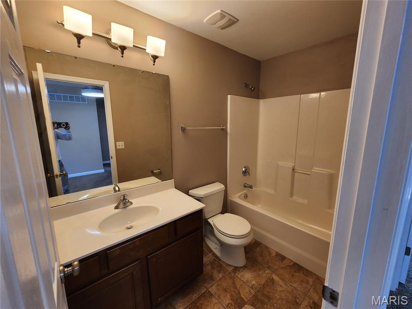

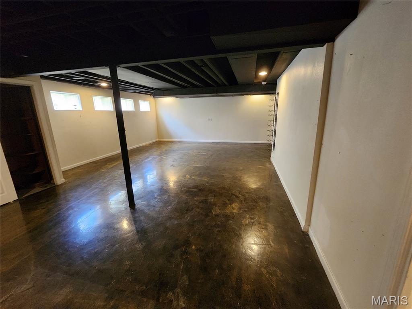


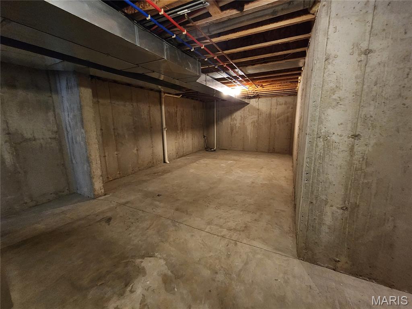
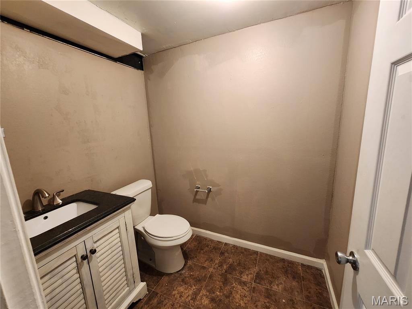
Welcome home to this spacious and well-maintained 4-bedroom, 4-bathroom residence located in the desirable Charbonier Bluffs subdivision! This beautiful home offers plenty of room for family living and entertaining, featuring a finished basement that provides additional living space for a recreation room, home office, gym, or guest area. 

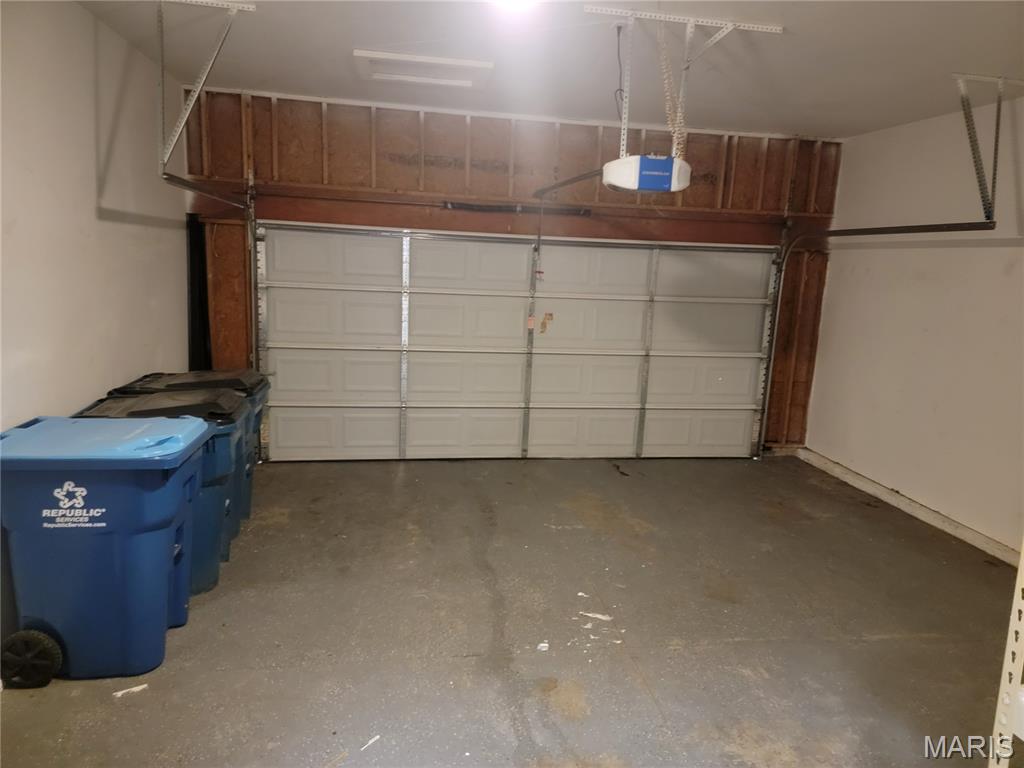

The attached 2-car garage offers convenience and ample storage. Enjoy the comfort of generously sized bedrooms, multiple bathrooms for added convenience, and a functional floor plan designed for today's lifestyle. Don't miss the opportunity to make this exceptional property your next home!

59 Charbonier Bluffs Drive

Message successfully sent.

What would you like to know?

What is 3 + 4 ?

I agree to receive email communication and understand I can unsubscribe at any time.

I agree to be contacted by Rock Island Realty via call, email, and text for real estate services. To opt out, you can reply 'stop' at any time or reply 'help' for assistance. You can also click the unsubscribe link in the emails. Message and data rates may apply. Message frequency may vary. Privacy Policy

Related Properties

INCREDIBLE opportunity in the highly desirable Behlmann Farms Subdivision!
Welcome family and friends to this beautifully landscaped home featuring a grand two-story foyer that's open, bright, and inviting. The main level showcases gorgeous hardwood floors throughout, a spacious kitchen with abundant counter space, stainless steel appliances, and the convenience of a main-floor laundry room.
Step outside to a low-maintenance, two-level deck that's perfect for entertaining, overlooking a generously sized backyard with plenty of room to relax or play.
Looking for indoor entertainment? This home delivers with an impressive finished lower level featuring a custom bar, a dedicated gaming or media area, plus a full bathroom and sleeping area—ideal for guests, a home office, or extended family.
Upstairs, you'll find four spacious bedrooms, including bathrooms designed with a spa-like feel for everyday comfort and relaxation.
Conveniently located near shopping, restaurants, banks, and hospitals, with quick access to Highway 367, Alton, and I-270 East and West, this home truly offers the perfect combination of comfort, style, and convenience.
#26046699

Florissant

141 Behlmann Meadows Way

4 Beds

4 Baths

3,008 Sq.Ft.

$375,000

MLS#: 26046699

Welcome home to this beautifully updated atrium ranch where walls of windows fill the home with natural light and showcase the dramatic open staircase and vaulted ceilings. With 4 spacious bedrooms and 3 full baths, this versatile floor plan offers two possible primary suites, perfect for multi-generational living or hosting guests. Gather around one of two cozy woodburning fireplaces, entertain in the formal dining room, or enjoy game days and celebrations in the lower-level wet bar area. The luxurious main-floor primary suite features an ensuite bath and generous walk-in closet, while the convenience of laundry facilities on both levels makes everyday living effortless. Step outside to a large deck and lower-level patio, ideal for morning coffee or evening relaxation. Freshly renovated from top to bottom with new flooring, updated baths, new light fixtures, new appliances, fresh paint, and professional landscaping, this home is move-in ready and tucked away on a desirable cul-de-sac. Plus, a substantial unfinished area provides endless possibilities to create the space you've always dreamed of. You've earned it - Schedule your showing today and make this remarkable house your next home!
#26051338

Florissant

12 Miraclair Drive

4 Beds

3 Baths

3,656 Sq.Ft.

$375,000

MLS#: 26051338

Welcome to The anchor of Chelsea Manor: 
A true five bedroom home with either a main floor in-law quarters of main floor master bedroom with a
deck leading out to the backyard. Main floor in-law/ master bedroom has mini refrigerator ,desk space and features a large bathroom. The home is big with an entry foyer, hardwood floors ,new paint. fixtures, kitchen
has a waterfall, back splash, great cabinet space, entertain thru out the kitchen that opens to the large family
room and living room. Main floor laundry off the kitchen. 
Upstairs bedrooms are large along with the master bedroom being 22x12 with
corner tub ,big window to look out to the trees and seperate shower. Basement is clean ,no leaks, with painted ceilings and lighting that is waiting for your finishing touch. Great for man cave or kids play area. Home also has a sump pump.
#26052335

Florissant

2701 Wellington Drive

5 Beds

3 Baths

2,908 Sq.Ft.

$354,900

MLS#: 26052335

New McBride Homes Ashford 2 story 4BR, 2.5BA will be ready this winter! Walkout homesite! Open floorplan with 6’ windows & wood laminate flooring on the main level. Beautiful kitchen w/center island & breakfast bar, level 4 Brellin White 42ā€ cabinets, quartz countertops, & stainless steel GE appliances. Large breakfast room w/sliding glass doors to backyard. Spacious great room with a ceiling fan plus formal living & dining rooms. Upstairs primary suite w/walk-in closet & luxury bath w/double bowl vanity, walk-in shower w/seat & tub w/window. 3 additional bedrooms, each w/walk in closet & hall bath add convenience. LL has a ¾ bath rough-in for future finish. Main floor laundry, 6 panel white interior doors, garage coach lights & more. Riverstone offers plenty of local restaurants & shopping, plus there are several nearby golf courses & parks w/ amenities. Enjoy peace of mind with McBride Homes’ 10 year builders warranty & incredible customer service! Similar photos shown.
#26048638

Florissant

16708 River Stone Drive

4 Beds

2 Baths

2,548 Sq.Ft.

$418,563

MLS#: 26048638

Welcome to this spacious two-story home on a desirable corner lot, offering over 3,400  square feet of living space. With 4 bedrooms, 2.5 baths, and an open floor plan ideal for buyers seeking space, comfort, and opportunity. The inviting foyer is lined with a dedicated office and formal living room, leading seamlessly into the dining room. The great room features a cozy fireplace and pre-wired surround sound. The kitchen includes 42" cabinets, stainless-steel appliances, and sliding glass doors that open to a patio overlooking the backyard. Upstairs, the generous primary suite offers a soaking tub, separate shower, double sinks, and a walk-in closet. All additional bedrooms also include large walk-in 
closets. The lower level is ready for your finishing vision, complete with rough-in plumbing and an egress window. A main floor laundry room sits conveniently off the kitchen. An oversized two-car garage adds even more functionality. This home needs some TLC, a 
great opportunity to add value and customize to your taste. Sellers to offer a $1,000 paint credit at closing. Showings start Saturday, July 25th.
#26046463

Florissant

2701 Emerald Creek Court

4 Beds

2 Baths

3,494 Sq.Ft.

$415,000

MLS#: 26046463

A home owned by the same family for nearly 40 years says a lot. It says the floor plan worked, the setting was worth staying for, and the home was cared for every step of the way. Now, this lovingly maintained ranch is ready for its next chapter. Set on a gorgeous 3-acre lot with a circle drive, charming front porch, and stately double front doors, this 4-bedroom ranch offers the kind of space that's getting harder to find. Step inside to a welcoming entry flanked by formal living and dining rooms before the home opens into an inviting family room anchored by a cozy fireplace. Just beyond, the beautifully renovated kitchen features granite countertops, tile backsplash, stainless steel appliances, double ovens, and an open layout that keeps everyone connected—whether you're hosting the holidays or simply enjoying a Tuesday night at home. Stunning custom hardwood floors run throughout the main living areas, while three secondary bedrooms share a well-appointed hall bath and the primary suite enjoys the privacy of its own bathroom. Out back, the composite deck is made for morning coffee, evening sunsets, and everything in between. Downstairs, the unfinished lower level is a true blank canvas, ready to become whatever your next chapter calls for. A tuck-under 3-car garage, 5-year-old roof, and decades of thoughtful care complete a home that's been updated where it counts and lovingly maintained throughout.
#26044675

Florissant

3641 Afshari Circle

4 Beds

2 Baths

2,400 Sq.Ft.

$425,000

MLS#: 26044675

Price reduced
OPEN HOUSE SUNDAY, JULY 12 2026

 Don't miss the opportunity to be among the first to tour this exceptional property. Schedule your showing today!


Beautifully renovated and ready for its new owner! Rare opportunity to own a versatile property with room for everyone! This spacious 3-bedroom, 2-bath home sits on over an acre of beautifully usable property. It includes a 3-car garage and a large barn/shed, an in-ground pool ready for your vision and updates, and offers the perfect blend of comfort, recreation, and functionality.

A standout feature is the connected private living quarters, complete with a bedroom, bathroom, kitchen, dining area, and an expansive living room. Whether you're accommodating multi-generational living, welcoming long-term guests, creating a private retreat for older teens, or looking for flexible living space, this setup offers endless possibilities.

With abundant indoor and outdoor living space, this one-of-a-kind property is ideal for entertaining, relaxing, and creating lasting memories. Don't miss your chance to make this exceptional property your new home!
#26043228

Florissant

13 Castle Drive

3 Beds

2 Baths

2,370 Sq.Ft.

$370,000

MLS#: 26043228

Price reduced
Welcome home to this beautiful 2024 McBride-built ranch offering modern finishes, an open-concept design, and room to grow! The spacious main living area features luxury vinyl plank flooring, vaulted ceilings, modern lighting, and a large ceiling fan, creating a bright and inviting atmosphere.

The stunning kitchen is the heart of the home, showcasing quartz countertops, a center island with breakfast bar, 42-inch white cabinetry, stainless steel appliances, recessed lighting, and stylish pendant fixtures.

Retreat to the spacious primary suite featuring a walk-in closet, double vanity, linen closet, and a large 5-foot walk-in shower. Main-floor laundry and main-level bedrooms provide everyday convenience.

The walk-out lower level offers endless possibilities for future finishing and outdoor living, with potential for a future deck overlooking the backyard. Enjoy the benefits of newer construction without the wait, plus a remaining 1-year utility systems warranty for added peace of mind.

Don't miss your opportunity to own this move-in ready home in a desirable Florissant location!
#26035535

Florissant

3812 Sonora Stone Drive

3 Beds

2 Baths

1,800 Sq.Ft.

$370,000

MLS#: 26035535

Welcome to this elegant two-story home located in the heart of the sought-after Estates at Behlmann Farms subdivision, featuring a functional layout designed for comfortable living and entertaining. This well-maintained 4-bedroom, 2.5-bathroom home offers generous living spaces filled with natural light. This house was a builder's display home with all the special updates.
The inviting main level provides multiple gathering areas, while the upper level offers privacy and versatility for family, guests, or a home office. The home includes a large, comfortable primary suite with a fabulous ensuite bath. Additionally, there are three spacious bedrooms and a large bonus area. Enjoy the bright, airy eat-in kitchen, which boasts custom cabinets and stainless steel appliances and leads to your formal dining or family room. The home is located on a pleasant cul-de-sac. Don’t miss your opportunity to own this exceptional home in one of Florissant’s most desirable communities!
#26028306

Florissant

102 August Place

4 Beds

2 Baths

2,930 Sq.Ft.

$372,500

MLS#: 26028306

 - property

Send a message

Message successfully sent.

Your message

What is 3 + 4 ?

Reason for contacting?

I agree to receive email communication and understand I can unsubscribe at any time.

I agree to be contacted by Rock Island Realty via call, email, and text for real estate services. To opt out, you can reply 'stop' at any time or reply 'help' for assistance. You can also click the unsubscribe link in the emails. Message and data rates may apply. Message frequency may vary. Privacy Policy

Sign Out

Virtual Assistant

Would you like to take the next step with this property? We can help you schedule a showing or virtual tour, or send you more details.

Yes, I would like more information.

Thank You for Your Reply, One of Our Agents will contact you as soon as possible

No, maybe later.

Thank you, you can always contact me via email, phone number or through the contact form.

Realhub AI

Lucy - Your AI-Powered Realtor

Update Your Temporary Password

Personalize your search

Enter your email and we'll notify you immediately when new listings match what you're looking for.

or enter email address

Already have an account ? Login here

Continue your home search

I agree to receive communications and understand I can unsubscribe at any time.

I agree to be contacted by Rock Island Realty via call, email, and text for real estate services. To opt out, you can reply 'stop' at any time or reply 'help' for assistance. You can also click the unsubscribe link in the emails. Message and data rates may apply. Message frequency may vary. Privacy Policy

Already have an account ? Login here

We use cookies

We use cookies primarily for analytics to enhance your experience. By accepting, you agree to our use of these cookies. You can manage your preferences or learn more about our cookies policy.
