


Property
Beds
3
Full Baths
3
1/2 Baths
None
Year Built
1991
Sq.Footage
2,200
Nice place with all of the desired features and updates! Huge great room with soaring vaulted ceiling and fireplace. Large eat in kitchen with updated cabinets, wood floor, matching modern appliances, and main floor laundry room(in between kitchen and garage). King sized Master bedroom suite is complemented with: vaulted ceiling, walk in closet, separate tub/shower, and 2 sink vanity. 2 good sized bedroom, and an updated full bath complete the main level. The finished walkout lower level is nicely designed with an extra large "L"shaped rec room (perfect for TV area and game area), huge office space, 4th sleeping area, 3rd updated full bathroom. The low maintenance exterior is equipped: with vinyl siding, new garage door, newer architectural shingle roof, and enclosed soffits. The large level fenced back yard is ideal for children and pets, while the rest of the family can enjoy the large deck. Both sliding doors are brand new. Great home for a great price! Super Convenient Location!
Features & Amenities
Interior
-
Other Interior Features
High Speed Internet, Open Floorplan, Vaulted Ceiling(s), Walk-In Closet(s), Entrance Foyer, Breakfast Bar, Eat-in Kitchen, Pantry
-
Total Bedrooms
3
-
Bathrooms
3
-
Above Grade Finished Area
1500.0
-
Basement YN
YES
-
Cooling YN
YES
-
Cooling
Ceiling Fan(s), Central Air, Electric
-
Fireplace YN
YES
-
Heating YN
YES
-
Heating
Forced Air, Natural Gas
-
Main Level Bedrooms
3
-
Pet friendly
N/A
Exterior
-
Garage
Yes
-
Garage spaces
2
-
Construction Materials
Brick Veneer, Frame, Vinyl Siding
-
Parking
Additional Parking, Attached, Garage, Garage Door Opener
-
Patio and Porch Features
Covered, Deck, Patio
-
Pool
No
-
Waterfront YN
NO
Area & Lot
-
Lot Features
Level
-
Lot Size(acres)
0.251
-
Lot Size(square feet)
10,934
-
Property Type
Residential
-
Property Sub Type
Single Family Residence
-
Architectural Style
Traditional, Ranch
Price
-
Sales Price
$204,900
-
Tax Amount
$2,197
-
Financing Options
Conventional
-
Sq. Footage
2,200
-
Price/SqFt
$93
HOA
-
Association
YES
-
Association Fee
$150
-
Association Fee Frequency
Annually
-
Association Fee Includes
N/A
School District
-
Elementary School
Independence Elem.
-
Middle School
Francis Howell Middle
-
High School
Francis Howell High
Property Features
-
Ownership
Private
-
Sewer
Public Sewer
-
Water Source
Public
Schedule a Showing
Showing scheduled successfully.
Mortgage calculator
Estimate your monthly mortgage payment, including the principal and interest, property taxes, and HOA. Adjust the values to generate a more accurate rate.
Your payment
Principal and Interest:
$
Property taxes:
$
HOA fees:
$
Total loan payment:
$
Total interest amount:
$
Location
County
St. Charles-MO
Elementary School
Independence Elem.
Middle School
Francis Howell Middle
High School
Francis Howell High
Listing Courtesy of Michael C Grasso, RE/MAX Properties West
RealHub Information is provided exclusively for consumers' personal, non-commercial use, and it may not be used for any purpose other than to identify prospective properties consumers may be interested in purchasing. All information deemed reliable but not guaranteed and should be independently verified. All properties are subject to prior sale, change or withdrawal. RealHub website owner shall not be responsible for any typographical errors, misinformation, misprints and shall be held totally harmless.

Agent / Realtor®
Erica Holtschneider
Call Erica today to schedule a private showing.

* Listings on this website come from the FMLS IDX Compilation and may be held by brokerage firms other than the owner of this website. The listing brokerage is identified in any listing details. Information is deemed reliable but is not guaranteed. If you believe any FMLS listing contains material that infringes your copyrighted work please click here to review our DMCA policy and learn how to submit a takedown request.© 2024 FMLS.
Related Properties

St Charles
4306 Sherman Park Drive 10F
2 Beds
2 Baths
1,406 Sq.Ft.
$180,000
MLS#: 26055019

St Charles
1728 Forest Hills Drive B
2 Beds
2 Baths
1,296 Sq.Ft.
$180,000
MLS#: 26060827

St Charles
146 Old Buggy Court A
1 Beds
2 Baths
1,130 Sq.Ft.
$169,900
MLS#: 26046299

St Charles
1710 N Wisteria Drive 2
2 Beds
1 Baths
1,390 Sq.Ft.
$214,900
MLS#: 26058778

St Charles
3012 Duclair Parkway G
2 Beds
1 Baths
2,024 Sq.Ft.
$215,000
MLS#: 26059351

St Charles
1368 Hampton Road A
3 Beds
2 Baths
1,892 Sq.Ft.
$190,000
MLS#: 26059814

St Charles
1268 Shirley Ridge Drive D
1 Beds
1 Baths
1,088 Sq.Ft.
$219,000
MLS#: 26059433

St Charles
413 Tower Grove Place
2 Beds
1 Baths
660 Sq.Ft.
$194,900
MLS#: 26054437

St Charles
1359 Kyle Drive 14B
1 Beds
1 Baths
1,088 Sq.Ft.
$220,000
MLS#: 26053943
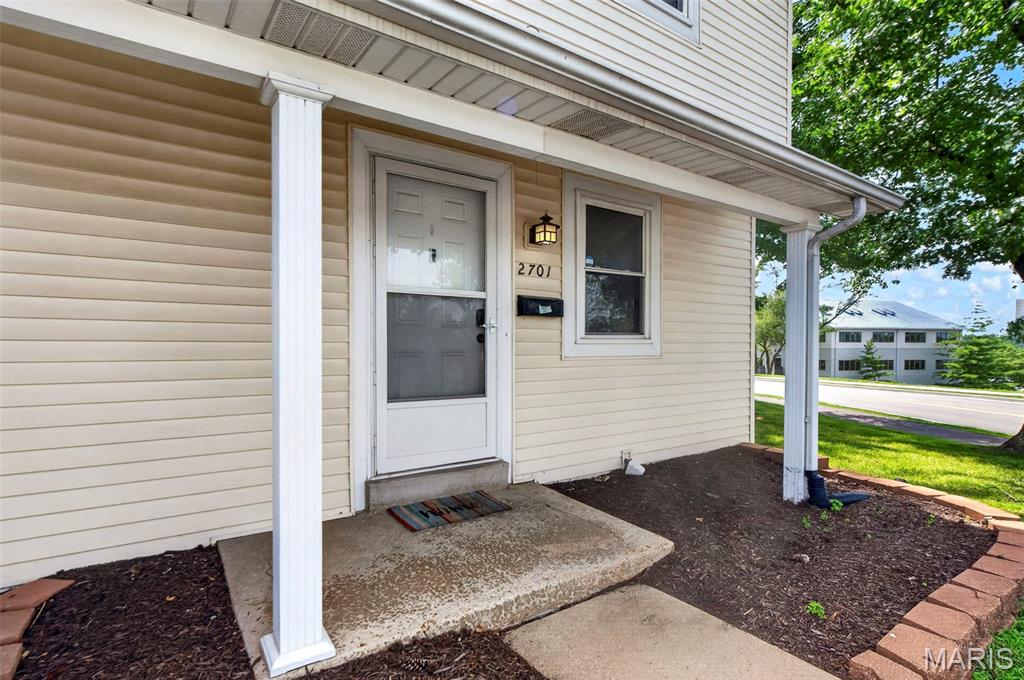
St Charles
2701 Falcons Way 132
3 Beds
2 Baths
1,580 Sq.Ft.
$165,000
MLS#: 26042150
