
Loft, High-Rise-4+ Stories, Traditional
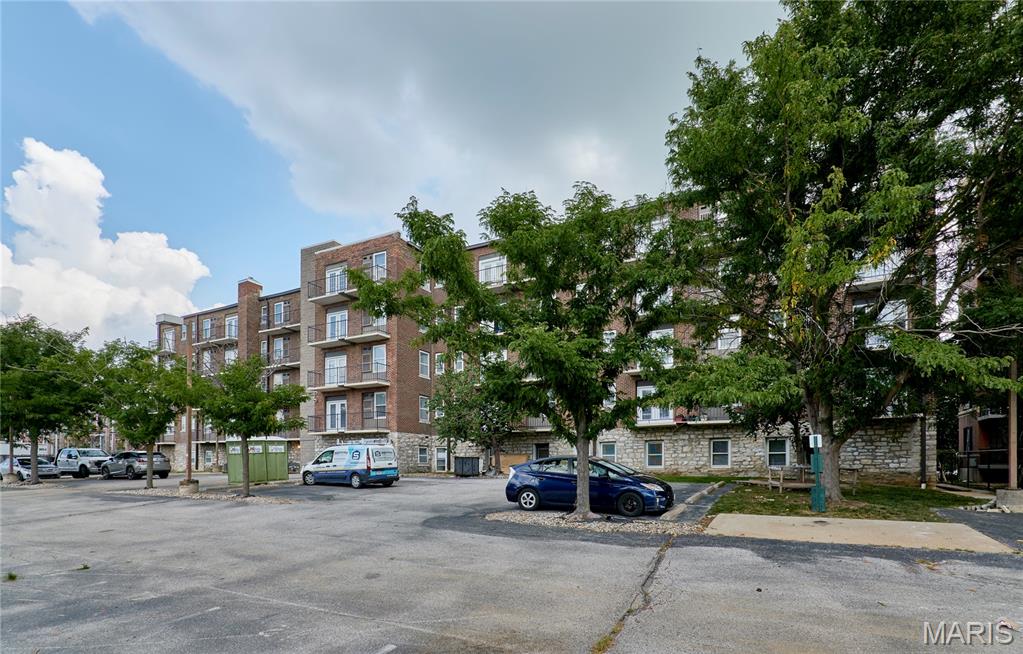
5630 Pershing Avenue 23
St Louis, MO 63112
MLS#: 26041847
$138,000
Property
Beds
1
Full Baths
1
1/2 Baths
None
Year Built
1917
Sq.Footage
700
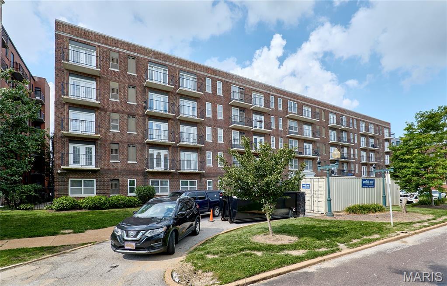
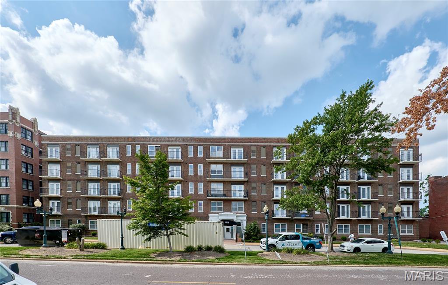
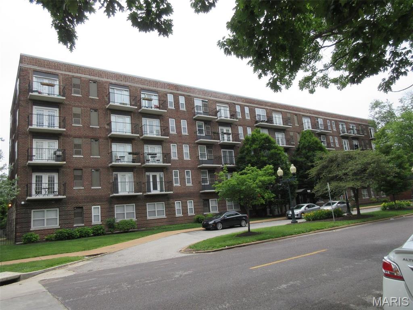
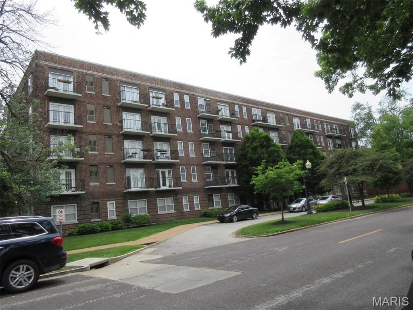
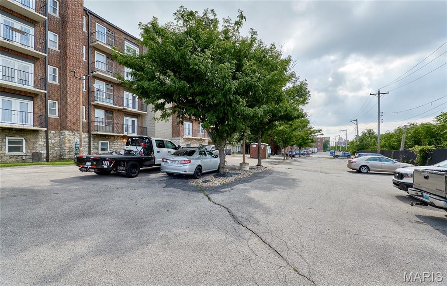
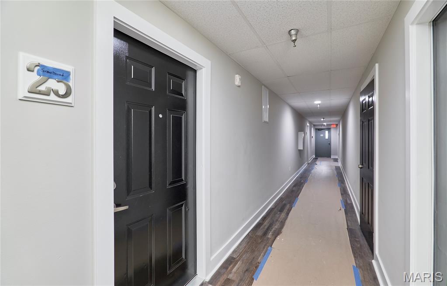
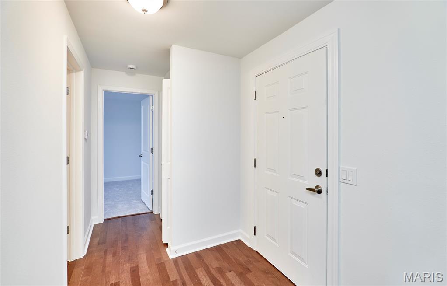
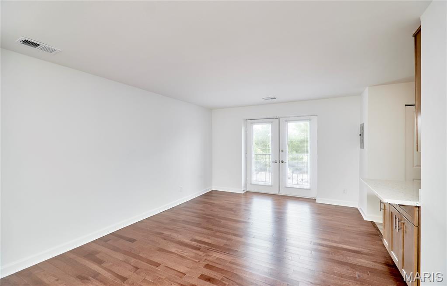
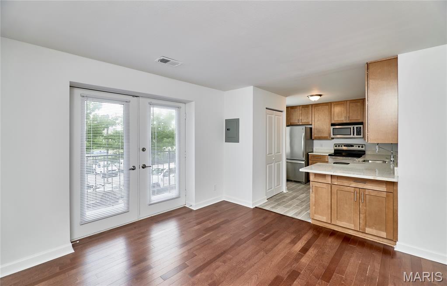
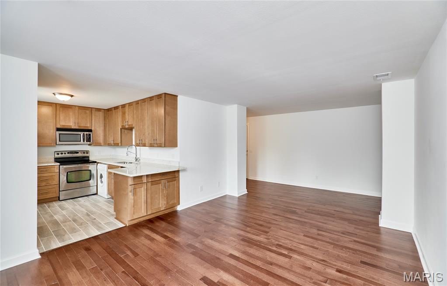
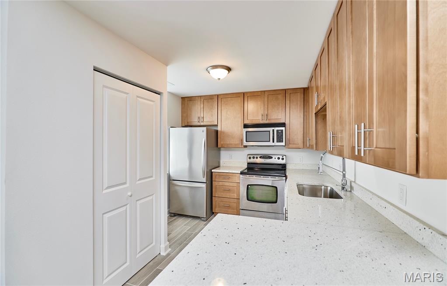
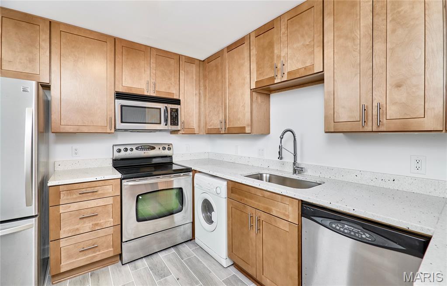
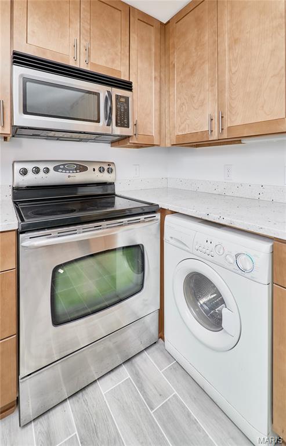
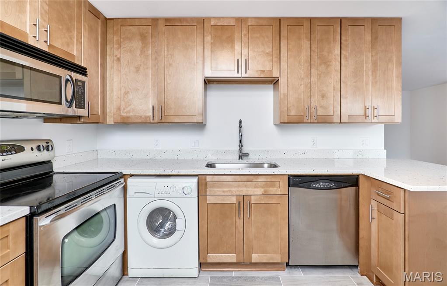
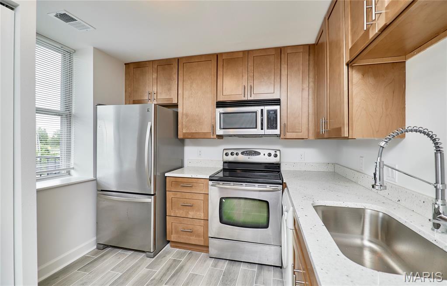
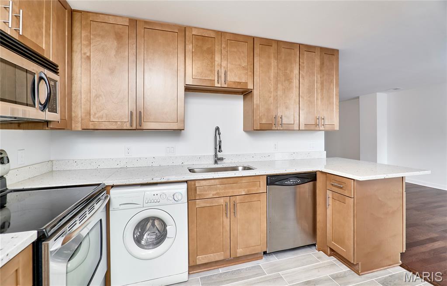
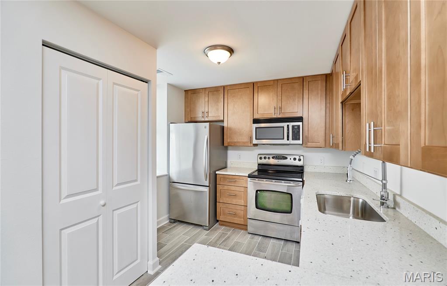
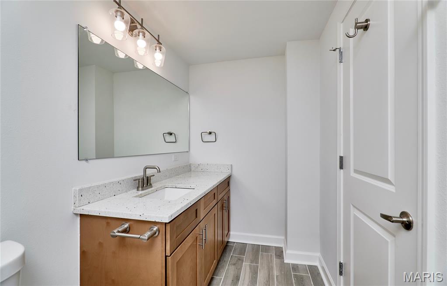
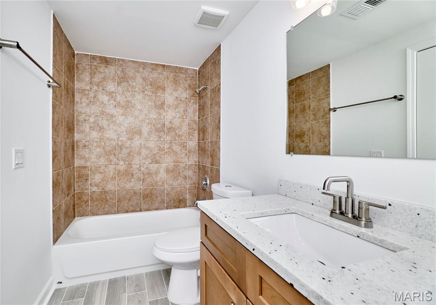
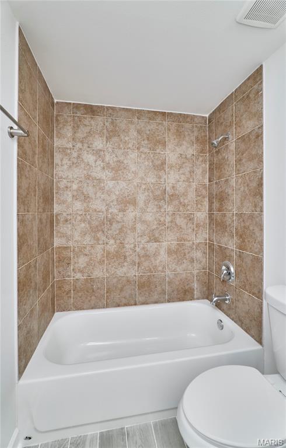
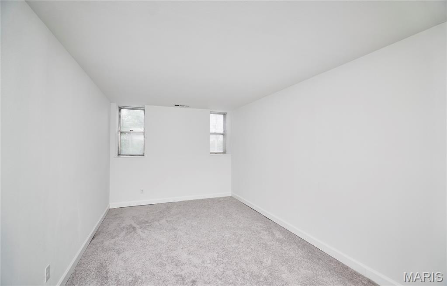
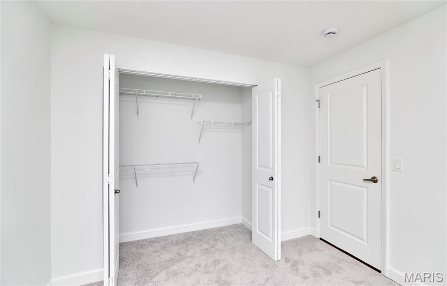
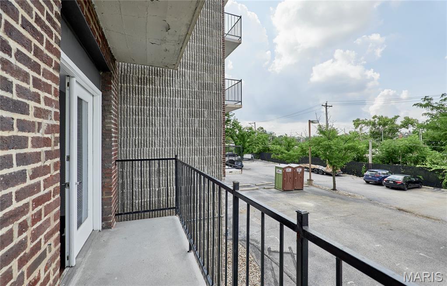
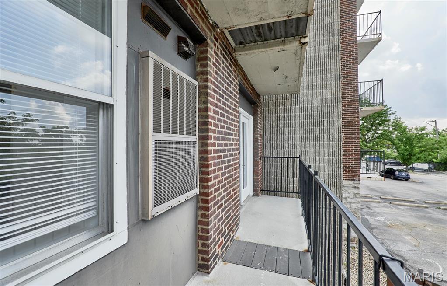
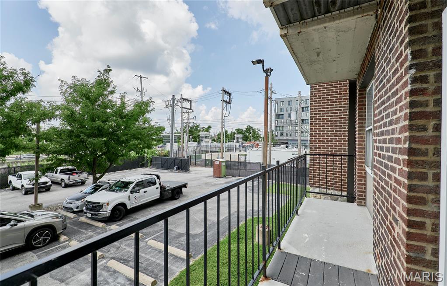
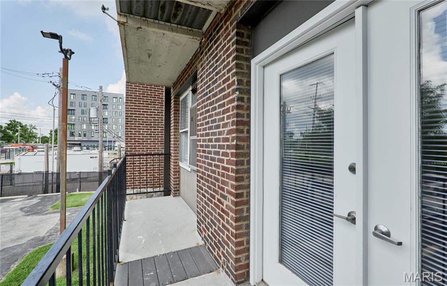
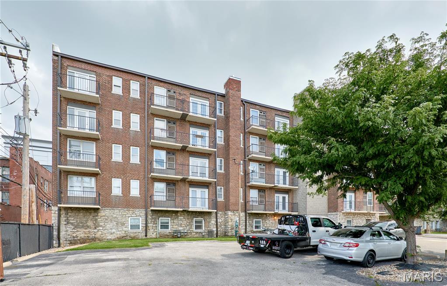
Welcome to Pershing Ave Condo, this unit has already passed inspection and it's move in ready. Totally turn key for this delightful updated 1 bedroom condo, spacious living and dining area leading to the south facing view balcony. Updated kitchen with custom cabinets, gorgeous granite countertops, pantry, stainless appliances, refrigerator included, ceramic tile floors. Enjoy privacy and a good night's sleep in the spacious bedroom with ample closet space. Location, location, location! walking distance to the beautiful Forest Park, shops, MetroLink. 1 gated parking space. Schedule through MLS and Call/text Ken Yeung 314-713-7111 for access info. Location: City, Interior Unit
Features & Amenities
Interior
-
Other Interior Features
Breakfast Bar, Elevator, Open Floorplan
-
Total Bedrooms
1
-
Bathrooms
1
-
Above Grade Finished Area
700.0
-
Basement YN
NO
-
Cooling YN
YES
-
Cooling
Central Air, Electric
-
Fireplace YN
NO
-
Heating YN
YES
-
Heating
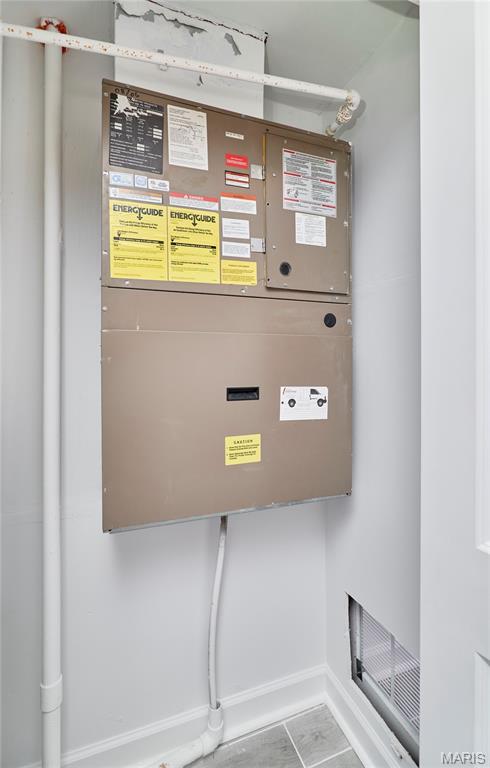
Natural Gas, Forced Air
-
Main Level Bedrooms
1
-
Pet friendly
N/A
Exterior
-
Garage
No
-
Construction Materials
Brick
-
Other Exterior Features
Awning(s), Balcony, Lighting
-
Parking
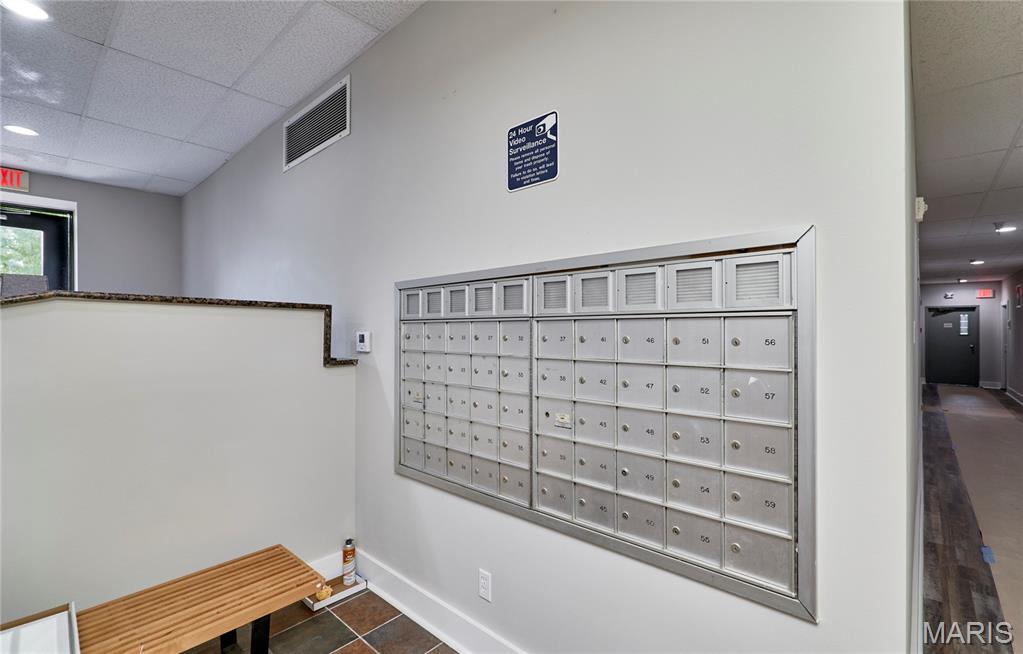
Assigned, Electric Gate, Gated, Lighted, On Site
-
Pool
No
-
Waterfront YN
NO
-
View
City, Neighborhood
Area & Lot
-
Lot Features
Level
-
Property Type
Residential
-
Property Sub Type
Condominium
-
Architectural Style
Loft, High-Rise-4+ Stories, Traditional
Price
-
Sales Price
$138,000
-
Tax Amount
$1,731
-
Sq. Footage
700
-
Price/SqFt
$197
HOA
-
Association
YES
-
Association Fee
$240
-
Association Fee Frequency
Monthly
-
Association Fee Includes
N/A
School District
-
Elementary School
Ford-Ford Br. Elem. Comm. Ed.
-
Middle School
Langston Middle
-
High School
Sumner High
Property Features
-
New Construction
NO
-
Accessibility Features
Accessible Entrance, Accessible Approach with Ramp, Accessible Elevator Installed
-
Association Amenities
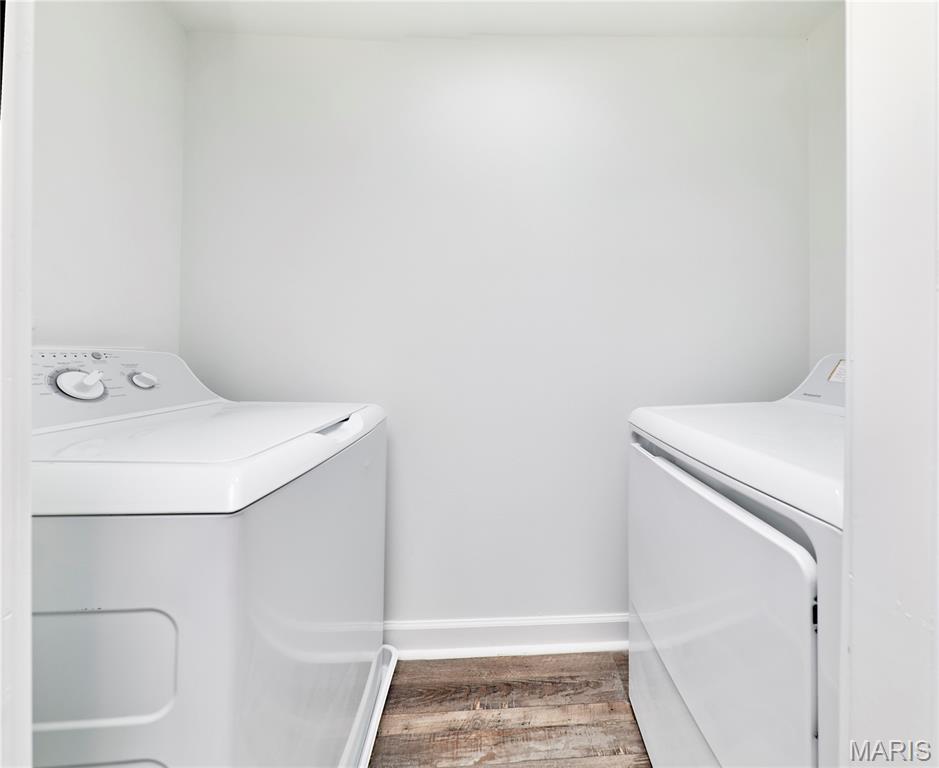
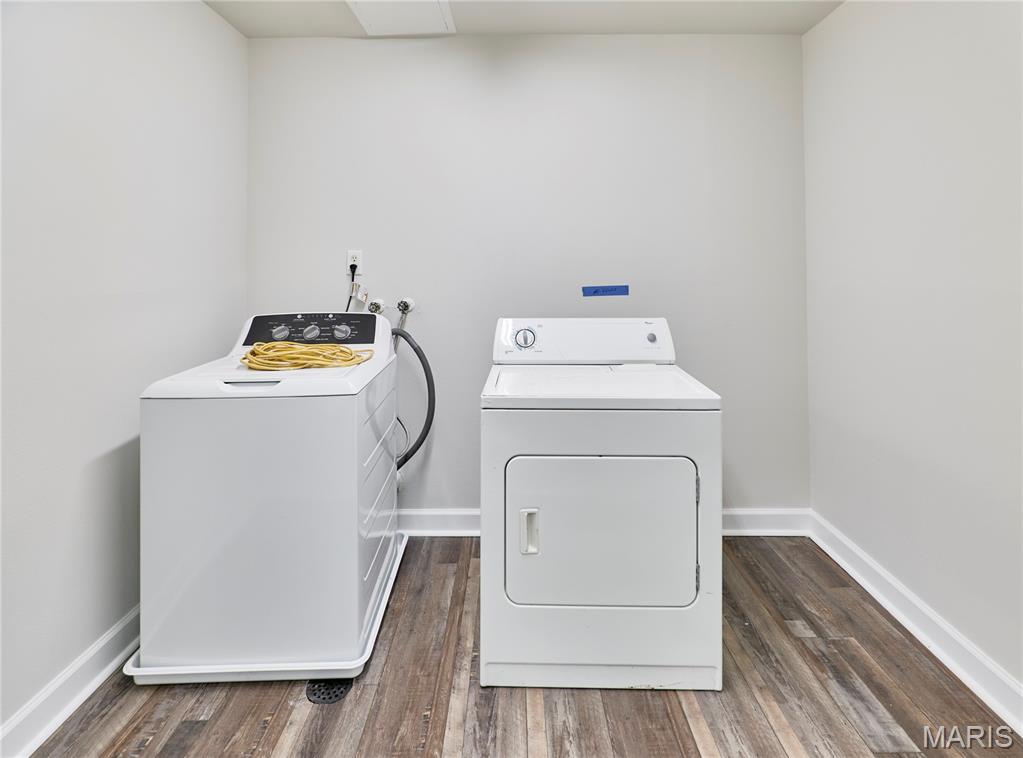
Gated, Laundry, Parking, Management
-
Ownership
Private
-
Sewer
Public Sewer
-
Water Source
Public
Schedule a Showing
Showing scheduled successfully.
Mortgage calculator
Estimate your monthly mortgage payment, including the principal and interest, property taxes, and HOA. Adjust the values to generate a more accurate rate.
Your payment
Principal and Interest:
$
Property taxes:
$
HOA fees:
$
Total loan payment:
$
Total interest amount:
$
Location
County
St Louis City
Elementary School
Ford-Ford Br. Elem. Comm. Ed.
Middle School
Langston Middle
High School
Sumner High
Listing Courtesy of Ken Yeung , YEUNG, REALTORS
RealHub Information is provided exclusively for consumers' personal, non-commercial use, and it may not be used for any purpose other than to identify prospective properties consumers may be interested in purchasing. All information deemed reliable but not guaranteed and should be independently verified. All properties are subject to prior sale, change or withdrawal. RealHub website owner shall not be responsible for any typographical errors, misinformation, misprints and shall be held totally harmless.

Agent / Realtor®
Erica Holtschneider
Call Erica today to schedule a private showing.

* Listings on this website come from the FMLS IDX Compilation and may be held by brokerage firms other than the owner of this website. The listing brokerage is identified in any listing details. Information is deemed reliable but is not guaranteed. If you believe any FMLS listing contains material that infringes your copyrighted work please click here to review our DMCA policy and learn how to submit a takedown request.© 2024 FMLS.
Related Properties
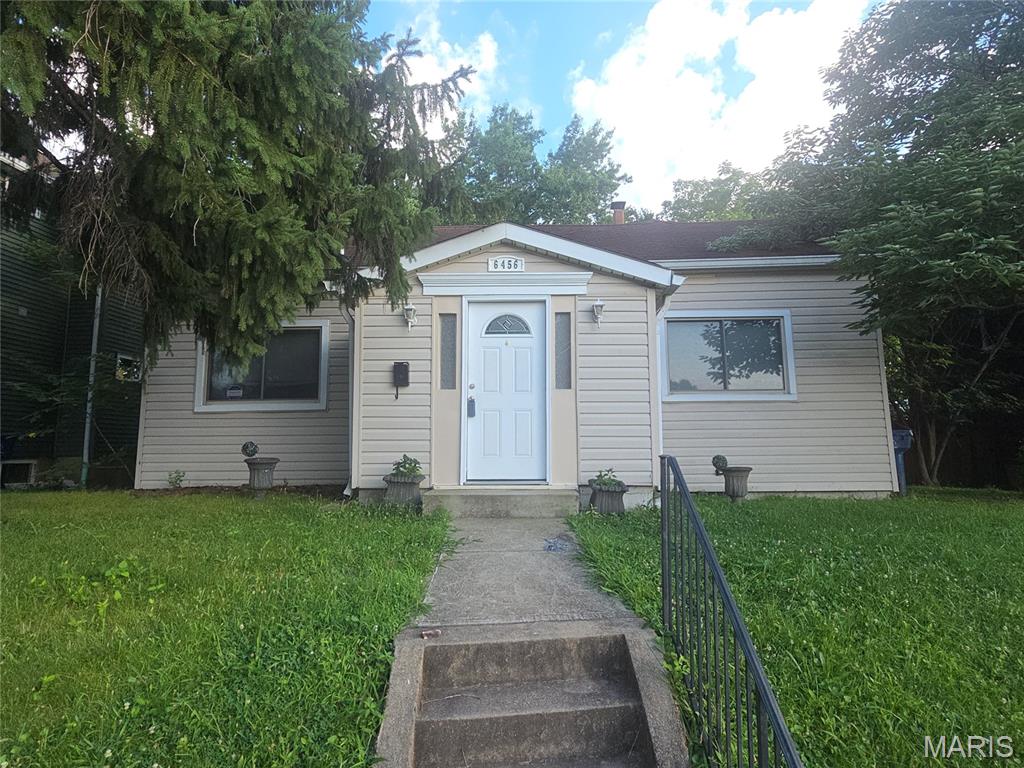
St Louis
6456 Southwest Avenue
2 Beds
1 Baths
904 Sq.Ft.
$157,000
MLS#: 26043697
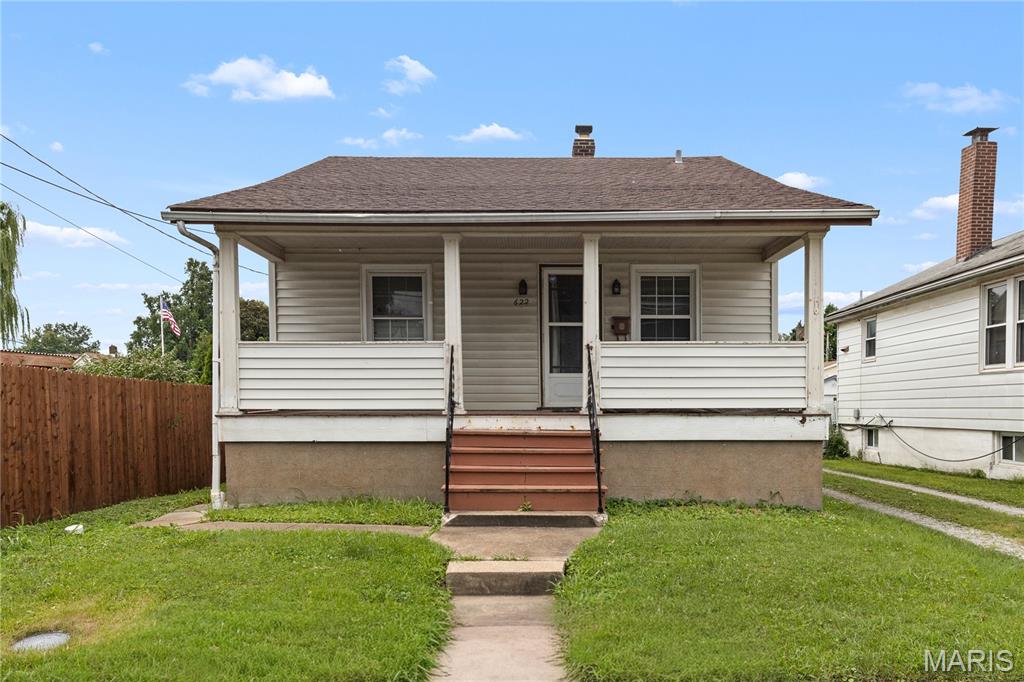
St Louis
622 Waller Avenue
2 Beds
1 Baths
768 Sq.Ft.
$137,800
MLS#: 26044029
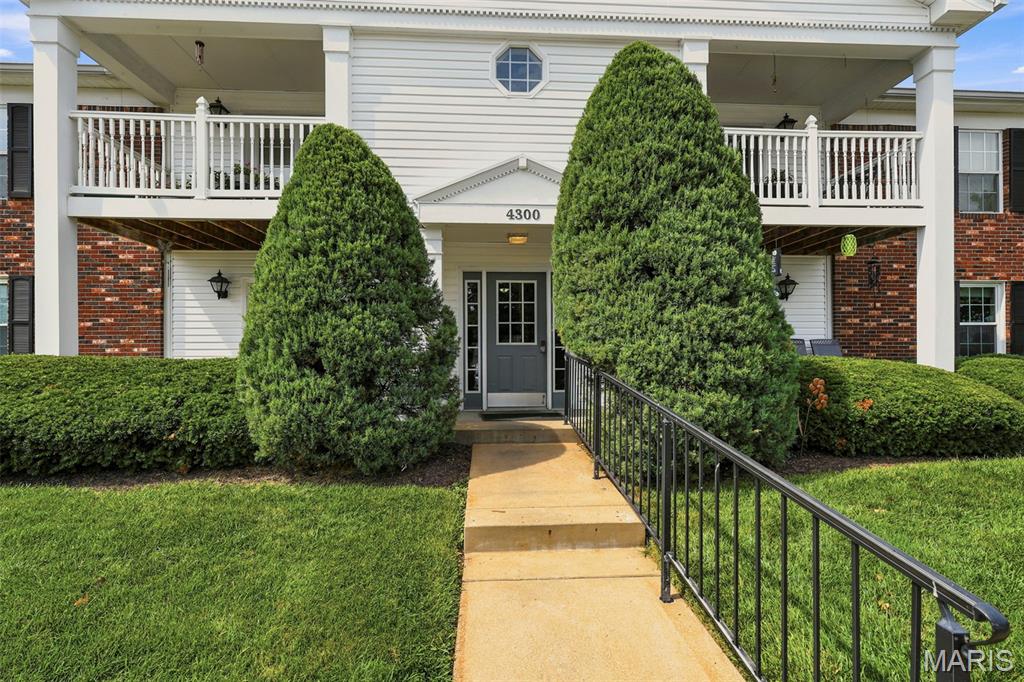
St Louis
4300 Forder Place C
2 Beds
2 Baths
964 Sq.Ft.
$159,900
MLS#: 26028983
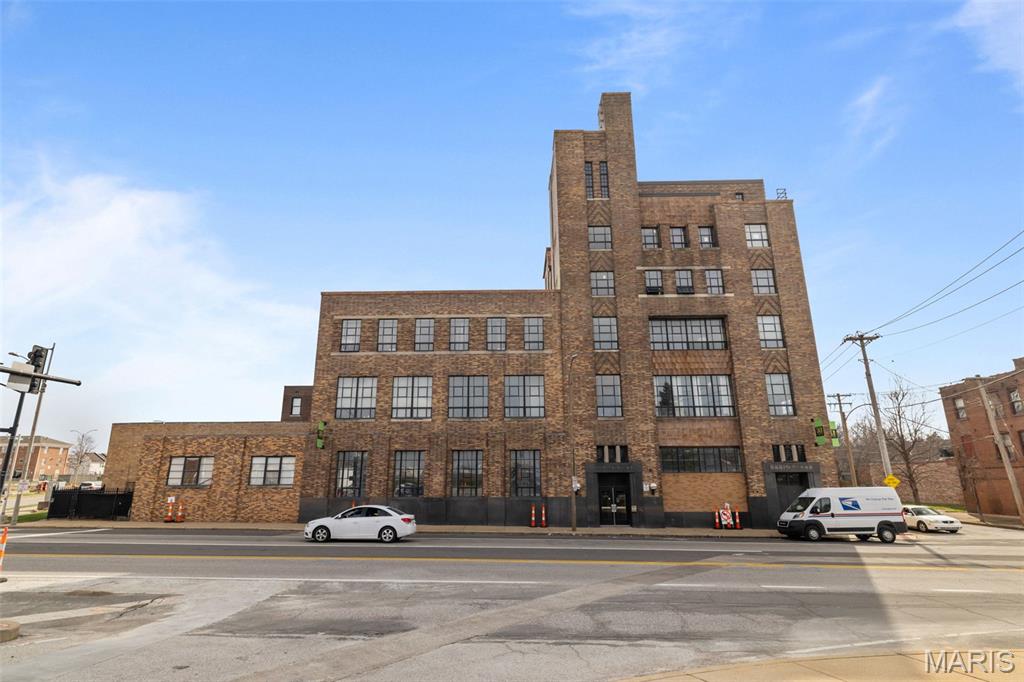
St Louis
1720 Chouteau Avenue 102
2 Beds
2 Baths
1,215 Sq.Ft.
$159,000
MLS#: 26044925
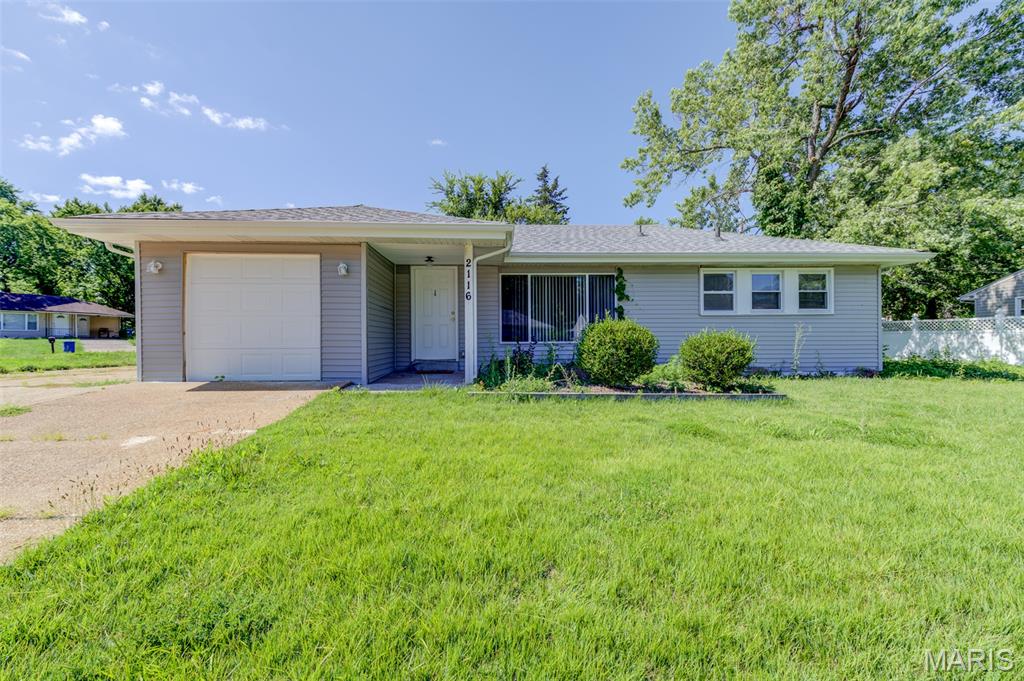
St Louis
2116 Jannette Drive
3 Beds
1 Baths
1,020 Sq.Ft.
$115,000
MLS#: 26042221
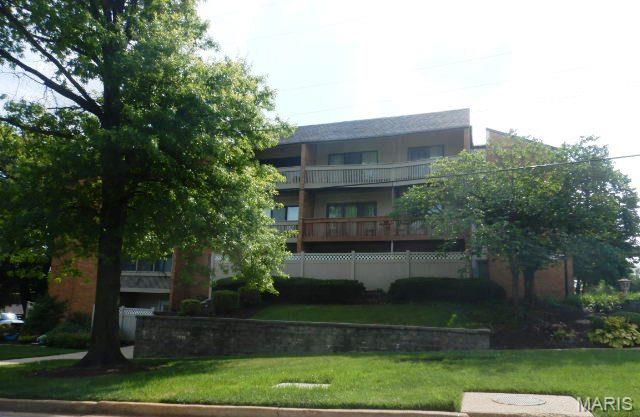
St Louis
950 E Rue De La Banque L7
2 Beds
2 Baths
1,278 Sq.Ft.
$160,000
MLS#: 26044820
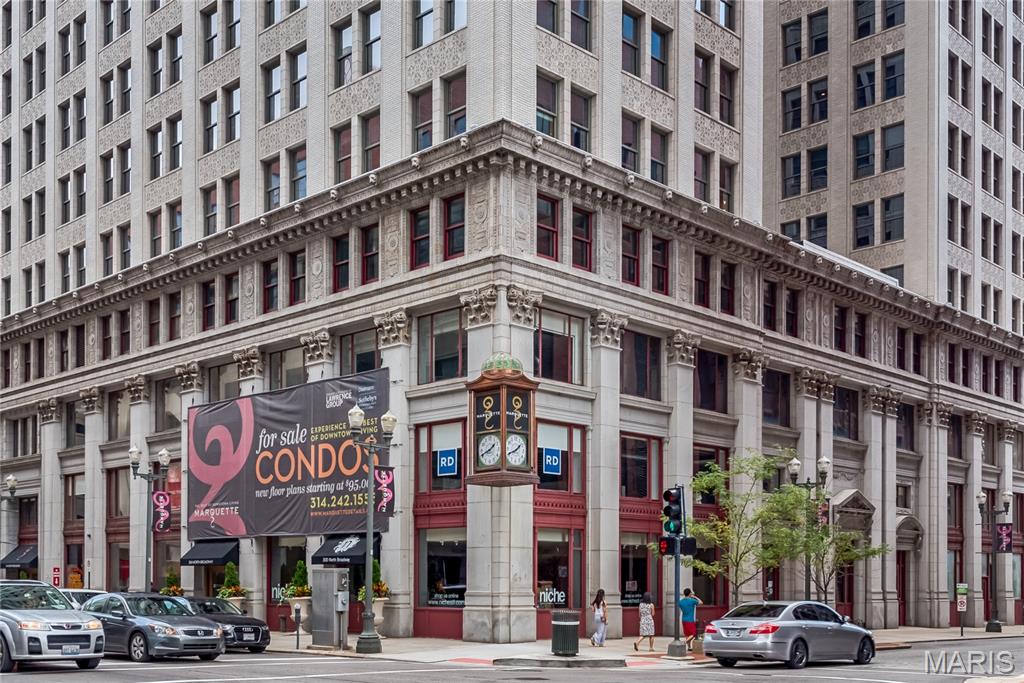
St Louis
314 N Broadway 1701
2 Beds
1 Baths
925 Sq.Ft.
$145,900
MLS#: 26042333
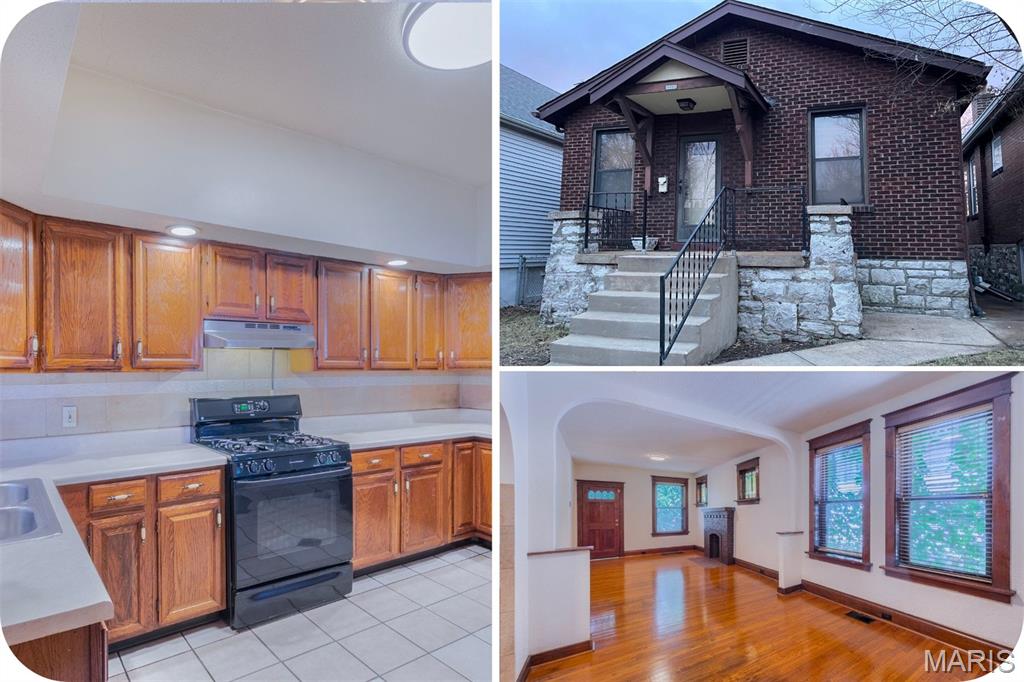
St Louis
4460 Itaska Street
1 Beds
1 Baths
833 Sq.Ft.
$150,000
MLS#: 26044690
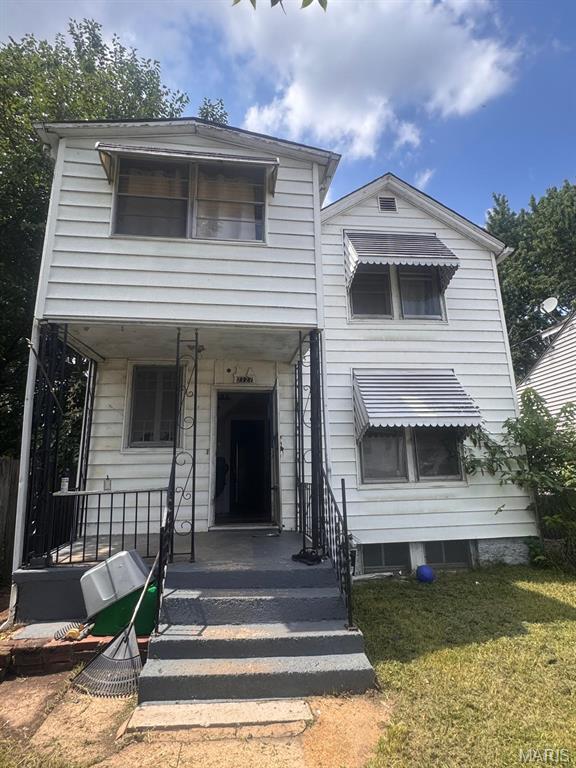
St Louis
7127 Virginia Avenue
3 Beds
2 Baths
825 Sq.Ft.
$130,000
MLS#: 26044019
