


Property
Beds
4
Full Baths
3
1/2 Baths
1
Year Built
1937
Sq.Footage
2,676
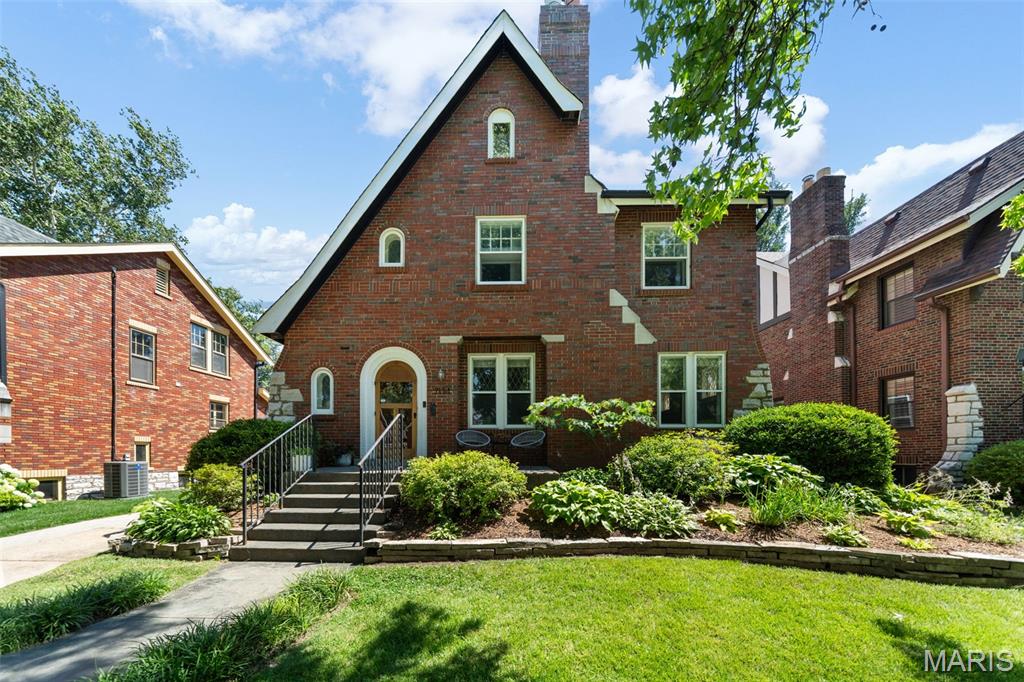
OPEN HOUSE SATURDAY 1-3PM*** A refined blend of classic character and contemporary comfort, this four-bedroom home is thoughtfully updated and move-in ready. Original hardwood floors and solid wood doors, preserved in pristine condition, set the tone throughout the home. The updated kitchen, outfitted with newer appliances, anchors the main level and flows seamlessly into both formal and informal dining rooms designed for effortless entertaining and elevated everyday living. The expansive four-seasons sunroom serves as the home's centerpiece, an open-concept, light-filled retreat that extends the living space year-round. Step outside to a large back deck, built for gathering and entertaining, overlooking a private backyard that offers a rare sense of seclusion. The home comprises four bedrooms and three and a half bathrooms, with a second-level laundry room for everyday convenience, plus additional laundry in the basement for flexibility. A newer HVAC system (less than five years old) provides peace of mind, while the two-car detached garage adds valuable storage and function. Ideally positioned just minutes from the Delmar Loop and downtown Clayton, and situated within a top-rated school district, 561 Bedford Ave pairs an unbeatable location with a home that has been meticulously maintained and thoughtfully updated at every turn.
Features & Amenities
Interior
-
Total Bedrooms
4
-
Bathrooms
3
-
1/2 Bathrooms
1
-
Above Grade Finished Area
2676.0
-
Basement YN
YES
-
Cooling YN
YES
-
Cooling
Central Air
-
Fireplace YN
YES
-
Heating YN
YES
-
Heating
Natural Gas
-
Pet friendly
N/A
Exterior
-
Garage
Yes
-
Garage spaces
2
-
Construction Materials
Brick, Vinyl Siding
-
Parking
Additional Parking, Concrete, Driveway, Garage
-
Pool
No
-
Waterfront YN
NO
Area & Lot
-
Lot Features
Landscaped, Near Public Transit
-
Lot Size(acres)
0.1791
-
Lot Size(square feet)
7,801
-
Property Type
Residential
-
Property Sub Type
Single Family Residence
-
Architectural Style
Traditional, Tudor
Price
-
Sales Price
$810,000
-
Tax Amount
$9,287
-
Sq. Footage
2,676
-
Price/SqFt
$302
HOA
-
Association
YES
-
Association Fee
$1
-
Association Fee Frequency
Annually
-
Association Fee Includes
N/A
School District
-
Elementary School
Flynn Park Elem.
-
Middle School
Brittany Woods
-
High School
University City Sr. High
Property Features
-
New Construction
NO
-
Association Amenities
None
-
Sewer
Public Sewer
-
Water Source
Public
Schedule a Showing
Showing scheduled successfully.
Mortgage calculator
Estimate your monthly mortgage payment, including the principal and interest, property taxes, and HOA. Adjust the values to generate a more accurate rate.
Your payment
Principal and Interest:
$
Property taxes:
$
HOA fees:
$
Total loan payment:
$
Total interest amount:
$
Location
County
St. Louis
Elementary School
Flynn Park Elem.
Middle School
Brittany Woods
High School
University City Sr. High
Listing Courtesy of Elena Lucero , Elevate Realty, LLC
RealHub Information is provided exclusively for consumers' personal, non-commercial use, and it may not be used for any purpose other than to identify prospective properties consumers may be interested in purchasing. All information deemed reliable but not guaranteed and should be independently verified. All properties are subject to prior sale, change or withdrawal. RealHub website owner shall not be responsible for any typographical errors, misinformation, misprints and shall be held totally harmless.

Agent / Realtor®
Erica Holtschneider
Call Erica today to schedule a private showing.

* Listings on this website come from the FMLS IDX Compilation and may be held by brokerage firms other than the owner of this website. The listing brokerage is identified in any listing details. Information is deemed reliable but is not guaranteed. If you believe any FMLS listing contains material that infringes your copyrighted work please click here to review our DMCA policy and learn how to submit a takedown request.© 2024 FMLS.
Related Properties

University City
6959 Waterman Avenue
5 Beds
2 Baths
2,721 Sq.Ft.
$784,000
MLS#: 26043648

University City
7117 Northmoor Drive
3 Beds
3 Baths
2,408 Sq.Ft.
$699,000
MLS#: 26039166
University City
7134 Stanford Avenue
5 Beds
2 Baths
2,793 Sq.Ft.
$699,900
MLS#: 26038216
