
Features & Amenities

Interior

  • Other Interior Features

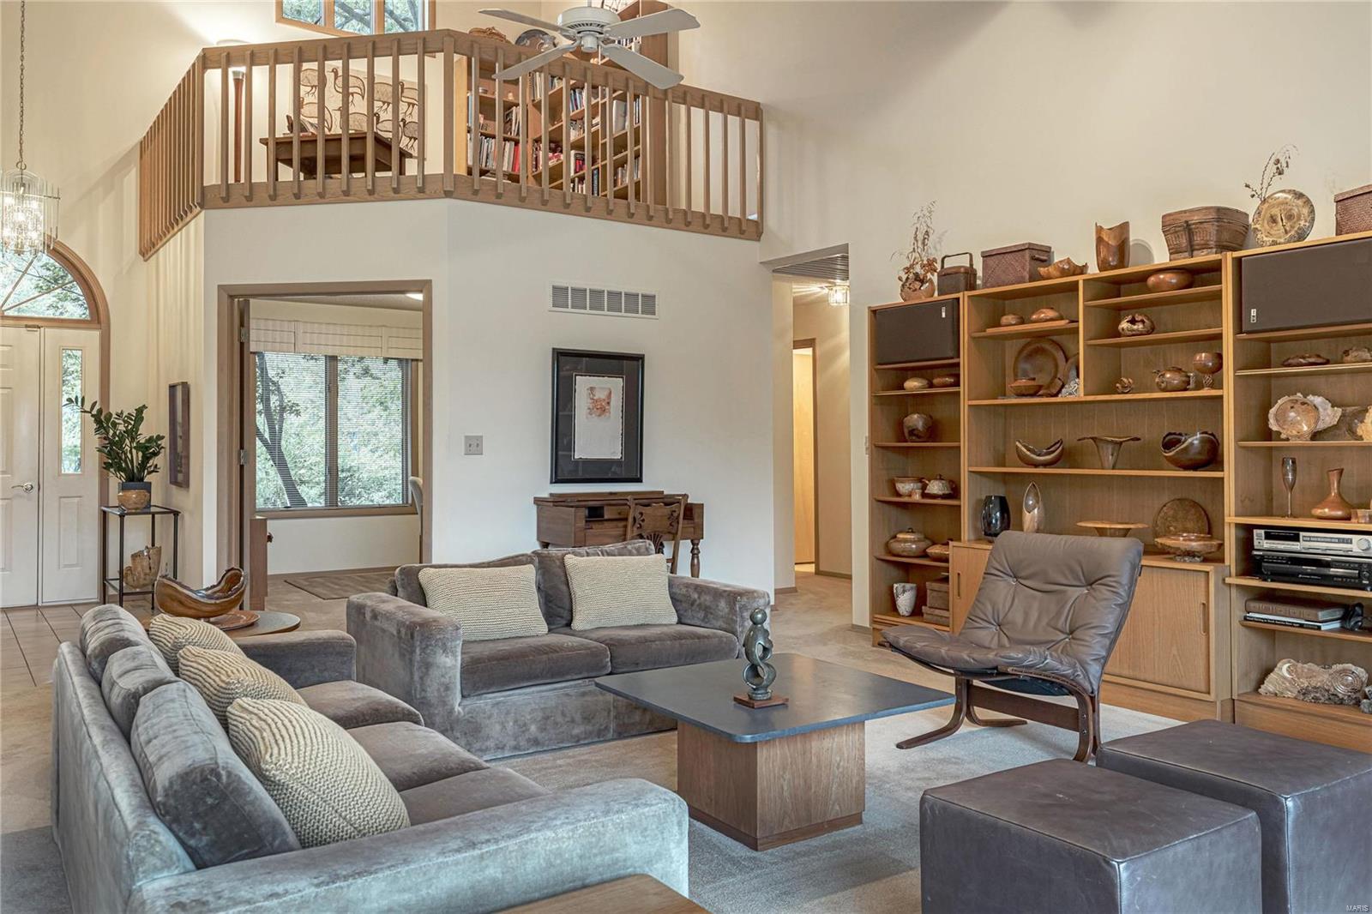
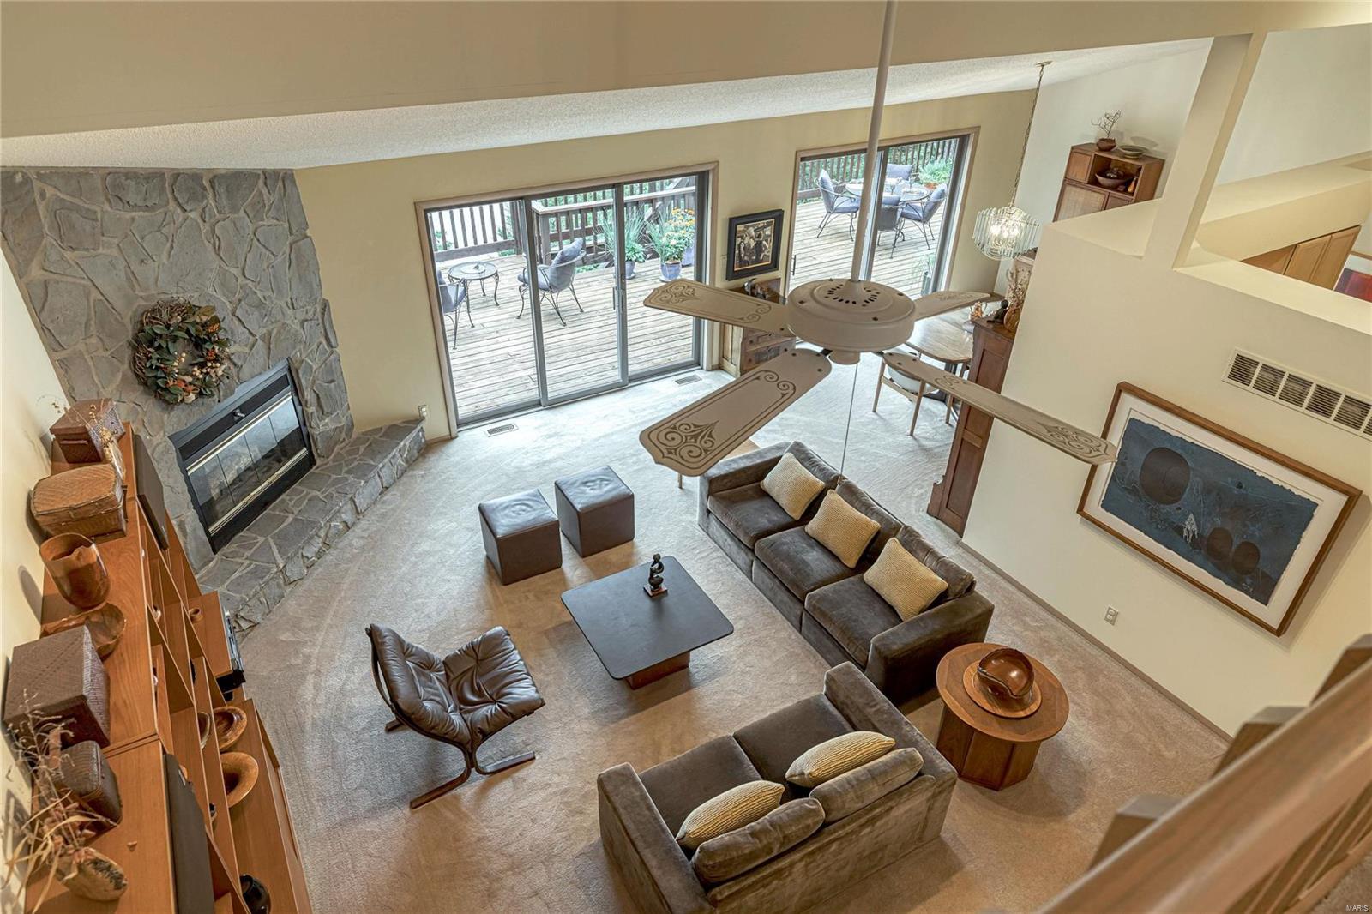
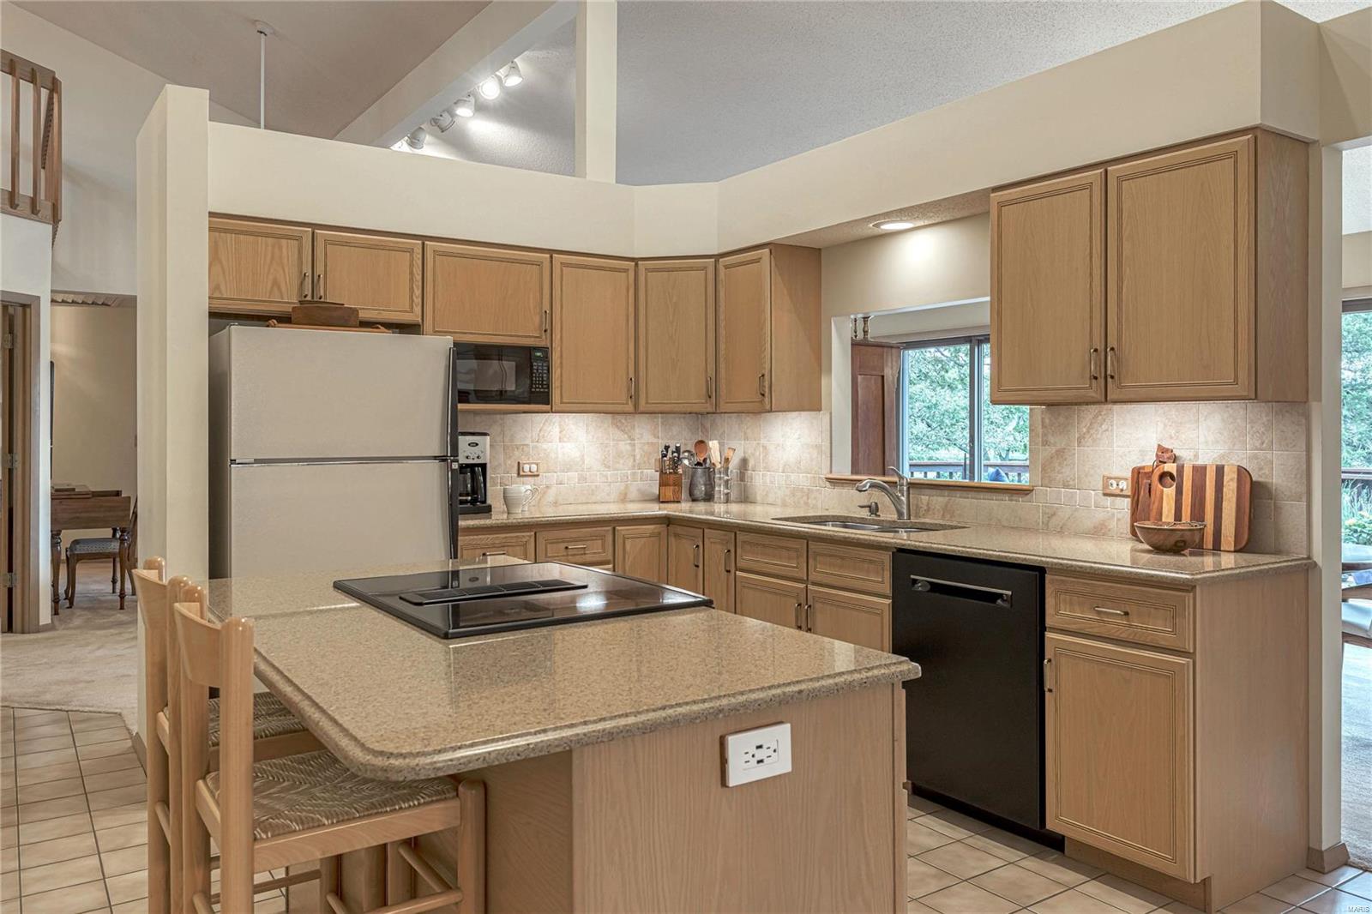
    Entrance Foyer, Cathedral Ceiling(s), Walk-In Closet(s), Bar, Kitchen Island, Eat-in Kitchen, Double Vanity

  • Total Bedrooms

    3

  • Bathrooms

    3

  • Above Grade Finished Area

    2063.0

  • Basement YN

    YES

  • Cooling YN

    YES

  • Cooling

    Attic Fan, Ceiling Fan(s)

  • Fireplace YN

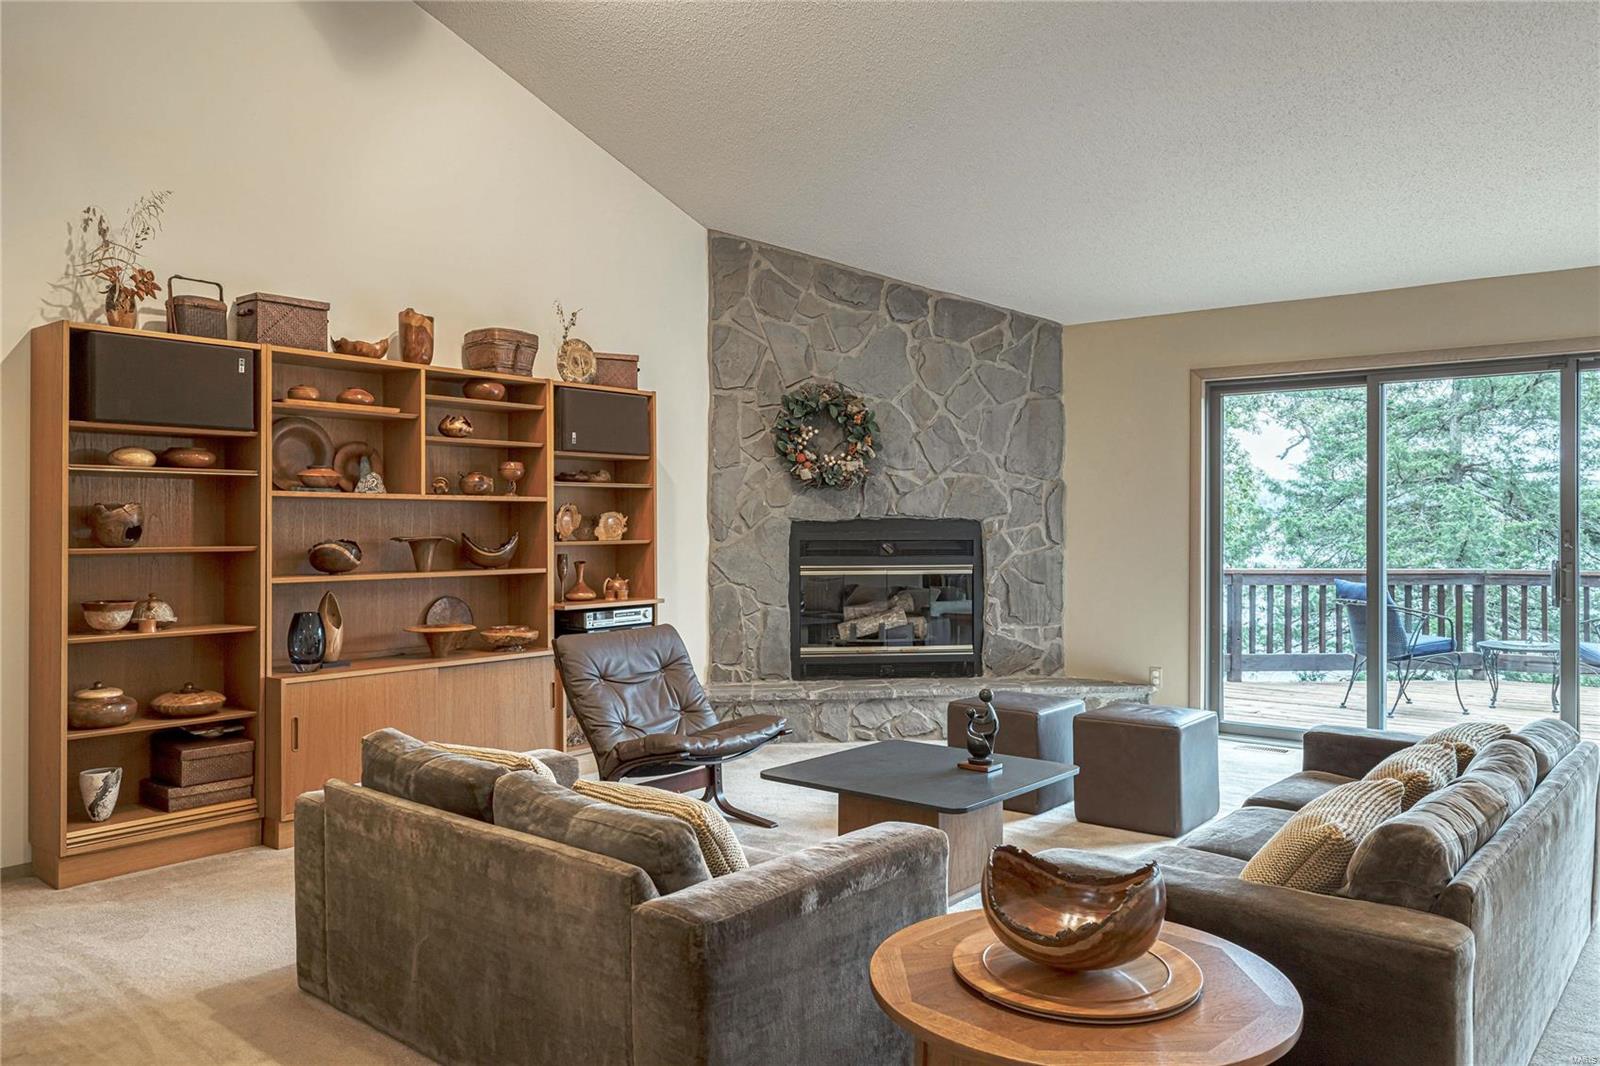
    YES

  • Heating YN

    YES

  • Heating

    Forced Air, Electric

  • Main Level Bedrooms

    2

  • Pet friendly

    N/A

Exterior

  • Garage

    Yes

  • Garage spaces

    2

  • Construction Materials

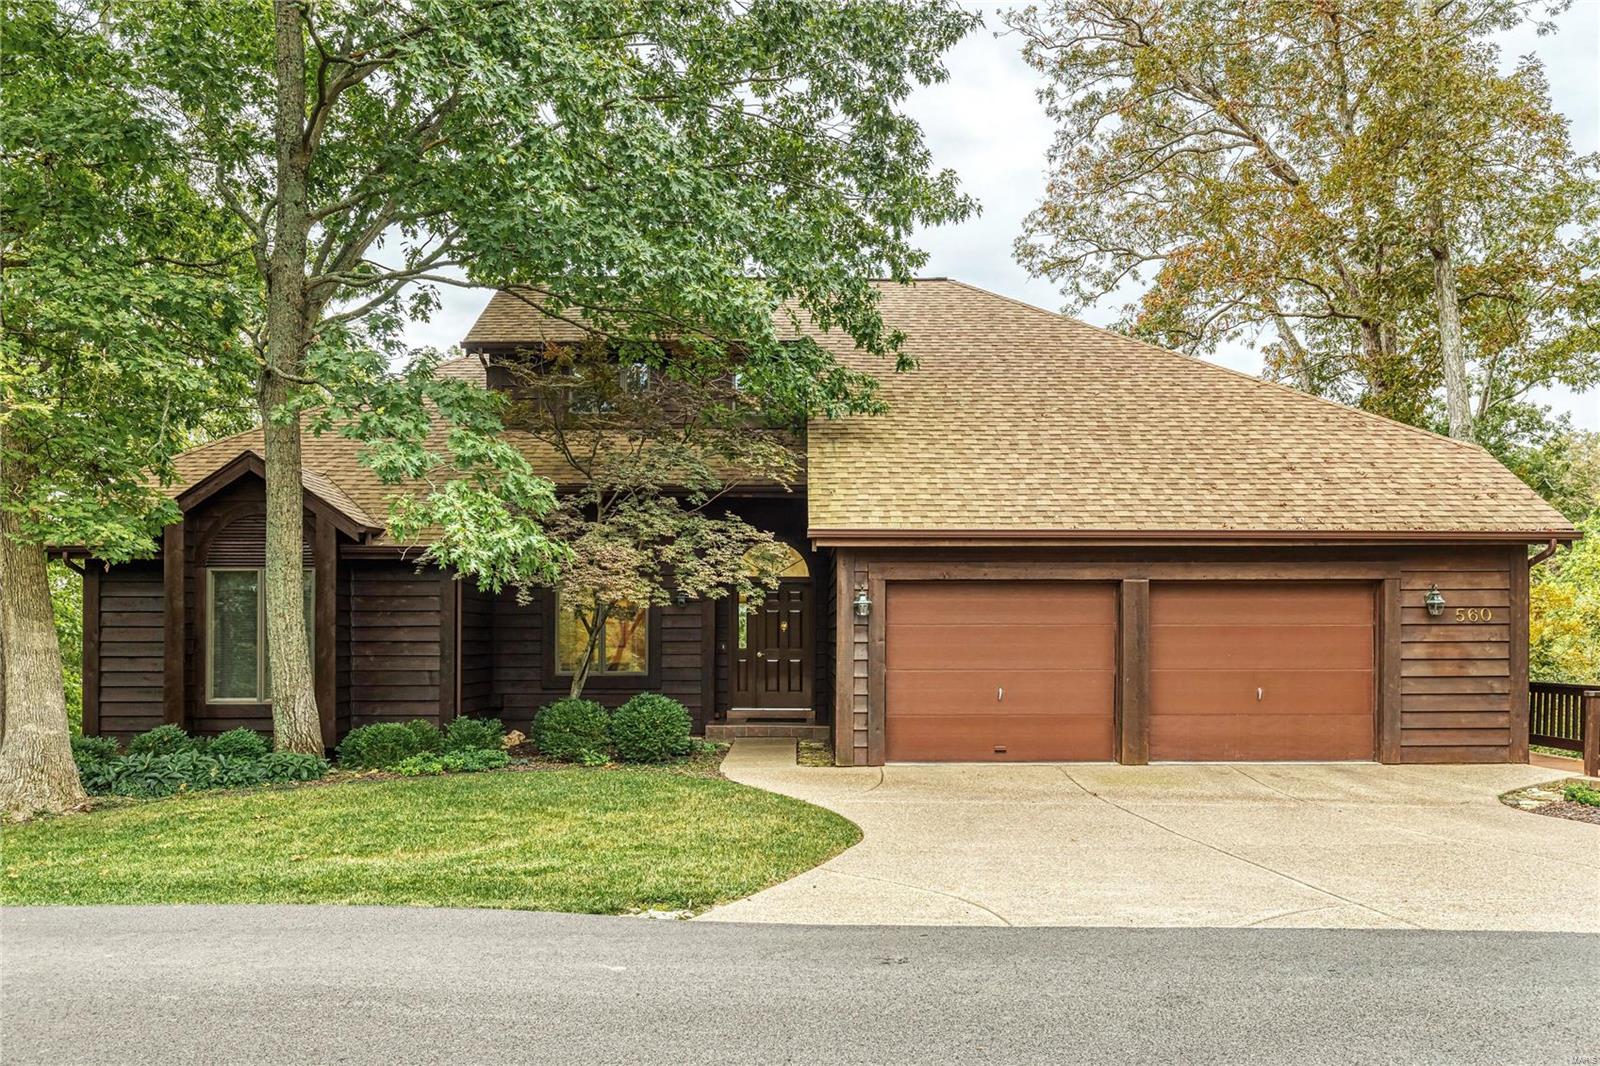
    Wood Siding, Cedar

  • Parking

    Attached, Garage, Garage Door Opener

  • Patio and Porch Features

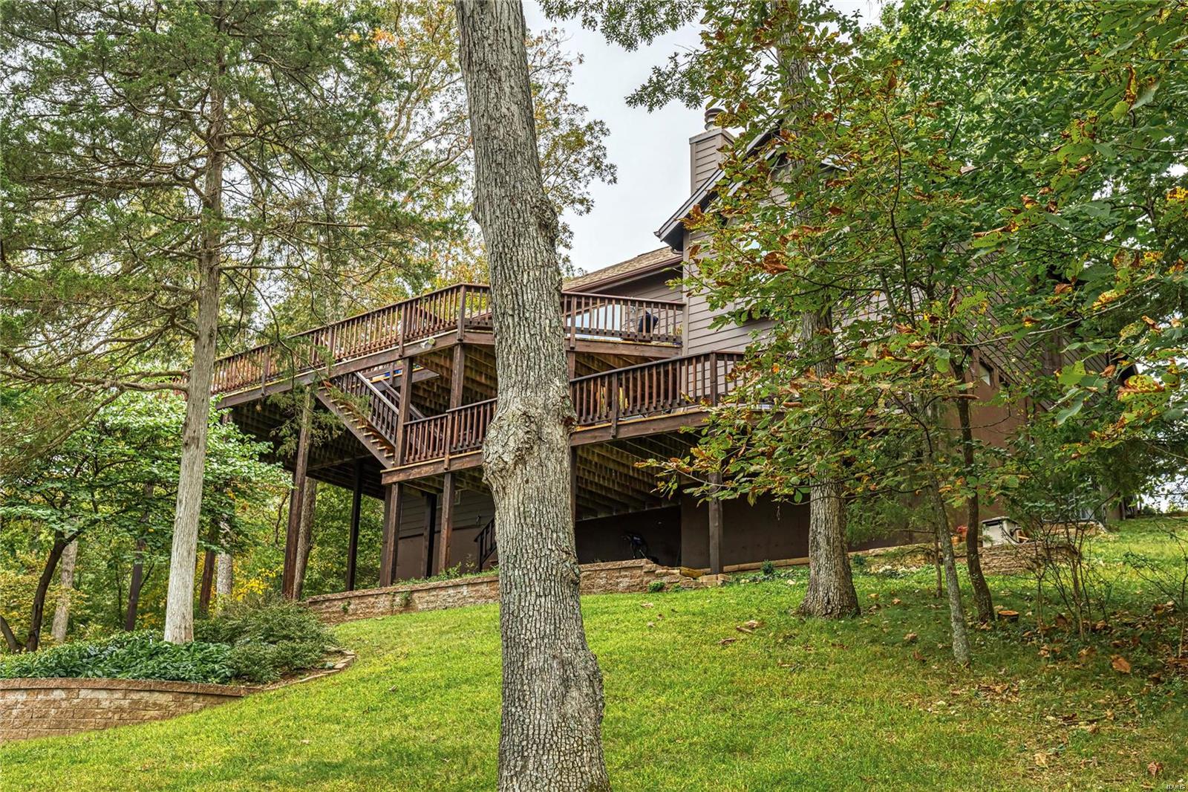
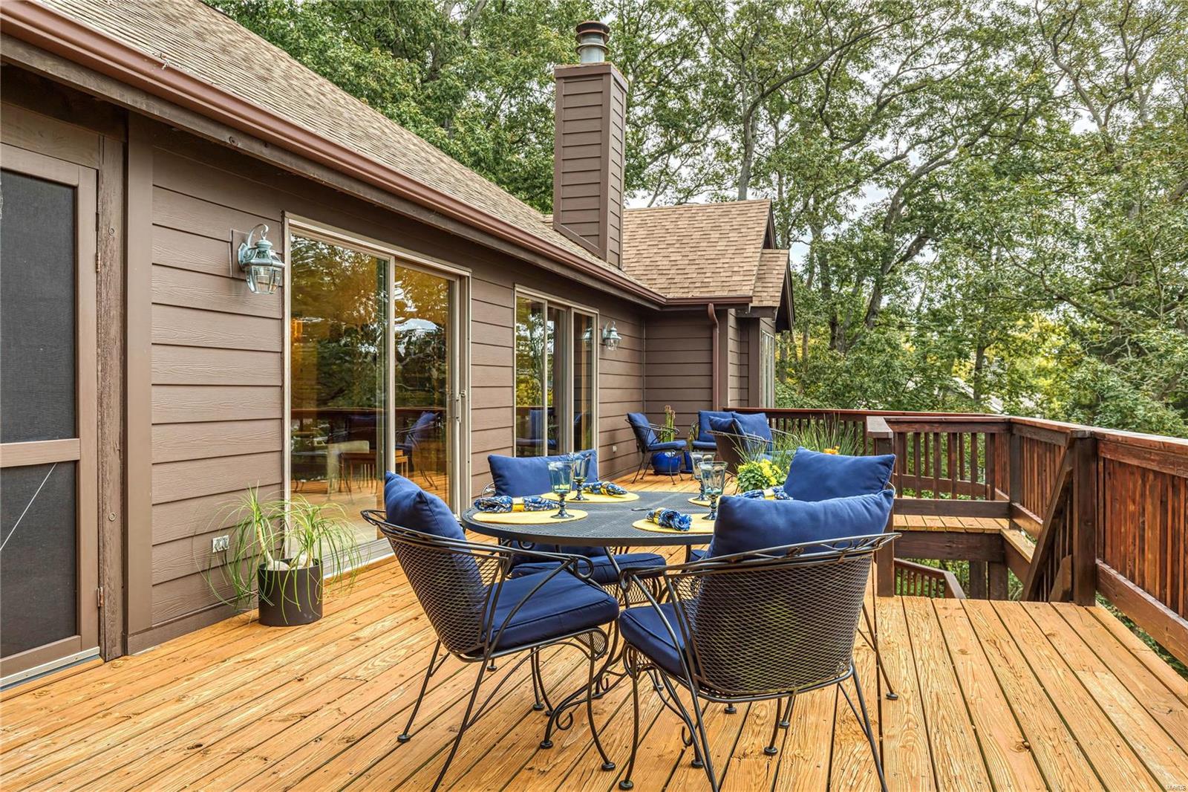
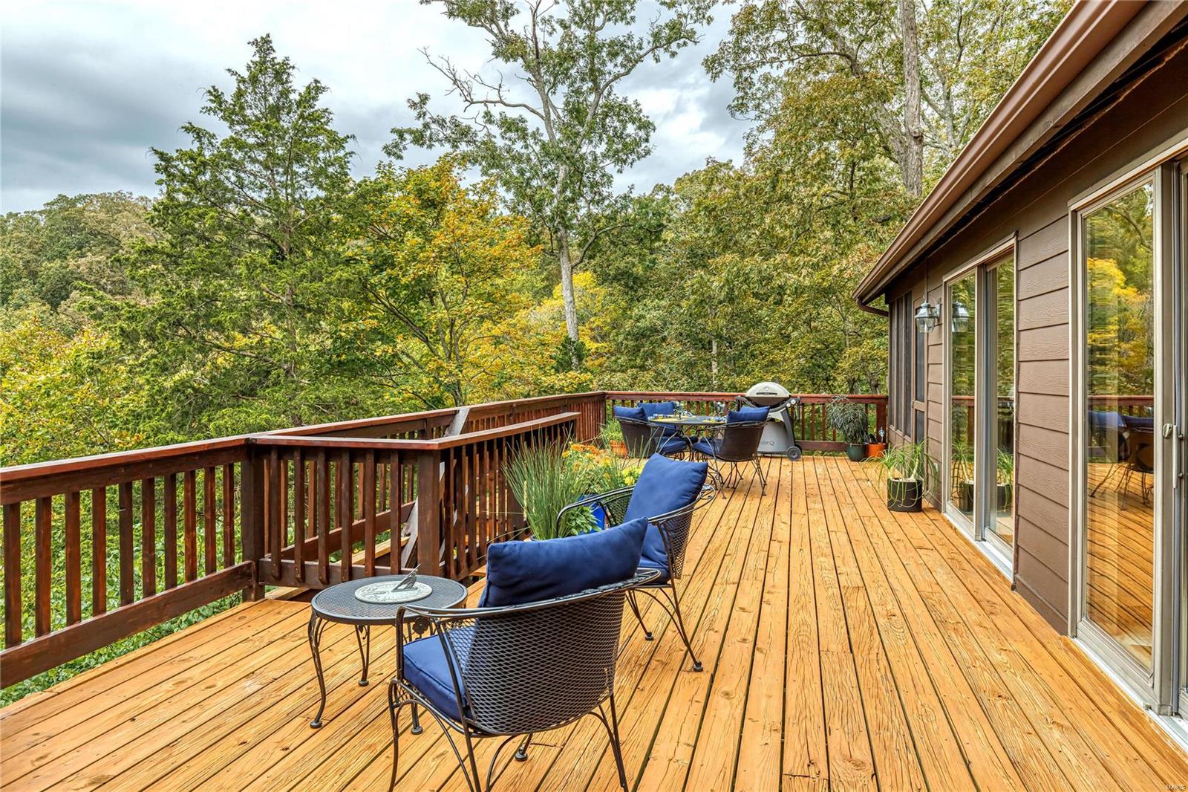
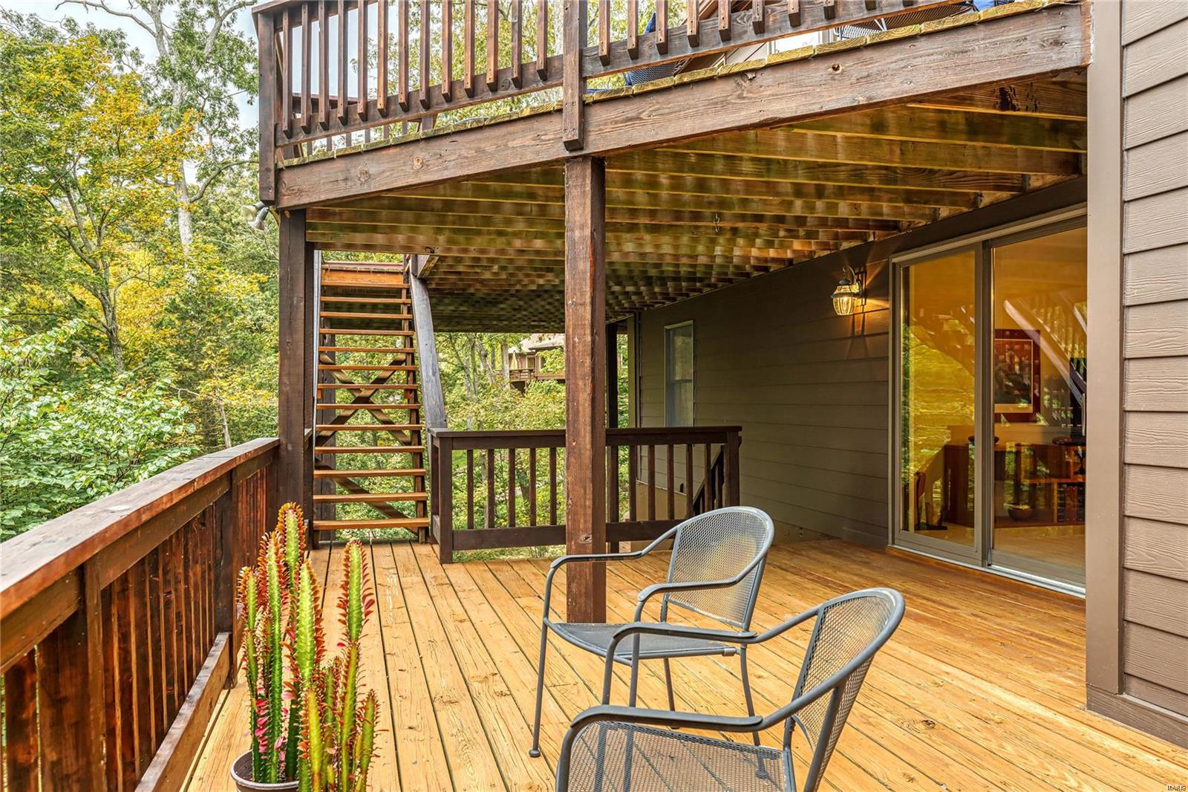
    Deck, Screened

  • Pool

    No

  • Waterfront YN

    YES

Area & Lot

  • Lot Features

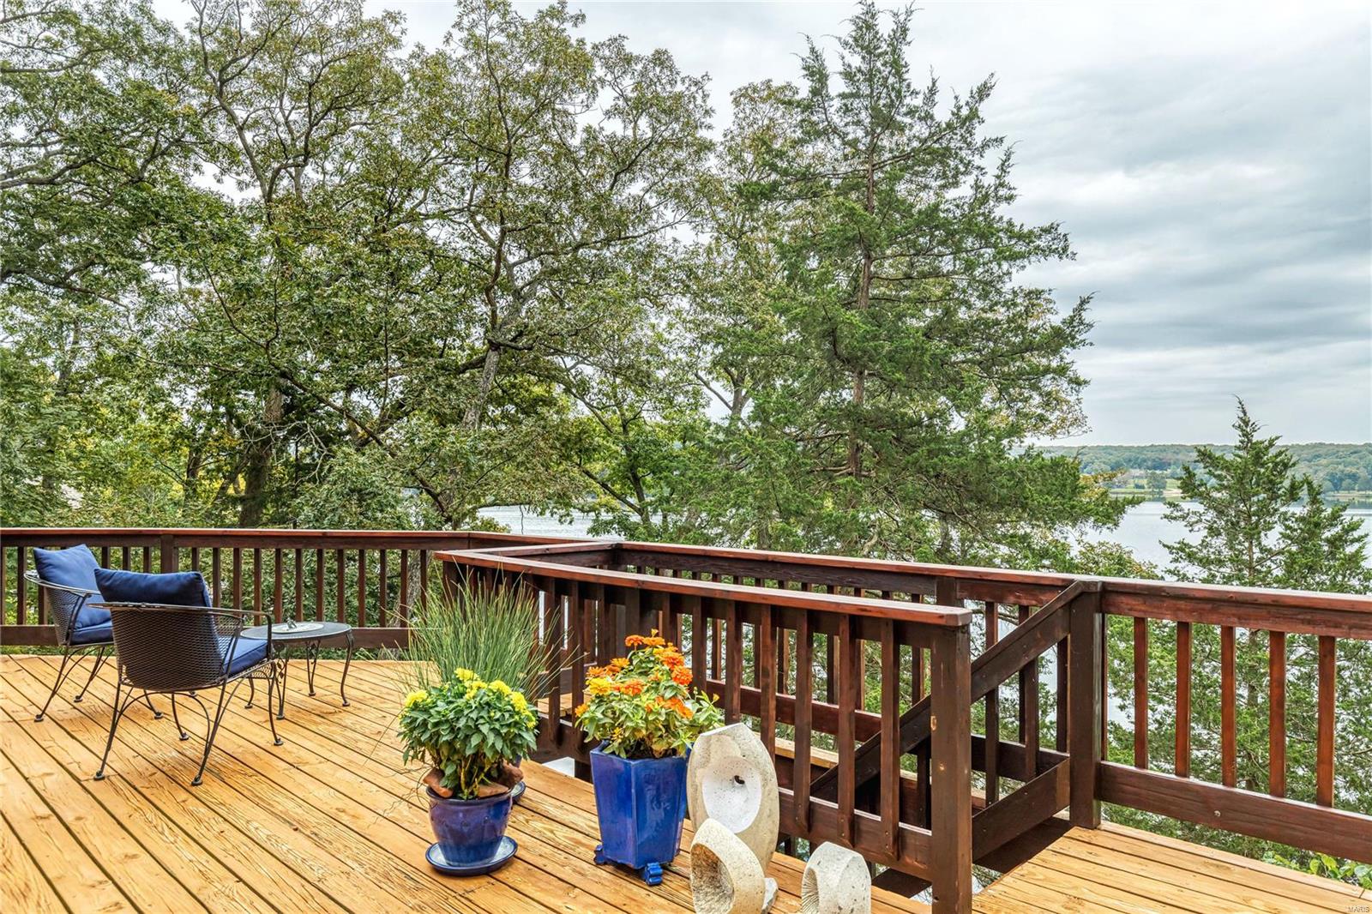
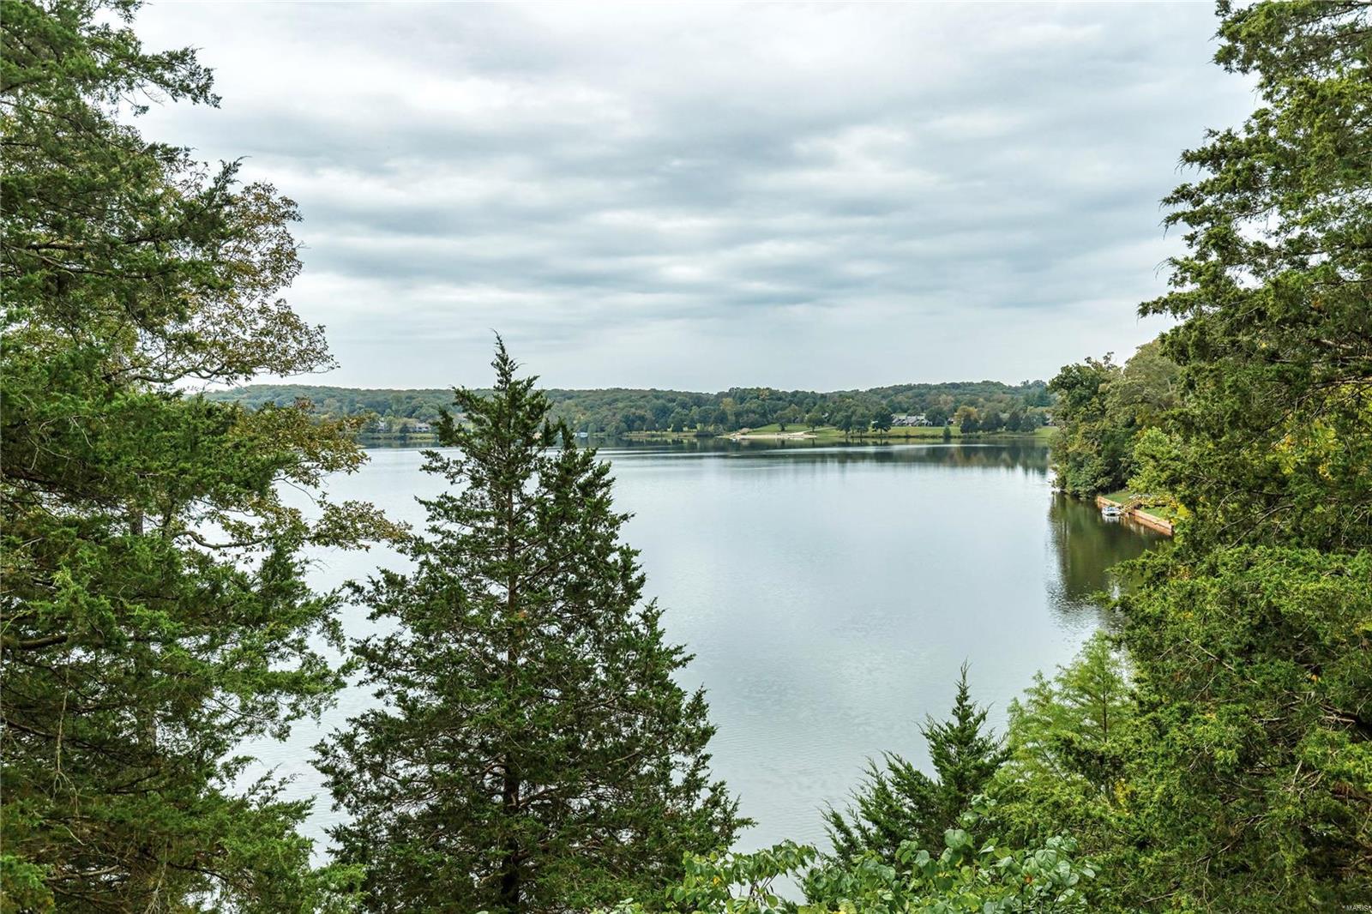
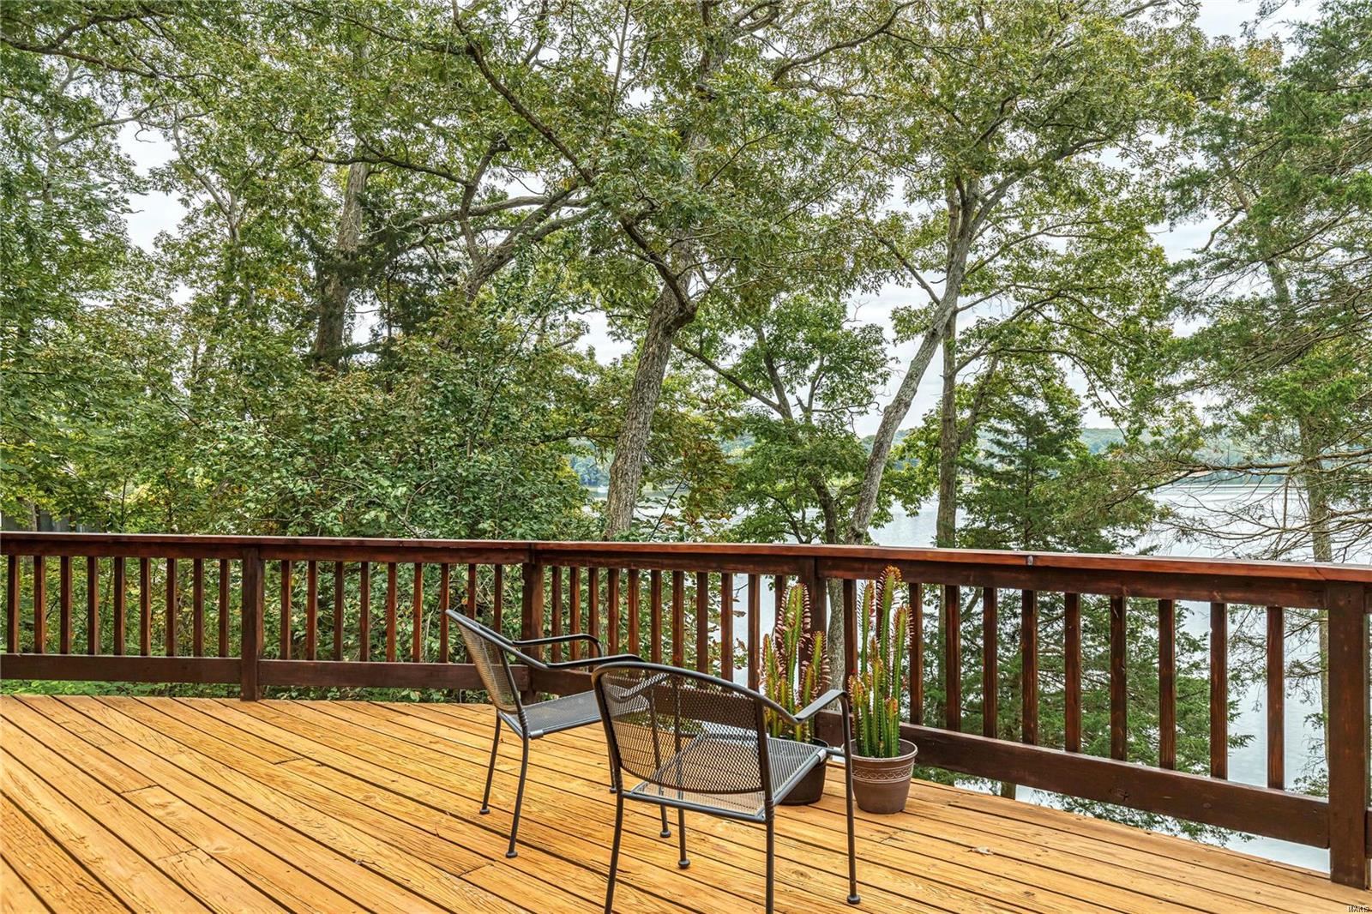
    Views, Waterfront, Wooded

  • Lot Size(acres)

    1.0

  • Lot Size(square feet)

    43,560

  • Property Type

    Residential

  • Property Sub Type

    Single Family Residence

  • Architectural Style

    Traditional, Ranch

Price

  • Sales Price

    $1,050,000

  • Tax Amount

    $3,120

  • Financing Options

    Cash

  • Sq. Footage

    3,135

  • Price/SqFt

    $334

HOA

  • Association

    YES

  • Association Fee

    $3,203

  • Association Fee Frequency

    Annually

  • Association Fee Includes

    N/A

School District

  • Elementary School

    Wright City East/West

  • Middle School

    Wright City Middle

  • High School

    Wright City High

Property Features

  • Accessibility Features

    Grip-Accessible Features

  • Ownership

    Private

  • Sewer

    Public Sewer

  • Water Source

    Public

Schedule a Showing

Showing scheduled successfully.

<
>
IN PERSON
VIA CHAT

What is 3 + 4 ?


Change time

Mortgage calculator

Estimate your monthly mortgage payment, including the principal and interest, property taxes, and HOA. Adjust the values to generate a more accurate rate.

Your payment

Principal and Interest:

$

Property taxes:

$

HOA fees:

$

Total loan payment:

$

Total interest amount:

$

Location

County

Warren-MO

Elementary School

Wright City East/West

Middle School

Wright City Middle

High School

Wright City High

Listing Courtesy of Sarah S Bernard, Red Key Realty West

RealHub Information is provided exclusively for consumers' personal, non-commercial use, and it may not be used for any purpose other than to identify prospective properties consumers may be interested in purchasing. All information deemed reliable but not guaranteed and should be independently verified. All properties are subject to prior sale, change or withdrawal. RealHub website owner shall not be responsible for any typographical errors, misinformation, misprints and shall be held totally harmless.

Agent Erica Holtschneider

Agent / RealtorĀ®

Erica Holtschneider

Call Erica today to schedule a private showing.


* Listings on this website come from the FMLS IDX Compilation and may be held by brokerage firms other than the owner of this website. The listing brokerage is identified in any listing details. Information is deemed reliable but is not guaranteed. If you believe any FMLS listing contains material that infringes your copyrighted work please click here to review our DMCA policy and learn how to submit a takedown request.Ā© 2024 FMLS.
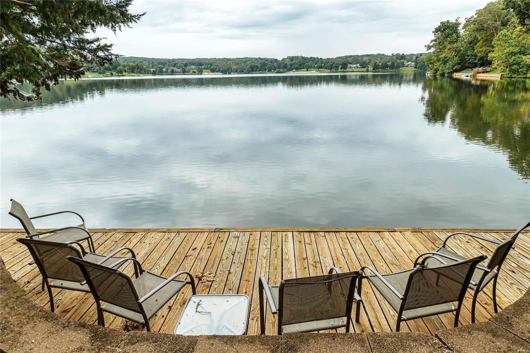
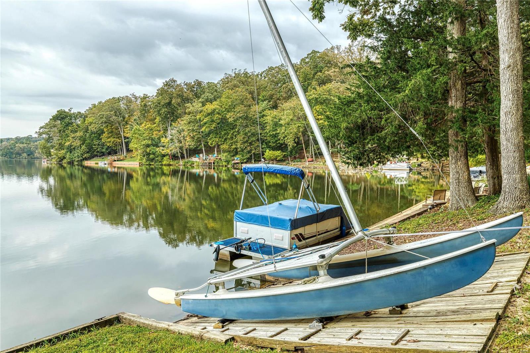
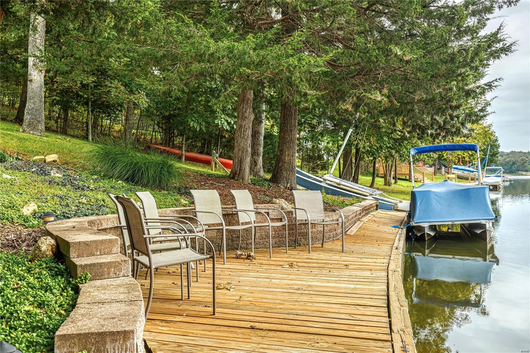
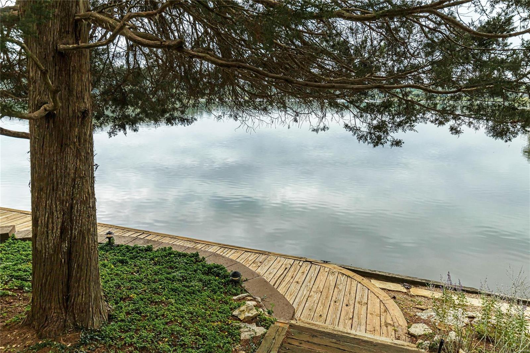
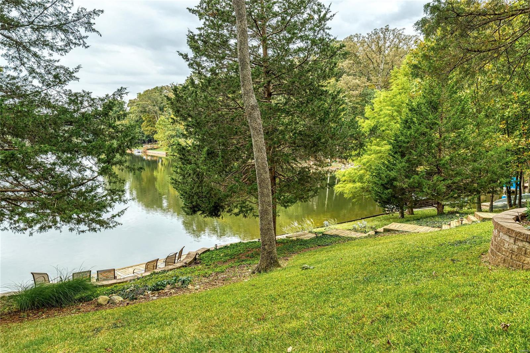
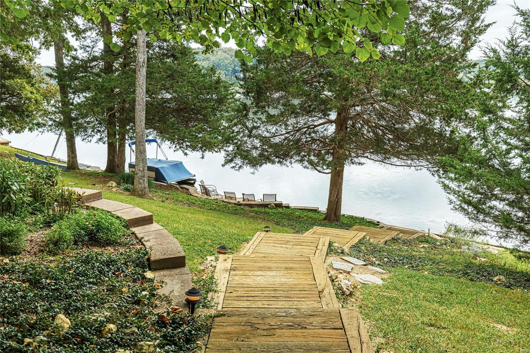
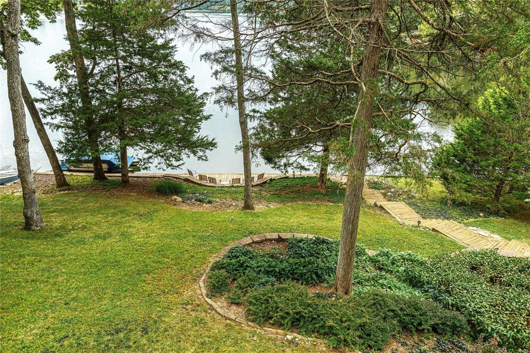
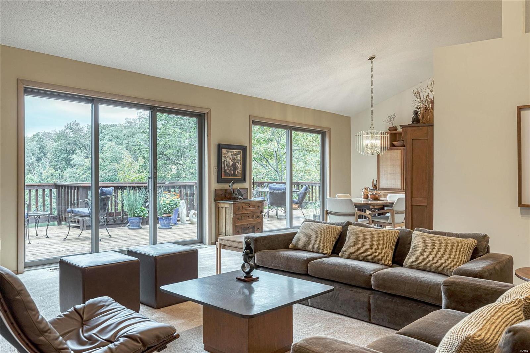
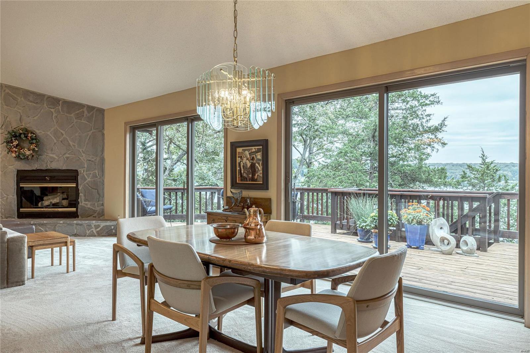
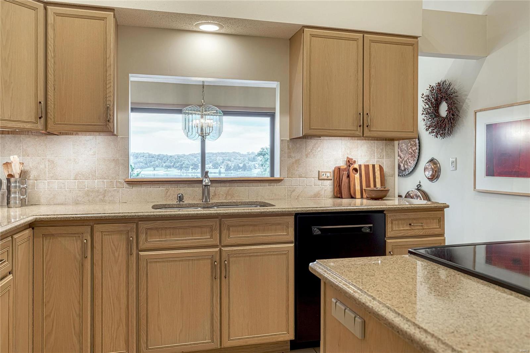
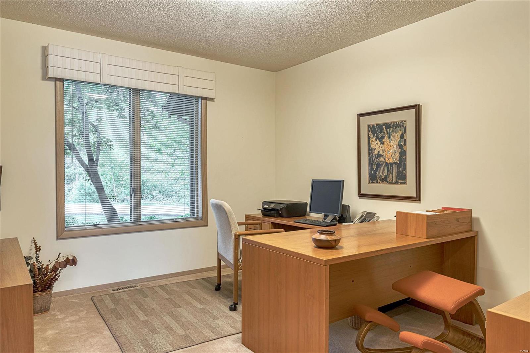
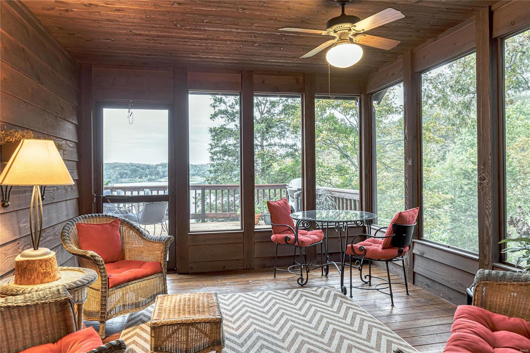
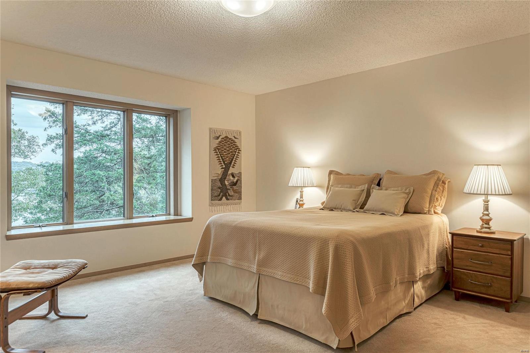
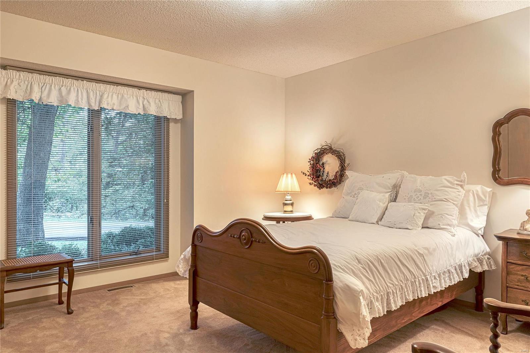
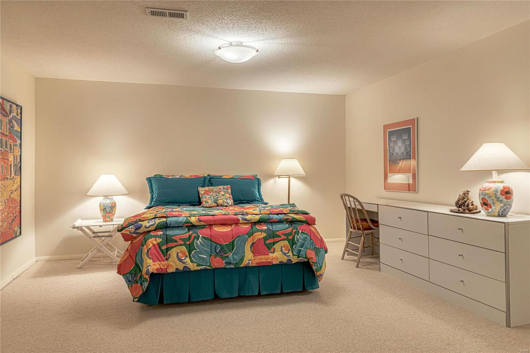
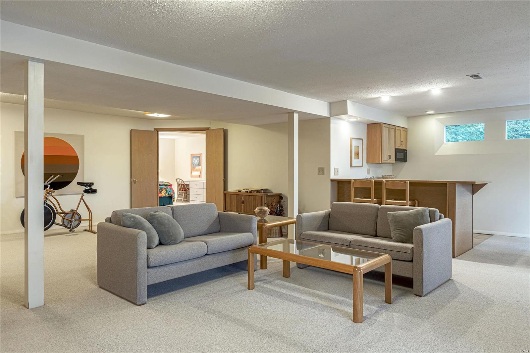
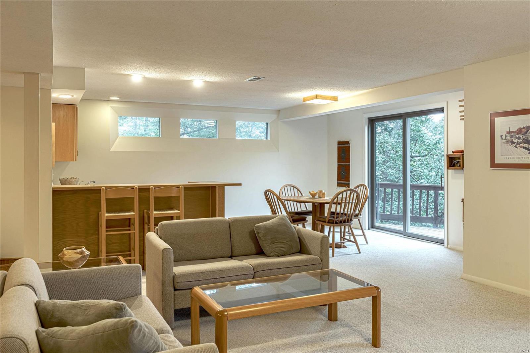
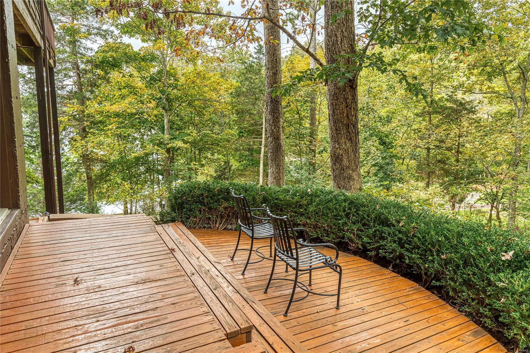
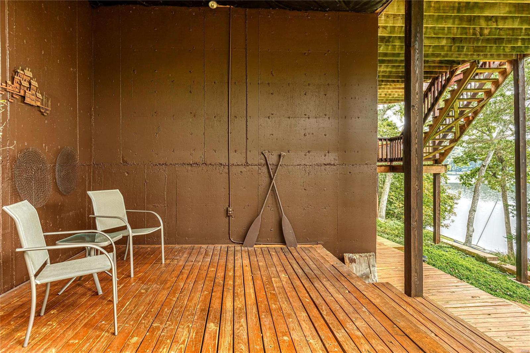
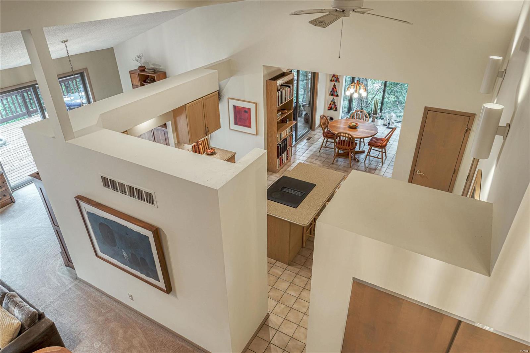
Lake Aspen!! One of the few full-time/vacation homes on this popular lake at Innsbrook Resort! This one-owner home has been beautifully maintained; stunning lake access & fireworks views w/large yard & beautiful wooden steps to the lakeside patio dock. Inc w/purchase is a pontoon boat, sail boat & canoe to jumpstart all of your water adventures. Open floor plan, eat-in kitchen w/Bosch, Jenn-Air appliances, laundry area, dining /great room combo, stone fireplace, screened in porch w/access to lovely deck overlooking the lake. Main level home office with a fun loft for a play or sleepover area. Master bedroom suite overlooks Lake Aspen w/walk-in closet & private bath. A second bedroom and full bath is on the main level. Downstairs, a third bedroom and full bath provides addtl guest space w/walk-out rec room, kitchenette and large storage/work area that could be converted to a 4th bedroom. Heat pump 2020, roof 2015. Be sure to view of this home in person to fully appreciate all it offers!

560 Aspen Ridge Drive

Message successfully sent.

What would you like to know?

What is 3 + 4 ?

I agree to receive email communication and understand I can unsubscribe at any time.

I agree to be contacted by Rock Island Realty via call, email, and text for real estate services. To opt out, you can reply 'stop' at any time or reply 'help' for assistance. You can also click the unsubscribe link in the emails. Message and data rates may apply. Message frequency may vary. Privacy Policy

Related Properties

Enjoy the best of Innsbrook with the ease of newer construction and the desirability of a lakefront property in Innsbrook's Tyrolean Valley area. Built in 2021, this beautifully maintained three-bedroom chalet on Frieden Lake offers exceptional privacy, peaceful surroundings, and minimal upkeep. This vacation getaway home is just a short, gently sloping walk from the water, while the spacious deck overlooks the lake and provides the perfect setting to relax or entertain. A concrete driveway adds to the convenience of this well-maintained property. Inside, the main level features a comfortable living room with a cozy electric fireplace, lovely sunroom for additional gathering space, primary bedroom, and full bath with a washer and dryer. Upstairs, two additional bedrooms, a versatile loft, and another full bath provide plenty of space for family and guests. Thoughtfully designed for both personal enjoyment and rental potential, this turnkey, fully furnished chalet makes it easy to settle in and start enjoying all that Innsbrook has to offer. Whether used as a private weekend escape or a rental property, 2720 Frieden Pass combines the charm of a lake retreat with the convenience and peace of mind of newer construction.
#26059595

Innsbrook

2720 Frieden Pass Drive

3 Beds

2 Baths

1,472 Sq.Ft.

$849,000

MLS#: 26059595

Lakefront living at its best at Innsbrook Resort! Set along the water with beautiful lake and golf course views, 513 Woodlake View Dr. offers the space, setting, and amenities to enjoy as a full-time residence or a relaxing second home. With four bedrooms, three full baths, incredible indoor and outdoor entertaining spaces, and a private dock, this is a home designed for enjoying everything Innsbrook has to offer. Step inside and the first thing you'll notice is the sense of space. The vaulted living room and kitchen create an open, inviting gathering area, while walls of windows bring in an abundance of natural light and showcase the surrounding woods and lake. A stone fireplace with a beautiful mantle anchors the living room and is flanked by built-ins. The spacious kitchen features a large island, breakfast bar, double ovens, plenty of cabinetry, and a pantry. All appliances are included. Just beyond the kitchen is a generous dining area along with a separate sitting room that provides a comfortable spot to relax, read, or enjoy the views. The main level includes three bedrooms, including a spacious primary suite with wonderful lake views, a large closet, and a private bath featuring a separate tub and shower. 
Step outside onto the deck where the views really take center stage. Enjoy your morning coffee overlooking the lake and golf course or gather with friends and family for dinner as the sun goes down. And then there's the finished lower level. This is where the fun really begins. A huge bar is ready for serving drinks and refreshments, with multiple dining areas providing plenty of room for entertaining. The large TV lounge offers a comfortable place to gather and features a second fireplace. More windows and doors fill the space with natural light. The lower-level bedroom is truly massive and offers plenty of flexibility. In addition to serving as a fourth bedroom, it could easily accommodate a recreation room, home office, bunk room, exercise space, or whatever best fits your needs. Walk outside from the lower level and you'll find an expansive patio leading down to your private firepit and dock. From here, take in the peaceful lake views with the golf course stretching out in the distance. But the best feature might be something you don't see at all. Listen closely and you'll hear the soothing sound of your own babbling brook. A recirculating stream from the lake creates a wonderfully relaxing backdrop as you enjoy lake life. When it's time to get out on the water, you're conveniently located near the boat launch on Lake Aspen for easy pontoon access. The Innsbrook golf course and clubhouse are also nearby. The home is being offered mostly furnished, with some exclusions, making the transition to Innsbrook living even easier. Whether you're looking for a primary residence or a weekend retreat, 513 Woodlake View Dr. delivers!
#26057368

Innsbrook

513 Woodlake View Drive

4 Beds

3 Baths

4,015 Sq.Ft.

$1,250,000

MLS#: 26057368

Send a message

Message successfully sent.

Your message

What is 3 + 4 ?

Reason for contacting?

I agree to receive email communication and understand I can unsubscribe at any time.

I agree to be contacted by Rock Island Realty via call, email, and text for real estate services. To opt out, you can reply 'stop' at any time or reply 'help' for assistance. You can also click the unsubscribe link in the emails. Message and data rates may apply. Message frequency may vary. Privacy Policy

Sign Out

Virtual Assistant

Would you like to take the next step with this property? We can help you schedule a showing or virtual tour, or send you more details.

Yes, I would like more information.

Thank You for Your Reply, One of Our Agents will contact you as soon as possible

No, maybe later.

Thank you, you can always contact me via email, phone number or through the contact form.

Realhub AI

Lucy - Your AI-Powered Realtor

Update Your Temporary Password

Personalize your search

Enter your email and we'll notify you immediately when new listings match what you're looking for.

or enter email address

Already have an account ? Login here

Continue your home search

I agree to receive communications and understand I can unsubscribe at any time.

I agree to be contacted by Rock Island Realty via call, email, and text for real estate services. To opt out, you can reply 'stop' at any time or reply 'help' for assistance. You can also click the unsubscribe link in the emails. Message and data rates may apply. Message frequency may vary. Privacy Policy

Already have an account ? Login here

We use cookies

We use cookies primarily for analytics to enhance your experience. By accepting, you agree to our use of these cookies. You can manage your preferences or learn more about our cookies policy.