Features & Amenities

Interior

  • Other Interior Features

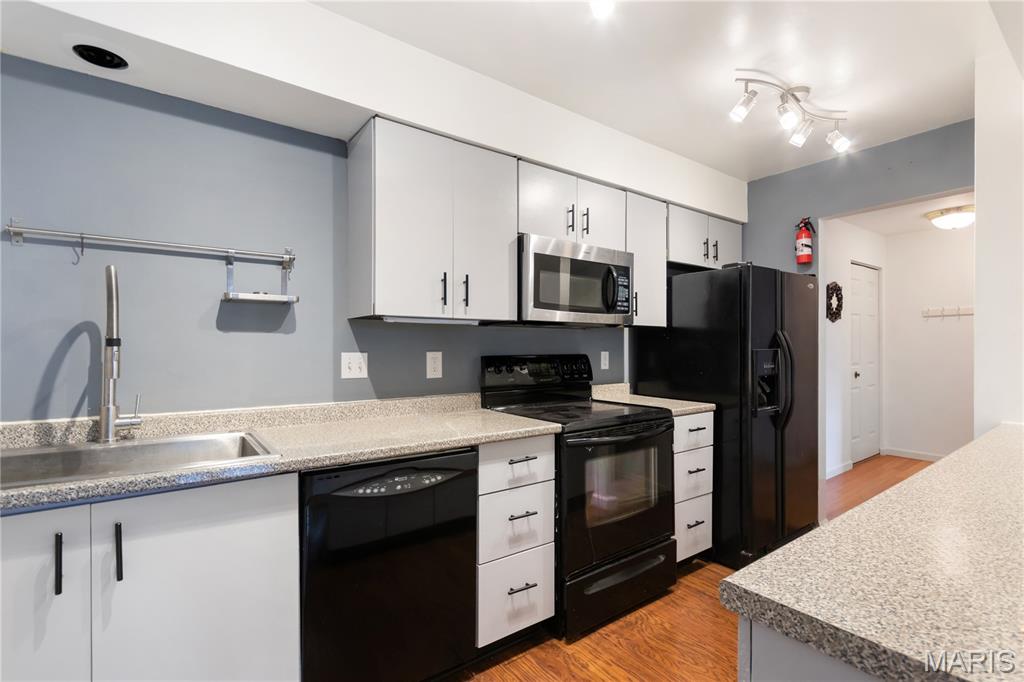
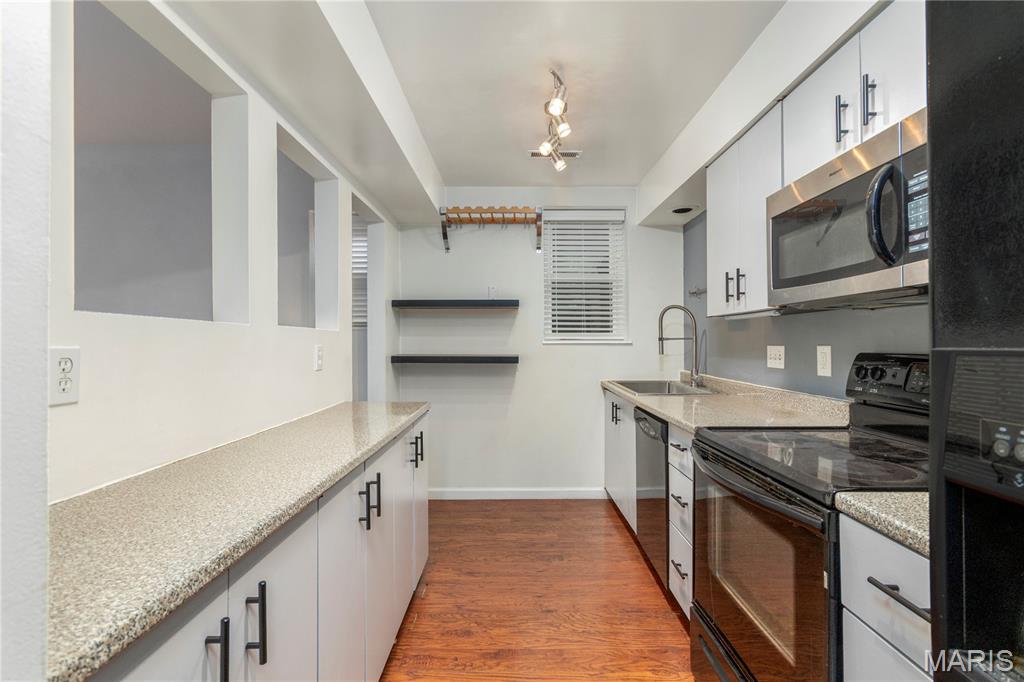
    Entrance Foyer, Open Floorplan, Storage, Track Lighting

  • Total Bedrooms

    2

  • Bathrooms

    1

  • 1/2 Bathrooms

    1

  • Above Grade Finished Area

    1420.0

  • Basement YN

    YES

  • Cooling YN

    YES

  • Cooling

    Ceiling Fan(s), Central Air

  • Fireplace YN

    YES

  • Heating YN

    YES

  • Heating

    Forced Air, Natural Gas

  • Main Level Bedrooms

    2

  • Pet friendly

    N/A

Exterior

  • Garage

    No

  • Construction Materials

    Brick

  • Parking

    Electric Gate, Parking Lot, Secured

  • Pool

    No

Area & Lot

  • Lot Features

    Near Public Transit

  • Property Type

    Residential

  • Property Sub Type

    Condominium

  • Architectural Style

    Apartment Style

Price

  • Sales Price

    $195,000

  • Tax Amount

    $2,467

  • Sq. Footage

    1,420

  • Price/SqFt

    $137

HOA

  • Association

    YES

  • Association Fee

    $468

  • Association Fee Frequency

    Monthly

  • Association Fee Includes

    N/A

School District

  • Elementary School

    Hamilton Elem. Community Ed.

  • Middle School

    Yeatman-Liddell Middle School

  • High School

    Sumner High

Property Features

  • New Construction

    NO

  • Association Amenities

    Parking, Storage, Management

  • Ownership

    Private

  • Senior Community YN

    NO

  • Sewer

    Public Sewer

  • Water Source

    Public

Schedule a Showing

Showing scheduled successfully.

<
>
IN PERSON
VIA CHAT

What is 3 + 4 ?


Change time

Mortgage calculator

Estimate your monthly mortgage payment, including the principal and interest, property taxes, and HOA. Adjust the values to generate a more accurate rate.

Your payment

Principal and Interest:

$

Property taxes:

$

HOA fees:

$

Total loan payment:

$

Total interest amount:

$

Location

County

St Louis City

Elementary School

Hamilton Elem. Community Ed.

Middle School

Yeatman-Liddell Middle School

High School

Sumner High

Listing Courtesy of Dave Tedoni , RE/MAX Results

RealHub Information is provided exclusively for consumers' personal, non-commercial use, and it may not be used for any purpose other than to identify prospective properties consumers may be interested in purchasing. All information deemed reliable but not guaranteed and should be independently verified. All properties are subject to prior sale, change or withdrawal. RealHub website owner shall not be responsible for any typographical errors, misinformation, misprints and shall be held totally harmless.

Agent Erica Holtschneider

Agent / RealtorĀ®

Erica Holtschneider

Call Erica today to schedule a private showing.


* Listings on this website come from the FMLS IDX Compilation and may be held by brokerage firms other than the owner of this website. The listing brokerage is identified in any listing details. Information is deemed reliable but is not guaranteed. If you believe any FMLS listing contains material that infringes your copyrighted work please click here to review our DMCA policy and learn how to submit a takedown request.Ā© 2024 FMLS.
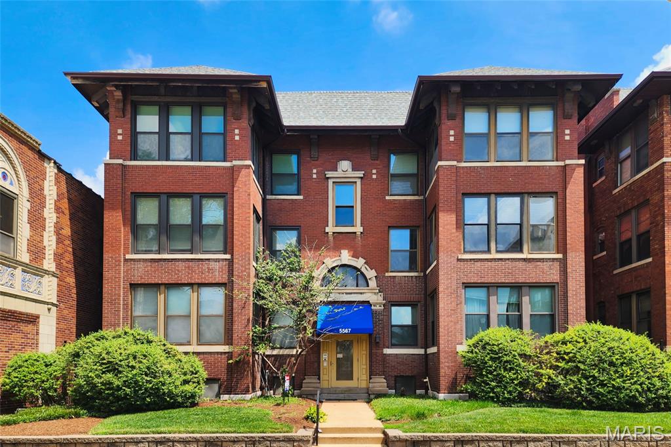
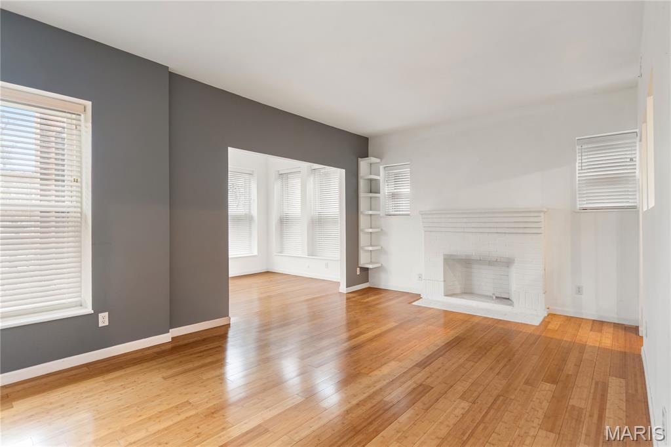
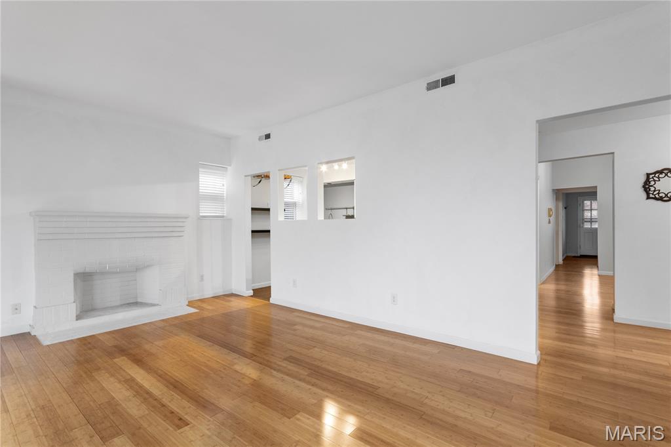
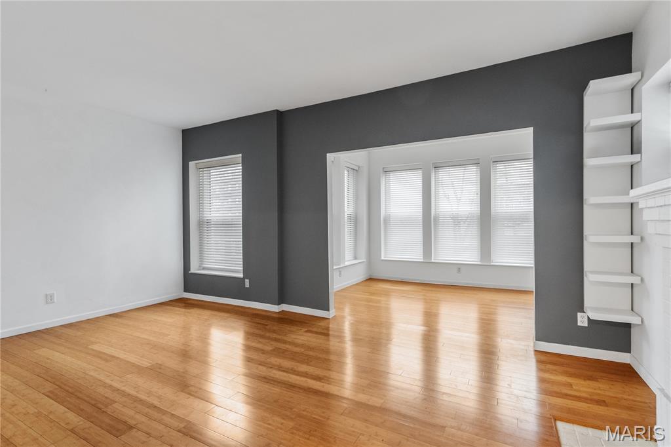
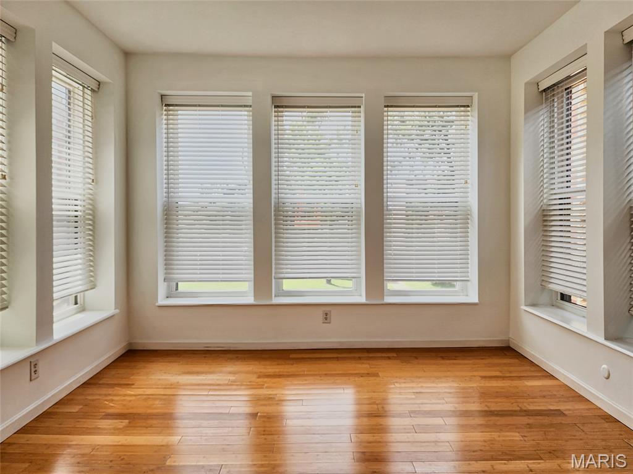
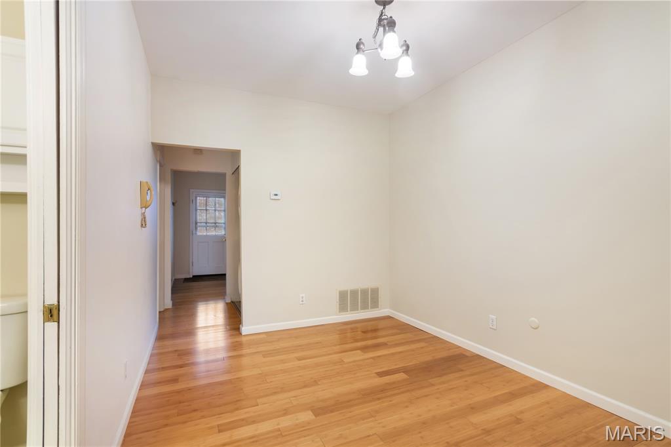
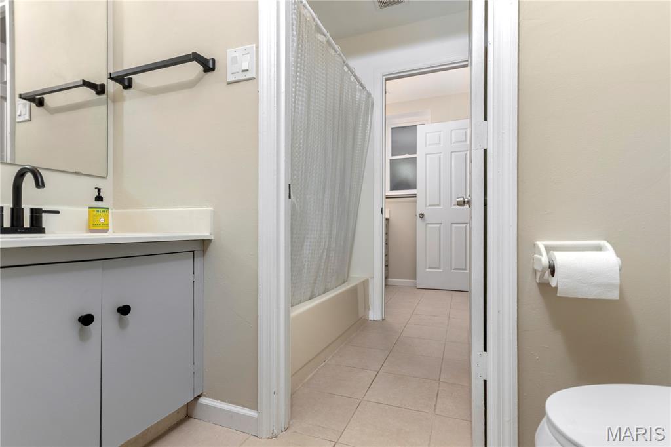
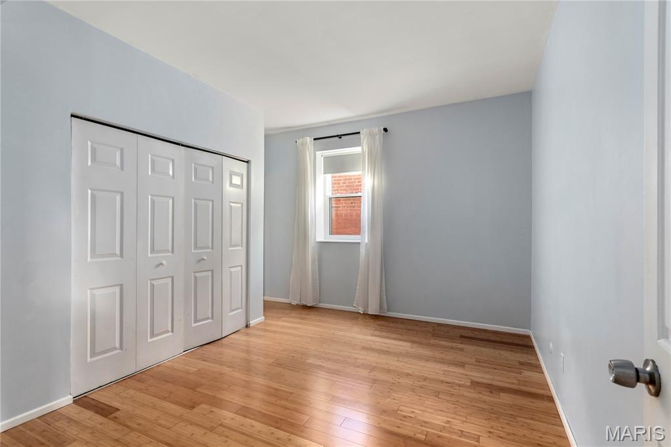
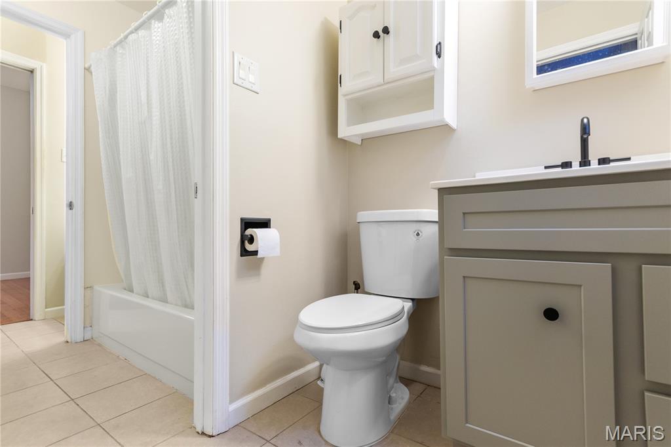
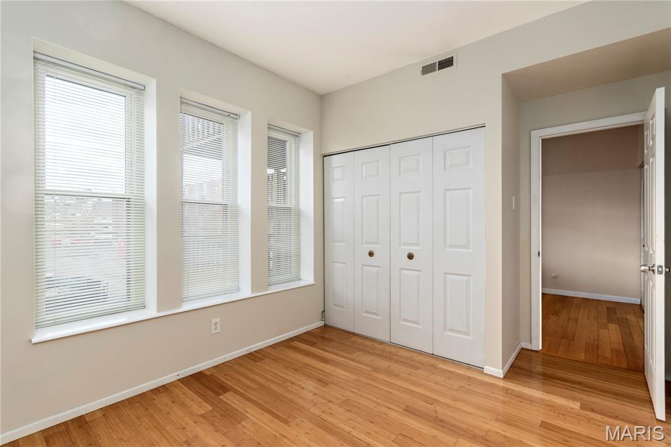
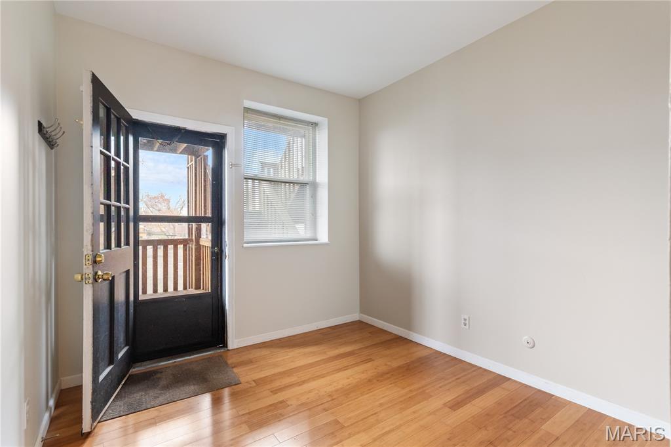
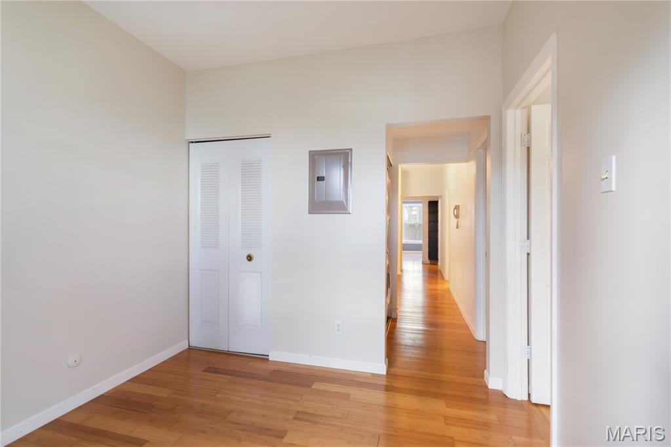
Located in the popular DeBaliviere area, this property is ideally situated for city living. This two-bedroom, 1.5-bathroom condo features an open floor plan highlighted by hardwood floors throughout. The spacious living room with decorative fireplace opens directly into a sunroom, offering plenty of natural light, and is an adaptable space for a home office or relaxation, complemented by a separate, dedicated dining room. Both bedrooms are well-sized and include built-in closet organizers for efficient storage.
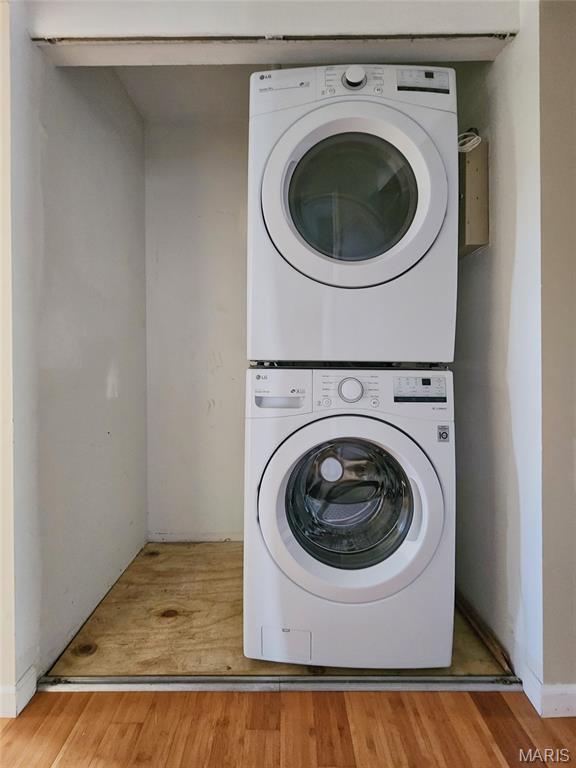
The property has been thoughtfully maintained, featuring windows replaced in 2019, a large laundry closet equipped with a newer washer and dryer (2020), and updated fixtures including a newer kitchen sink, garbage disposal, toilets, and bathroom sinks.
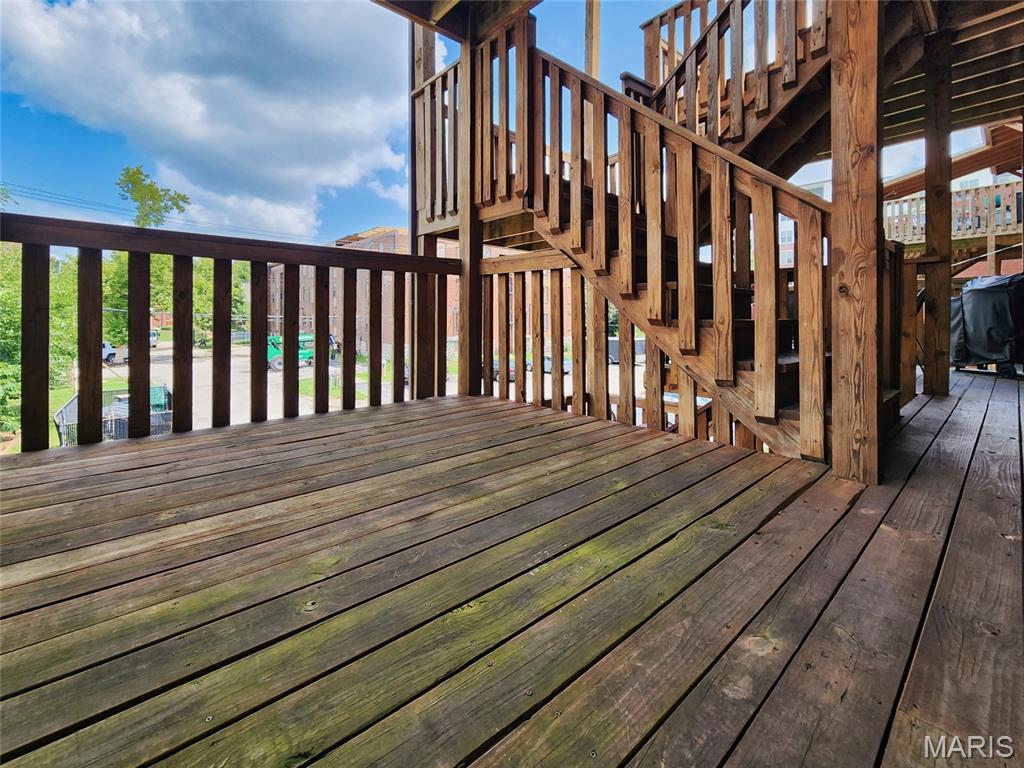
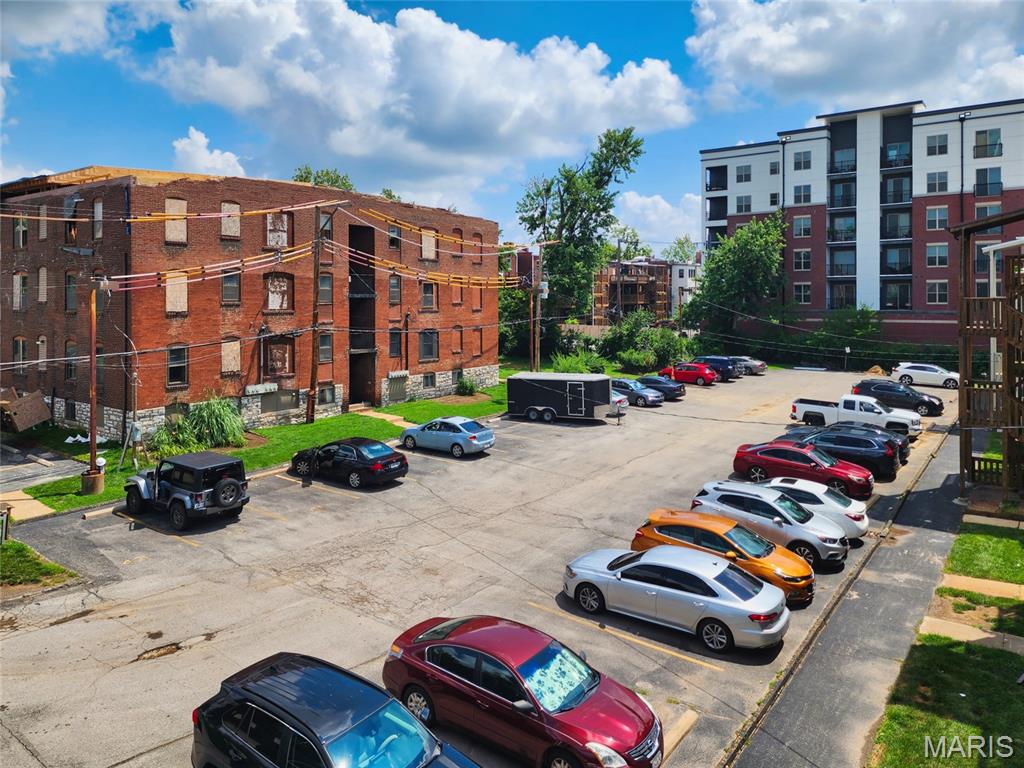
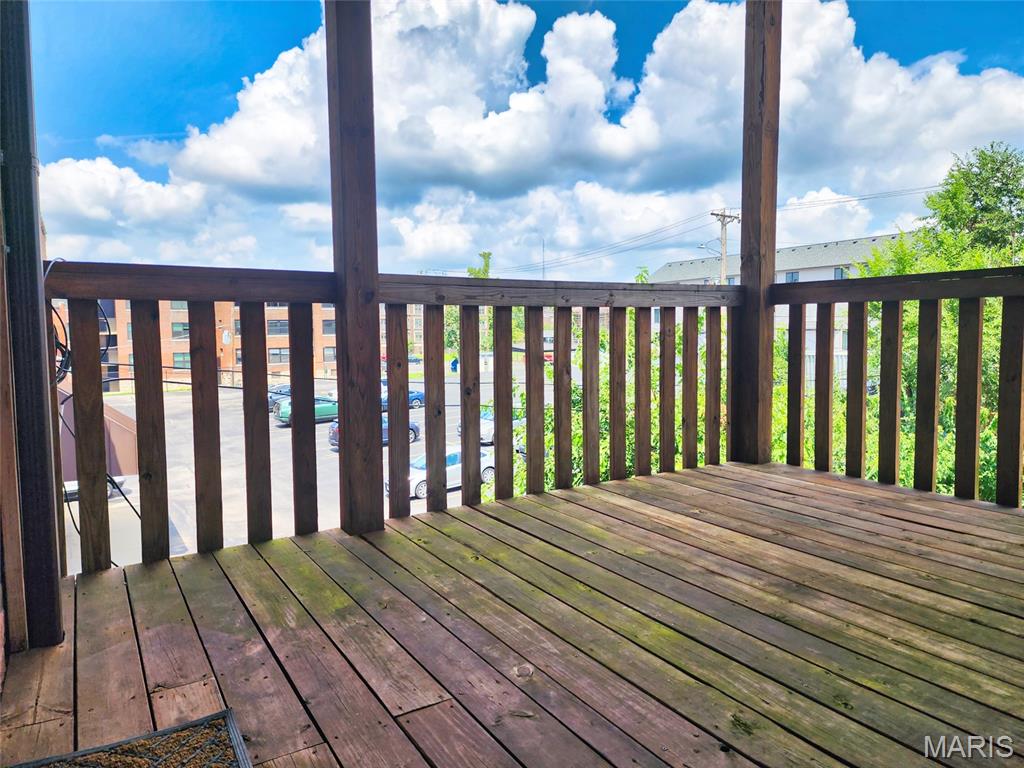
Outdoor amenities include a large deck space and secure, gated parking. Located in a highly walkable neighborhood, the building offers straightforward access to Forest Park, the Metrolink, local restaurants, and shops. It is also positioned for easy access to the Washington University shuttle line, making it a practical, well-connected option for professionals and students alike.

5567 Pershing Avenue 2W

Message successfully sent.

What would you like to know?

What is 3 + 4 ?

I agree to receive email communication and understand I can unsubscribe at any time.

I agree to be contacted by Rock Island Realty via call, email, and text for real estate services. To opt out, you can reply 'stop' at any time or reply 'help' for assistance. You can also click the unsubscribe link in the emails. Message and data rates may apply. Message frequency may vary. Privacy Policy

Related Properties

New on site 1 day ago
Move-In Ready 2-Bedroom, 1.5-Bath Condo! This beautifully updated condo offers a comfortable layout with modern touches and plenty of features to enjoy. The inviting living room features an electric fireplace, creating a warm and cozy space to relax or entertain. The kitchen offers ample cabinetry and a functional layout that flows naturally into the dining area.

Upstairs, you'll find two spacious bedrooms and a full bathroom, while the main level includes a convenient half bath and laundry area. Step outside to enjoy your own fully fenced backyard—perfect for relaxing, entertaining, or letting the pets enjoy some outdoor space. Off-street parking adds another layer of convenience.

With its move-in-ready condition, private outdoor space, and convenient location near major highways, shopping, dining, and area attractions, this condo is a great opportunity for an owner-occupant looking for an easy place to call home!
#26053694

St Louis

1871 Mansard Drive

2 Beds

1 Baths

1,088 Sq.Ft.

$159,900

MLS#: 26053694

New on site 2 days ago
Historic character meets fresh, comfortable living at 5036 Cabanne. This beautifully renovated 4-bedroom, 3.5-bath Victorian sits just above Forest Park in Academy Sherman Park, surrounded by the charm and character that make this part of St. Louis so special.

Step through the welcoming foyer and into bright, open living spaces filled with natural light, hardwood floors, and tall ceilings.  Upstairs, you'll find the primary suite, with the second and third floors each offering additional flexible space and full baths, giving you plenty of room for an office, guest space, or any other hobby!

Outside, enjoy your morning coffee or friend/family gatherings on the generously sized deck and in the large backyard. And the location? Hard to beat. You're minutes from Forest Park, the Delmar Makers District, Central West End, and WashU, with easy access to it all.

Come take a look today!
#26053647

St Louis

5036 Cabanne Avenue

4 Beds

3 Baths

1,850 Sq.Ft.

$220,000

MLS#: 26053647

New on site 2 days ago
Main-level, no-step living in the heart of  Soulard! This sharp, updated condo features an open-concept floor plan with gleaming floors and a gourmet kitchen offering stainless steel appliances, a breakfast bar, adjoining breakfast area, and convenient in-unit washer/dryer. Two nicely sized bedrooms provide ample closet space.  Step outside and enjoy the charming front stone sitting area, perfect for relaxing and taking in the neighborhood. Low HOA fees add to the appeal.  Enjoy everything that makes Soulard special—walk to Soulard Market, Anheuser-Busch, restaurants, bars, shops, and neighborhood parks. A fantastic opportunity to enjoy easy, low-maintenance living in one of St. Louis’ most vibrant neighborhoods.
#26053429

St Louis

915 Allen Avenue 4

2 Beds

1 Baths

732 Sq.Ft.

$172,500

MLS#: 26053429

Welcome to this beautifully updated 2-bedroom, 2-bath top-floor condo in St. Louis’ thriving Midtown corridor. Just minutes from the Central West End and Saint Louis University, this location puts you close to Fresh Thyme Market, City Foundry/Alamo Drafthouse, and a great mix of nearby coffee shops, breweries, restaurants, and entertainment. Sports fans will love the easy access to the city’s major venues, and commuters will appreciate quick access to Highway 64/40. Inside, the condo blends historic character with modern comfort, featuring hardwood floors, exposed brick walls, tall windows, and an open kitchen, dining, and living area filled with natural light. The kitchen offers ample cabinet space, breakfast bar seating, and a functional layout that opens directly to the main living space. Down the hall are two bedrooms and two full baths, including a primary bedroom with an en-suite bath. Additional highlights include in-unit laundry and outdoor deck space with room to sit outside and enjoy some fresh air. A great opportunity for low-maintenance city living with classic St. Louis charm.
#26051991

St Louis

4036 Laclede Avenue B

2 Beds

2 Baths

1,183 Sq.Ft.

$187,000

MLS#: 26051991

New on site today
Terrific main-level condo with no stairs and optional covered parking for just $7/month! This beautifully updated unit offers easy living with laminate flooring throughout and a spacious living room that opens to a private patio and storage room.
Enjoy two generous bedrooms, a remodeled bath featuring a walk-in shower, plus a second updated bathroom for added convenience. The large kitchen provides newer appliances, a pantry, and plenty of workspace. Additional updates include new windows throughout and a water heater installed just one year ago.Move-in ready, well-maintained, and perfectly designed for comfort — this main-level condo is ready for its next owner.
#26053783

St Louis

4233 Heritage Woods Drive C

2 Beds

2 Baths

984 Sq.Ft.

$175,000

MLS#: 26053783

New on site 4 days ago
Charming and well maintained 2 bedroom home located in the highly sought after Affton School District.  Step inside and notice the spacious living room with hard wood floors, high ceilings and oodles of natural light.  Just beyond the living room is a large eat in kitchen with the same high ceilings, parquet floors, ample counter space and plenty of beautiful wood cabinetry.  Both bedrooms feature double closets and buyers will absolutely love with the gorgeous wood beams on the ceiling of the primary.  A full bath and oversized hallway complete the main floor. Just off the kitchen is an adorable sunroom perfect for morning coffees PLUS  enjoy outdoor entertaining and fire pit evenings this fall in the large fenced in yard with it's patio and beautiful landscaping. There is wrap around walkway to the walkout basement and a large detached garage. NEWER ROOF (2025) with a transferable warranty. Municipality Inspection is pending. Survey completed in 2022.
#26053012

St Louis

6720 Bonnie Avenue

2 Beds

1 Baths

1,089 Sq.Ft.

$210,000

MLS#: 26053012

New on site 1 day ago
Stunning 3-Bedroom, 4-Bath Rossridge End-Unit Townhome! 
This full brick-exterior end unit offers approx 1,700 sq feet of finished living area across three floors of generous living space. Nestled in a secluded complex with lush green space, manicured landscaping, and mature trees, this property delivers outstanding value within the highly rated Parkway School District.
Interior Features:
Main & Upper Levels: Featuring neutral walls, low-maintenance laminate wood flooring throughout, crown molding, white doors/trim, a wood staircase, thermal windows, updated lighting, can lights, and ceiling fans.
Kitchen: Abundant cabinetry, built-in corner cabinet, newer stove/hood, large stainless sink with a window view, and ceramic tile flooring.
Bedrooms & Baths: The upper level features a primary suite with double closets, plus a lovely updated main bath and newer toilets throughout. [1]
Finished Lower Level: Expansive recreation room complete with a wet bar and built-in wine rack—perfect for hobbies and gatherings.
Systems & Exterior:
Outdoor Living: A secluded patio with a wood privacy fence (patio set included!) looks out onto expansive green space.
Community Amenities:
Enjoy ample extra parking, a community swimming pool, and a playground. Rentals and pets are permitted.
#26047956

St Louis

12353 Rossridge Court

3 Beds

2 Baths

1,700 Sq.Ft.

$209,000

MLS#: 26047956

New on site 3 days ago
Looking for a ground floor condo with NO steps? This is it! Looking for 2 beds and 2 full baths? This is it! Looking for IN unit laundry? This is it! Situated in a truly peaceful setting, this condo offers everything you could want. An open plan that flows from the kitchen to the living room right to the patio. The spacious eat in kitchen is welcoming for anyone who enjoys cooking or just carry out. Enjoy hanging out in the living room or the view looking to the patio. Relax on the covered patio which also features secure storage for your outdoor items. Heading into the 2 large bedrooms, there is plenty of storage with  an entire wall of closet space in each. One bathroom has a walk in shower while the other had a tub/shower combo. The accessible mechanical closet handles the furnace (3 years old) and water heater PLUS washer and dryer which stay with the property. The complex also offers a pool, exterior maintenance and the HOA fees cover your water sewer and trash! Conveniently located close to highways, shopping and more!
#26053031

St Louis

5265 Cricket Glen Court A

2 Beds

2 Baths

868 Sq.Ft.

$166,000

MLS#: 26053031

Opportunities like this are becoming harder to find. This charming 3-bedroom, 1-bath ranch in the heart of Affton offers the space, functionality, and value buyers have been searching for.

Inside, you'll find a comfortable main-floor layout along with a finished lower level that adds valuable living space for entertaining, a home office, hobbies, or simply room to spread out. Just off the home, the screened-in porch creates the perfect spot to enjoy your morning coffee or unwind on cool summer evenings.

Conveniently located near shopping, restaurants, parks, and major highways, this home makes everyday living easy while putting everything you need within reach. If you've been waiting for a home that offers great space in a location that's always in demand, this is one you won't want to miss.
#26043139

St Louis

8139 S Laclede Station Road

3 Beds

1 Baths

1,824 Sq.Ft.

$230,000

MLS#: 26043139

Welcome home to a beautifully cared-for home in a convenient, central location! Step inside to an abundance of natural light, with large windows creating a bright and welcoming feel throughout. The home offers thoughtful updates, including improvements to the kitchen and a renovated main-floor bathroom shower, while the partially finished lower level provides additional flexible living space.
Outside, enjoy a spacious backyard with plenty of room to relax, play, or entertain. Major exterior improvements provide added peace of mind, with the roof, siding, gutters, and downspouts all replaced in late 2025. 
The location makes everyday living easy, with grocery stores, shopping, restaurants—including local favorites like Ted Drewes and Syberg’s—just minutes away. A neighborhood walking and biking trail, playgrounds, parks, dog park, and nearby fishing pond offer even more ways to enjoy the area.
A home that combines space, updates, convenience, and a location that keeps everything within easy reach—come see all it has to offer!
#26049118

St Louis

3834 Primm Street

3 Beds

2 Baths

1,490 Sq.Ft.

$230,000

MLS#: 26049118

 - property

Send a message

Message successfully sent.

Your message

What is 3 + 4 ?

Reason for contacting?

I agree to receive email communication and understand I can unsubscribe at any time.

I agree to be contacted by Rock Island Realty via call, email, and text for real estate services. To opt out, you can reply 'stop' at any time or reply 'help' for assistance. You can also click the unsubscribe link in the emails. Message and data rates may apply. Message frequency may vary. Privacy Policy

Sign Out

Virtual Assistant

Would you like to take the next step with this property? We can help you schedule a showing or virtual tour, or send you more details.

Yes, I would like more information.

Thank You for Your Reply, One of Our Agents will contact you as soon as possible

No, maybe later.

Thank you, you can always contact me via email, phone number or through the contact form.

Realhub AI

Lucy - Your AI-Powered Realtor

Update Your Temporary Password

Personalize your search

Enter your email and we'll notify you immediately when new listings match what you're looking for.

or enter email address

Already have an account ? Login here

Continue your home search

I agree to receive communications and understand I can unsubscribe at any time.

I agree to be contacted by Rock Island Realty via call, email, and text for real estate services. To opt out, you can reply 'stop' at any time or reply 'help' for assistance. You can also click the unsubscribe link in the emails. Message and data rates may apply. Message frequency may vary. Privacy Policy

Already have an account ? Login here

We use cookies

We use cookies primarily for analytics to enhance your experience. By accepting, you agree to our use of these cookies. You can manage your preferences or learn more about our cookies policy.