


Property
Beds
3
Full Baths
2
1/2 Baths
1
Year Built
2004
Sq.Footage
1,920
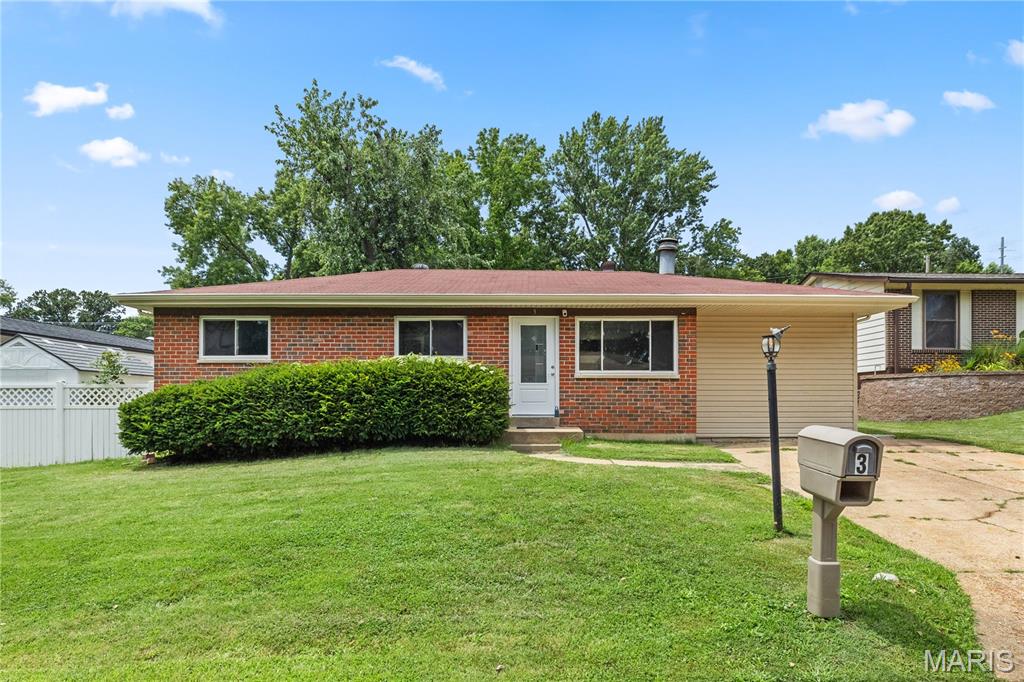
Ultra convenient*3 bed*2.5 bath*Brick front*split level home located minutes from everything, complete with loads of updates, including FRESH PAINT and NEW FLOORING THROUGHOUT*This is a UNIQUE floorplan like no other* Open kitchen with oversized butterfly island offers an abundance of counter space & cabinet storage, walks out to the patio overlooking your NEWLY SODDED yard, backing to trees* Vaulted living room w/wood burning fireplace* Master bedroom suite connects to main floor laundry *Bedrooms 2 & 3 are large and offer tons of natural light as well as their own private Jack and Jill bathroom* A half bathroom for guests rounds out the main level. Lookout, lower level is bright with lots of windows for natural light and a rough in bathroom. In the garage you will find lots of cabinetry to keep organized as well as a storage closet for the larger items. Garage is approximately 35' deep, and extra wide, roomy enough for oversized vehicles and even a boat without compromising storage!
Features & Amenities
Interior
-
Other Interior Features
Open Floorplan, Vaulted Ceiling(s), Walk-In Closet(s), Entrance Foyer, Breakfast Bar, Double Vanity, Kitchen Island, Eat-in Kitchen
-
Total Bedrooms
3
-
Bathrooms
2
-
1/2 Bathrooms
1
-
Above Grade Finished Area
1920.0
-
Basement YN
YES
-
Cooling YN
YES
-
Cooling
Ceiling Fan(s), Central Air, Electric
-
Fireplace YN
YES
-
Heating YN
YES
-
Heating
Forced Air, Natural Gas
-
Main Level Bedrooms
3
-
Pet friendly
N/A
Exterior
-
Garage
Yes
-
Garage spaces
3
-
Construction Materials
Brick Veneer, Vinyl Siding
-
Parking
Attached, Garage, Garage Door Opener, Oversized, Storage, Workshop in Garage
-
Patio and Porch Features
Patio
-
Pool
No
-
Waterfront YN
NO
Area & Lot
-
Lot Features
Level
-
Lot Size(acres)
0.26
-
Lot Size(square feet)
11,326
-
Property Type
Residential
-
Property Sub Type
Single Family Residence
-
Architectural Style
Split Foyer, Traditional
Price
-
Sales Price
$225,000
-
Tax Amount
$3,400
-
Financing Options
Conventional
-
Sq. Footage
1,920
-
Price/SqFt
$117
HOA
-
Association
YES
-
Association Fee
$190
-
Association Fee Frequency
Annually
-
Association Fee Includes
N/A
School District
-
Elementary School
Rockport Heights Elem.
-
Middle School
Fox Middle
-
High School
Fox Sr. High
Property Features
-
Ownership
Private
-
Sewer
Public Sewer
-
Water Source
Public
Schedule a Showing
Showing scheduled successfully.
Mortgage calculator
Estimate your monthly mortgage payment, including the principal and interest, property taxes, and HOA. Adjust the values to generate a more accurate rate.
Your payment
Principal and Interest:
$
Property taxes:
$
HOA fees:
$
Total loan payment:
$
Total interest amount:
$
Location
County
Jefferson-MO
Elementary School
Rockport Heights Elem.
Middle School
Fox Middle
High School
Fox Sr. High
Listing Courtesy of Denise M Dryer, Wyndcastle Realty
RealHub Information is provided exclusively for consumers' personal, non-commercial use, and it may not be used for any purpose other than to identify prospective properties consumers may be interested in purchasing. All information deemed reliable but not guaranteed and should be independently verified. All properties are subject to prior sale, change or withdrawal. RealHub website owner shall not be responsible for any typographical errors, misinformation, misprints and shall be held totally harmless.

Agent / Realtor®
Erica Holtschneider
Call Erica today to schedule a private showing.

* Listings on this website come from the FMLS IDX Compilation and may be held by brokerage firms other than the owner of this website. The listing brokerage is identified in any listing details. Information is deemed reliable but is not guaranteed. If you believe any FMLS listing contains material that infringes your copyrighted work please click here to review our DMCA policy and learn how to submit a takedown request.© 2024 FMLS.
Related Properties

Arnold
833 Weedel Drive
3 Beds
1 Baths
1,464 Sq.Ft.
$250,000
MLS#: 26062308

Arnold
893 Woodridge Drive
2 Beds
3 Baths
1,168 Sq.Ft.
$205,000
MLS#: 26060455

Arnold
2336 Jackson Drive
3 Beds
1 Baths
1,025 Sq.Ft.
$220,000
MLS#: 26061630

Arnold
2271 Cessna Drive
3 Beds
2 Baths
960 Sq.Ft.
$239,000
MLS#: 26056393

Arnold
3883 Stone Ridge Court
3 Beds
2 Baths
924 Sq.Ft.
$229,900
MLS#: 26054063

Arnold
216 Slover Lane
3 Beds
2 Baths
1,248 Sq.Ft.
$255,000
MLS#: 26054018

Arnold
3887 Stone Ridge Court
3 Beds
2 Baths
924 Sq.Ft.
$195,000
MLS#: 26052765

Arnold
1018 Top Dr
2 Beds
1 Baths
876 Sq.Ft.
$249,900
MLS#: 26051123

Arnold
1757 Engle Drive
4 Beds
1 Baths
1,188 Sq.Ft.
$249,900
MLS#: 26044972
Arnold
3 Petersburg Court
3 Beds
2 Baths
1,924 Sq.Ft.
$205,000
MLS#: 26032649
