
Property
Beds
4
Full Baths
2
1/2 Baths
1
Year Built
1933
Sq.Footage
1,888
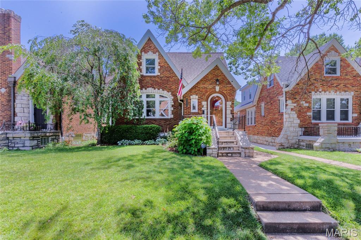
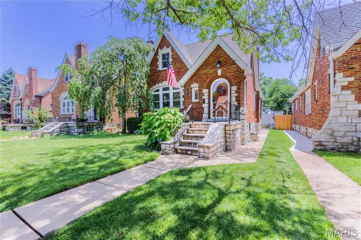
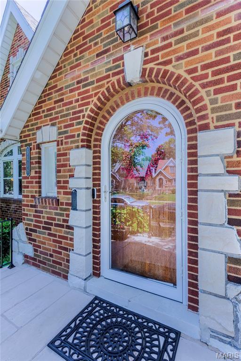
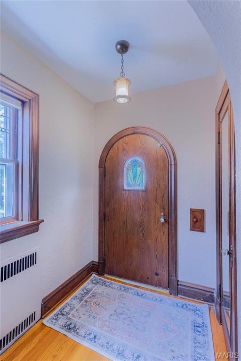
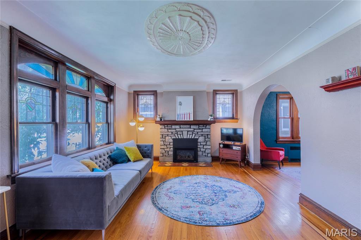
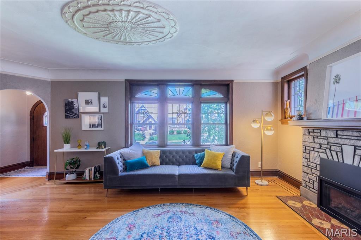
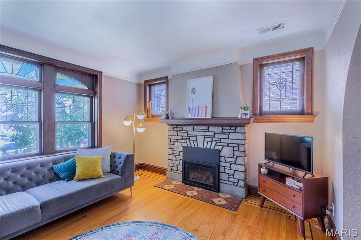
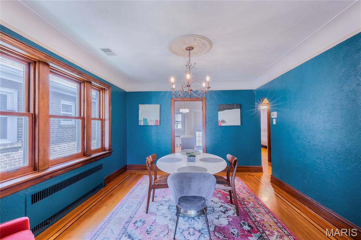
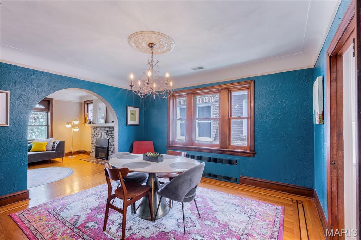
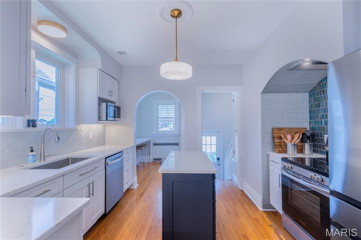
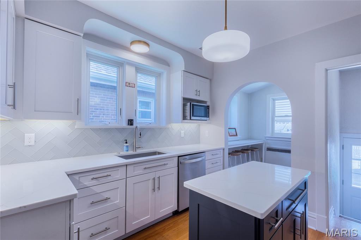
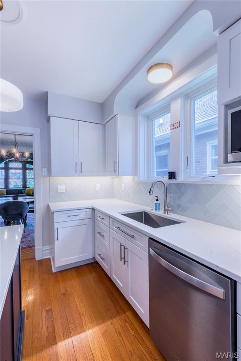
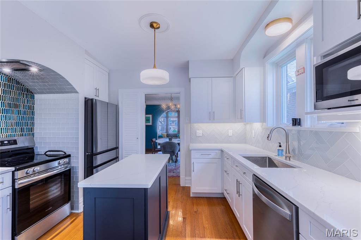
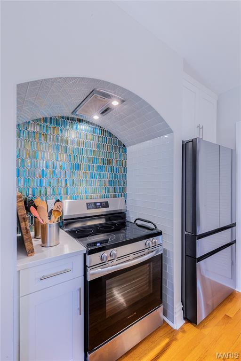
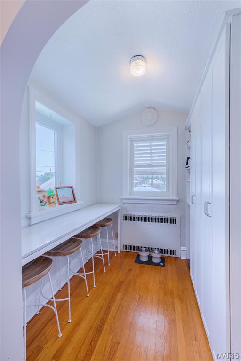
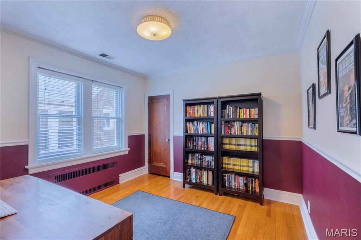
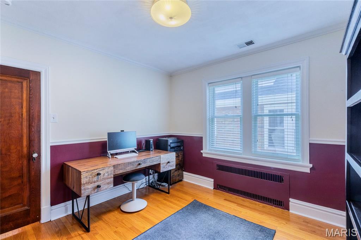
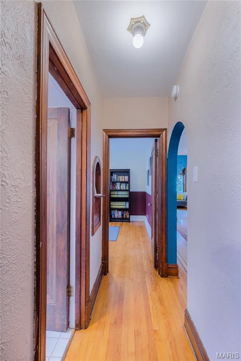
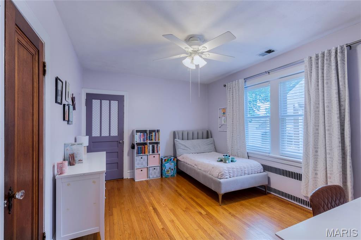
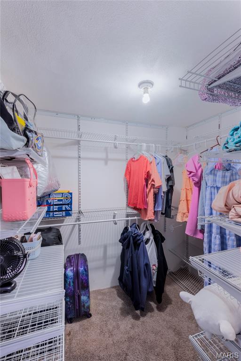
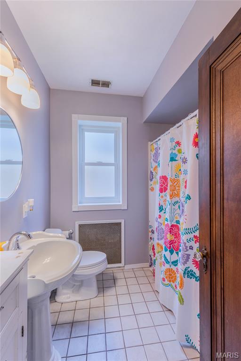
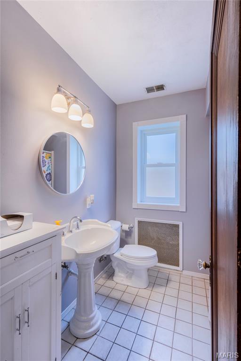
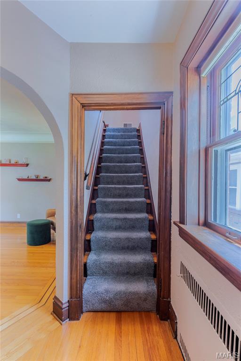
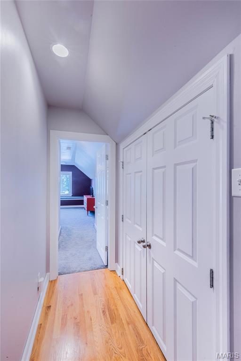
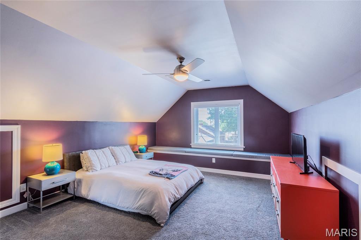
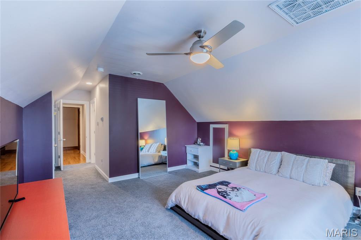
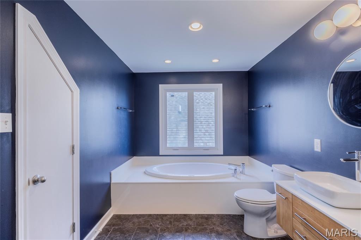
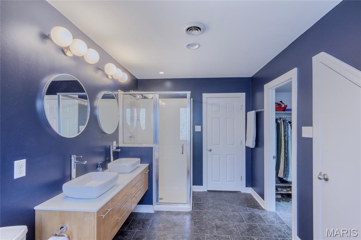
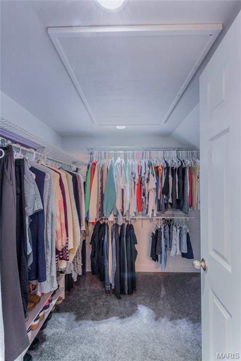
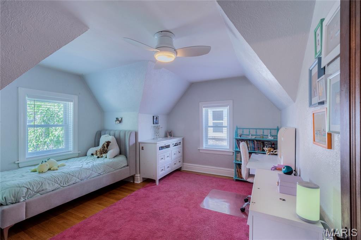
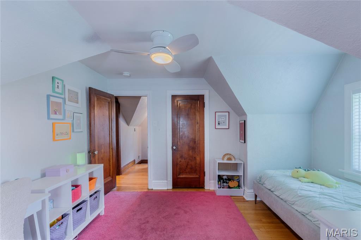
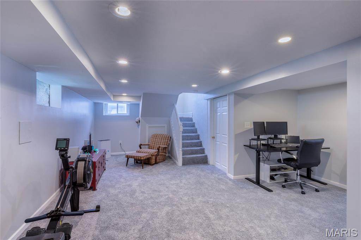
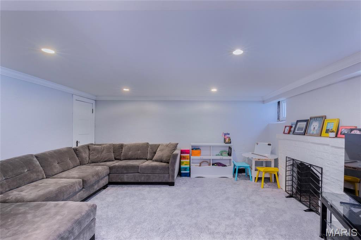
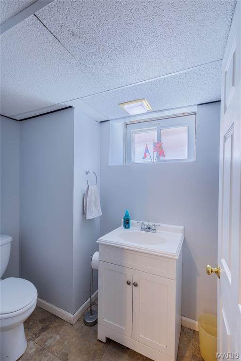
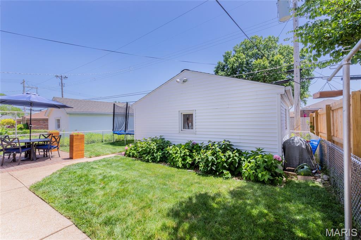
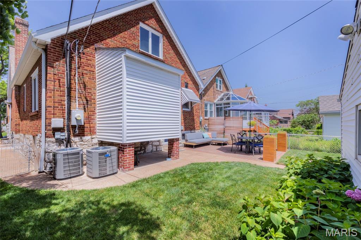
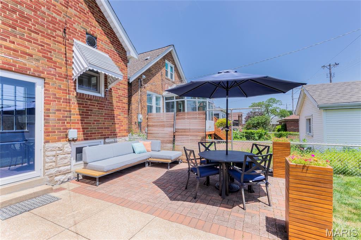
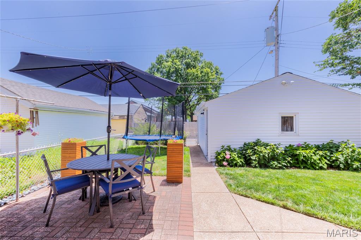
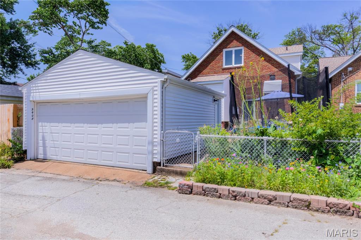
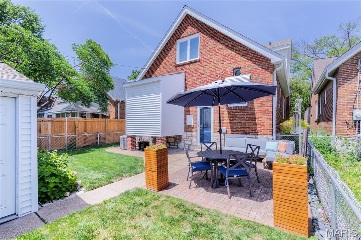
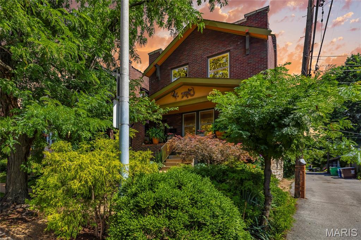
Some homes are renovated. This one has been thoughtfully reimagined while keeping every ounce of the charm that made it special in the first place. Tucked into the heart of Northampton, this storybook gingerbread delivers all the character you've been hoping for—arched doorways, stained glass, a beautiful fireplace, and timeless details around every corner. The classic layout unfolds just as it should: an inviting living room, formal dining room, and then...the kitchen. And what a kitchen it is. Crisp white cabinetry, gorgeous tilework, a custom breakfast nook, pantry, and finishes that feel right at home without trying too hard. Two bedrooms and a full bath anchor the main floor, while upstairs is the surprise you didn't know you needed. A true primary suite offers multiple closets, double sinks, a soaking tub, separate shower, and enough storage to make you forget you're in a 100-year-old home. An additional spacious bedroom completes the second floor. The partially finished basement adds the perfect flex space for movie nights, playtime, or game day, along with a half bath and plenty of storage. Outside, enjoy a fully fenced backyard, a two-car garage, and peace of mind thanks to a new roof, Anderson windows, newer HVAC, and basement waterproofing. Just blocks from Piper's, Russell's, Golden Hoosier, and everything that makes Northampton one of South City's favorite neighborhoods, this is the kind of home people wait for—and for good reason.
Features & Amenities
Interior
-
Total Bedrooms
4
-
Bathrooms
2
-
1/2 Bathrooms
1
-
Above Grade Finished Area
1888.0
-
Basement YN
YES
-
Cooling YN
YES
-
Cooling
Central Air
-
Fireplace YN
YES
-
Heating YN
YES
-
Heating
Forced Air, Radiant
-
Main Level Bedrooms
2
-
Pet friendly
N/A
Exterior
-
Garage
Yes
-
Garage spaces
2
-
Construction Materials
Brick
-
Pool
No
-
Waterfront YN
NO
Area & Lot
-
Lot Features
Back Yard, City Lot
-
Lot Size(acres)
0.0964
-
Lot Size(square feet)
4199.18
-
Property Type
Residential
-
Property Sub Type
Single Family Residence
-
Architectural Style
Cottage
Price
-
Sales Price
$445,000
-
Tax Amount
$4,180
-
Sq. Footage
1, 888
-
Price/SqFt
$235
HOA
-
Association
No
School District
-
Elementary School
Buder Elem.
-
Middle School
Long Middle Community Ed. Center
-
High School
Roosevelt High
Property Features
-
New Construction
NO
-
Senior Community YN
NO
-
Sewer
Public Sewer
-
Water Source
Public
Schedule a Showing
Showing scheduled successfully.
Mortgage calculator
Estimate your monthly mortgage payment, including the principal and interest, property taxes, and HOA. Adjust the values to generate a more accurate rate.
Your payment
Principal and Interest:
$
Property taxes:
$
HOA fees:
$
Total loan payment:
$
Total interest amount:
$
Location
County
St Louis City
Elementary School
Buder Elem.
Middle School
Long Middle Community Ed. Center
High School
Roosevelt High
Listing Courtesy of Kelsey Snell , Garcia Properties
RealHub Information is provided exclusively for consumers' personal, non-commercial use, and it may not be used for any purpose other than to identify prospective properties consumers may be interested in purchasing. All information deemed reliable but not guaranteed and should be independently verified. All properties are subject to prior sale, change or withdrawal. RealHub website owner shall not be responsible for any typographical errors, misinformation, misprints and shall be held totally harmless.

Agent / Realtor®
Erica Holtschneider
Call Erica today to schedule a private showing.

* Listings on this website come from the FMLS IDX Compilation and may be held by brokerage firms other than the owner of this website. The listing brokerage is identified in any listing details. Information is deemed reliable but is not guaranteed. If you believe any FMLS listing contains material that infringes your copyrighted work please click here to review our DMCA policy and learn how to submit a takedown request.© 2024 FMLS.
Related Properties
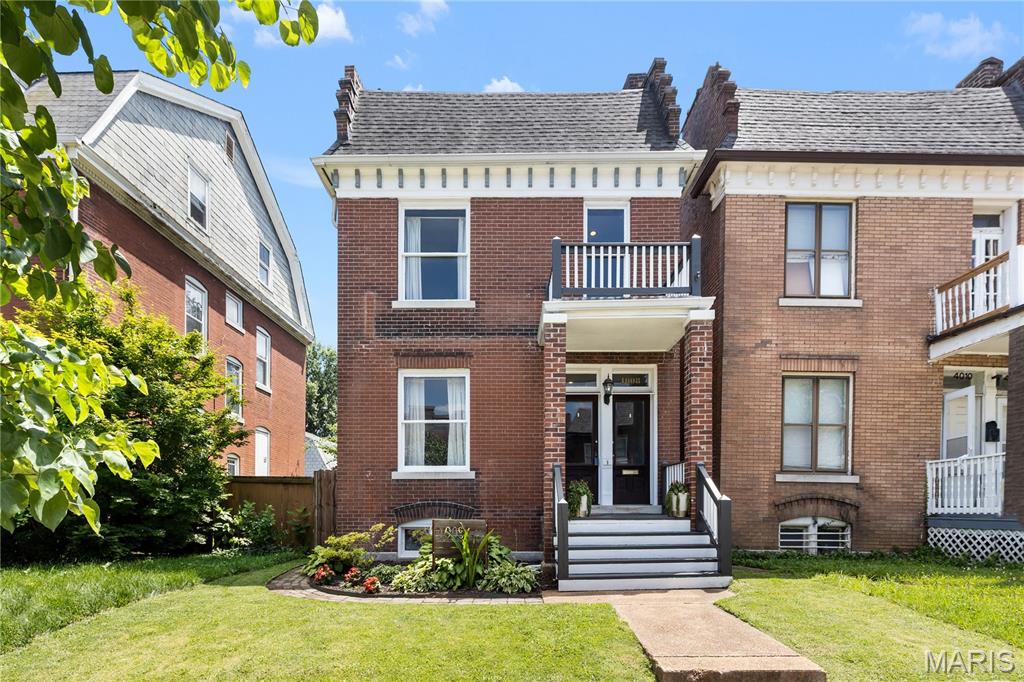
St Louis
4008 Botanical Avenue
4 Beds
3 Baths
2,200 Sq.Ft.
$425,000
MLS#: 26039981
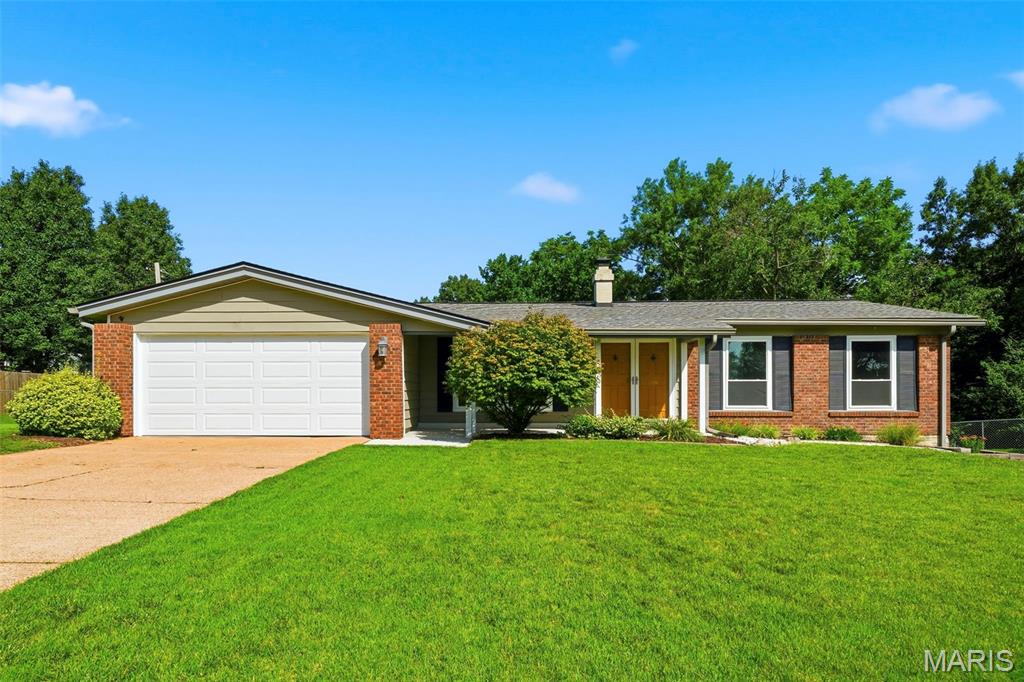
St Louis
4970 Fernhill Drive
4 Beds
3 Baths
2,752 Sq.Ft.
$379,900
MLS#: 26041749
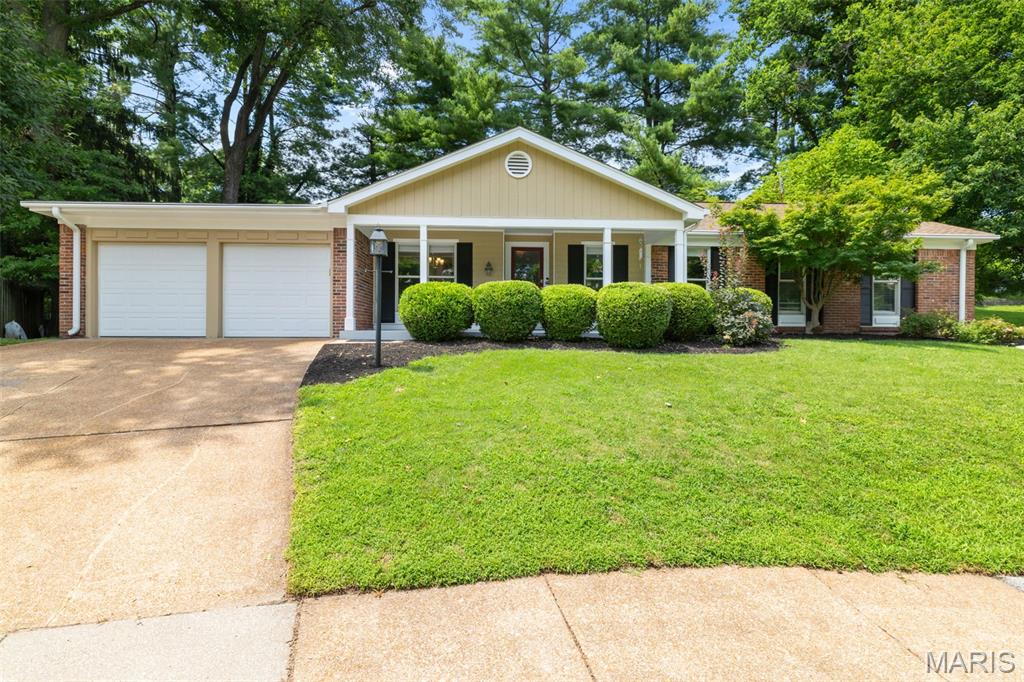
St Louis
13215 Copper Kettle Court
4 Beds
2 Baths
2,959 Sq.Ft.
$499,900
MLS#: 26041326
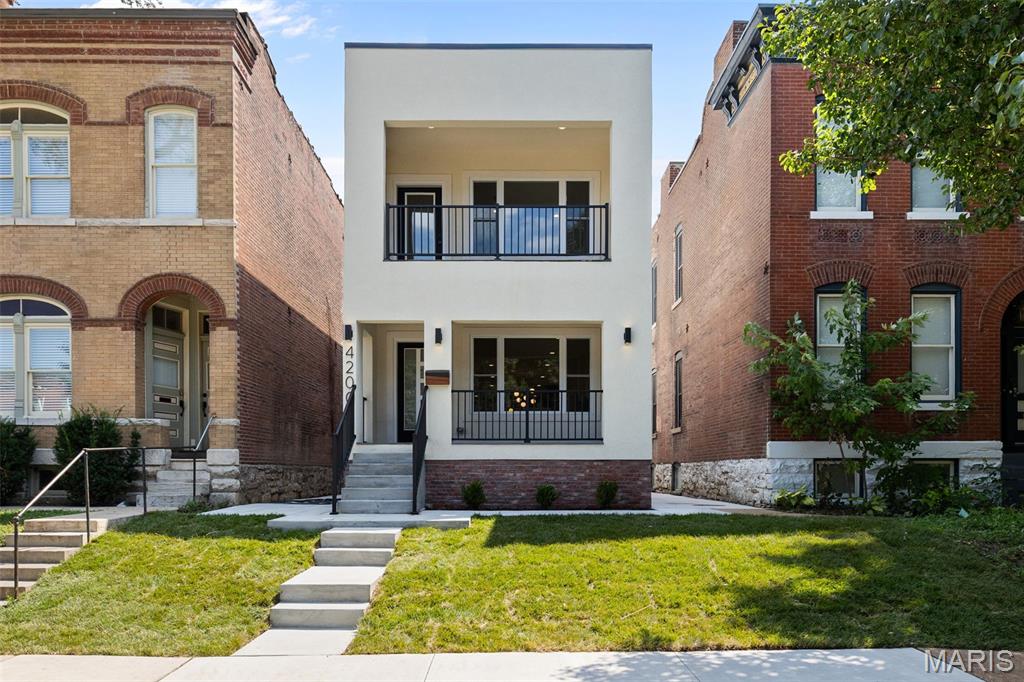
St Louis
4200 Chouteau Avenue
3 Beds
2 Baths
1,970 Sq.Ft.
$525,000
MLS#: 26043338
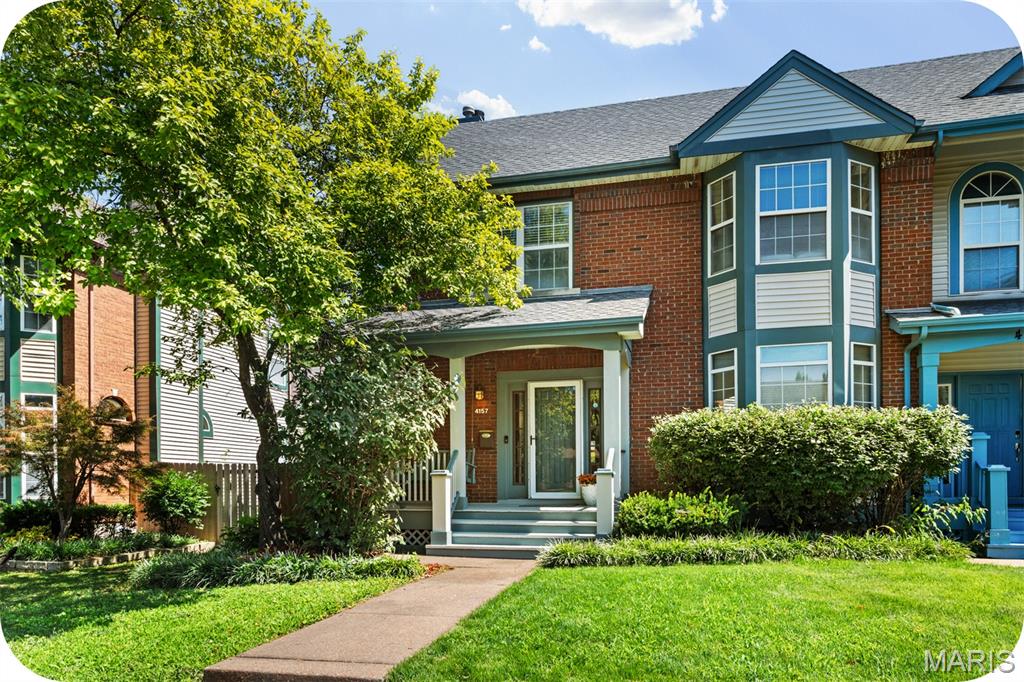
St Louis
4157 Westminster Place
3 Beds
2 Baths
2,649 Sq.Ft.
$360,000
MLS#: 26042693
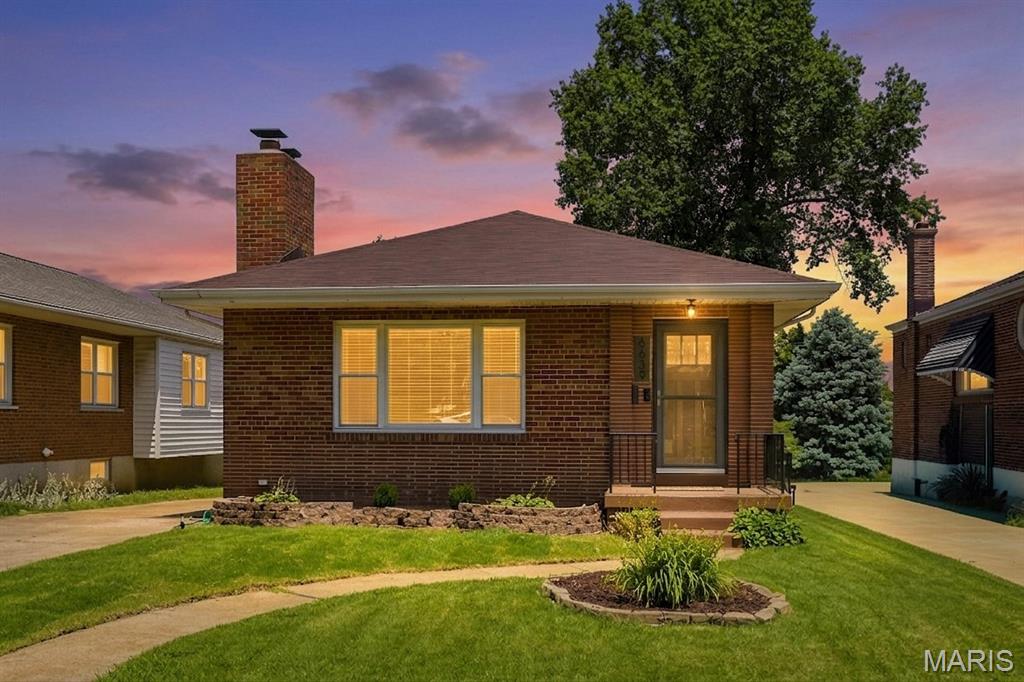
St Louis
6639 Marquette Avenue
3 Beds
2 Baths
2,075 Sq.Ft.
$365,000
MLS#: 26041795
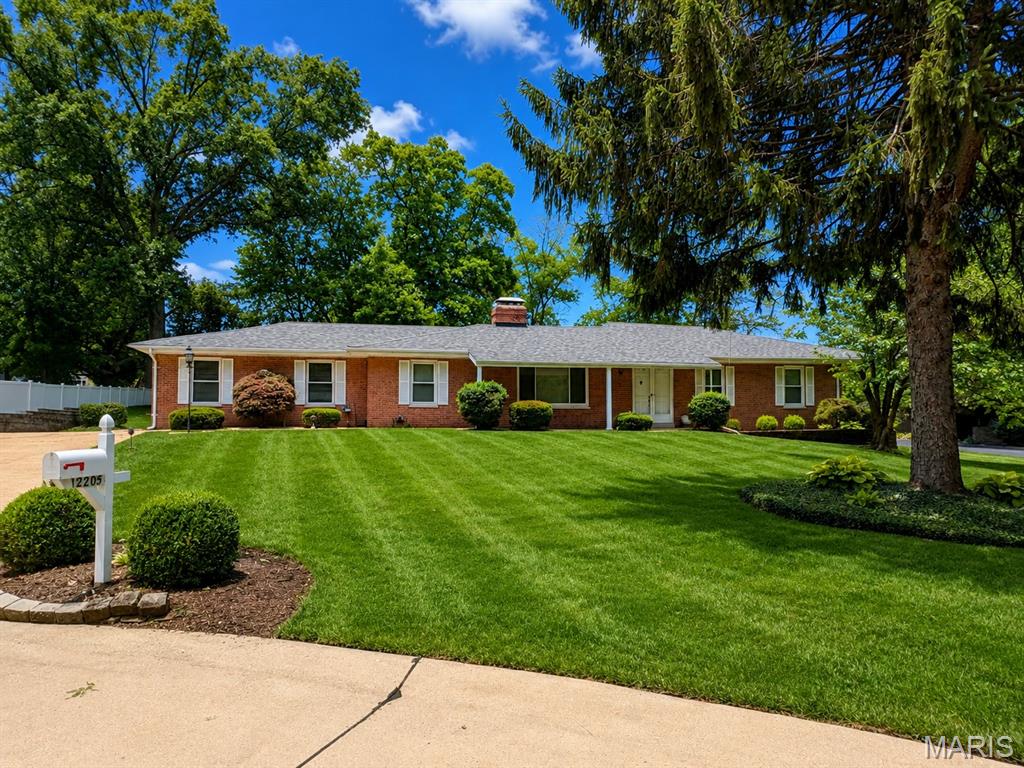
St Louis
12205 Renwick Drive
3 Beds
2 Baths
1,800 Sq.Ft.
$399,000
MLS#: 26042218
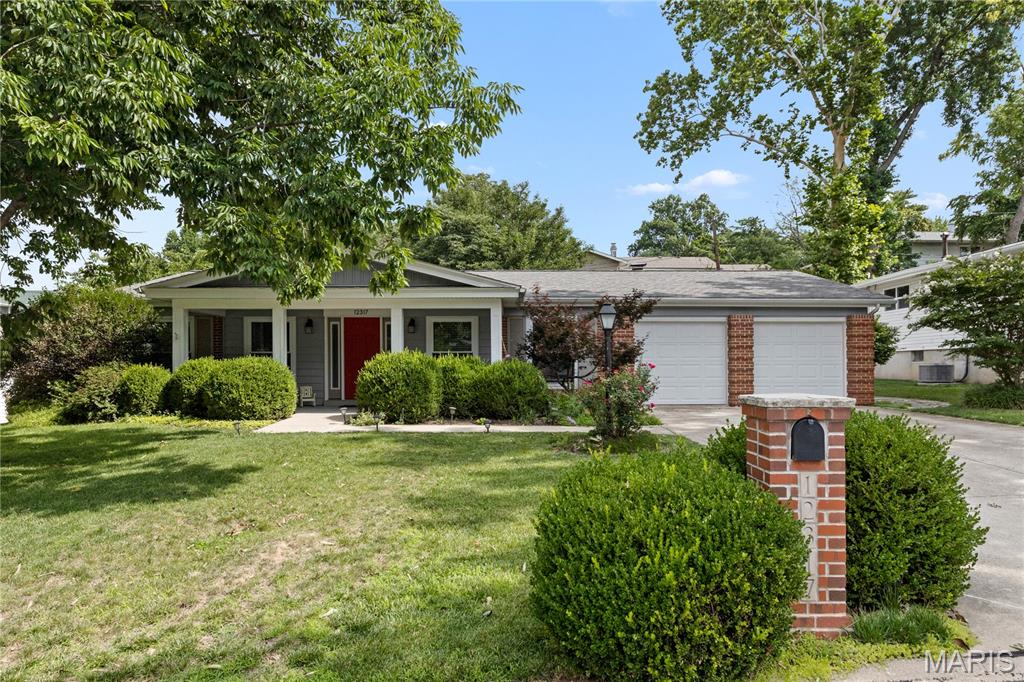
St Louis
12317 Tempo Drive
4 Beds
2 Baths
1,832 Sq.Ft.
$359,000
MLS#: 26041626
St Louis
4515 Flora Avenue
3 Beds
2 Baths
2,200 Sq.Ft.
$500,000
MLS#: 26038524
