
Property
Beds
2
Full Baths
1
1/2 Baths
None
Year Built
1923
Sq.Footage
1,266
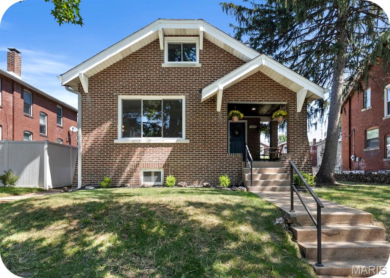
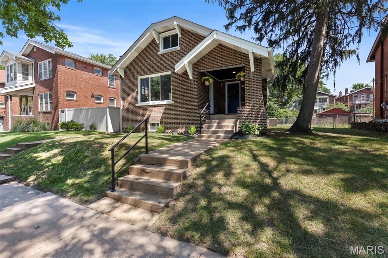
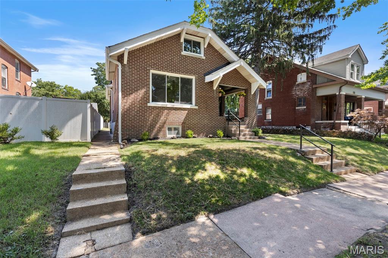
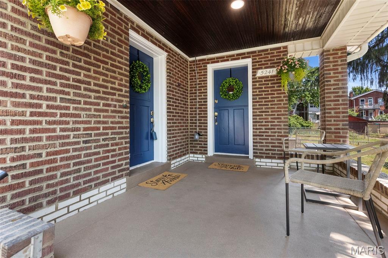
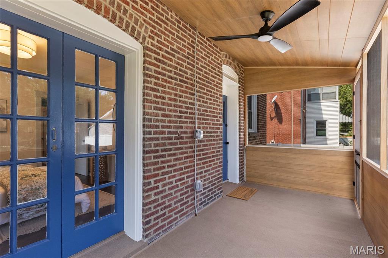
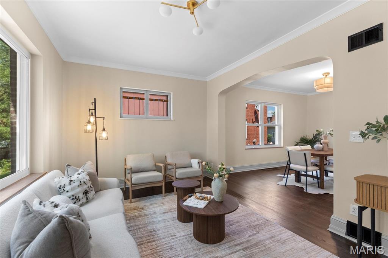
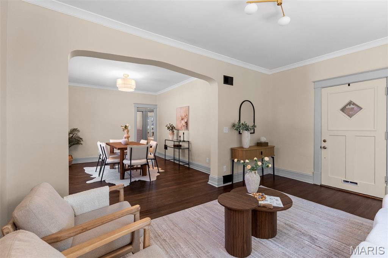
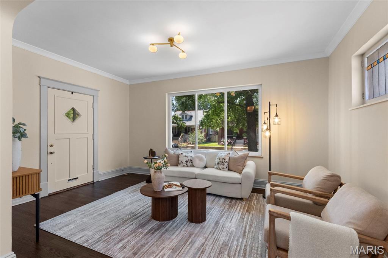
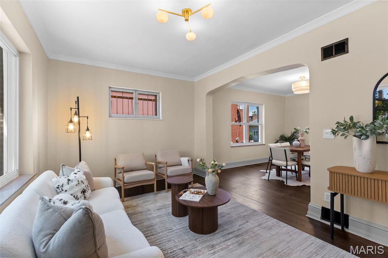
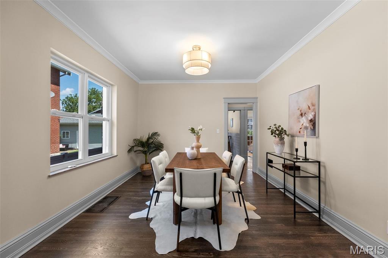
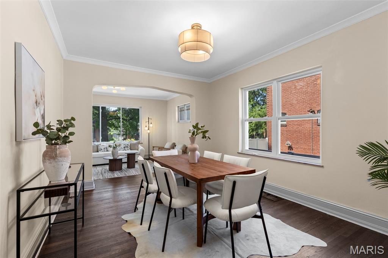
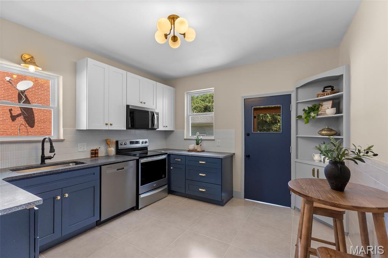
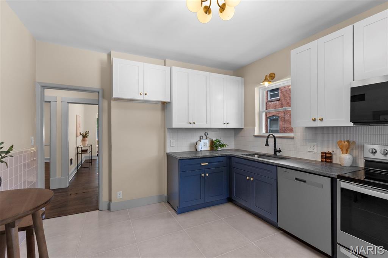
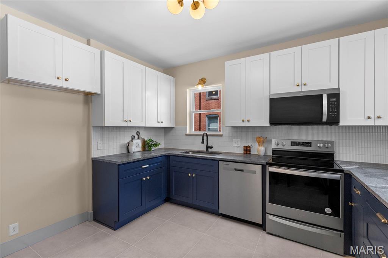
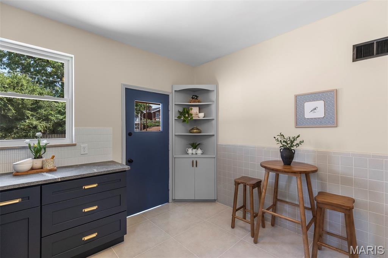
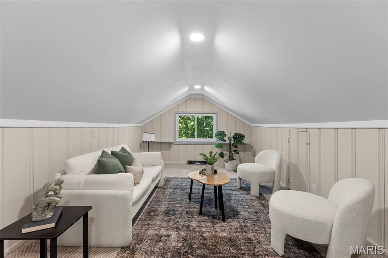
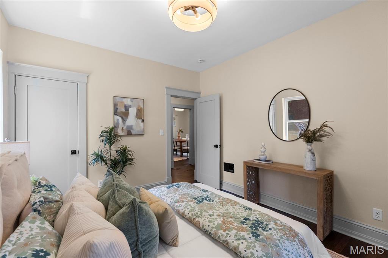
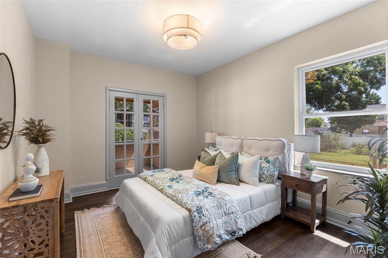
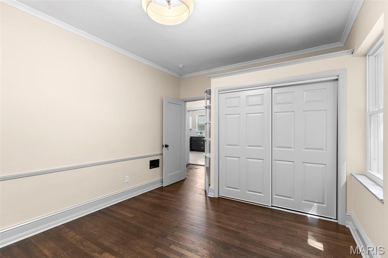
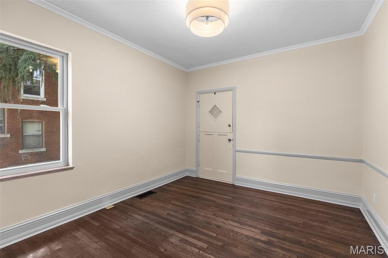
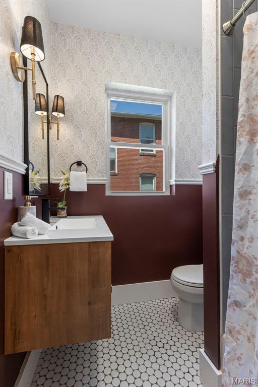
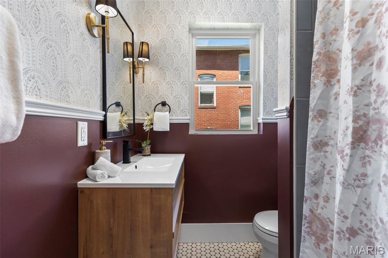
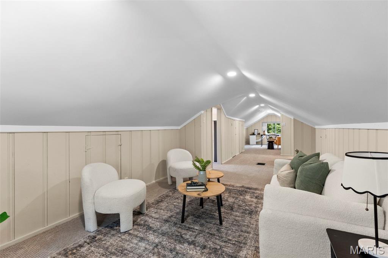
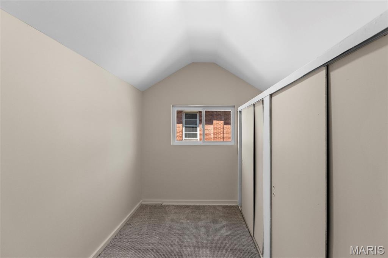
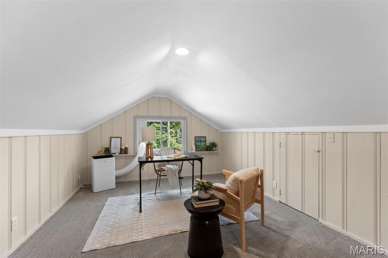
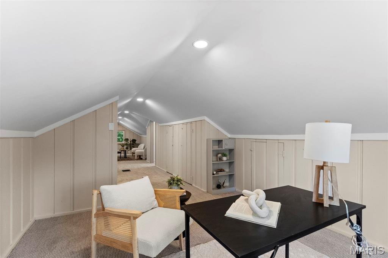
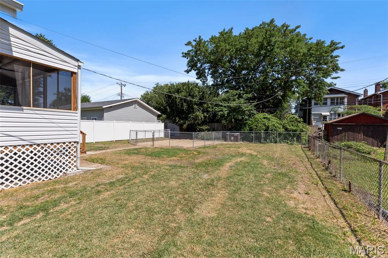
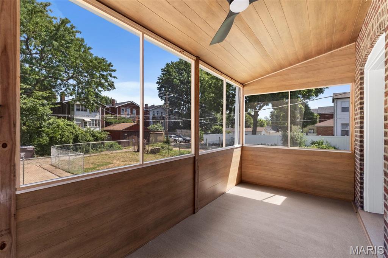
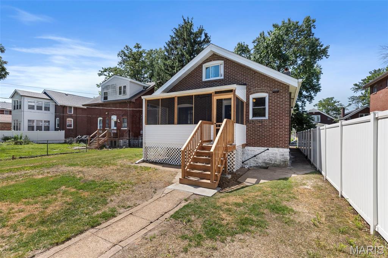
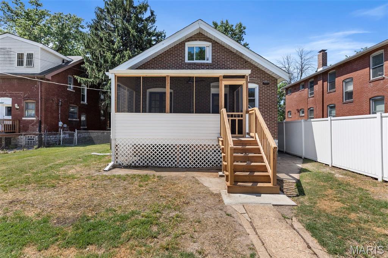
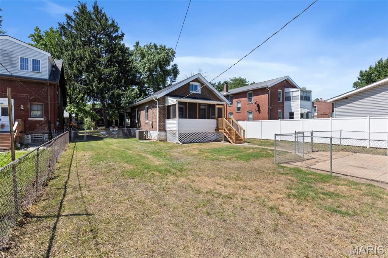
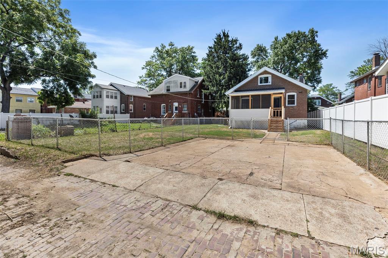
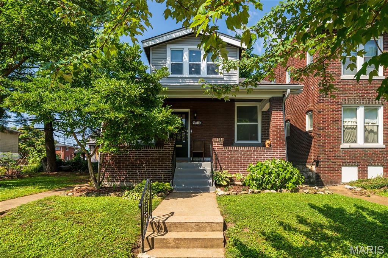
Open house Saturday 7/11, 12-2pm! Fresh, stylish, and full of personality, this Southampton gem proves you don't have to choose between character and updates. Original refinished hardwood floors run throughout the living spaces and bedrooms, while the spacious living room is anchored by a large picture window that lets the sunshine pour in. Fresh paint, thoughtfully selected light fixtures, and on-trend design choices give the home an effortless, move-in-ready feel. The updated kitchen shines with granite countertops, a gorgeous tile backsplash, and beautiful finishes, while the bathroom steals the show with designer wallpaper that's equal parts bold and charming. Just off the kitchen, the sunporch is the perfect spot for morning coffee before heading out to the generously sized, fenced backyard complete with a parking pad. Upstairs, a bonus living area with abundant storage offers the flexibility for a home office, reading nook, playroom, or whatever life calls for next. The unfinished lower level is ready for storage, hobbies, a home gym, or your future vision. Aside from a picture-perfect home, your wallet will be happy since all the big items are taken care of: new roof, seeded yard, young HVAC, full house tuckpointing, and more! And the location? Just a stroll to all the Macklind favorites—Russell's, Clementine's, The Mack, Big River Running, and more—making it just as easy to grab an ice cream or dinner as it is to fall in love with the neighborhood.
Features & Amenities
Interior
-
Total Bedrooms
2
-
Bathrooms
1
-
Above Grade Finished Area
1111.0
-
Basement YN
YES
-
Cooling YN
YES
-
Cooling
Central Air
-
Fireplace YN
NO
-
Heating YN
YES
-
Heating
Forced Air
-
Main Level Bedrooms
2
-
Pet friendly
N/A
Exterior
-
Garage
No
-
Construction Materials
Brick
-
Patio and Porch Features
Porch
-
Pool
No
-
Waterfront YN
NO
Area & Lot
-
Lot Features
Back Yard, City Lot
-
Lot Size(acres)
0.1435
-
Lot Size(square feet)
6250.86
-
Property Type
Residential
-
Property Sub Type
Single Family Residence
-
Architectural Style
Bungalow
Price
-
Sales Price
$275,000
-
Tax Amount
$2,852
-
Sq. Footage
1, 266
-
Price/SqFt
$217
HOA
-
Association
No
School District
-
Elementary School
Buder Elem.
-
Middle School
Long Middle Community Ed. Center
-
High School
Roosevelt High
Property Features
-
New Construction
NO
-
Foundation Details
Stone
-
Sewer
Public Sewer
-
Water Source
Public
Schedule a Showing
Showing scheduled successfully.
Mortgage calculator
Estimate your monthly mortgage payment, including the principal and interest, property taxes, and HOA. Adjust the values to generate a more accurate rate.
Your payment
Principal and Interest:
$
Property taxes:
$
HOA fees:
$
Total loan payment:
$
Total interest amount:
$
Location
County
St Louis City
Elementary School
Buder Elem.
Middle School
Long Middle Community Ed. Center
High School
Roosevelt High
Listing Courtesy of Kelsey Snell , Garcia Properties
RealHub Information is provided exclusively for consumers' personal, non-commercial use, and it may not be used for any purpose other than to identify prospective properties consumers may be interested in purchasing. All information deemed reliable but not guaranteed and should be independently verified. All properties are subject to prior sale, change or withdrawal. RealHub website owner shall not be responsible for any typographical errors, misinformation, misprints and shall be held totally harmless.

Agent / Realtor®
Erica Holtschneider
Call Erica today to schedule a private showing.

* Listings on this website come from the FMLS IDX Compilation and may be held by brokerage firms other than the owner of this website. The listing brokerage is identified in any listing details. Information is deemed reliable but is not guaranteed. If you believe any FMLS listing contains material that infringes your copyrighted work please click here to review our DMCA policy and learn how to submit a takedown request.© 2024 FMLS.
Related Properties
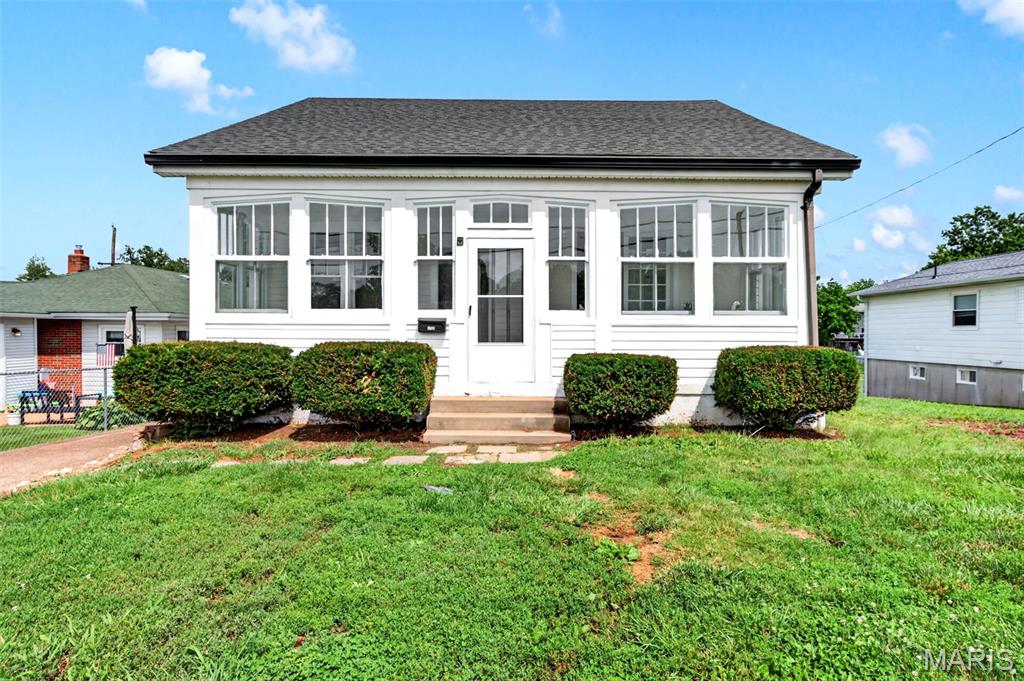
St Louis
8706 Valcour Avenue
3 Beds
1 Baths
1,259 Sq.Ft.
$275,000
MLS#: 26038668
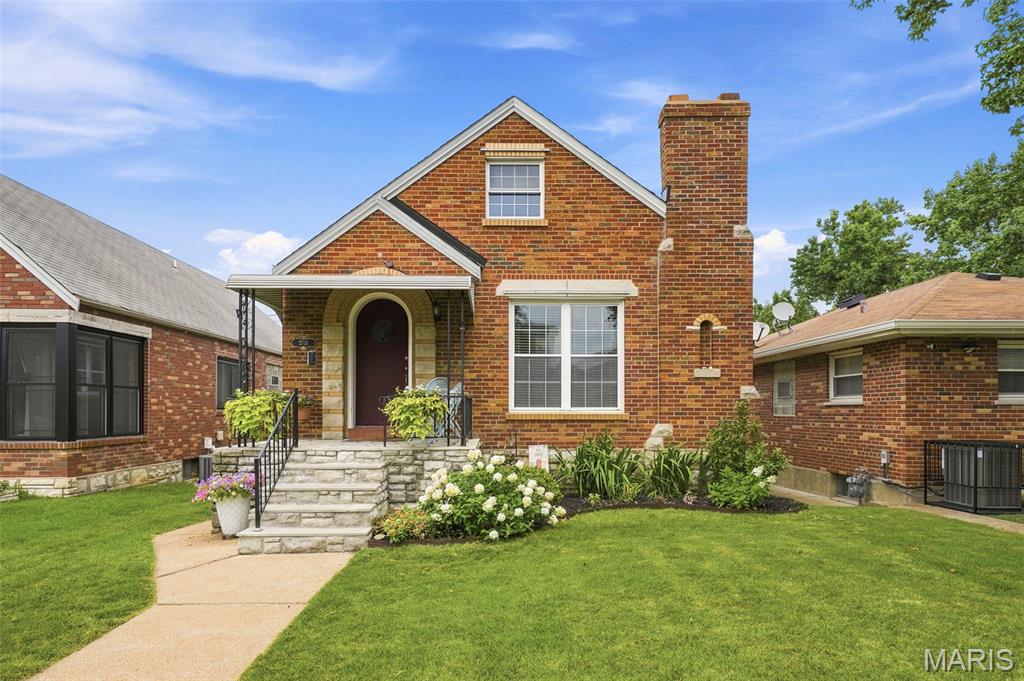
St Louis
5701 Tholozan Avenue
3 Beds
1 Baths
1,368 Sq.Ft.
$292,000
MLS#: 26042883
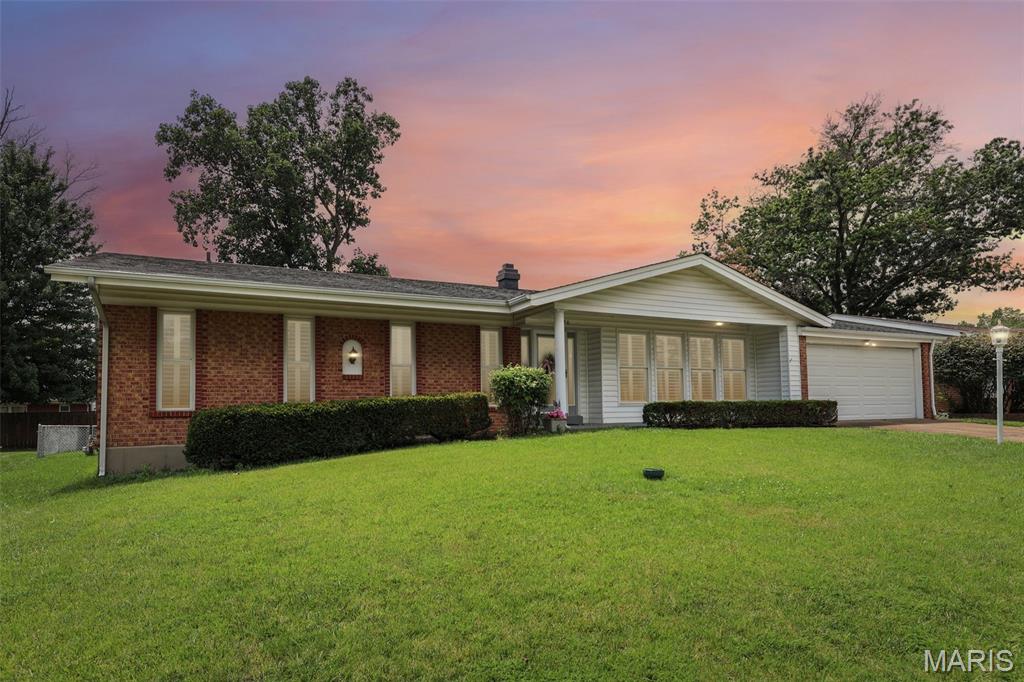
St Louis
2850 Firelight Drive
4 Beds
2 Baths
3,574 Sq.Ft.
$325,000
MLS#: 26041561
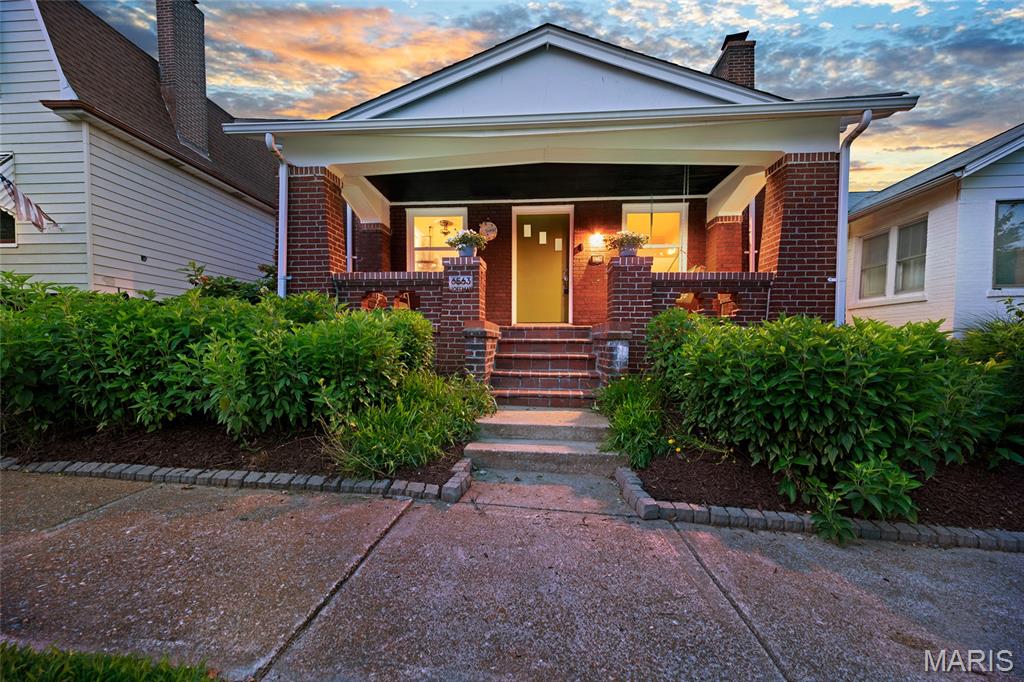
St Louis
6563 Hoffman Avenue
3 Beds
2 Baths
1,918 Sq.Ft.
$315,000
MLS#: 26042906
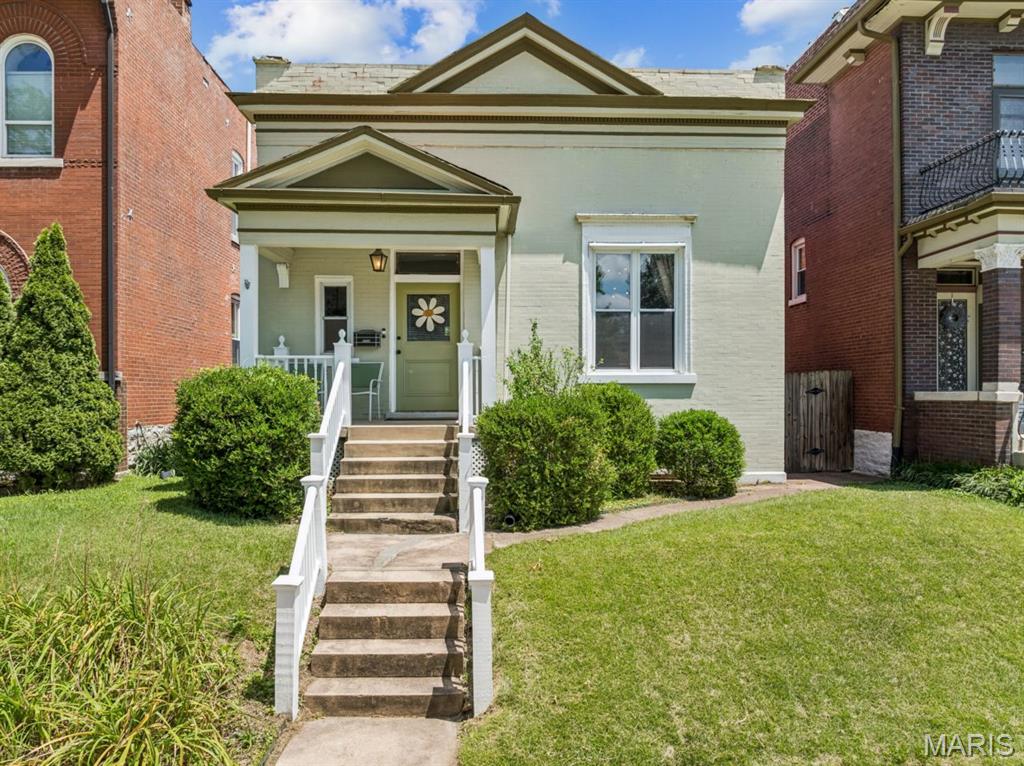
St Louis
2704 Louisiana Avenue
2 Beds
2 Baths
1,246 Sq.Ft.
$275,000
MLS#: 26036488
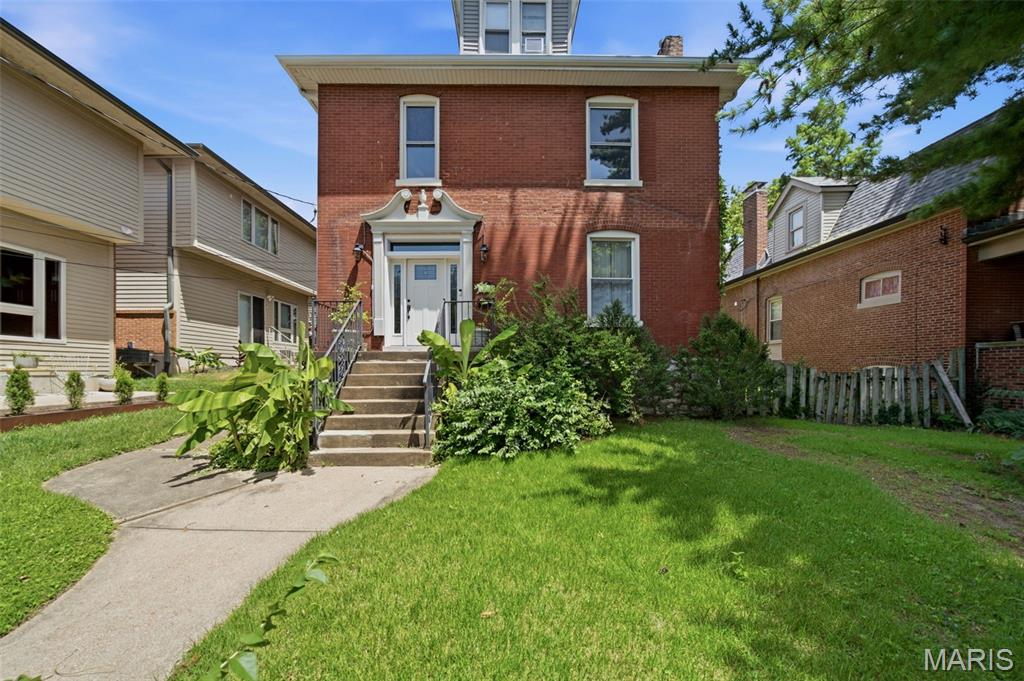
St Louis
2010 Forest Avenue
4 Beds
2 Baths
2,370 Sq.Ft.
$275,000
MLS#: 26042036
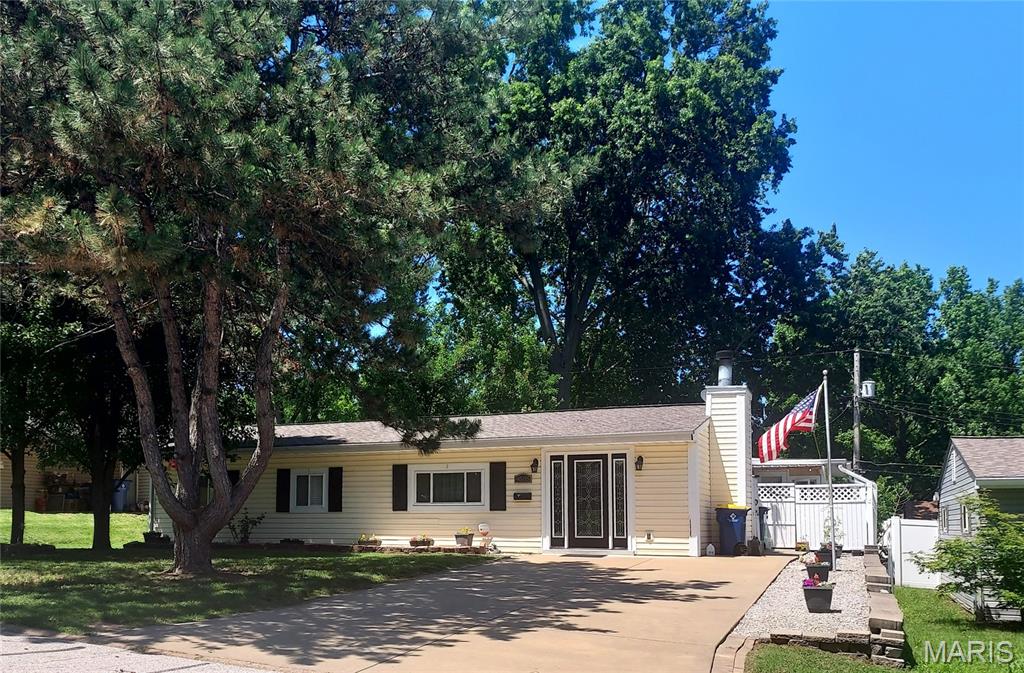
St Louis
9505 Margo Ann Lane
4 Beds
2 Baths
2,348 Sq.Ft.
$270,000
MLS#: 26035037
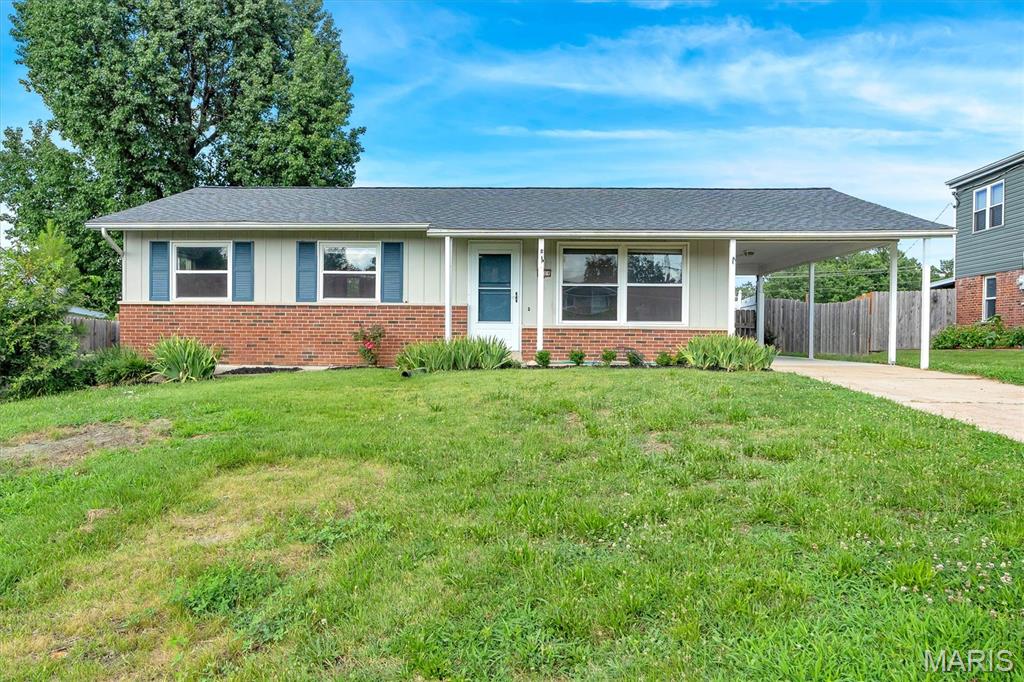
St Louis
3909 Southern Aire Drive
3 Beds
1 Baths
988 Sq.Ft.
$285,000
MLS#: 26042905
St Louis
4716 Milentz Avenue
3 Beds
2 Baths
950 Sq.Ft.
$250,000
MLS#: 26039421
