


Property
Beds
4
Full Baths
2
1/2 Baths
1
Year Built
2015
Sq.Footage
4,090
Professional pics coming soon! Showings start 6/27 JUST LISTED! 519 Autumn Gate Ct, Located in the Prestigious Wyndgate Subd. Liberty School District. Beautifully landscaped Brick & Stone home w 3 car oversized garage/ 4 bedroom (1st floor Master suite w lg walk/in closet, private luxury bath w linen closet) 2.5 Ba. 2 full ba. have double vanities guest ba on 1st flr. & rough in lower level. OPEN FLOOR PLAN, with impressive open entry foyer/ lg formal dining room on right and private office w french doors on the left. Huge great room w high ceilings/gas fireplace/wall of windows w view of the GORGEOUS built in POOL in a private custom fenced backyard backing to wooded area. Kitchen offers a walk in pantry/very large island making it a great a gathering area. Open catwalk w spindled balcony overlooking the great room. HUGE BONUS ROOM on 2nd level/2 Panel doors/throughout wide customs baseboards/Lg 1st floor laundry room w cabinets/extra coat closet. Home located on cul-de-sac
Features & Amenities
Interior
-
Other Interior Features
Entrance Foyer, Open Floorplan, High Ceilings, Walk-In Closet(s), Kitchen Island, Eat-in Kitchen, Pantry
-
Total Bedrooms
4
-
Bathrooms
2
-
1/2 Bathrooms
1
-
Above Grade Finished Area
4090.0
-
Basement YN
YES
-
Cooling YN
YES
-
Cooling
Ceiling Fan(s), Electric, Gas, Central Air, Dual, Zoned
-
Fireplace YN
YES
-
Heating YN
YES
-
Heating
Natural Gas, Forced Air
-
Main Level Bedrooms
1
-
Pet friendly
N/A
Exterior
-
Garage
Yes
-
Garage spaces
3
-
Construction Materials
Brick
-
Parking
Attached, Garage, Garage Door Opener
-
Pool
No
-
Waterfront YN
NO
Area & Lot
-
Lot Size(acres)
0.529
-
Lot Size(square feet)
23,043
-
Property Type
Residential
-
Property Sub Type
Single Family Residence
-
Architectural Style
Traditional, Other
Price
-
Sales Price
$799,900
-
Tax Amount
$8,020
-
Financing Options
Conventional
-
Sq. Footage
4,090
-
Price/SqFt
$195
HOA
-
Association
YES
-
Association Fee
$375
-
Association Fee Frequency
Annually
-
Association Fee Includes
N/A
School District
-
Elementary School
Duello Elem.
-
Middle School
Frontier Middle
-
High School
Liberty
Property Features
-
Ownership
Private
-
Sewer
Public Sewer
-
Water Source
Public
Schedule a Showing
Showing scheduled successfully.
Mortgage calculator
Estimate your monthly mortgage payment, including the principal and interest, property taxes, and HOA. Adjust the values to generate a more accurate rate.
Your payment
Principal and Interest:
$
Property taxes:
$
HOA fees:
$
Total loan payment:
$
Total interest amount:
$
Location
County
St. Charles-MO
Elementary School
Duello Elem.
Middle School
Frontier Middle
High School
Liberty
Listing Courtesy of Deana LaPlante, Fathom Realty-St. Louis
RealHub Information is provided exclusively for consumers' personal, non-commercial use, and it may not be used for any purpose other than to identify prospective properties consumers may be interested in purchasing. All information deemed reliable but not guaranteed and should be independently verified. All properties are subject to prior sale, change or withdrawal. RealHub website owner shall not be responsible for any typographical errors, misinformation, misprints and shall be held totally harmless.

Agent / Realtor®
Erica Holtschneider
Call Erica today to schedule a private showing.

* Listings on this website come from the FMLS IDX Compilation and may be held by brokerage firms other than the owner of this website. The listing brokerage is identified in any listing details. Information is deemed reliable but is not guaranteed. If you believe any FMLS listing contains material that infringes your copyrighted work please click here to review our DMCA policy and learn how to submit a takedown request.© 2024 FMLS.
Related Properties

Lake St Louis
107 Wolf Den Court
4 Beds
3 Baths
3,391 Sq.Ft.
$659,900
MLS#: 26061503

Lake St Louis
119 Sommerset Court
4 Beds
2 Baths
2,526 Sq.Ft.
$669,500
MLS#: 26054828

Lake St Louis
14 Bayside Court
4 Beds
3 Baths
2,821 Sq.Ft.
$774,655
MLS#: 26052226

Lake St Louis
62 Saybridge Manor Parkway
4 Beds
3 Baths
5,969 Sq.Ft.
$950,000
MLS#: 26053174

Lake St Louis
310 Osprey Court
4 Beds
3 Baths
3,430 Sq.Ft.
$665,000
MLS#: 26049414
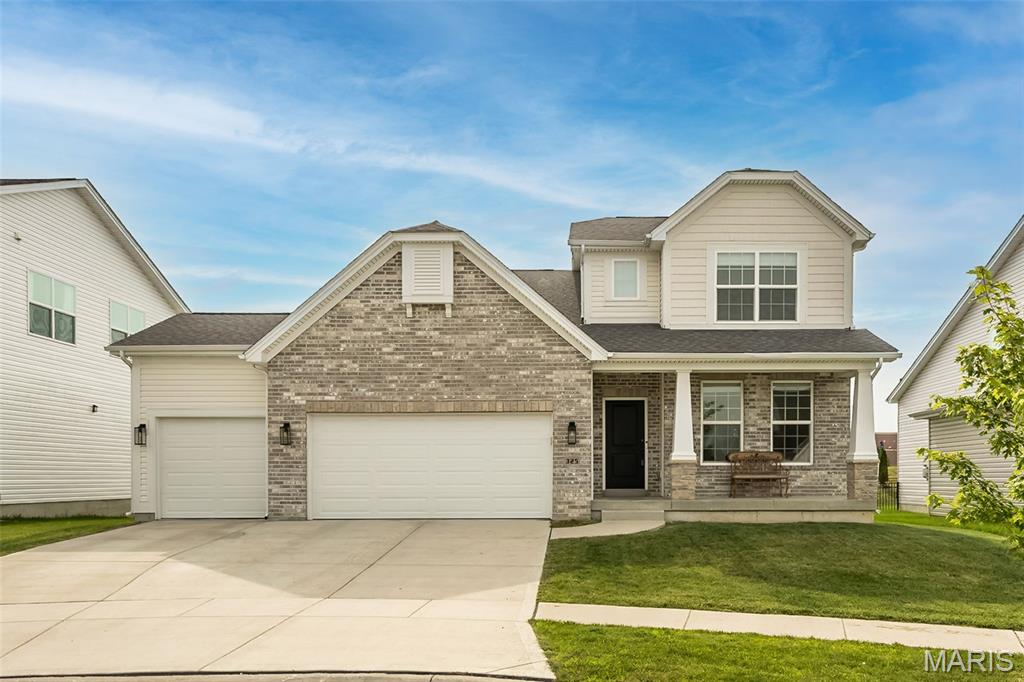
Lake St Louis
325 Gailin Drive
5 Beds
4 Baths
3,500 Sq.Ft.
$724,900
MLS#: 26040470

Lake St Louis
209 Haver Hill Drive
4 Beds
3 Baths
3,679 Sq.Ft.
$699,000
MLS#: 26035272
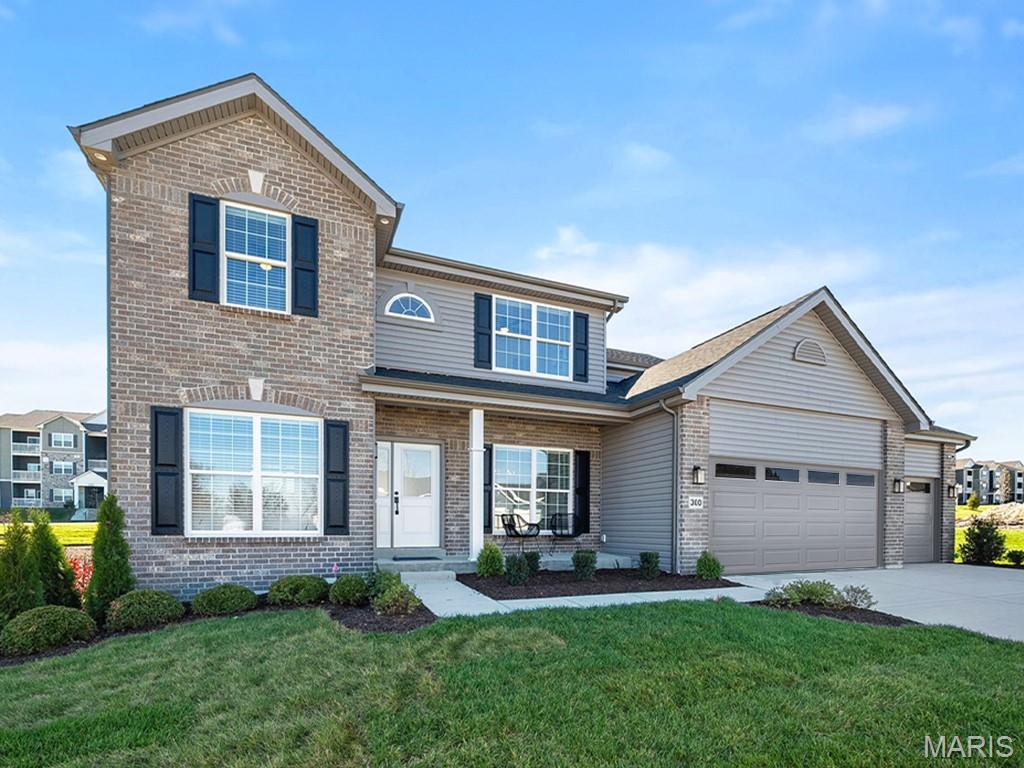
Lake St Louis
300 Osprey Court
4 Beds
2 Baths
2,784 Sq.Ft.
$681,542
MLS#: 26018475

Lake St Louis
1 TBB Bridgeport @ Chateau De Fond Du Lac
4 Beds
3 Baths
3,292 Sq.Ft.
$779,990
MLS#: 25074803

Lake St Louis
1 TBB Monaco @ Chateau De Fond Du Lac
3 Beds
2 Baths
2,853 Sq.Ft.
$770,990
MLS#: 25074808
