Features & Amenities

Interior

  • Other Interior Features

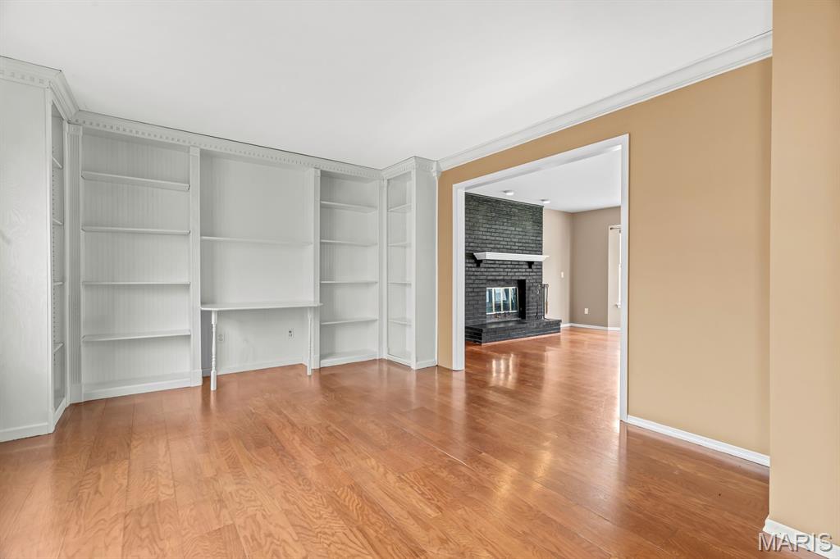
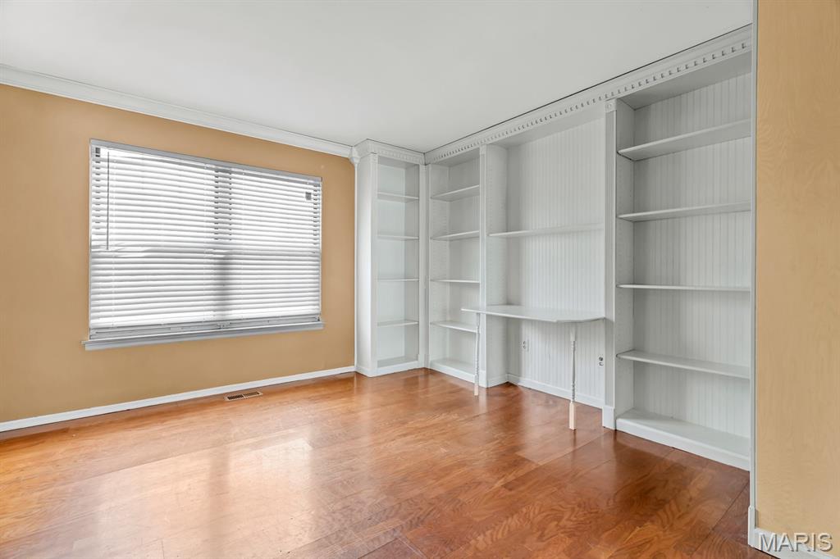
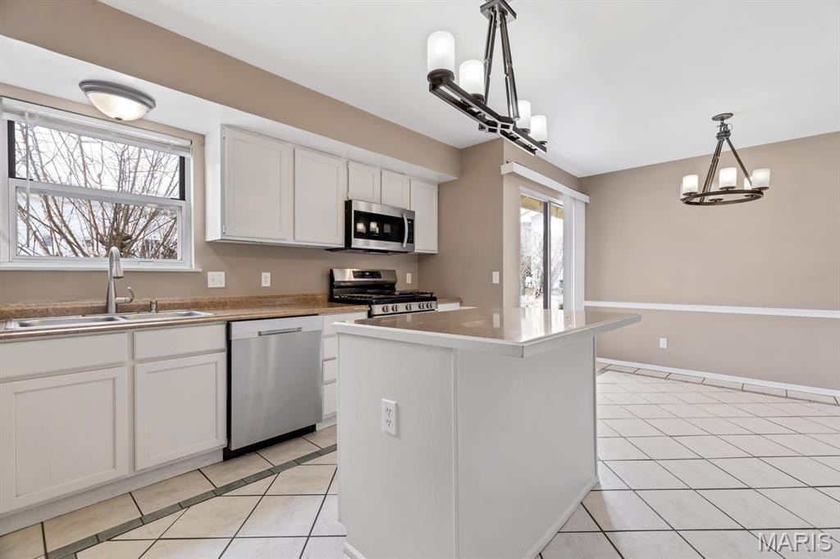
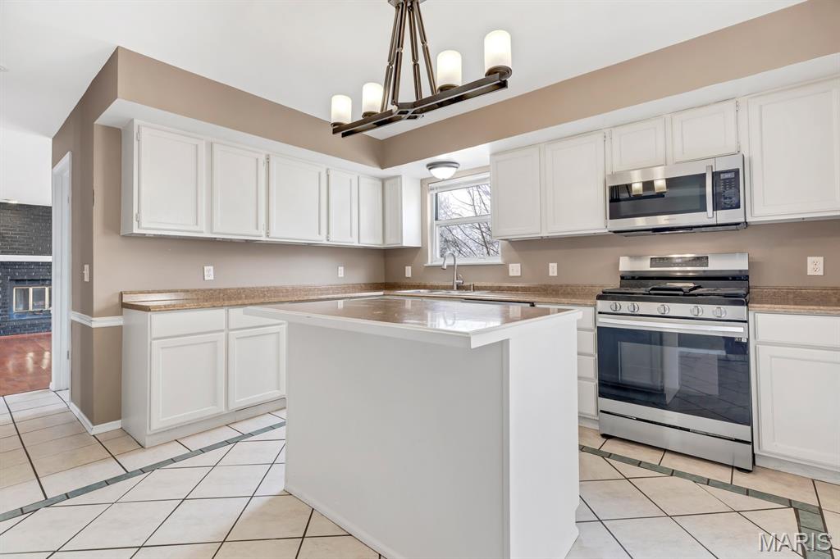
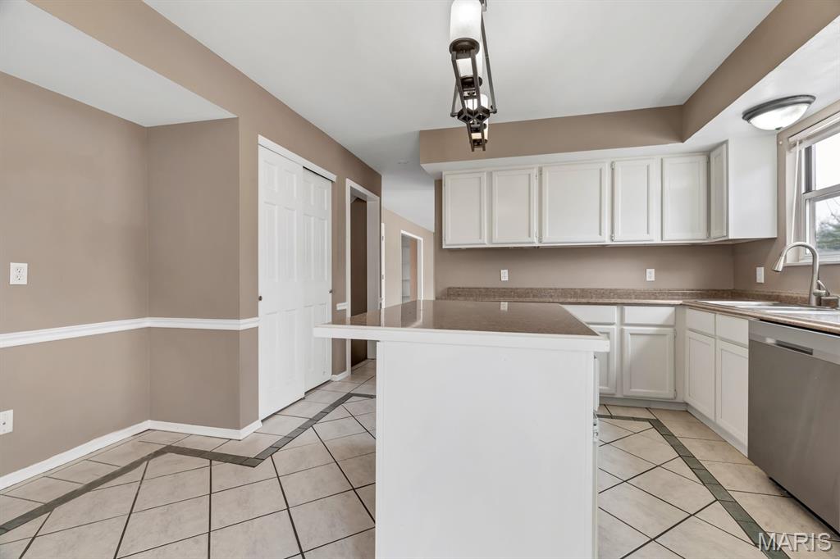
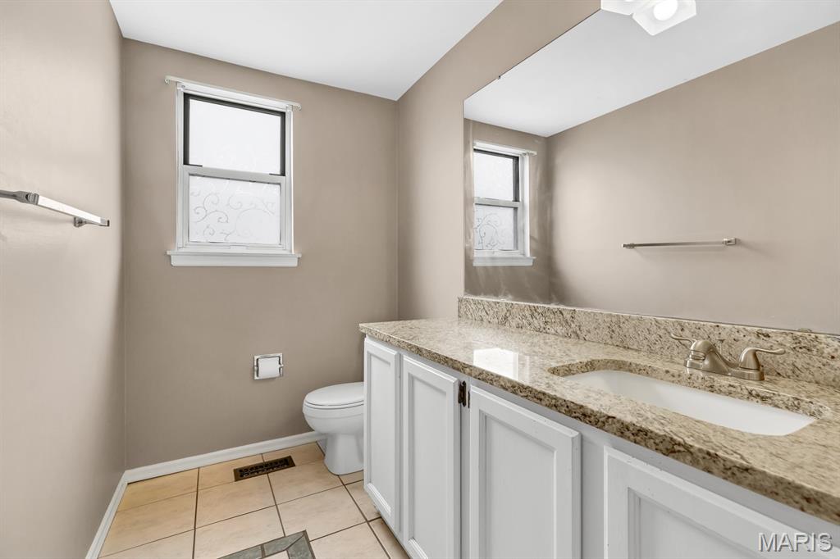
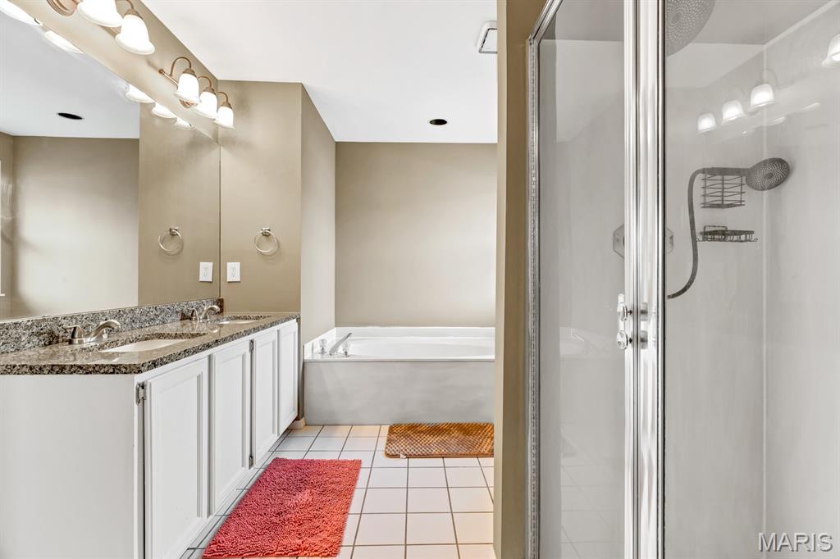
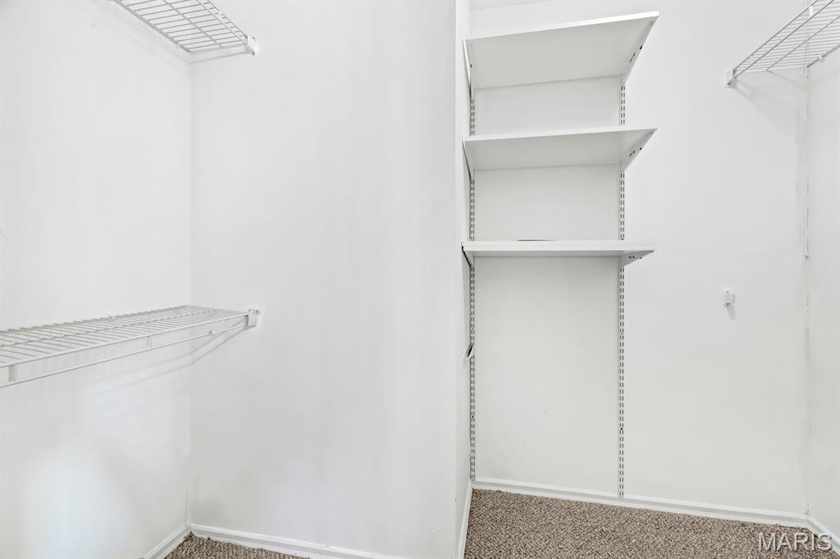
    Bookcases, Open Floorplan, Walk-In Closet(s), Breakfast Bar, Kitchen Island, Granite Counters, Pantry, Double Vanity

  • Total Bedrooms

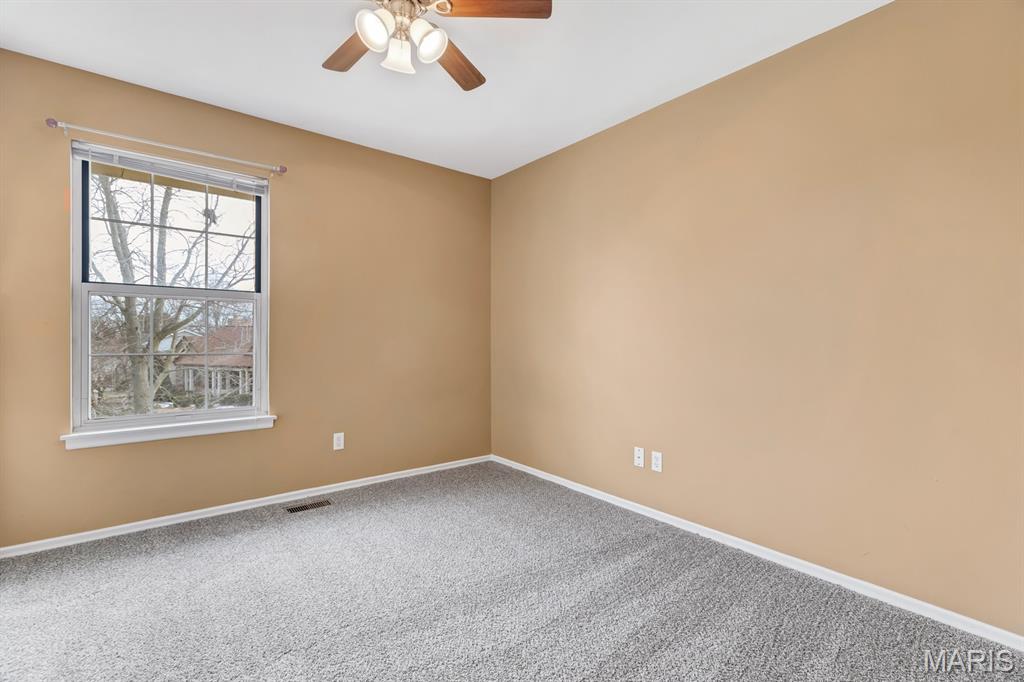
    4

  • Bathrooms

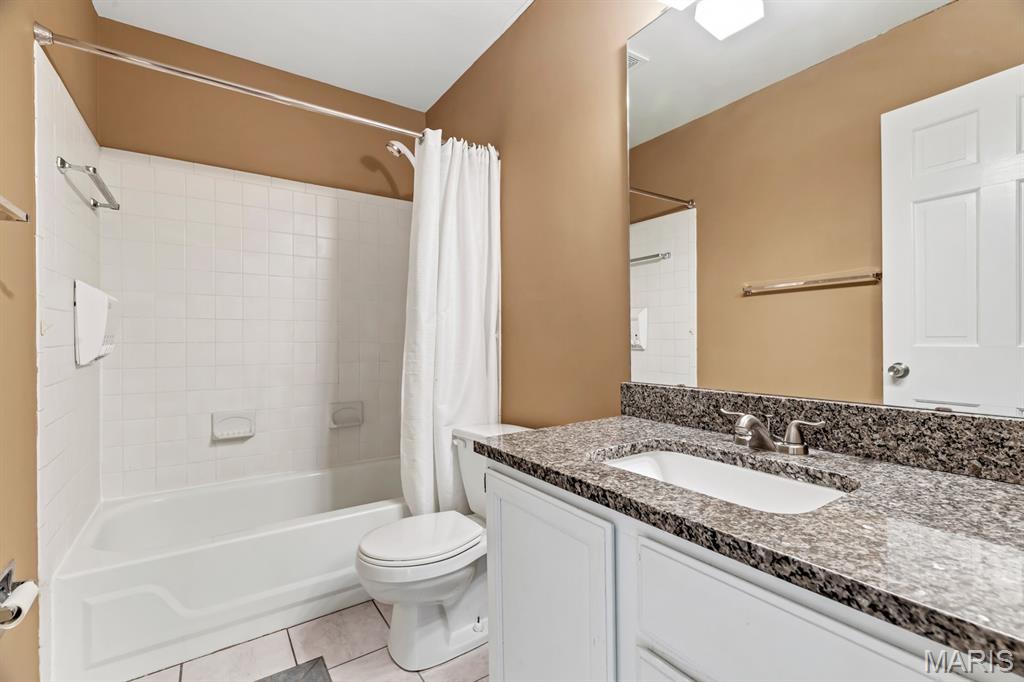
    3

  • 1/2 Bathrooms

    1

  • Above Grade Finished Area

    2170.0

  • Basement YN

    YES

  • Cooling YN

    YES

  • Cooling

    Ceiling Fan(s), Central Air, Electric

  • Fireplace YN

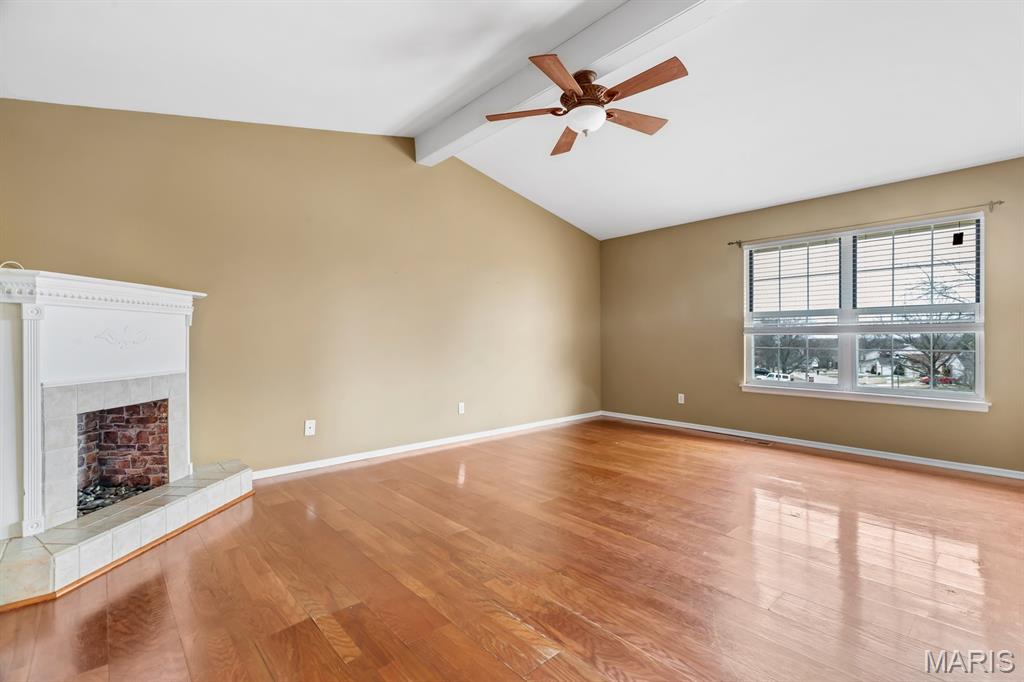
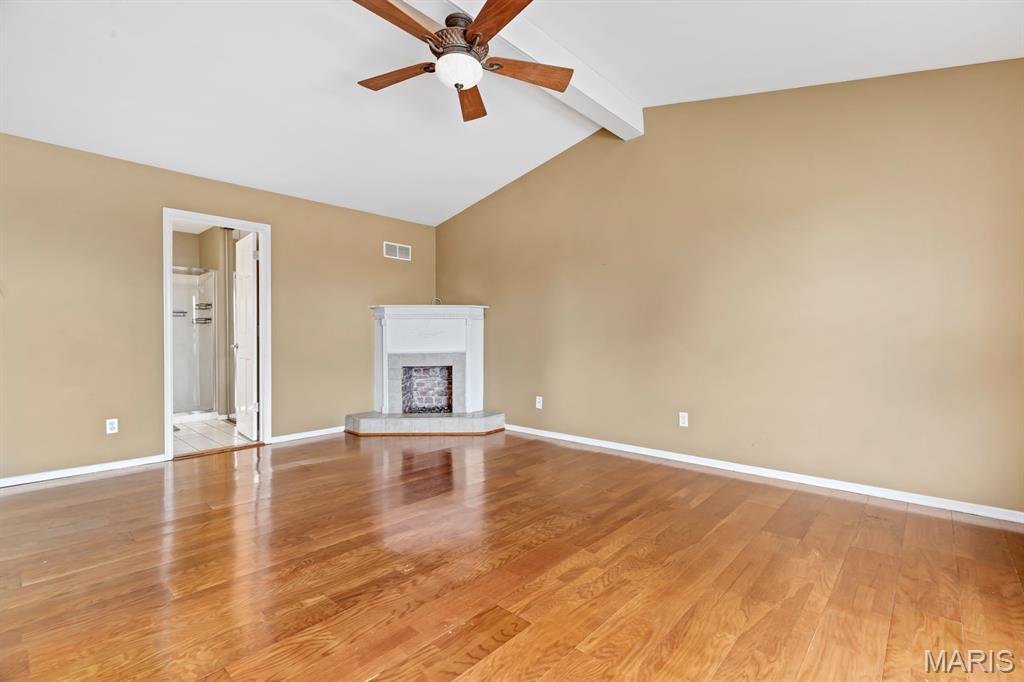
    YES

  • Heating YN

    YES

  • Heating

    Forced Air, Natural Gas

  • Pet friendly

    N/A

Exterior

  • Garage

    Yes

  • Garage spaces

    2

  • Construction Materials

    Stone Veneer, Brick Veneer, Vinyl Siding

  • Parking

    RV Access/Parking, Additional Parking, Attached, Garage, Garage Door Opener, Off Street, Oversized

  • Pool

    No

  • Waterfront YN

    NO

Area & Lot

  • Lot Features

    Level

  • Lot Size(acres)

    0.24

  • Lot Size(square feet)

    10,454

  • Property Type

    Residential

  • Property Sub Type

    Single Family Residence

  • Architectural Style

    Traditional, Other

Price

  • Sales Price

    $434,900
  • Tax Amount

    $3,867

  • Sq. Footage

    3,070

  • Price/SqFt

    $141

HOA

  • Association

    YES

  • Association Fee

    $160

  • Association Fee Frequency

    Annually

  • Association Fee Includes

    N/A

School District

  • Elementary School

    Becky-David Elem.

  • Middle School

    Barnwell Middle

  • High School

    Francis Howell North High

Property Features

  • New Construction

    NO

  • Association Amenities

    None

  • Sewer

    Public Sewer

  • Water Source

    Public

Schedule a Showing

Showing scheduled successfully.

<
>
IN PERSON
VIA CHAT

What is 3 + 4 ?


Change time

Mortgage calculator

Estimate your monthly mortgage payment, including the principal and interest, property taxes, and HOA. Adjust the values to generate a more accurate rate.

Your payment

Principal and Interest:

$

Property taxes:

$

HOA fees:

$

Total loan payment:

$

Total interest amount:

$

Location

County

St. Charles

Elementary School

Becky-David Elem.

Middle School

Barnwell Middle

High School

Francis Howell North High

Listing Courtesy of Thomas Derry , Keller Williams Realty St. Louis

RealHub Information is provided exclusively for consumers' personal, non-commercial use, and it may not be used for any purpose other than to identify prospective properties consumers may be interested in purchasing. All information deemed reliable but not guaranteed and should be independently verified. All properties are subject to prior sale, change or withdrawal. RealHub website owner shall not be responsible for any typographical errors, misinformation, misprints and shall be held totally harmless.

Agent Erica Holtschneider

Agent / RealtorĀ®

Erica Holtschneider

Call Erica today to schedule a private showing.


* Listings on this website come from the FMLS IDX Compilation and may be held by brokerage firms other than the owner of this website. The listing brokerage is identified in any listing details. Information is deemed reliable but is not guaranteed. If you believe any FMLS listing contains material that infringes your copyrighted work please click here to review our DMCA policy and learn how to submit a takedown request.Ā© 2024 FMLS.
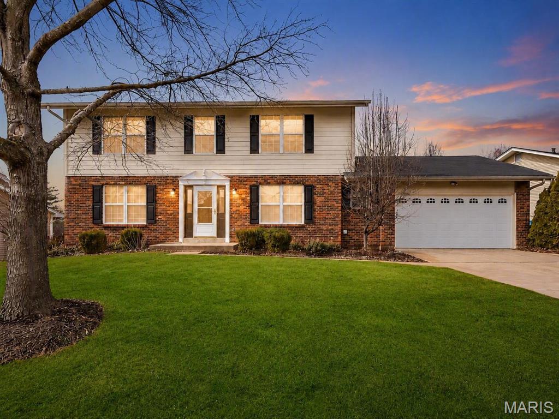
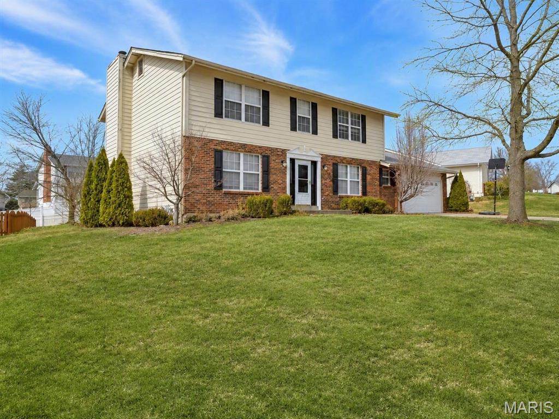
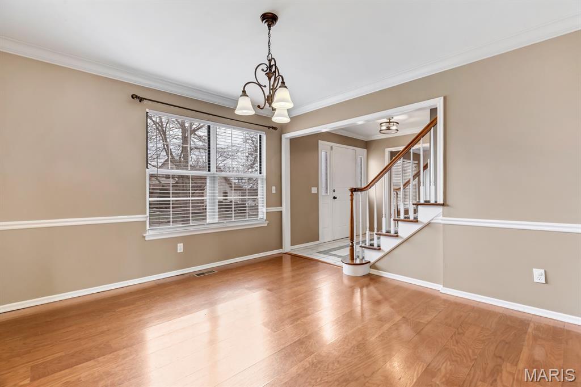
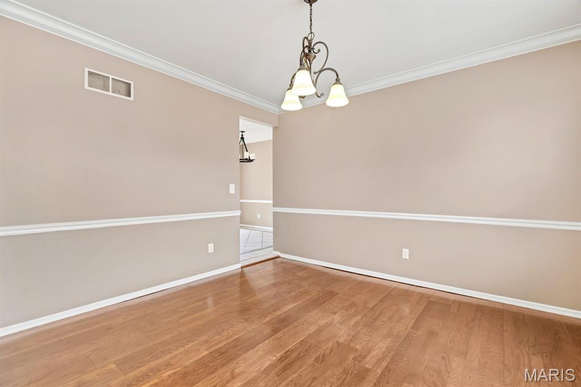
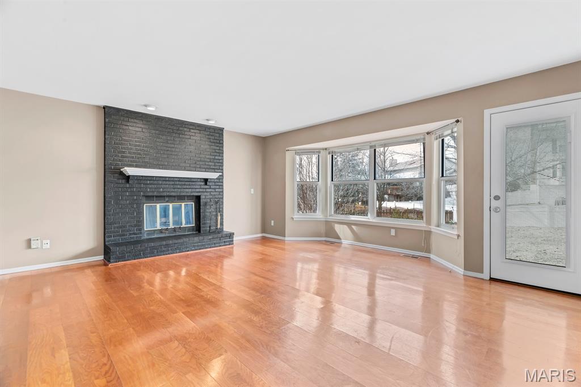
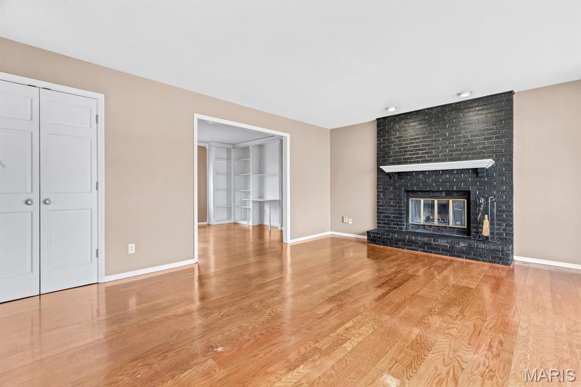
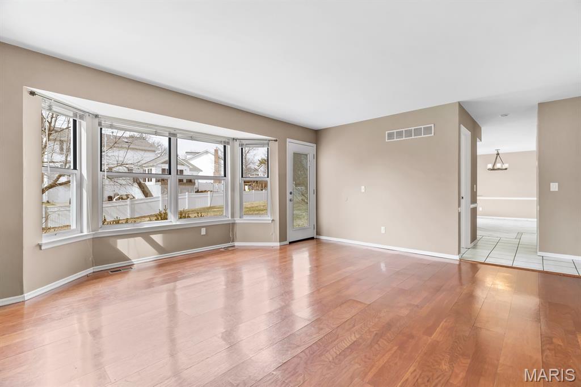
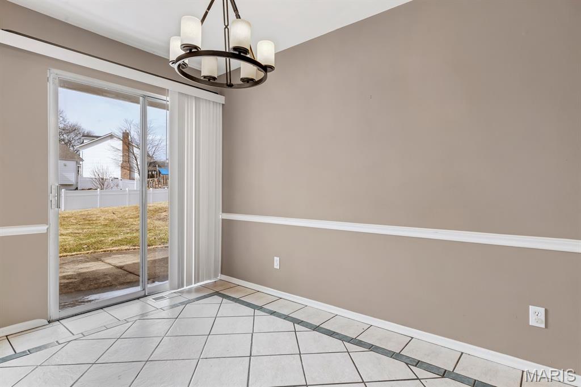
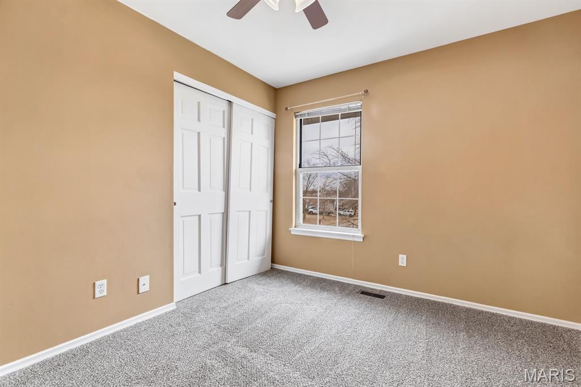
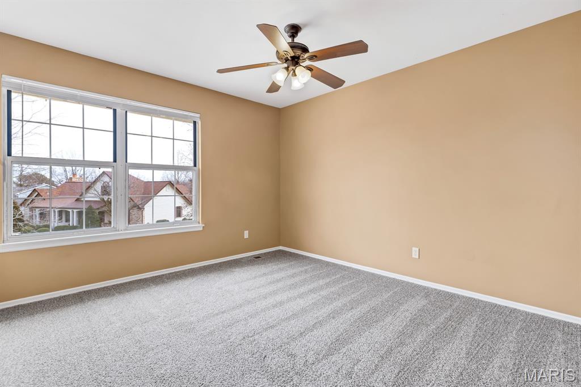
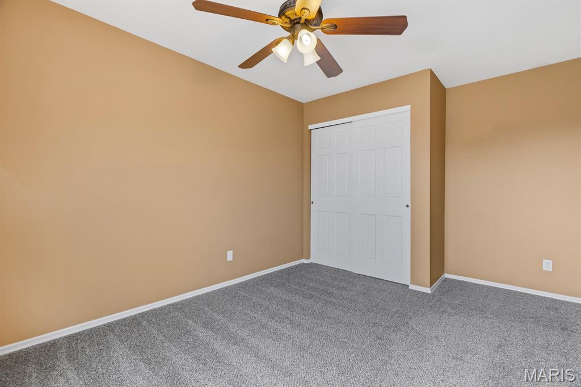
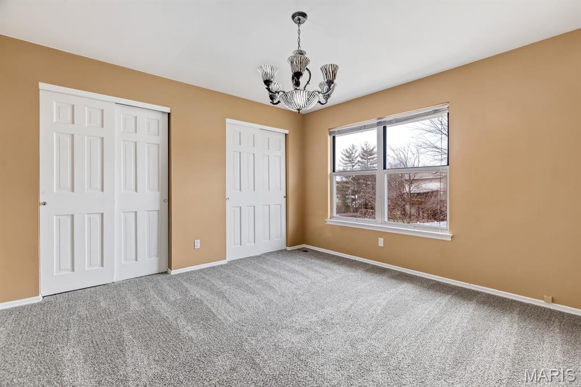
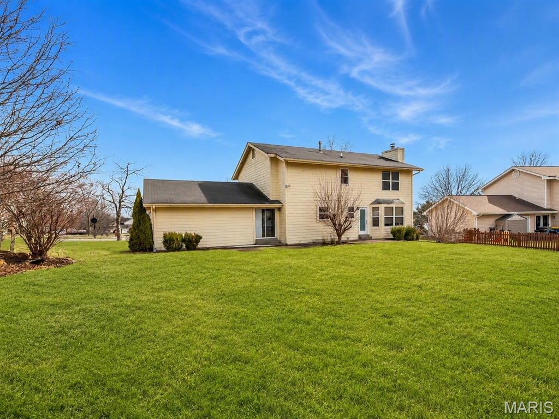
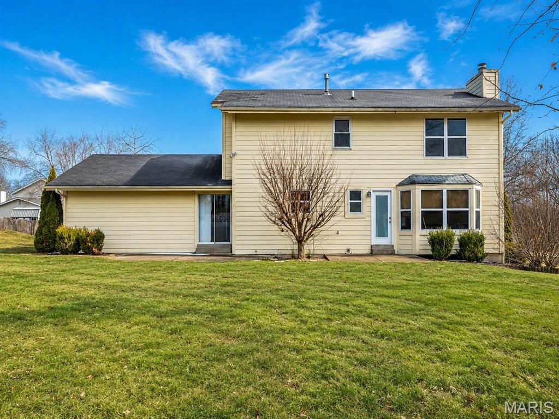
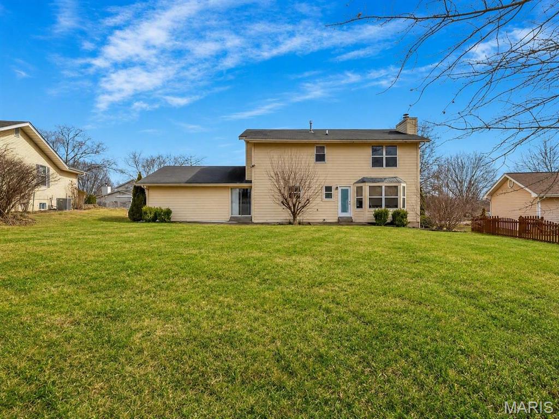
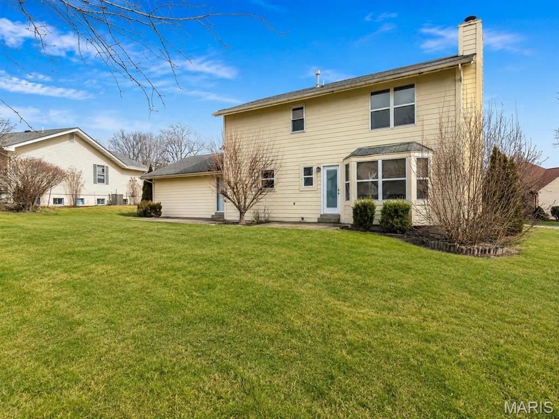
Welcome to 513 River Bend Estates Drive, a spacious two-story home offering plenty of room to live, work, entertain, and grow. The main living areas provide a comfortable and functional layout with generous room sizes and multiple spaces for gathering with family and friends.
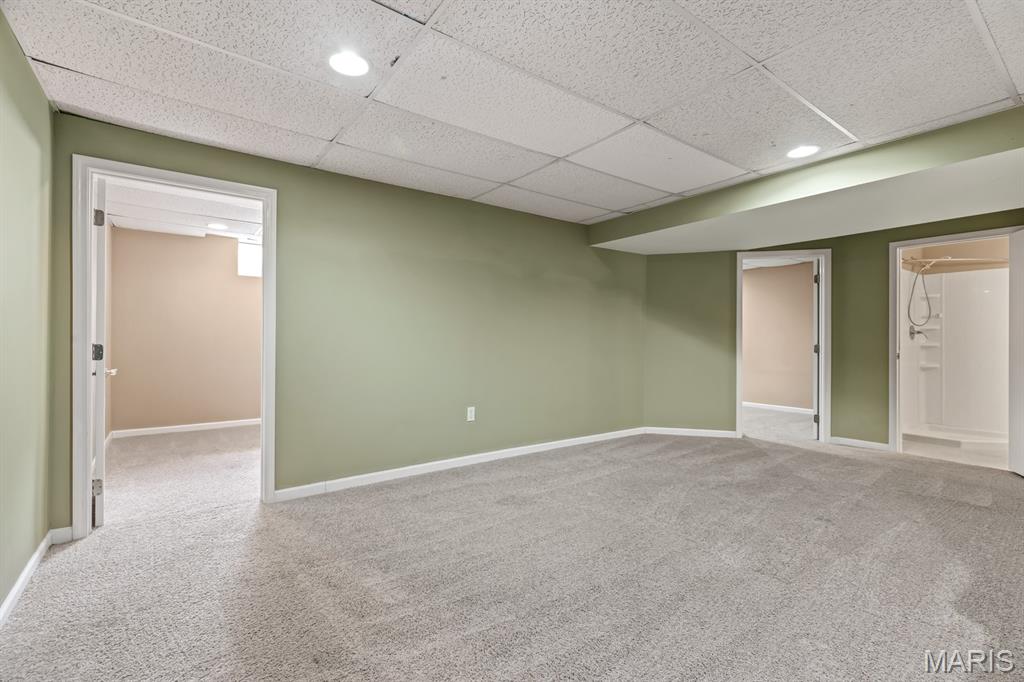
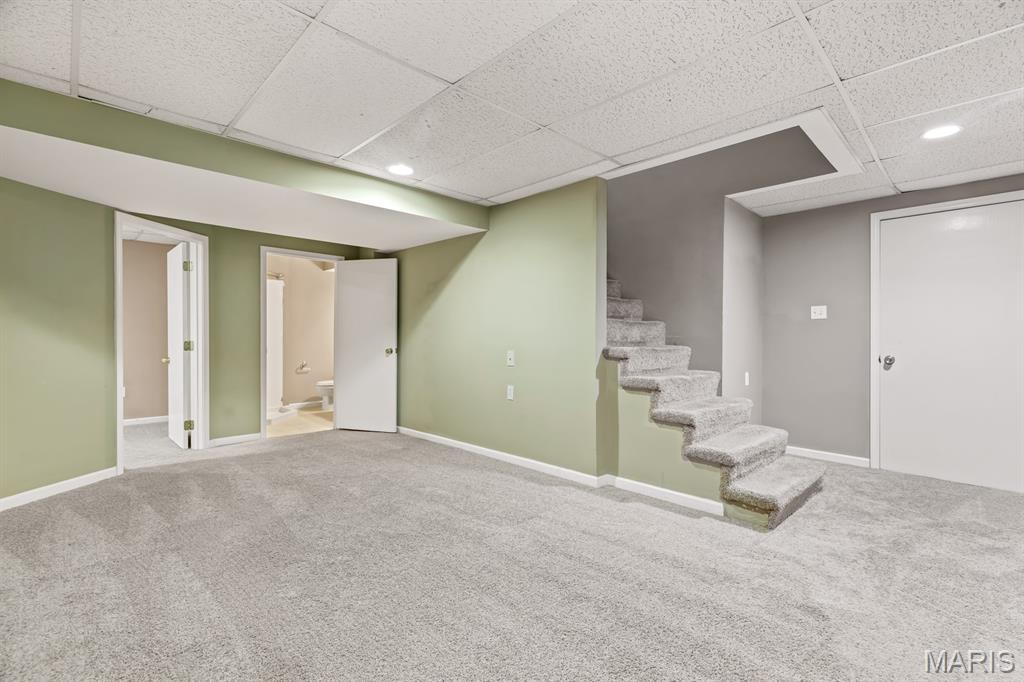
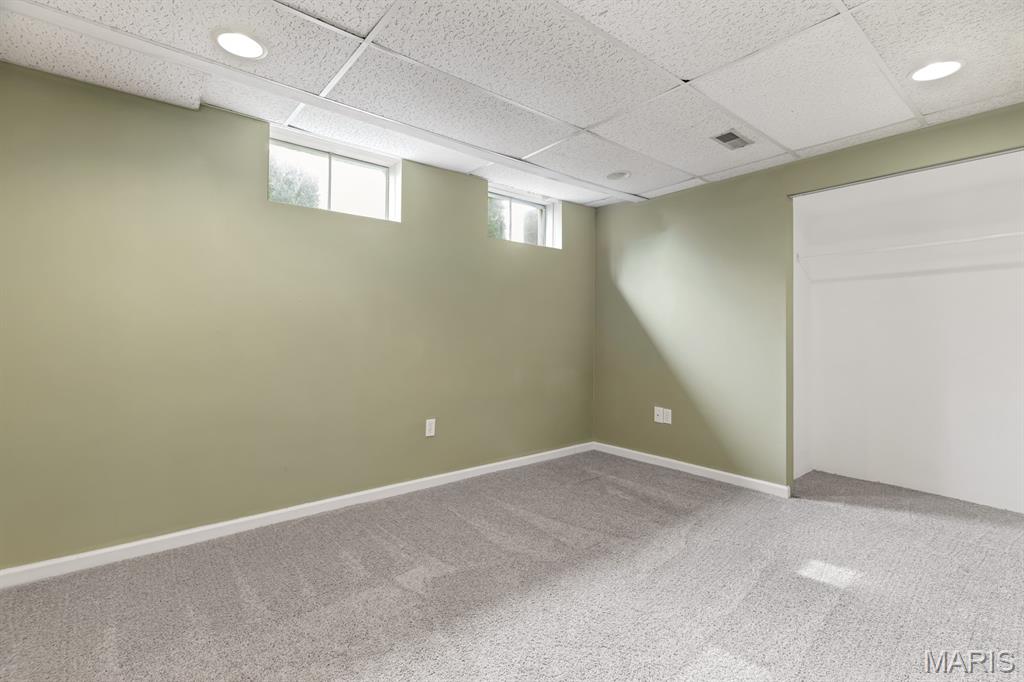
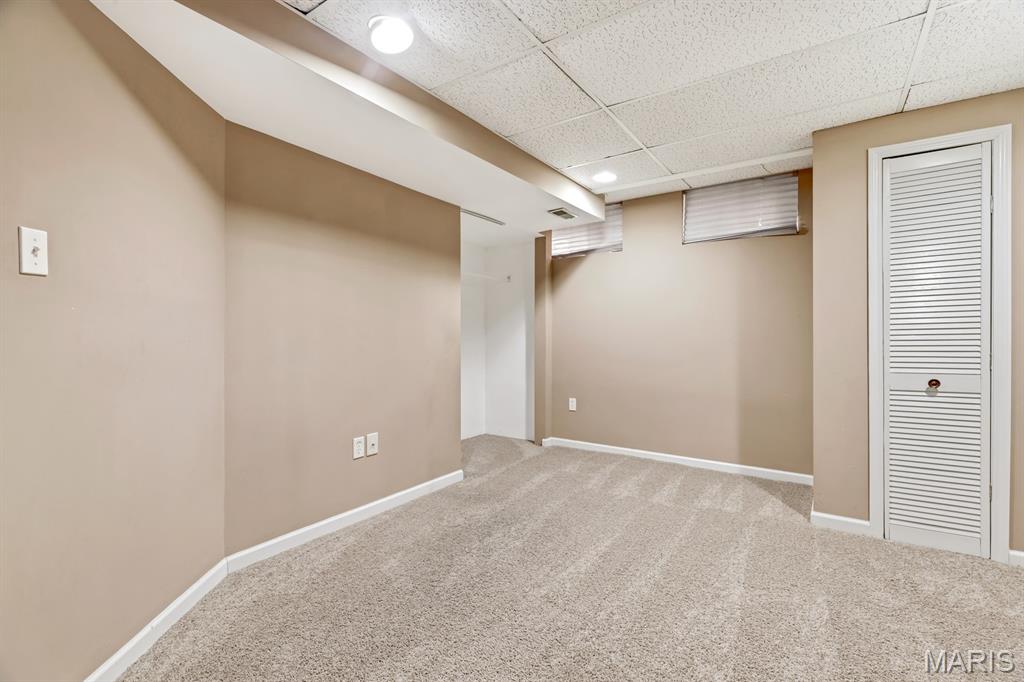
The finished lower level adds even more versatility with two additional finished rooms that are ideal for a home office, playroom, fitness area, hobby room, guest space, or additional living areas. Whether you need room for everyday living or space to spread out, this home provides options to fit a variety of lifestyles.
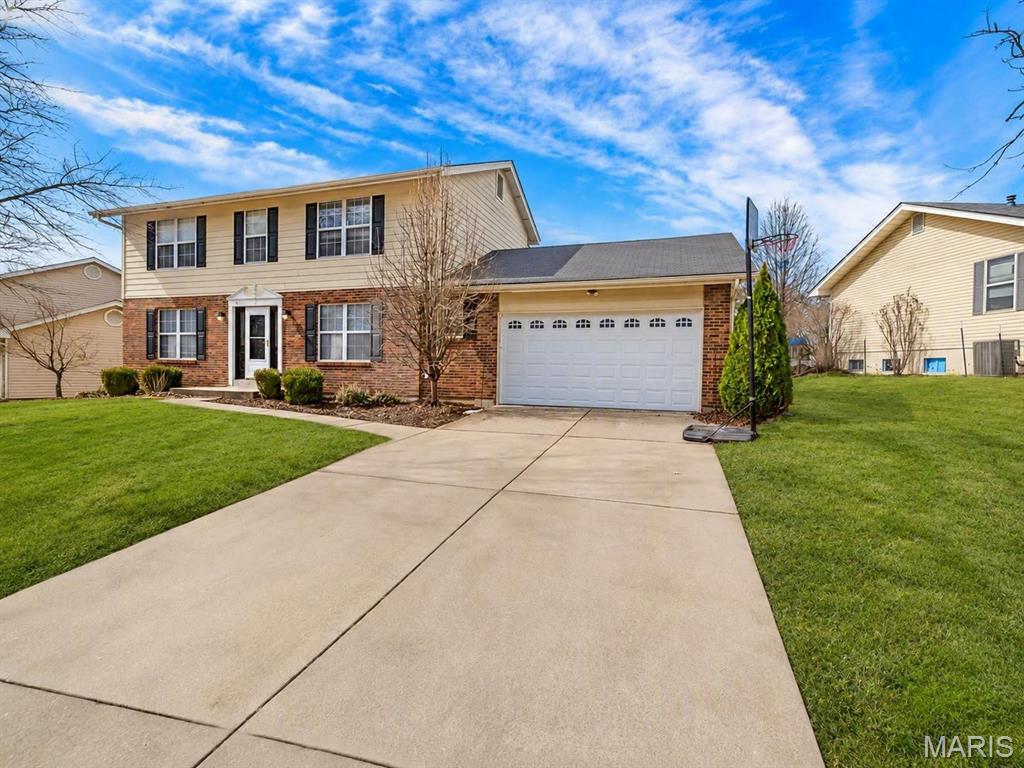
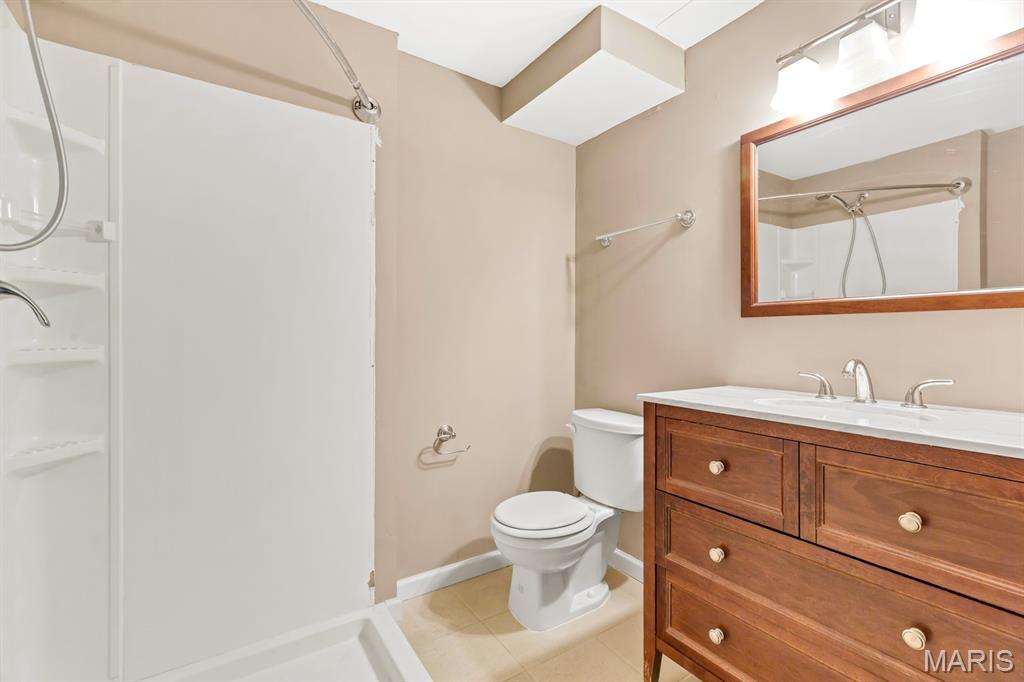
Located in the established River Bend Estates neighborhood, the home offers a welcoming residential setting while remaining conveniently close to shopping, dining, schools, parks, and major roadways throughout St. Charles County. With approximately 2,170 square feet above grade, 3.5 bathrooms, a two-car garage, and valuable finished space in the lower level, this property offers the space and flexibility today’s buyers are looking for.

Schedule your private showing and see everything 513 River Bend Estates Drive has to offer!

513 River Bend Estates Drive

Message successfully sent.

What would you like to know?

What is 3 + 4 ?

I agree to receive email communication and understand I can unsubscribe at any time.

I agree to be contacted by Rock Island Realty via call, email, and text for real estate services. To opt out, you can reply 'stop' at any time or reply 'help' for assistance. You can also click the unsubscribe link in the emails. Message and data rates may apply. Message frequency may vary. Privacy Policy

Related Properties

Beautifully updated home in River Bend Estates with 3 car garage. Walking up to the home, notice the beautiful landscaping and covered wrap around front porch.   Entering the home a spacious great room with crown molding and gas fireplace with modern stone surround and barnwood mantel with granite hearth greets you. Notice the beautifully updated luxury plank flooring, as the Great room flows to a spacious dining room. Your upgraded re-designed kitchen is stunning with luxury vinyl plank flooring, updated lighting, 42" Shaker cabinets, tile backsplash and cambria countertops.  Breakfast room features a custom wall of cabinets with a built in dining island, storage and ample seating for four. New Handrail and spindles complete the main floor with a modern/contemporary look.
Primary bedroom is spacious with  walk-in custom closet.  All bedrooms have Luxury vinyl plank flooring and updated paint. All windows have blinds built in. Roof was replaced in 2021.
Lower level features a recreation room with a wet bar, exercise room and full bath.
Large 3 car garage features a workshop area with storage wall cabinets.
Enjoy your fully fenced, tree lined backyard from the expansive deck or take a stroll on the walking trail to the lake for your enjoyment.  Located in the boundaries of the Francis Howell School District.
#26051936

St Charles

4 River Ridge Court

3 Beds

3 Baths

2,657 Sq.Ft.

$475,000

MLS#: 26051936

New on site 2 days ago
Welcome to 10 Docs Ct., a beautiful two-story home tucked away on a quiet cul-de-sac in the desirable Bogey Crossing subdivision of St. Charles. This spacious 4-bedroom, 2.5-bath home offers the perfect combination of comfort, functionality, and location.

Step inside to a welcoming foyer that leads into generously sized living spaces designed for everyday living and entertaining. The updated kitchen features a center island, pantry, and adjoining breakfast area, providing plenty of space for preparing meals and gathering with family and friends. A separate dining room offers an ideal setting for holidays and special occasions, while the inviting family room provides a comfortable place to relax.

The spacious primary suite features a private bath with both a soaking tub and separate shower. Three additional bedrooms provide plenty of room for family, guests, a home office, or hobbies. Main-floor laundry adds convenience to the home's thoughtful layout.

The full, poured-concrete basement offers excellent potential for additional living space, recreation, storage, or future finishing. Outside, enjoy the patio and level, fenced yard—perfect for relaxing, entertaining, or enjoying the peaceful cul-de-sac setting.
#26053724

St Charles

10 Docs Ct.

4 Beds

2 Baths

2,328 Sq.Ft.

$450,000

MLS#: 26053724

Incredibly maintained 1 owner home in the sought after Vineyards Neighborhood!  This home is nestled on a Private Cul de Sac. Walking up to the residence you will quickly notice the expansive covered front porch and landscaping. Entering the home you are greeted with a formal living and dining room. Notice the fresh paint and new flooring throughout the main floor. The living room flows to spacious great room with wood burning fireplace and window wall overlooking your beautiful tree lined lot. Kitchen is well updated with ample cabinet space, island with stove top, and large pantry. Kitchen offers another wall of windows overlooking your incredible lot. Large main floor mud/laundry room off kitchen provides access to your garage, and beautiful expansive deck. Upstairs notice the fresh paint and new flooring as well. You will find 4 generous sized bedrooms. The primary is sprawling and offers a large walk in closet and sep tub/shower. When not enjoying your home and backyard partake in the neighborhood pool,clubhouse, and sport courts. This home also features a newer roof with gutter helmet system. This home is just minutes from 364 and is located in the boundaries of the Francis Howell School District.
#26043155

St Charles

69 Madeira Court

4 Beds

2 Baths

2,172 Sq.Ft.

$375,000

MLS#: 26043155

New on site 3 days ago
Welcome to this beautifully updated historic home in the desirable Frenchtown area of St. Charles! Located near Main Street and the city C-3 project, along with convenient access to the St. Charles Trolley. This home offers historic character along with modern updates. The open main living area features high ceilings, beautiful flooring and historic millwork. The kitchen offers custom cabinetry, granite countertops, a center island and stainless steel appliances. The main level also includes a separate dining area, office space with built-in cabinetry and a half bath.

Upstairs you'll find spacious bedrooms, two full bathrooms and an expansive primary bedroom with a large walk-in closet. Enjoy the screened-in back porch overlooking the landscaped yard, or take advantage of the partially finished walk-out lower level offering additional living, sleeping or work space.

A unique opportunity to own a spacious historic home just minutes from the shops, restaurants and entertainment of Main Street St. Charles. Property is currently occupied. Please allow appropriate notice for showings.
#26054233

St Charles

1001 N 3rd Street

3 Beds

3 Baths

2,430 Sq.Ft.

$469,000

MLS#: 26054233

Nestled on an oversized lot in the highly desirable College Station subdivision, this beautifully maintained ranch delivers space, style, and exceptional indoor-outdoor living. Step inside to soaring vaulted ceilings and a dramatic wall of windows that fills the great room with natural light, while an inviting electric fireplace creates a warm focal point. The spacious kitchen offers abundant cabinetry, generous prep space, and a bright breakfast area with direct access to the brand-new deck. Outdoor living continues on two levels, with a new lower-level patio designed for gathering and entertaining. The projector and screen stay—perfect for hosting outdoor movie nights under the stars! An expanded driveway provides additional parking and everyday convenience. The brand-new luxury primary bathroom offers a beautifully finished, spa-like retreat. Downstairs, the finished walkout lower level is far more than an afterthought—its thoughtful, intentional design makes it feel like a true extension of the home. Featuring a large family room, fourth bedroom, sleeping room, flex room, full bath, laundry room and direct access to the patio and expansive backyard, it offers incredible flexibility for entertaining, guests, work, hobbies, or everyday living. With an oversized lot, multiple indoor and outdoor gathering spaces, thoughtful updates, and a sought-after location, this College Station home offers room to live, entertain, and enjoy both inside and out.
#26051819

St Charles

3188 Moss Pointe Drive

4 Beds

3 Baths

2,677 Sq.Ft.

$465,000

MLS#: 26051819

Welcome home to this beautiful, original-owner, 4-bedroom, 3.5-bath, 2-story home with great curb appeal and within walking distance of Wapelhorst Park! Dramatic 2-story foyer with living room, family room, kitchen & dining room that flow seamlessly together, perfect for hosting or for everyday living. The family room has a gas fireplace & built-ins with a work desk area. Updated kitchen features custom soft-close cabinets, quartz countertops, subway tile backsplash, Boos Block center aisle, stainless steel appliances with gas range & walk-in pantry. The half bath with large laundry room completes the main level living. The upper-level vaulted primary bedroom with ceiling fan offers a vaulted ensuite bath with walk-in closet, double-bowl vanity, jetted tub, separate shower, linen closet, and 2 skylights with plant shelf. 3 more spacious bedrooms with plenty of closet space & hall bath with skylight & linen closet. The finished lower level has a family room & rec area, sleep/craft room, bath with shower, and storage area. You will love your lush backyard with patio and 16x16 screen room to enjoy your private retreat. Oversized 2-car garage with service door & space for a workbench. Six-panel solid wood doors. Ceiling fans. Anderson windows. High-efficiency HVAC. Maintenance-free exterior w/ newer architectural shingle roof, enclosed soffits, brick front & vinyl siding. Quick access to Hwy 70 & Page Extension. Conveniently located to shops, restaurants & Bogey Hills Golf Club
#26053179

St Charles

1551 Country Bend Drive

4 Beds

3 Baths

3,374 Sq.Ft.

$440,000

MLS#: 26053179

Open Sat, 8/22, 12-2pm. Enjoy low maintenance luxury living in this stunning ranch-style home located in Bogey Village in St Charles! This home boasts 2 bedrooms, 3 full bathrooms, and over 3,000 square feet of living space including the finished lower level.

The front door opens to the entry foyer with a skylight, coat closet, crown molding, and opens to the living room and formal dining area. The living room features a vaulted ceiling, gas fireplace, 2 skylights, recessed lights with dimmer switches, and opens to the office with built-in shelving and an electric fireplace.

The kitchen boasts newer countertops, newer backsplash, pantry, canned lighting, and a dining area with skylights.

The primary bedroom features French doors, a walk-in closet, doors to one of the back patios, and a luxurious bathroom. The primary bathroom boasts tile floors, a handicap accessible shower with a bench, newer tub, skylights, newer vanity, crown molding, and plantation shutters.

An additional bedroom, full hall bathroom, and laundry room with a sink complete the main floor.

The finished lower level features a spacious recreation room, an office/sleeping room, full bathroom with a sauna, workout room, and ample storage space with built-in shelving, a utility sink, workshop area, and water softener.

Other highlights include: freshly painted throughout most of the interior (2026), one newer water heater, side entry 2 car garage with a concrete ramp for handicap accessibility, and newer luxury vinyl plank floors throughout most of the main floor.

Relax in the spacious 3 seasons room or on one of the 2 concrete back patios, and enjoy the level backyard with extensive landscaping! Location could not be better – close to major highways, restaurants, shops, schools, Bogey Hills Country Club, and walking distance to Wapelhorst Park!
#26018492

St Charles

13 Village Drive W

2 Beds

3 Baths

3,009 Sq.Ft.

$425,000

MLS#: 26018492

We gotta talk about this garage setup first! This home delivers something that’s hard to find...FOUR GARAGE SPACES! Along with the HEATED ATTACHED 2-car garage, you’ll find a DETACHED 2-car garage with a workbench and tons of storage, making it the ultimate setup for car lovers, hobbyists, a workshop, extra storage, or anyone who just needs more space (because we all know there’s never enough)! Tucked away on a quiet cul-de-sac, this 1 owner 2 story home delivers the space, storage, and flexibility today’s buyers are looking for with 4 bedrooms, 3.5 baths, and a partially finished walk-out lower level ready for your next hangout space, home gym, office, or rec room.  The main level features a formal dining room with a tray ceiling, a flexible front room perfect for an office, sitting area or play room, and a family room you’ll actually want to spend time in, with a cozy fireplace, built-in bookshelves, and a bay window bringing in tons of natural light. The kitchen is designed for real life with an island, plenty of cabinets and counter space, a menu desk, 2 pantries and a breakfast room that opens to the outside. Plus, you’ll love the convenience of a main floor laundry. Head upstairs to a spacious primary suite designed for comfort, complete with a large walk-in closet and private bath featuring dual sinks, soaking tub, and separate shower. Bedroom #2 has double closets, and a skylight fills the hall bath with natural light. Bedrooms 3 and 4 round out the second floor, offering flexible space for guests, a home office, hobbies, or whatever fits your lifestyle. If you’ve been looking for a home that gives you room to live, work, create, and store all the things…this one checks a lot of boxes!
#26046071

St Charles

14 Ludwigs Oak Court

4 Beds

3 Baths

3,124 Sq.Ft.

$375,000

MLS#: 26046071

Welcome to this beautifully maintained 3-bedroom, 2.5-bath home offering 1,744 sq. ft. of living space, complete with an attached 2-car garage & large fenced-in backyard. The main level features laminate flooring throughout & an inviting living room centered around a cozy gas fireplace. The spacious kitchen offers granite countertops, stainless steel appliances, a gas stove, pantry, and abundant counter space. Dining area and convenient powder room complete the main level. Upstairs, retreat to the spacious primary suite, featuring two large walk-in closets & private bath with an adult-height dual vanity, soaking tub, stand-alone shower, and private commode. Two additional bedrooms—both w/ with a walk-in closet—a full hall bath, convenient laundry room, and linen closet complete the upper level.
The lower level offers even more potential with an egress window and bath rough-in, ready for your unique design or ideal for additional storage. Step outside to the large fenced-in backyard, offering plenty of room for entertaining, play, gardening, or simply enjoying the outdoors. With its desirable location, spacious layout, and move-in-ready condition, this home is a wonderful opportunity in a deisrable community you'll be proud to call home.
#26051983

St Charles

3404 Charlestowne Crossing Drive

3 Beds

2 Baths

1,744 Sq.Ft.

$350,000

MLS#: 26051983

Come and see this brand new move in ready 4 bedroom, 2.5 bath Two Story Home located in the French District.  This home has Double Front Porch, Upgrade Cabinets with Island, Cambria Kitchen Countertops, Lux Vinyl Plank Flooring throughout the First Floor, Double Bowl Sink in the Master and Hall Bathrooms , Rough in plumbing in the basement,  Stainless Steel Appliances with Space saver Microwave,  Plus more!
Price reflects Builder Discount.
When you live in New Town you have access to over $10 million in amenities including parks, lakes, community waterpark, outdoor amphitheater, walkable stores, restaurants and shops!
#26052763

St Charles

9047 Wilkie Station Street

4 Beds

2 Baths

2,032 Sq.Ft.

$425,745

MLS#: 26052763

 - property

Send a message

Message successfully sent.

Your message

What is 3 + 4 ?

Reason for contacting?

I agree to receive email communication and understand I can unsubscribe at any time.

I agree to be contacted by Rock Island Realty via call, email, and text for real estate services. To opt out, you can reply 'stop' at any time or reply 'help' for assistance. You can also click the unsubscribe link in the emails. Message and data rates may apply. Message frequency may vary. Privacy Policy

Sign Out

Virtual Assistant

Would you like to take the next step with this property? We can help you schedule a showing or virtual tour, or send you more details.

Yes, I would like more information.

Thank You for Your Reply, One of Our Agents will contact you as soon as possible

No, maybe later.

Thank you, you can always contact me via email, phone number or through the contact form.

Realhub AI

Lucy - Your AI-Powered Realtor

Update Your Temporary Password

Personalize your search

Enter your email and we'll notify you immediately when new listings match what you're looking for.

or enter email address

Already have an account ? Login here

Continue your home search

I agree to receive communications and understand I can unsubscribe at any time.

I agree to be contacted by Rock Island Realty via call, email, and text for real estate services. To opt out, you can reply 'stop' at any time or reply 'help' for assistance. You can also click the unsubscribe link in the emails. Message and data rates may apply. Message frequency may vary. Privacy Policy

Already have an account ? Login here

We use cookies

We use cookies primarily for analytics to enhance your experience. By accepting, you agree to our use of these cookies. You can manage your preferences or learn more about our cookies policy.