


Property
Beds
4
Full Baths
3
1/2 Baths
1
Year Built
2007
Sq.Footage
4,238
5 Garden Lane is an impeccable 10 year-old Kirkwood home built with an uncommonly high level of quality evident in every detail. A beautiful front porch hints at this home's Craftsman roots and makes the perfect perch to enjoy the warmer days ahead. Gorgeous oak flooring and the fireplace/stone hearth give way to a stunning gourmet kitchen, truly the center of this amazing home. Beautiful custom elements like a hand-carved hood and traditional glazed cabinetry complement the sleek professional grade Bertazzoni range and stainless prep sink perfectly. On the second floor, the master suite absolutely steals the show! So spacious and sophisticated and the closet space is unbelievable! 2 bedrooms share a Jack-and-Jill bath, each with its own sink and linen closet. The 4th bedroom has its own private bath. The lower level is partially finished but keeps plenty of room for storage. Please note: Walk-out basement, 2nd floor laundry, Attached 2-car garage.
Features & Amenities
Interior
-
Other Interior Features
Entrance Foyer, Double Vanity, High Ceilings, Coffered Ceiling(s), Open Floorplan, Walk-In Closet(s), Breakfast Bar, Kitchen Island, Pantry
-
Total Bedrooms
4
-
Bathrooms
3
-
1/2 Bathrooms
1
-
Above Grade Finished Area
3736.0
-
Basement YN
YES
-
Cooling YN
YES
-
Cooling
Central Air, Electric, Zoned
-
Fireplace YN
YES
-
Heating YN
YES
-
Heating
Natural Gas, Forced Air
-
Pet friendly
N/A
Exterior
-
Garage
Yes
-
Garage spaces
2
-
Construction Materials
Other
-
Parking
Additional Parking, Attached, Garage, Garage Door Opener, Off Street
-
Patio and Porch Features
Covered, Deck
-
Pool
No
-
Waterfront YN
NO
Area & Lot
-
Lot Features
Cul-De-Sac, Level, Near Public Transit
-
Lot Size(acres)
0.26
-
Lot Size(square feet)
11,326
-
Property Type
Residential
-
Property Sub Type
Single Family Residence
-
Architectural Style
Traditional, Other
Price
-
Sales Price
$864,900
-
Tax Amount
$9,294
-
Financing Options
Conventional
-
Sq. Footage
4,238
-
Price/SqFt
$204
HOA
-
Association
No
School District
-
Elementary School
F. P. Tillman Elem.
-
Middle School
North Kirkwood Middle
-
High School
Kirkwood Sr. High
Property Features
-
Accessibility Features
Grip-Accessible Features
-
Ownership
Private
-
Sewer
Public Sewer
-
Water Source
Public
Schedule a Showing
Showing scheduled successfully.
Mortgage calculator
Estimate your monthly mortgage payment, including the principal and interest, property taxes, and HOA. Adjust the values to generate a more accurate rate.
Your payment
Principal and Interest:
$
Property taxes:
$
HOA fees:
$
Total loan payment:
$
Total interest amount:
$
Location
County
St. Louis-MO
Elementary School
F. P. Tillman Elem.
Middle School
North Kirkwood Middle
High School
Kirkwood Sr. High
Listing Courtesy of John M Jackson, John Jackson Neighborhood Real Estate Company, LLC
RealHub Information is provided exclusively for consumers' personal, non-commercial use, and it may not be used for any purpose other than to identify prospective properties consumers may be interested in purchasing. All information deemed reliable but not guaranteed and should be independently verified. All properties are subject to prior sale, change or withdrawal. RealHub website owner shall not be responsible for any typographical errors, misinformation, misprints and shall be held totally harmless.

Agent / Realtor®
Erica Holtschneider
Call Erica today to schedule a private showing.

* Listings on this website come from the FMLS IDX Compilation and may be held by brokerage firms other than the owner of this website. The listing brokerage is identified in any listing details. Information is deemed reliable but is not guaranteed. If you believe any FMLS listing contains material that infringes your copyrighted work please click here to review our DMCA policy and learn how to submit a takedown request.© 2024 FMLS.
Related Properties

Kirkwood
20 Lemp Road
3 Beds
3 Baths
2,914 Sq.Ft.
$699,900
MLS#: 26055402

Kirkwood
1007 N Clay Avenue
4 Beds
2 Baths
2,444 Sq.Ft.
$750,000
MLS#: 26059354

Kirkwood
414 George Avenue
4 Beds
3 Baths
3,286 Sq.Ft.
$925,000
MLS#: 26060726

Kirkwood
1471 Wilton Lane
6 Beds
3 Baths
3,595 Sq.Ft.
$919,000
MLS#: 26057006

Kirkwood
1714 Greening Lane
4 Beds
3 Baths
3,463 Sq.Ft.
$795,000
MLS#: 26039092

Kirkwood
400 N Van Buren Avenue
4 Beds
2 Baths
2,762 Sq.Ft.
$899,000
MLS#: 26052134
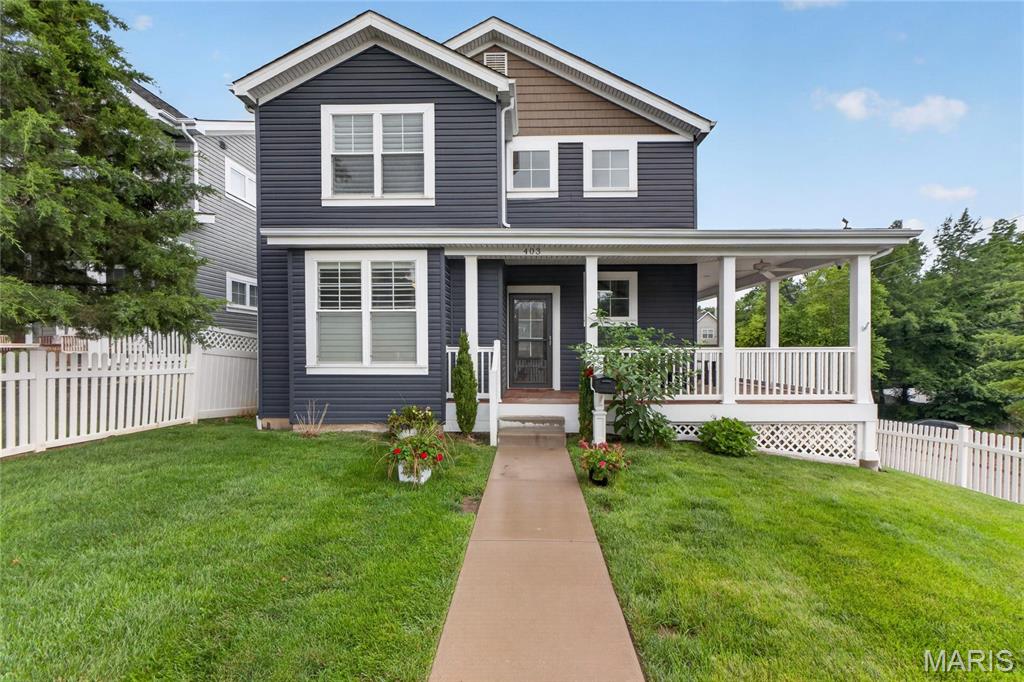
Kirkwood
403 George Avenue
5 Beds
4 Baths
3,344 Sq.Ft.
$925,000
MLS#: 26033085
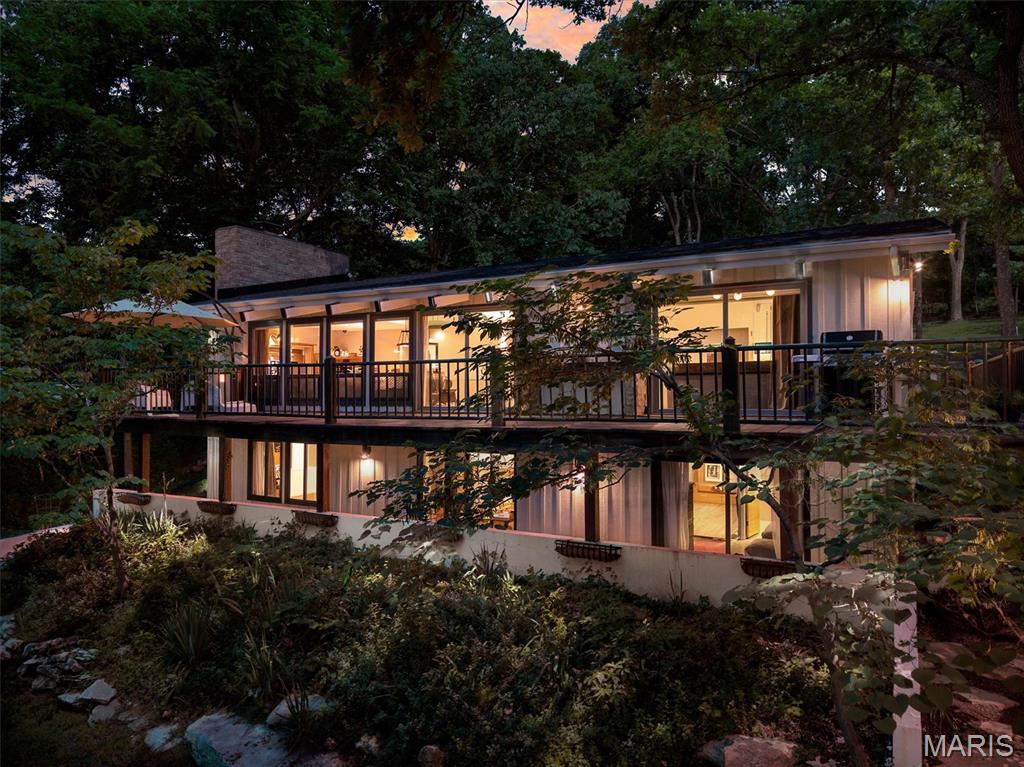
Kirkwood
1901 W Adams Avenue
4 Beds
3 Baths
3,088 Sq.Ft.
$749,900
MLS#: 26040230
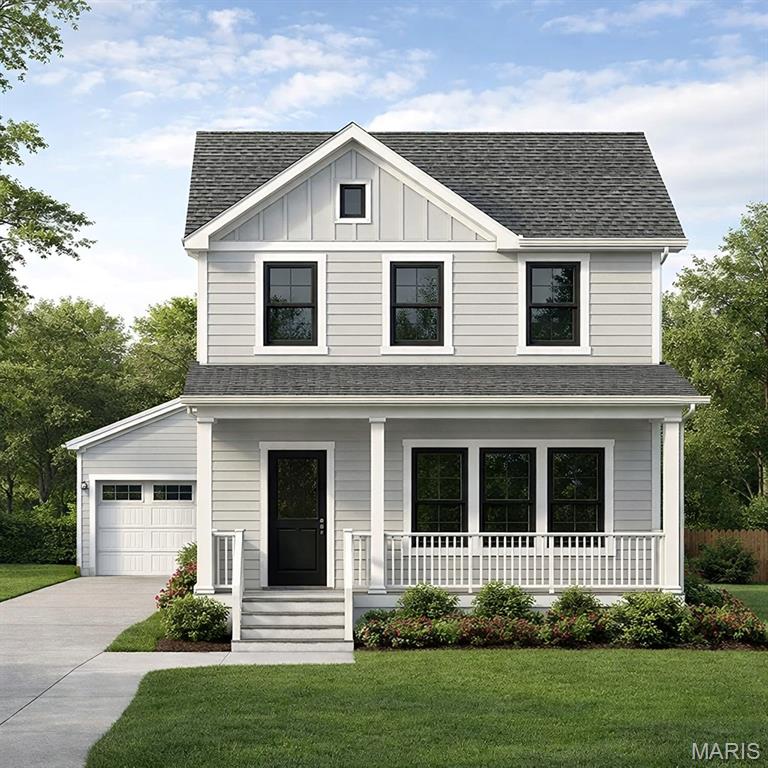
Kirkwood
709 S Fillmore Avenue
4 Beds
3 Baths
3,200 Sq.Ft.
$897,500
MLS#: 25039885
