


Property
Beds
3
Full Baths
2
1/2 Baths
None
Year Built
2002
Sq.Footage
2,144
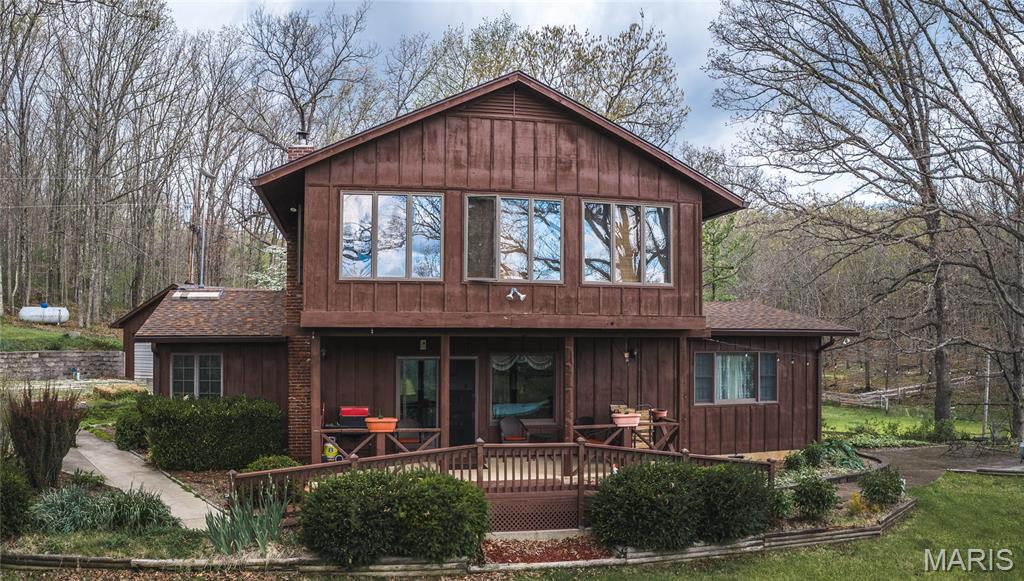
Make a statement from the moment you arrive at this exceptional 110-acre Salem, Missouri estate, where two thoughtfully positioned residences, a stocked pond, and beautifully designed improvements come together to create a property unlike any other. The main residence, built in 2002, offers 3 bedrooms, plus a fourth nonconforming bedroom currently used as an office, 2 full baths, and an oversized attached 2-car garage. A new septic system was installed in 2023. The custom barn-style guest residence, built in 2023, combines luxury, character, and recreation in an impressive design. Positioned above a spacious 60x40 detached garage with four doors—including a 12-foot-tall door designed to accommodate a tractor, RV, or other oversized equipment—the approximately 1,250-square-foot residence features 1 bedroom, 1 bath, cosmic black granite countertops with chiseled edges, refrigerator drawers, a wine refrigerator, custom tile and flooring in the bathroom, and a dramatic Modern Flames Orion 72-inch fireplace. Pella windows, custom insulated wood-overlay carriage-style garage doors, and industrial garage door openers further showcase the quality and attention to detail throughout. The drywalled garage features concrete floors and its own heating zone, while the expansive game room/man cave provides an exceptional space for entertaining or creating a private recreational retreat. Custom cupolas, crafted specifically for the barn in New York, add a distinctive finishing touch to the exterior. Together, the two residences comfortably accommodate up to 12 guests and offer 3 bathrooms, 2 laundry areas with washers and dryers, and 2 dishwashers. Additional improvements include a shed with a new roof, a 12x32 Legacy Greenhouse equipped with electricity, an interior water pump, and automatic ventilation, along with a dedicated wildlife watering hole. During excavation for the barn-style residence, an original hay hook was discovered and now hangs from a massive cedar beam, preserving a unique piece of the property's history while adding character to the space. The 110 acres offer a beautiful combination of privacy, recreation, and natural Ozark beauty, with a stocked pond, abundant deer and turkey, and a setting designed to enjoy the outdoors. Located near Montauk State Park and its renowned trout fishing, with the Current River nearby for floating, fishing, and summer recreation, the property offers year-round opportunities to enjoy the best of the Missouri Ozarks. Whether envisioned as a luxury family estate, private retreat, hunting and recreational property, or distinctive gathering destination, this remarkable Salem property delivers an extraordinary combination of land, residences, craftsmanship, amenities, and location.
Features & Amenities
Interior
-
Other Interior Features
Open Floorplan
-
Total Bedrooms
3
-
Bathrooms
2
-
Above Grade Finished Area
2144.0
-
Basement YN
NO
-
Cooling YN
YES
-
Cooling
Central Air, Electric
-
Fireplace YN
NO
-
Heating YN
YES
-
Heating
Electric, Forced Air
-
Main Level Bedrooms
3
-
Pet friendly
N/A
Exterior
-
Garage
Yes
-
Garage spaces
2
-
Construction Materials
Vinyl Siding
-
Other Exterior Features
Storage
-
Parking
Additional Parking, Oversized
-
Patio and Porch Features
Deck, Porch, See Remarks
-
Pool
No
-
View
Pond, Trees/Woods
Area & Lot
-
Lot Features
Secluded, Wooded
-
Lot Size(acres)
110.0
-
Lot Size(square feet)
4,791,600
-
Property Type
Farm
-
Property Sub Type
Farm
-
Architectural Style
Traditional
Price
-
Sales Price
$1,195,000
-
Sq. Footage
2,144
-
Price/SqFt
$557
HOA
-
Association
No
School District
-
Elementary School
Green Forest Elem.
-
Middle School
Green Forest Elem.
-
High School
Salem Sr. High
Property Features
-
New Construction
NO
-
Sewer
Septic Tank, Shared Septic
-
Water Source
Private, Shared Well, Well
Schedule a Showing
Showing scheduled successfully.
Mortgage calculator
Estimate your monthly mortgage payment, including the principal and interest, property taxes, and HOA. Adjust the values to generate a more accurate rate.
Your payment
Principal and Interest:
$
Property taxes:
$
HOA fees:
$
Total loan payment:
$
Total interest amount:
$
Location
County
Dent
Elementary School
Green Forest Elem.
Middle School
Green Forest Elem.
High School
Salem Sr. High
Listing Courtesy of D.W. Hindman, Living The Dream Inc.
RealHub Information is provided exclusively for consumers' personal, non-commercial use, and it may not be used for any purpose other than to identify prospective properties consumers may be interested in purchasing. All information deemed reliable but not guaranteed and should be independently verified. All properties are subject to prior sale, change or withdrawal. RealHub website owner shall not be responsible for any typographical errors, misinformation, misprints and shall be held totally harmless.

Agent / Realtor®
Erica Holtschneider
Call Erica today to schedule a private showing.

* Listings on this website come from the FMLS IDX Compilation and may be held by brokerage firms other than the owner of this website. The listing brokerage is identified in any listing details. Information is deemed reliable but is not guaranteed. If you believe any FMLS listing contains material that infringes your copyrighted work please click here to review our DMCA policy and learn how to submit a takedown request.© 2024 FMLS.
Related Properties
Salem
1309 County Road 4350
4 Beds
2 Baths
2,348 Sq.Ft.
$1,285,700
MLS#: 26023150
