
Property
Beds
4
Full Baths
3
1/2 Baths
1
Year Built
2026
Sq.Footage
1,806
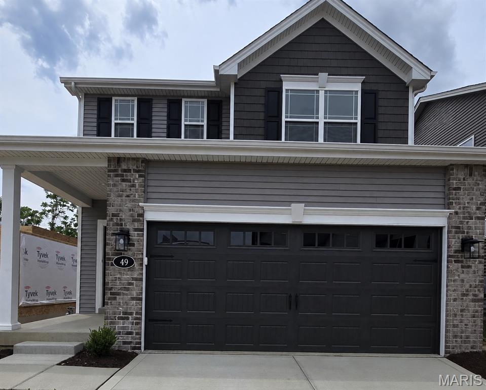
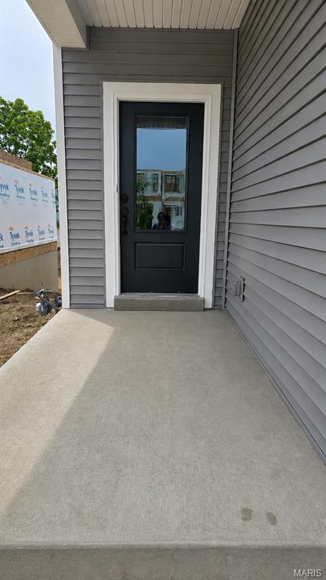
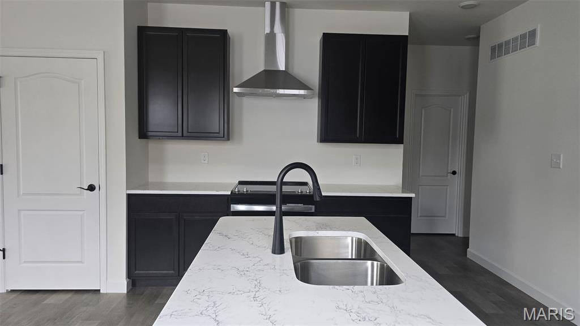
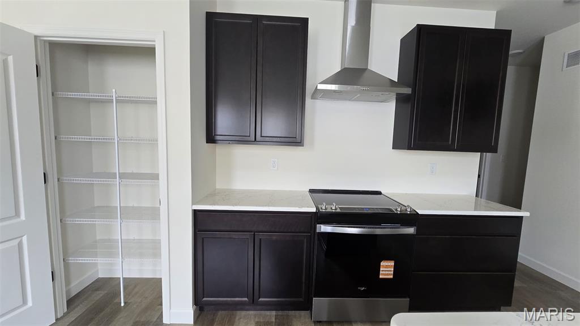
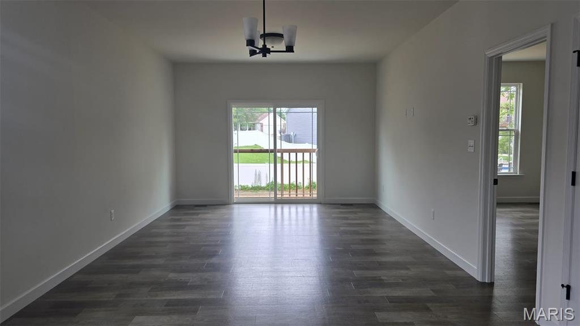
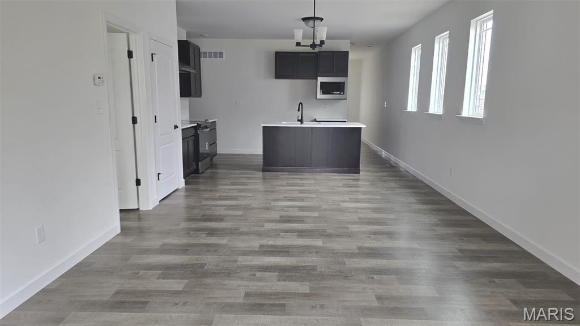
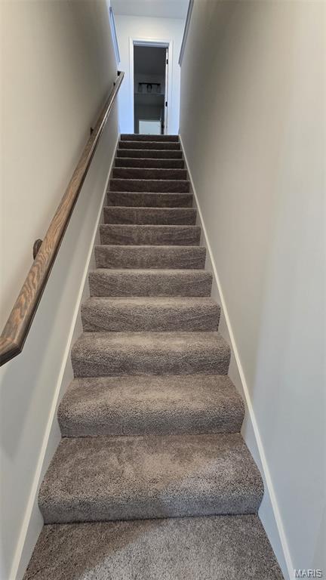
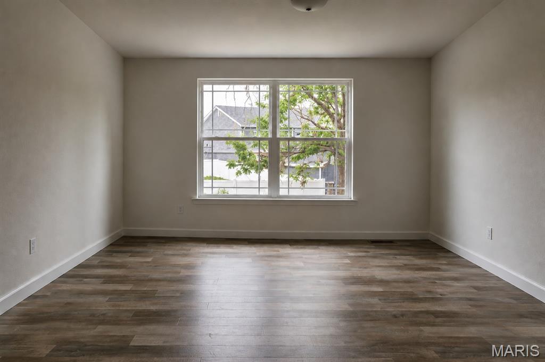
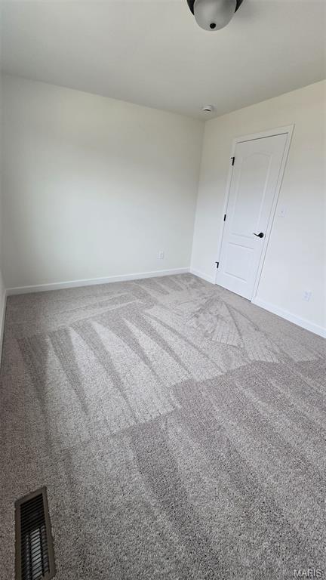
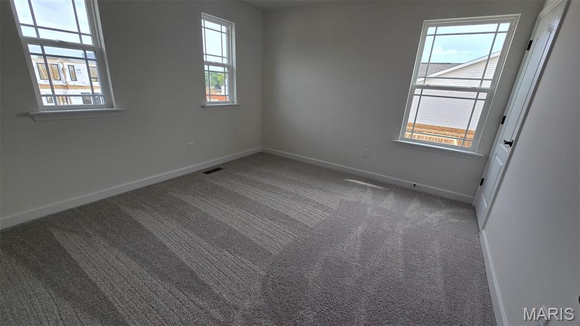
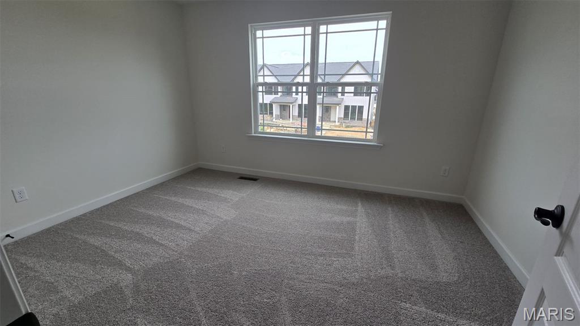
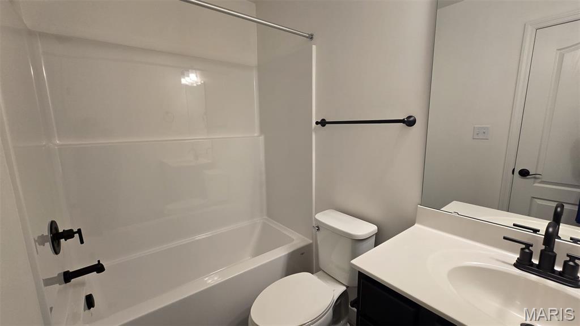
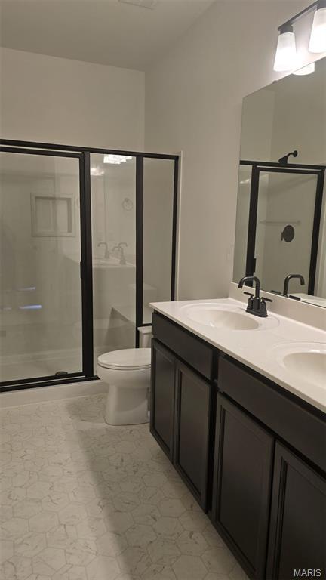
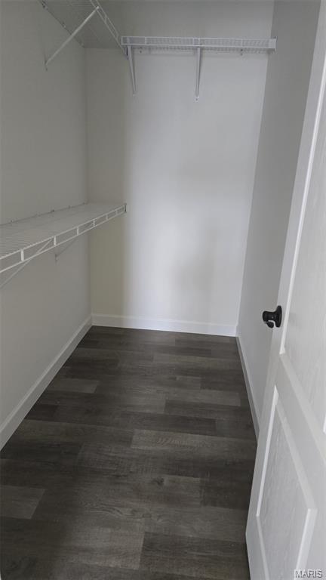
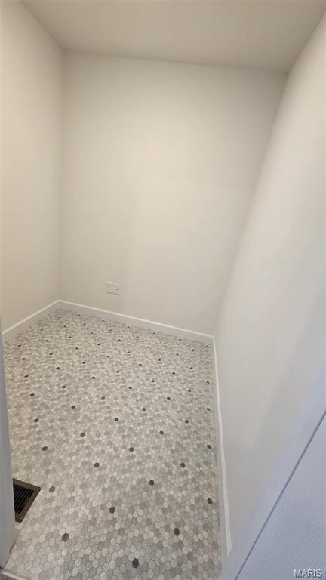
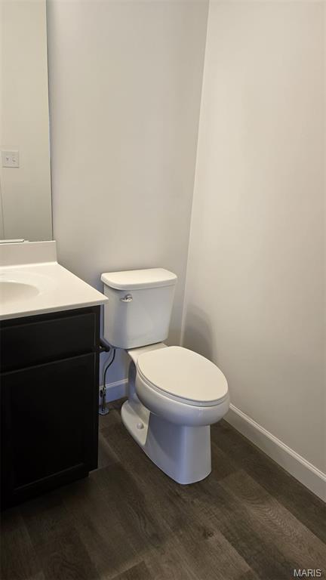
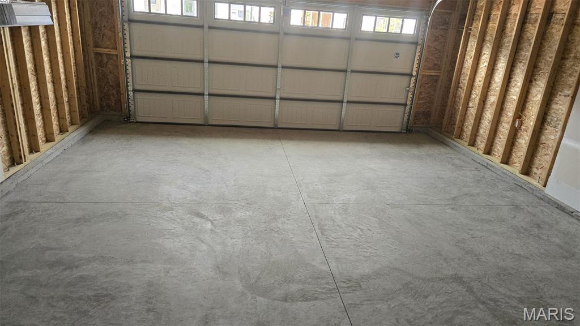
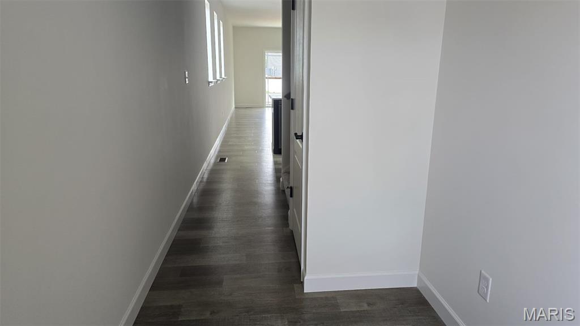
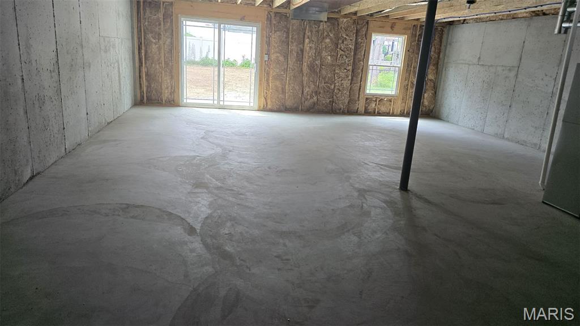
Brand New Construction. Available for Lease – July 1st, 2026 | Premier St. Peters Location Be the first to live in this stunning new 4-bedroom, 3.5-bath, 1,820 sq. ft. 1.5-story walkout home by Fischer & Frichtel, ideally located in the sought-after Birdie Hills Crossing community. Perfectly positioned near the intersection of Mexico Rd and Birdie Hills/Salt Lick Rd, this home offers unmatched convenience with quick access to I-70, top-rated schools, shopping, dining, and an abundance of nearby recreation—including Woodlands Sports Park, City Centre Playground, Ollie’s Fun Forest, St. Peters Golf Club, and the St. Peters Rec-Plex. Designed for modern living, the main level features a spacious open-concept layout with a seamless flow between the kitchen, dining, and living areas. The luxurious primary suite is also on the main floor and includes a generous walk-in closet and spa-inspired bath. A convenient powder room and laundry closet complete the main level for everyday ease. Upstairs, you’ll find a versatile office room and three additional bedrooms, each with walk-in closets, plus a well-appointed shared hall bath for two bedrooms and a second master suite. An added fourth bedroom enhancement with triple bypass closet doors and an extra window provides even more flexibility and comfort. Thoughtfully upgraded throughout, this home includes 9-foot main level ceilings, luxury vinyl sheet flooring, custom paint finishes, 42” soft-close cabinetry, quartz countertops, stainless steel appliances, electric range, and a chimney-style hood. Additional highlights include kitchen island with seating, raised double vanity in the primary bath, low-E windows, walkout lower level with 10x10 concrete patio, expanded garage depth, and a water softener system. Home comes with a brand new Washer and Dryer, Refrigerator, and Under ground sprinkler system. Brand new blinds will be installed throughout the home, all bedrooms and living rooms will have ceiling fans installed, kitchen cabinets lined, and every detail finished for immediate comfort. Exterior curb appeal shines with a blend of stone, and vinyl siding, complemented by architectural shingles and an extended two car garage door. Located within the highly regarded Ft. Zumwalt School District, this home combines luxury, function, and convenience in one exceptional lease opportunity.
Features & Amenities
Interior
-
Total Bedrooms
4
-
Bathrooms
3
-
1/2 Bathrooms
1
-
Above Grade Finished Area
1806.0
-
Basement YN
YES
-
Cooling YN
YES
-
Cooling
Central Air, Electric
-
Fireplace YN
NO
-
Heating YN
YES
-
Heating
Forced Air
-
Main Level Bedrooms
1
-
Pet friendly
Cats OK, Dogs OK
Exterior
-
Garage
Yes
-
Garage spaces
2
-
Construction Materials
Brick, Vinyl Siding
-
Parking
Attached, Garage, Garage Door Opener, Garage Faces Front
-
Patio and Porch Features
Patio
-
Pool
No
Area & Lot
-
Property Type
Residential Lease
-
Property Sub Type
Single Family Residence
-
Architectural Style
Traditional
Price
-
Sales Price
$2,750
-
Sq. Footage
1,806
-
Price/SqFt
$1
HOA
-
Association
YES
-
Association Fee
$500
-
Association Fee Frequency
Annually
-
Association Fee Includes
N/A
School District
-
Elementary School
Progress South Elem.
-
Middle School
Ft. Zumwalt South Middle
-
High School
Ft. Zumwalt South High
Property Features
-
New Construction
YES
-
Association Amenities
None
-
Foundation Details
Concrete Perimeter
-
Water Source
Public
Schedule a Showing
Showing scheduled successfully.
Mortgage calculator
Estimate your monthly mortgage payment, including the principal and interest, property taxes, and HOA. Adjust the values to generate a more accurate rate.
Your payment
Principal and Interest:
$
Property taxes:
$
HOA fees:
$
Total loan payment:
$
Total interest amount:
$
Location
County
St. Charles
Elementary School
Progress South Elem.
Middle School
Ft. Zumwalt South Middle
High School
Ft. Zumwalt South High
Listing Courtesy of Sandy Turimella , Worth Clark Realty
RealHub Information is provided exclusively for consumers' personal, non-commercial use, and it may not be used for any purpose other than to identify prospective properties consumers may be interested in purchasing. All information deemed reliable but not guaranteed and should be independently verified. All properties are subject to prior sale, change or withdrawal. RealHub website owner shall not be responsible for any typographical errors, misinformation, misprints and shall be held totally harmless.

Agent / Realtor®
Erica Holtschneider
Call Erica today to schedule a private showing.

* Listings on this website come from the FMLS IDX Compilation and may be held by brokerage firms other than the owner of this website. The listing brokerage is identified in any listing details. Information is deemed reliable but is not guaranteed. If you believe any FMLS listing contains material that infringes your copyrighted work please click here to review our DMCA policy and learn how to submit a takedown request.© 2024 FMLS.
