Features & Amenities

Interior

  • Other Interior Features

    Bookcases, Entrance Foyer

  • Total Bedrooms

    5

  • Bathrooms

    3

  • 1/2 Bathrooms

    1

  • Above Grade Finished Area

    3648.0

  • Basement YN

    YES

  • Cooling YN

    YES

  • Cooling

    Ceiling Fan(s), Central Air, Electric, Zoned

  • Fireplace YN

    YES

  • Heating YN

    YES

  • Heating

    Forced Air, Zoned, Natural Gas

  • Main Level Bedrooms

    1

  • Pet friendly

    N/A

Exterior

  • Garage

    Yes

  • Garage spaces

    2

  • Construction Materials

    Brick

  • Parking

    Attached, Garage, Garage Door Opener, Off Street

  • Patio and Porch Features

    Patio, Covered

  • Pool

    No

  • Waterfront YN

    NO

Area & Lot

  • Lot Features

    Corner Lot

  • Lot Size(acres)

    0.459

  • Lot Size(square feet)

    19,994

  • Property Type

    Residential

  • Property Sub Type

    Single Family Residence

  • Architectural Style

    Other, Colonial, Traditional

Price

  • Sales Price

    $895,000

  • Tax Amount

    $15,619

  • Financing Options

    Cash, Conventional

  • Sq. Footage

    4,748

  • Price/SqFt

    $188

HOA

  • Association

    YES

  • Association Fee

    $2,255

  • Association Fee Frequency

    Annually

  • Association Fee Includes

    N/A

School District

  • Elementary School

    Meramec Elem.

  • Middle School

    Wydown Middle

  • High School

    Clayton High

Property Features

  • Ownership

    Private

  • Sewer

    Public Sewer

  • Water Source

    Public

Schedule a Showing

Showing scheduled successfully.

<
>
IN PERSON
VIA CHAT

What is 3 + 4 ?


Mortgage calculator

Estimate your monthly mortgage payment, including the principal and interest, property taxes, and HOA. Adjust the values to generate a more accurate rate.

Your payment

Principal and Interest:

$

Property taxes:

$

HOA fees:

$

Total loan payment:

$

Total interest amount:

$

Location

County

St. Louis-MO

Elementary School

Meramec Elem.

Middle School

Wydown Middle

High School

Clayton High

Listing Courtesy of Joanne G Iskiwitch, Coldwell Banker Realty - Gundaker

RealHub Information is provided exclusively for consumers' personal, non-commercial use, and it may not be used for any purpose other than to identify prospective properties consumers may be interested in purchasing. All information deemed reliable but not guaranteed and should be independently verified. All properties are subject to prior sale, change or withdrawal. RealHub website owner shall not be responsible for any typographical errors, misinformation, misprints and shall be held totally harmless.

Agent Erica Holtschneider

Agent / RealtorĀ®

Erica Holtschneider

Call Erica today to schedule a private showing.


* Listings on this website come from the FMLS IDX Compilation and may be held by brokerage firms other than the owner of this website. The listing brokerage is identified in any listing details. Information is deemed reliable but is not guaranteed. If you believe any FMLS listing contains material that infringes your copyrighted work please review our DMCA policy and learn how to submit a takedown request.Ā© 2024 FMLS.
This spacious colonial style home has 5 bedrooms & 3.5 baths, including that sought after main floor bedroom & full bath. Priced well below market to be sold "as is". Ready for transformation into your dream home. Enjoy the large family room w/fireplace flanked by bookshelves and a door opening to back patio. The living room is open to the dining room - great for entertaining. A big breakfast room overlooks the back yard. Lovely second floor hallway sitting area w/doors opening to a front balcony with pretty views overlooking the neighborhood. The second floor primary bedroom suite has a large attached bathroom. Attached rear entry 2-car garage. Newer slate roof. Beautiful wood floors.  Partially finished lower level. So many wonderful possibilities for this spacious home with large rooms throughout. Prominently situated on a prime large corner lot inside the subdivision. Add your creative touches for instant equity. Award winning Clayton Schools.

48 Lake Forest Drive

Message successfully sent.

What would you like to know?

What is 3 + 4 ?

I agree to receive email communication and understand I can unsubscribe at any time.

I agree to be contacted by Rock Island Realty via call, email, and text for real estate services. To opt out, you can reply 'stop' at any time or reply 'help' for assistance. You can also click the unsubscribe link in the emails. Message and data rates may apply. Message frequency may vary. Privacy Policy

Related Properties

Striking brickwork, bold dark accents, and a welcoming covered porch set the tone at 7728 Snowden. Inside, this home offers 4 bedrooms, 2.5 baths, and 2,221 square feet with a bright, open layout ideal for everyday living and entertaining. Ceilings reaching nine feet on both the main and second floors enhance the airy atmosphere, while the bright white kitchen creates an inviting heart of the home for morning coffee, casual meals, and lively gatherings. Large windows welcome natural light, and four bedrooms offer flexibility for sleeping space, a home office, or hobbies. Outside, a rear landing with stairs connects the home to the backyard, where you can bring your vision for gardening, outdoor seating, or recreation. An attached garage and generous concrete parking area add everyday convenience, while mature trees nearby provide a leafy backdrop. The basement features a nine foot pour and plumbing roughed in for a future bathroom, offering potential for additional finished space tailored to your needs. Distinctive curb appeal, generous ceiling heights, and opportunities to personalize both indoors and out make 7728 Snowden a home worth experiencing.
#26054633

Richmond Heights

7728 Snowden Avenue

4 Beds

2 Baths

2,221 Sq.Ft.

$795,000

MLS#: 26054633

New construction by Fischer Homes in the beautiful Gateway Heights community, featuring the stunning Logan design. This condo design offers . The main level showcases an open-concept layout where spacious kitchens with large pantry storage connect flexible dining areas to light-filled family rooms. The upper level provides private retreats with an owner's suite featuring an en-suite bath, plus two additional bedrooms, a full bath, and a conveniently located laundry room. This home combines smart vertical design with thoughtful customization options, creating modern functionality with versatile living spaces tailored to your lifestyle.
#26066688

Richmond Heights

8942 Gateway Heights Avenue E 77-501

3 Beds

3 Baths

2,380 Sq.Ft.

$739,900

MLS#: 26066688
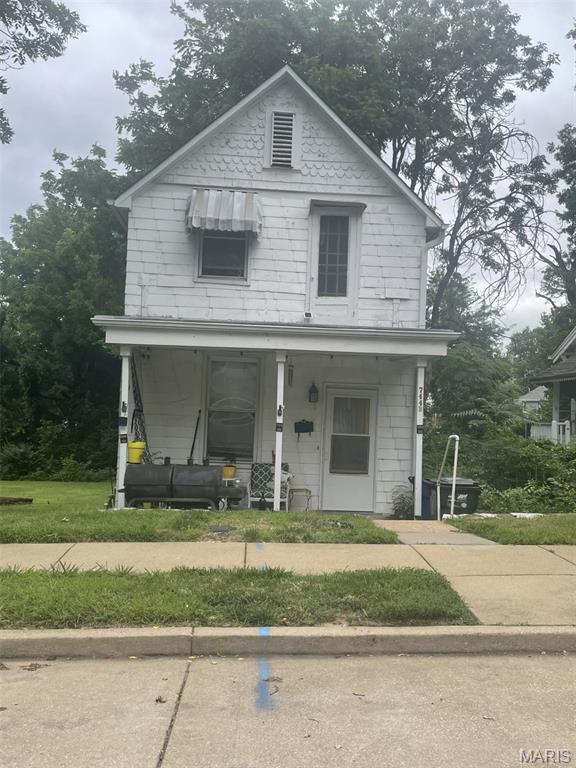
Rare opportunity to purchase three adjoining parcels as a single package. Properties are being sold as tear downs, as-is with no showings or inspections. Existing tenants will vacate the properties with a 60-day closing period, allowing the buyer to take possession after closing. Please do not disturb the tenants. Excellent opportunity for redevelopment. Tear down and construct new custom homes, or explore the possibility of obtaining a variance for multifamily development such as townhomes. Buyers are encouraged to conduct their own due diligence regarding zoning, permits, and potential future uses. All three parcels (7447 Hoover MLS# 26039628, 7443 Hoover MLS# 26039616, and 7448 Ethel MLS# 26039602) must be purchased together; seller will not separate the properties.
#26039616

Richmond Heights

7443 Hoover Avenue

2 Beds

1 Baths

1,340 Sq.Ft.

$875,000

MLS#: 26039616
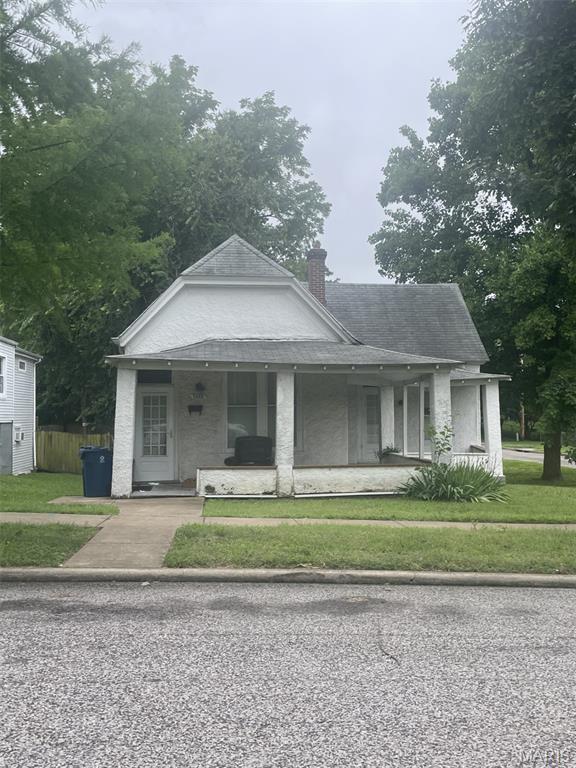
Rare opportunity to purchase three adjoining parcels as a single package. Properties are being sold as tear downs, as-is with no showings or inspections. Existing tenants will vacate the properties with a 60-day closing period, allowing the buyer to take possession after closing. Please do not disturb the tenants. Excellent opportunity for redevelopment. Tear down and construct new custom homes, or explore the possibility of obtaining a variance for multifamily development such as townhomes. Buyers are encouraged to conduct their own due diligence regarding zoning, permits, and potential future uses. All three parcels (7447 Hoover MLS# 26039628, 7443 Hoover MLS# 26039616, and 7448 Ethel MLS# 26039602) must be purchased together; seller will not separate the properties.
#26039602

Richmond Heights

7448 Ethel Avenue

2 Beds

1 Baths

1,156 Sq.Ft.

$875,000

MLS#: 26039602

Send a message

Message successfully sent.

Your message

What is 3 + 4 ?

Reason for contacting?

I agree to receive email communication and understand I can unsubscribe at any time.

I agree to be contacted by Rock Island Realty via call, email, and text for real estate services. To opt out, you can reply 'stop' at any time or reply 'help' for assistance. You can also click the unsubscribe link in the emails. Message and data rates may apply. Message frequency may vary. Privacy Policy

Sign Out

Virtual Assistant

Would you like to take the next step with this property? We can help you schedule a showing or virtual tour, or send you more details.

Yes, I would like more information.

Thank You for Your Reply, One of Our Agents will contact you as soon as possible

No, maybe later.

Thank you, you can always contact me via email, phone number or through the contact form.

Realhub AI

Lucy - Your AI-Powered Realtor

Update Your Temporary Password

Personalize your search

Enter your email and we'll notify you immediately when new listings match what you're looking for.

or enter email address

Already have an account ? Login here

Continue your home search

I agree to receive communications and understand I can unsubscribe at any time.

I agree to be contacted by Rock Island Realty via call, email, and text for real estate services. To opt out, you can reply 'stop' at any time or reply 'help' for assistance. You can also click the unsubscribe link in the emails. Message and data rates may apply. Message frequency may vary. Privacy Policy

Already have an account ? Login here

We use cookies

We use cookies for analytics and to enhance your experience. By accepting, you agree to analytics and marketing cookies. Small functional cookies that count viewed properties and time on site are used regardless of your choice. You can manage your preferences or learn more about our cookies policy.