Features & Amenities

Interior

  • Total Bedrooms

    3

  • Bathrooms

    1

  • Above Grade Finished Area

    1192.0

  • Basement YN

    YES

  • Cooling YN

    YES

  • Cooling

    Ceiling Fan(s), Central Air

  • Fireplace YN

    NO

  • Heating YN

    YES

  • Heating

    Electric

  • Main Level Bedrooms

    3

  • Pet friendly

    N/A

Exterior

  • Garage

    No

  • Construction Materials

    Frame

  • Patio and Porch Features

    Deck

  • Pool

    No

  • Waterfront YN

    NO

Area & Lot

  • Lot Features

    Back Yard, Gentle Sloping

  • Lot Size(acres)

    0.85

  • Lot Size(square feet)

    37,026

  • Property Type

    Residential

  • Property Sub Type

    Single Family Residence

  • Architectural Style

    Ranch

Price

  • Sales Price

    $225,000

  • Tax Amount

    $856

  • Financing Options

    Cash, Conventional, FHA, VA Loan

  • Sq. Footage

    1,592

  • Price/SqFt

    $141

HOA

  • Association

    No

School District

  • Elementary School

    Hillsboro Elem.

  • Middle School

    Hillsboro Jr. High

  • High School

    Hillsboro High

Property Features

  • New Construction

    NO

  • Foundation Details

    Concrete Perimeter, Permanent

  • Ownership

    Private

  • Sewer

    Public Sewer

  • Water Source

    Public

Schedule a Showing

Showing scheduled successfully.

<
>
IN PERSON
VIA CHAT

What is 3 + 4 ?


Mortgage calculator

Estimate your monthly mortgage payment, including the principal and interest, property taxes, and HOA. Adjust the values to generate a more accurate rate.

Your payment

Principal and Interest:

$

Property taxes:

$

HOA fees:

$

Total loan payment:

$

Total interest amount:

$

Location

County

Jefferson

Elementary School

Hillsboro Elem.

Middle School

Hillsboro Jr. High

High School

Hillsboro High

Listing Courtesy of Cort Dietz, RE/MAX Best Choice

RealHub Information is provided exclusively for consumers' personal, non-commercial use, and it may not be used for any purpose other than to identify prospective properties consumers may be interested in purchasing. All information deemed reliable but not guaranteed and should be independently verified. All properties are subject to prior sale, change or withdrawal. RealHub website owner shall not be responsible for any typographical errors, misinformation, misprints and shall be held totally harmless.

Agent Erica Holtschneider

Agent / RealtorĀ®

Erica Holtschneider

Call Erica today to schedule a private showing.


* Listings on this website come from the FMLS IDX Compilation and may be held by brokerage firms other than the owner of this website. The listing brokerage is identified in any listing details. Information is deemed reliable but is not guaranteed. If you believe any FMLS listing contains material that infringes your copyrighted work please review our DMCA policy and learn how to submit a takedown request.Ā© 2024 FMLS.
Beautiful Ranch Home on Nearly an Acre in the Hillsboro School District! Welcome home to this charming ranch situated on approximately 0.85 acres of unrestricted, fully fenced property in a quiet, five-home cul-de-sac! Offering approximately 1,200 square feet on the main level plus an additional 200 square feet of finished lower-level living space, this property combines comfortable living with plenty of room to enjoy the outdoors.  Major updates have already been taken care of! In 2026, the home received a brand-new Lennox HVAC system, hot water heater, water softener, and new electrical breaker panel installed alongside the HVAC upgrade. Additional electrical wiring has also been installed to accommodate a future mini-split heating and cooling system in the living room. The home also features a Tesla electric vehicle charger conveniently located on the front of the house. The roof is just 2 years old, and the oversized gutters with gutter guards were installed only 3 years ago, giving buyers added peace of mind. Step outside and enjoy the large two-tier deck, perfect for entertaining, grilling, or relaxing while overlooking your spacious backyard. The property features privacy fencing in the front, chain-link fencing in the backyard, and additional electric fencing for livestock, making it ideal for those looking for extra privacy, room for animals, or a small hobby farm. You'll also find a detached one-car garage and chicken coop with enclosed run, adding even more versatility to this nearly one-acre property. All kitchen appliances are included and are approximately four years old! Enjoy the privacy and freedom of country-style living while remaining conveniently located near Festus, Hillsboro, I-55, Highway 21, shopping, dining, and everyday amenities. Nearly an acre of unrestricted land, multiple types of fencing, major recent upgrades, EV charging, and plenty of room to enjoy the outdoors — this property has so much to offer! Qualifies for USDA financing! Schedule your showing today!

47 Cimeron Drive

Message successfully sent.

What would you like to know?

What is 3 + 4 ?

I agree to receive email communication and understand I can unsubscribe at any time.

I agree to be contacted by Rock Island Realty via call, email, and text for real estate services. To opt out, you can reply 'stop' at any time or reply 'help' for assistance. You can also click the unsubscribe link in the emails. Message and data rates may apply. Message frequency may vary. Privacy Policy

Related Properties

This adorable ranch home on a cute and quiet cul de sac street in the heart of lovely Hillsboro, MO has 2222 sq ft of living space with 3 Bedrooms / 2 Full Baths and 1 car oversized garage.  Step inside from the covered front porch into the spacious living room with wood burning fireplace and into the open and inviting floor plan.  The large kitchen offers ample cabinetry, lots of counter space, pantry new dishwasher & built in microwave and SS refrigerator stays.  Nice size breakfast room has door that leads out onto the deck and level fenced yard with storage shed.  Primary Bedroom has large en suite bath and walk-in closet.  There are 2 great size bedrooms on the main along with full hall bath with tub/shower.  Added convenience is the main floor laundry room (washer/dryer stay) which is located off of the kitchen leading to the 1 car oversized garage.  The walkout lower level has flooring, rec area/play space, separate office/workout room & 3 piece rough in to add another full bath.  Beautiful newer luxury vinyl plank flooring, new lighting throughout, hot water tank is 2 years new.  Great Hillsboro schools and very convenient to shopping, schools, medical, restaurants.  Close to new 4 lane Highway 21.  Don't miss this gem on Maple Lane.
#26072450

Hillsboro

443 Maple Lane

3 Beds

2 Baths

2,222 Sq.Ft.

$264,900

MLS#: 26072450

Price reduced
Motivated Sellers!  Lovely Ranch home in Lake Lorraine subdivision sitting on two treed lots.  This property features three Bedrooms two with additional seating space and one updated Bathroom. The updates include a New Roof 2025, New HVAC 2026, New Carpeting 2026, Fresh Paint through-out 2026, Updated Bathroom 2026, New Lighting 2026, New Doors 2026, New Front Porch with Stairs 2026, Trees trimmed 2026, the list goes on and on!  Enter and find a pretty Dining Area adjacent to the Kitchen. The large Living room features a cozy wood burning Fireplace surrounded by stone. A Bay window offering lots of natural lighting. The door in the back of the room, exits to a huge Deck and flat backyard perfect for Bar-be-ques. Notice the large Shed with a new wood floor and shelves for extra storage. The Kitchen features a large island and lots of cabinets. A beautiful white screened porch is a three season space. Quiet and relaxing perfect for your morning coffee or reading a book. Completely updated Bath, next to the main floor Laundry with Storage.  The Master Bedroom is large and has space for a sitting area and TV.  The 2nd Large Bedroom is divided into two spaces with a step.  Bedroom and Dresser in one and private Den or Office in the second.  Home Warranty being offered for new Buyers by Sellers for 1 Year.  Within walking distance of the beautiful Lake Lorraine, perfect for a pontoon, fishing or swimming.
#26056481

Hillsboro

4291 Lakeview Drive

3 Beds

1 Baths

1,198 Sq.Ft.

$234,900

MLS#: 26056481
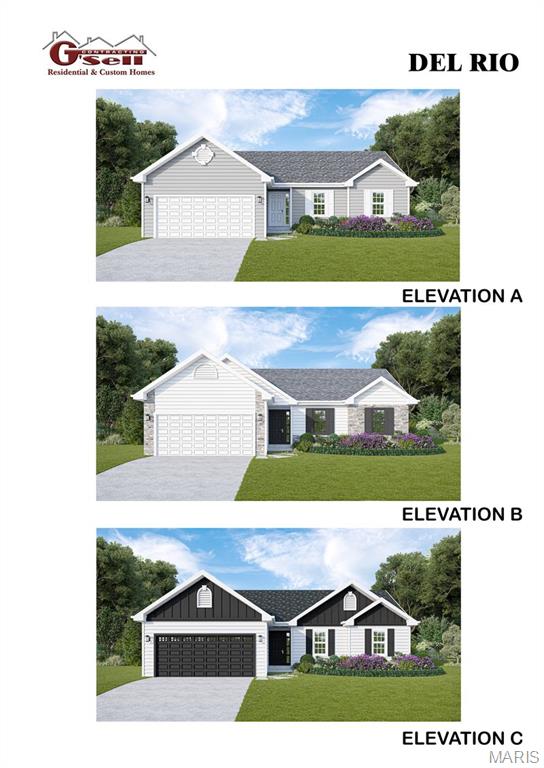
Several lots to choose from, including walk-out, flat and cul-de-sac lots.  Choose from 8 models:  Ranch models include, The Del Rio with 1,272 sq ft, 3 Bed and 2 full Bath, and 2-car garage--The Cypress with 1,426 sq ft, 3 Bed and 2 full Bath, and 2-car garage--The Dogwood with 1,766 sq ft, 3 Bed and 2 full Bath, and 2-car garage--The Hickory with 1,600 sq ft, 3 Bed and 2 full Bath, and 3-car garage.  1 1/2 Story, The Pine model with 1825 sq ft, 3 Bed and 2 1/2 Bath, and 3-car garage.  Several 2-story plans to include the Red Bud I with 2,054 sq ft, 4 Bed and 2 1/2 Bath and 2-car garage, The Pin Oak with 2,196 sq ft, 4 Bed and 2 1/2 Bath and 2-car garage, and The Sycamore model with 2,445 sq ft and 4 Bed and 2 1/2 Bath, and 2-car garage.
#25024441

Hillsboro

0 TBB-Twin Pines-Del Rio

3 Beds

2 Baths

1,272 Sq.Ft.

$269,900

MLS#: 25024441

Send a message

Message successfully sent.

Your message

What is 3 + 4 ?

Reason for contacting?

I agree to receive email communication and understand I can unsubscribe at any time.

I agree to be contacted by Rock Island Realty via call, email, and text for real estate services. To opt out, you can reply 'stop' at any time or reply 'help' for assistance. You can also click the unsubscribe link in the emails. Message and data rates may apply. Message frequency may vary. Privacy Policy

Sign Out

Virtual Assistant

Would you like to take the next step with this property? We can help you schedule a showing or virtual tour, or send you more details.

Yes, I would like more information.

Thank You for Your Reply, One of Our Agents will contact you as soon as possible

No, maybe later.

Thank you, you can always contact me via email, phone number or through the contact form.

Realhub AI

Lucy - Your AI-Powered Realtor

Update Your Temporary Password

Personalize your search

Enter your email and we'll notify you immediately when new listings match what you're looking for.

or enter email address

Already have an account ? Login here

Continue your home search

I agree to receive communications and understand I can unsubscribe at any time.

I agree to be contacted by Rock Island Realty via call, email, and text for real estate services. To opt out, you can reply 'stop' at any time or reply 'help' for assistance. You can also click the unsubscribe link in the emails. Message and data rates may apply. Message frequency may vary. Privacy Policy

Already have an account ? Login here

We use cookies

We use cookies for analytics and to enhance your experience. By accepting, you agree to analytics and marketing cookies. Small functional cookies that count viewed properties and time on site are used regardless of your choice. You can manage your preferences or learn more about our cookies policy.