
Historic, Manse, Other
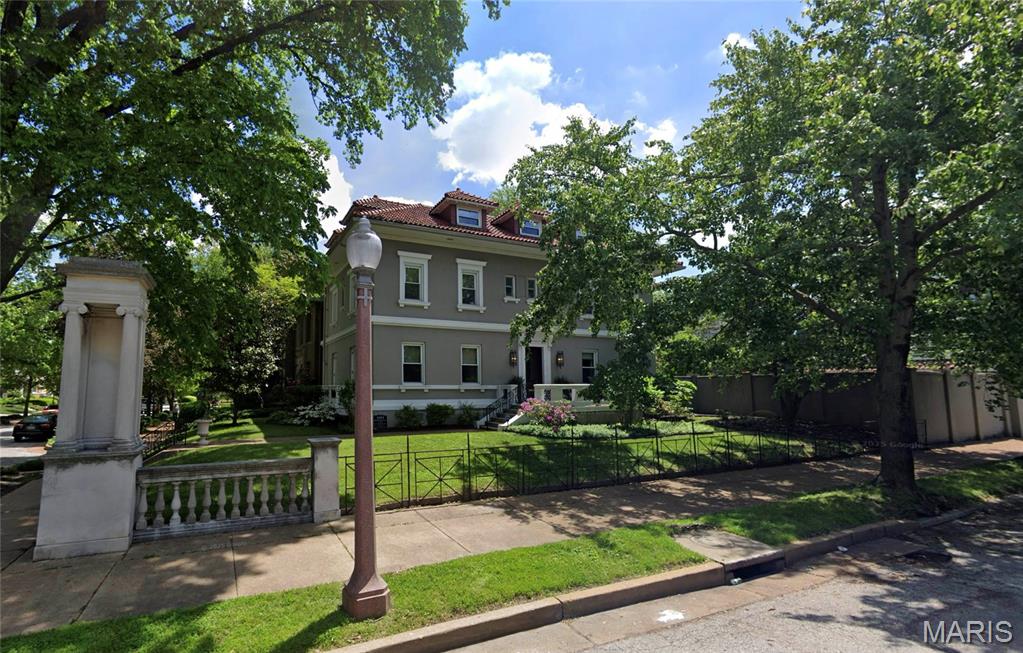
4484 Westminster Place
St Louis, MO 63108
MLS#: 26022306
$1,200,000
Property
Beds
6
Full Baths
3
1/2 Baths
1
Year Built
1909
Sq.Footage
6,007
Circa 1909: Proudly situated at the entrance of Fullerton's Westminster Place sits 4484 Westminster Place. Designed by George W. Hellmuth, this historic manse features just over 6000 sq/ft, 5+ bedrooms, 3.5 bathrooms, gorgeous originals details, thoughtful updates & designer finishes throughout. The gracious & elegant formal living & dining rooms, with stunning pocket-doors, beautiful millwork, stained glass windows, leaded-glass built-ins & gas-burning fireplaces, are perfect for entertaining. The updated chef’s kitchen includes custom cabinets, custom zillege tile backsplash, granite countertops, SS appliances with a center island & butler’s pantry with beverage fridge & built-in ice maker. Upstairs, off the generously sized primary bedroom, you will find a private bath with spa-like multi-head shower, custom roman travertine tile & radiant-heated floors & a spacious walk-in closet with custom NewSpace cabinetry. Rounding out the 2nd floor are two spacious guest bedrooms with a jack & jill bathroom, office & laundry with high efficiency combo washer/dryer & custom applied paneling & storage. The 3rd floor, with beautiful original wood floors, offers a fantastic billiard/TV/game room, two guest bedrooms, full bath with laundry & eat-in kitchen. (That or easily convert the 3rd floor into a rentable apartment.) Outback, enjoy summer entertaining on the spacious patio and relax by the in-ground Pebble-Tec pool with heater. Oversized 2-car garage with EV charger. Walking distance to neighborhood shops, cafes & restaurants, beloved Forest Park, Wash U & more!
Features & Amenities
Interior
-
Other Interior Features
Bidet, Bookcases, Ceiling Fan(s), Chandelier, Crown Molding, Double Vanity, Entrance Foyer, Granite Counters, High Ceilings, Kitchen Island, Storage, Wet Bar, Pantry
-
Total Bedrooms
6
-
Bathrooms
3
-
1/2 Bathrooms
1
-
Above Grade Finished Area
6007.0
-
Basement YN
YES
-
Cooling YN
YES
-
Cooling
Ceiling Fan(s), Central Air, Electric, Zoned
-
Fireplace YN
YES
-
Heating YN
YES
-
Heating
Forced Air, Hot Water, Natural Gas, Radiant, Exhaust Fan
-
Pet friendly
N/A
Exterior
-
Garage
Yes
-
Garage spaces
2
-
Construction Materials
Concrete, Other, Plaster, Stucco
-
Other Exterior Features
Balcony
-
Parking
Detached, Garage, Garage Door Opener
-
Patio and Porch Features
Front Porch, Patio
-
Pool
Yes
-
Pool Features
In Ground
-
Waterfront YN
NO
Area & Lot
-
Lot Features
Corner Lot, Near Public Transit
-
Lot Size(acres)
0.2397
-
Lot Size(square feet)
10,441
-
Property Type
Residential
-
Property Sub Type
Single Family Residence
-
Architectural Style
Historic, Manse, Other
Price
-
Sales Price
$1,200,000
-
Tax Amount
$18,877
-
Financing Options
Cash
-
Sq. Footage
6,007
-
Price/SqFt
$199
HOA
-
Association
No
School District
-
Elementary School
Hickey Elem.
-
Middle School
Yeatman-Liddell Middle School
-
High School
Sumner High
Property Features
-
New Construction
NO
-
Ownership
Private
-
Sewer
Public Sewer
-
Water Source
Public
Schedule a Showing
Showing scheduled successfully.
Mortgage calculator
Estimate your monthly mortgage payment, including the principal and interest, property taxes, and HOA. Adjust the values to generate a more accurate rate.
Your payment
Principal and Interest:
$
Property taxes:
$
HOA fees:
$
Total loan payment:
$
Total interest amount:
$
Location
County
St Louis City
Elementary School
Hickey Elem.
Middle School
Yeatman-Liddell Middle School
High School
Sumner High
Listing Courtesy of Christopher Thiemet, RedKey Realty Leaders Circa
RealHub Information is provided exclusively for consumers' personal, non-commercial use, and it may not be used for any purpose other than to identify prospective properties consumers may be interested in purchasing. All information deemed reliable but not guaranteed and should be independently verified. All properties are subject to prior sale, change or withdrawal. RealHub website owner shall not be responsible for any typographical errors, misinformation, misprints and shall be held totally harmless.

Agent / Realtor®
Erica Holtschneider
Call Erica today to schedule a private showing.

* Listings on this website come from the FMLS IDX Compilation and may be held by brokerage firms other than the owner of this website. The listing brokerage is identified in any listing details. Information is deemed reliable but is not guaranteed. If you believe any FMLS listing contains material that infringes your copyrighted work please click here to review our DMCA policy and learn how to submit a takedown request.© 2024 FMLS.
Related Properties

St Louis
1821 Topping Road
3 Beds
3 Baths
3,887 Sq.Ft.
$1,299,000
MLS#: 26061051

St Louis
13314 Tree Top View Court
5 Beds
4 Baths
5,028 Sq.Ft.
$1,385,000
MLS#: 26030973

St Louis
4538 Pershing Place
3 Beds
3 Baths
2,106 Sq.Ft.
$975,000
MLS#: 26048336

St Louis
5609 Denali Road
4 Beds
2 Baths
3,346 Sq.Ft.
$1,060,000
MLS#: 26057296

St Louis
5613 Denali Road
4 Beds
2 Baths
2,620 Sq.Ft.
$985,000
MLS#: 26057111

St Louis
1840 S 8th Street
5 Beds
2 Baths
3,959 Sq.Ft.
$1,095,000
MLS#: 26053676
St Louis
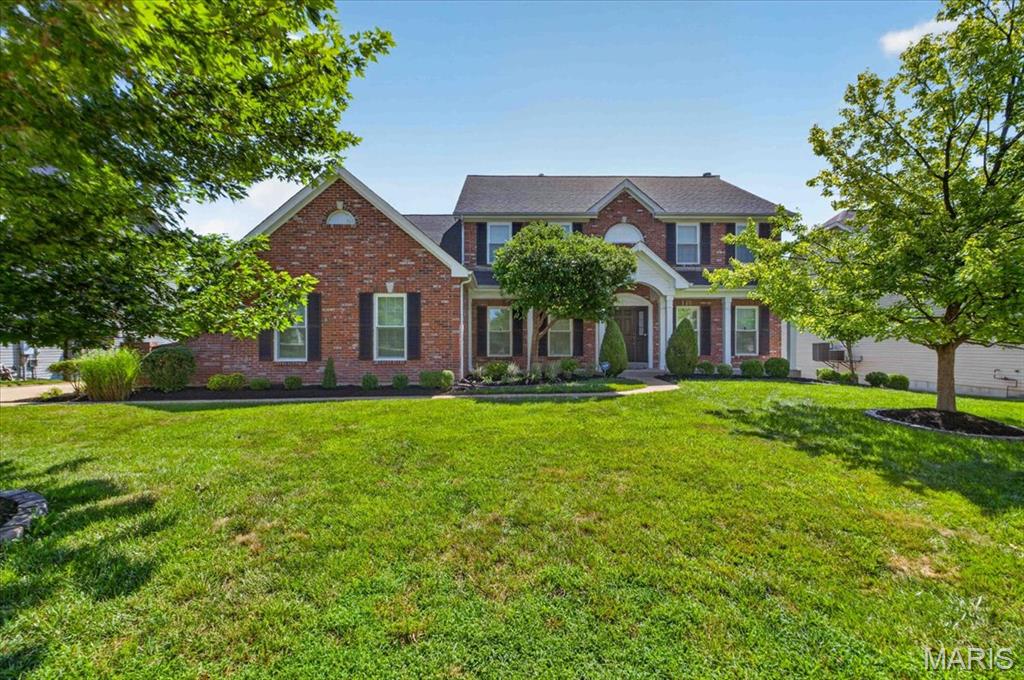
9326 Caddyshack Circle
4 Beds
4 Baths
4,673 Sq.Ft.
$985,000
MLS#: 26045428
St Louis
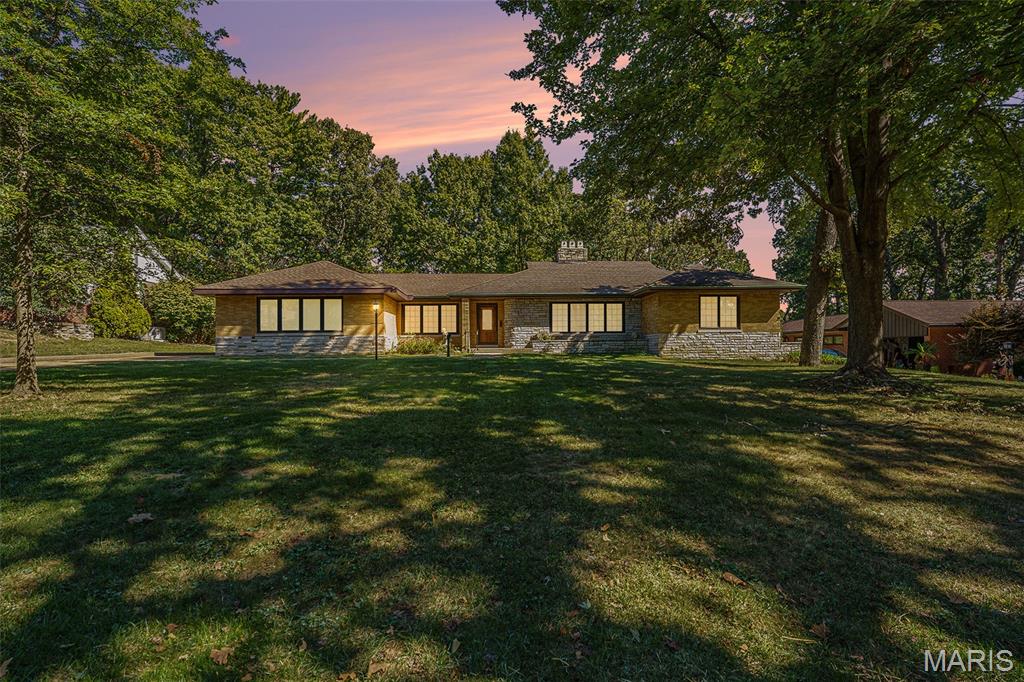
7369 Whitehaven Drive
5 Beds
5 Baths
5,700 Sq.Ft.
$995,000
MLS#: 26029093
St Louis
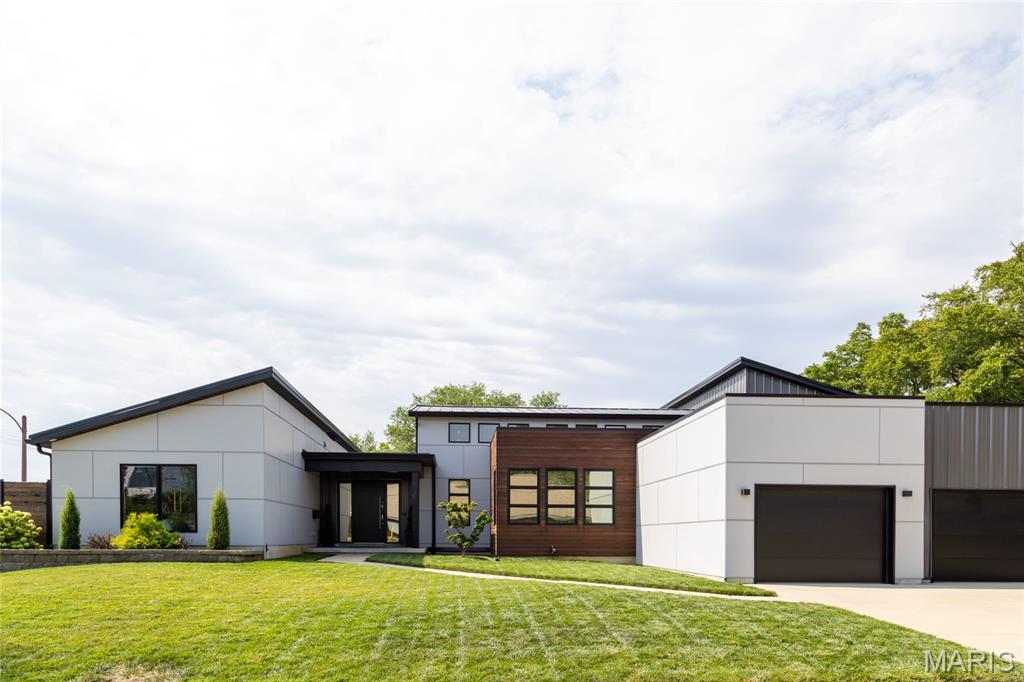
6906 Bruno Avenue
4 Beds
2 Baths
3,424 Sq.Ft.
$1,250,000
MLS#: 26023732
St Louis
506 Edna Avenue
5 Beds
3 Baths
3,368 Sq.Ft.
$999,000
MLS#: 26025869
