Features & Amenities

Interior

  • Other Interior Features

    Breakfast Bar, Ceiling Fan(s), Double Vanity, Entrance Foyer, Granite Counters, High Ceilings, High Speed Internet, Kitchen Island, Open Floorplan, Vaulted Ceiling(s), Walk-In Closet(s), Pantry

  • Total Bedrooms

    4

  • Bathrooms

    3

  • 1/2 Bathrooms

    1

  • Above Grade Finished Area

    2828.0

  • Basement YN

    YES

  • Cooling YN

    YES

  • Cooling

    Ceiling Fan(s), Central Air, Electric

  • Fireplace YN

    YES

  • Heating YN

    YES

  • Heating

    Forced Air, Electric

  • Main Level Bedrooms

    2

  • Pet friendly

    N/A

Exterior

  • Garage

    Yes

  • Garage spaces

    2

  • Construction Materials

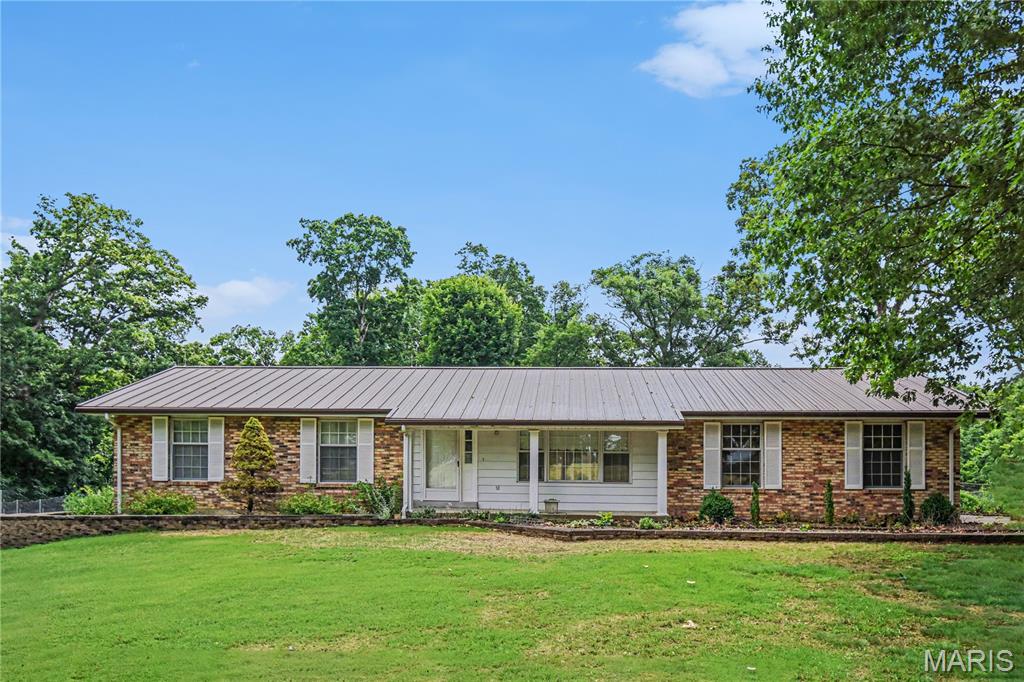
    Stone Veneer, Brick Veneer, Vinyl Siding

  • Other Exterior Features

    Fire Pit, Garden, Private Yard

  • Parking

    Additional Parking, Attached, Garage, Garage Door Opener, Off Street, Oversized, Storage, Workshop in Garage

  • Patio and Porch Features

    Covered, Deck

  • Pool

    No

  • Waterfront YN

    YES

  • View

    Lake, Panoramic, Trees/Woods

Area & Lot

  • Lot Features

    Sprinklers In Front, Cul-De-Sac, Views, Waterfront

  • Lot Size(acres)

    1.07

  • Lot Size(square feet)

    46,609

  • Property Type

    Residential

  • Property Sub Type

    Single Family Residence

  • Architectural Style

    Atrium, Traditional

Price

  • Sales Price

    $839,900

  • Tax Amount

    $7,453

  • Sq. Footage

    4,828

  • Price/SqFt

    $173

HOA

  • Association

    YES

  • Association Fee

    $1,500

  • Association Fee Frequency

    Annually

  • Association Fee Includes

    N/A

School District

  • Elementary School

    Augusta Elem.

  • Middle School

    Washington Middle

  • High School

    Washington High

Property Features

  • New Construction

    NO

  • Association Amenities

    Beach Access, Clubhouse, Gated, Picnic Area, Tennis Court(s), Management

  • Foundation Details

    Concrete Perimeter

  • Senior Community YN

    NO

  • Sewer

    Public Sewer

  • Water Source

    Public

Schedule a Showing

Showing scheduled successfully.

<
>
IN PERSON
VIA CHAT

What is 3 + 4 ?


Change time

Mortgage calculator

Estimate your monthly mortgage payment, including the principal and interest, property taxes, and HOA. Adjust the values to generate a more accurate rate.

Your payment

Principal and Interest:

$

Property taxes:

$

HOA fees:

$

Total loan payment:

$

Total interest amount:

$

Location

County

St. Charles

Elementary School

Augusta Elem.

Middle School

Washington Middle

High School

Washington High

Listing Courtesy of Erin Kruse , Worth Clark Realty

RealHub Information is provided exclusively for consumers' personal, non-commercial use, and it may not be used for any purpose other than to identify prospective properties consumers may be interested in purchasing. All information deemed reliable but not guaranteed and should be independently verified. All properties are subject to prior sale, change or withdrawal. RealHub website owner shall not be responsible for any typographical errors, misinformation, misprints and shall be held totally harmless.

Agent Erica Holtschneider

Agent / RealtorĀ®

Erica Holtschneider

Call Erica today to schedule a private showing.


* Listings on this website come from the FMLS IDX Compilation and may be held by brokerage firms other than the owner of this website. The listing brokerage is identified in any listing details. Information is deemed reliable but is not guaranteed. If you believe any FMLS listing contains material that infringes your copyrighted work please click here to review our DMCA policy and learn how to submit a takedown request.Ā© 2024 FMLS.
Are you ready for lakefront living? This majestic 4+ bed/3.5 bath stone front atrium ranch is guaranteed to impress! The open floor plan allows you to enjoy the views throughout the home.  The vaulted great room with floor to ceiling stone gas fireplace is open to the dining room and kitchen beyond. The chef in you will delight at this custom kitchen offering ample cabinetry, huge center island with breakfast bar, stainless appliances, walk-in pantry. The kitchen overlooks the inviting breakfast area and walks-out to the wrap-around sunroom and Trex deck with wonderful lake views. Elegant master suite boasts huge his & hers walk-in closets, private sunroom & elegant ensuite bath w/double vanity, walk-in shower & jet tub. The main floor also features a second bedroom with en suite bath & walk-in closet, large den/office with double door entry which could easily be a third main floor bedroom. 
The expansive finished lower level adds a huge recreation room w/tray ceiling, a wall of windows overlooking the lake and stately wet bar with wine cooler, 3rd and 4th bedrooms both with walk-in closets, full bath, private den/bonus room, custom bar and workshop.  Updated large main floor laundry with ample storage and farmhouse sink and 2 exterior storage rooms. Expansive stone landscaping leads to large level area & lake access. The lakeside space with a pebble beach area, fire pit, seawall and boat launch allows for endless enjoyment.

4484 Kingfisher Court

Message successfully sent.

What would you like to know?

What is 3 + 4 ?

I agree to receive email communication and understand I can unsubscribe at any time.

I agree to be contacted by Rock Island Realty via call, email, and text for real estate services. To opt out, you can reply 'stop' at any time or reply 'help' for assistance. You can also click the unsubscribe link in the emails. Message and data rates may apply. Message frequency may vary. Privacy Policy

Related Properties

If you are looking for a property with lots of space for your home business, whether it is a landscaping business, you work on automobiles on the side, welding, just to name a few, I would ask you to check out this immediately available home with fantastic out building and 12 acres, in the Washington School District.  Located halfway between Lake St. Louis and Washington, take a drive to the country, to enjoy some of the most beautiful hills and fields of Augusta Missouri!  The Katie Trail, Klondike Park, and Matson Park are all just minutes away! Have you been dreaming of that "log house" appeal without the maintenance?  The insulated vinyl siding on this one and a half story home is a custom color to mimic cedar. With its welcoming full covered front porch as well as a dynamic cedar deck and additional screened porch out back, you will love to sit outside and listen to the morning songbirds. Total seclusion!  Vaulted great room, with sky lights, wall of windows and an upper balcony, offer comfort with the wood floors and the wood burning fireplace.  Main floor includes a formal dining room with glass French doors. Wood cabinets, stainless appliances, and a display shelf high above your head, show off in the efficient kitchen - opening out to the screened in deck for those private evening dinners.  Main floor primary bedroom is large, with sunny bay window overlooking the deck, with his and her closets, and bath with separate shower and jet tub. The upper two bedrooms both feature a cute dormer window and very large walk-in closets for the kiddos.  LL can be finished with that same wall of windows and walk out.  Currently there is a finished office room and full bath in the LL.  Uniquely, the 33' x 27' lower garage offers tons more storage if needed.  But wait, the 30' x 40' outbuilding is a showstopper of a workshop! Fully finished, concrete floors w/drain, 220 electric, heat, and a power lift that stays.  Your very own private oasis!
#26037134

Augusta

1311 Duke Road

3 Beds

3 Baths

2,563 Sq.Ft.

$695,000

MLS#: 26037134

NEW PRICE! SELLER IS MOTIVATED! 20 acres total and a lot of potential! Please see both tax records! 5520 Highway T and  Mo-t in tax records! Tax ID 1-0010-S034-00-0011.0000000. Parcel D is 10010S0340000011 0000000. 
Discover the rare combination of acreage, privacy and potential at 5520 Highway T in Augusta! Situated on a total of 20 rolling acres, this property offers endless possibilities for those seeking a private country retreat, hobby farm, recreational property or future estate setting. The additional acreage creates room to explore trails, enjoy nature, hunt, build additional structures or clear select areas to capture scenic ridge-top views and stunning sunsets.  
The existing 3-bedroom, 2-bath ranch home provides a solid foundation for your vision. With over 1,700 square feet on the mail level, a spacious family room addition, walk-out basement and attached 2 car garage, the home is ready for updates and customization to create the modern country residence you've always wanted. Renovate at your own pace while enjoying the peaceful setting and exceptional land surrounding you. Bring your vision and unlock the full potential of this exceptional Augusta property. House is all electric, however there is an outside wood-burning boiler that can heat the house heating and water heater. There is a large shed and some areas near the house are fenced in to keep your pets safe!
#25080641

Augusta

5520 Highway T

3 Beds

2 Baths

1,734 Sq.Ft.

$774,900

MLS#: 25080641

 - property

Send a message

Message successfully sent.

Your message

What is 3 + 4 ?

Reason for contacting?

I agree to receive email communication and understand I can unsubscribe at any time.

I agree to be contacted by Rock Island Realty via call, email, and text for real estate services. To opt out, you can reply 'stop' at any time or reply 'help' for assistance. You can also click the unsubscribe link in the emails. Message and data rates may apply. Message frequency may vary. Privacy Policy

Sign Out

Virtual Assistant

Would you like to take the next step with this property? We can help you schedule a showing or virtual tour, or send you more details.

Yes, I would like more information.

Thank You for Your Reply, One of Our Agents will contact you as soon as possible

No, maybe later.

Thank you, you can always contact me via email, phone number or through the contact form.

Realhub AI

Lucy - Your AI-Powered Realtor

Update Your Temporary Password

Personalize your search

Enter your email and we'll notify you immediately when new listings match what you're looking for.

or enter email address

Already have an account ? Login here

Continue your home search

I agree to receive communications and understand I can unsubscribe at any time.

I agree to be contacted by Rock Island Realty via call, email, and text for real estate services. To opt out, you can reply 'stop' at any time or reply 'help' for assistance. You can also click the unsubscribe link in the emails. Message and data rates may apply. Message frequency may vary. Privacy Policy

Already have an account ? Login here

We use cookies

We use cookies primarily for analytics to enhance your experience. By accepting, you agree to our use of these cookies. You can manage your preferences or learn more about our cookies policy.