


Property
Beds
3
Full Baths
3
1/2 Baths
None
Year Built
2015
Sq.Footage
3,340
Enjoy privacy and peaceful country living in this beautiful home situated on just over 3 acres with a picturesque wooded backdrop. The inviting main level features an open floor plan with a split-bedroom layout, highlighted by a vaulted ceiling and an electric fireplace that create a warm, spacious living area. The kitchen and dining area flow seamlessly to the back deck, where you can relax and enjoy views of the private backyard. The home offers 3 bedrooms and 2 full bathrooms on the main level, including a spacious primary suite with a walk-in closet and private bath. The partially finished walkout basement adds versatility with a full bathroom, kitchenette, safe room, office/ bonus room, storage space, and room to expand for additional living or entertaining areas. Outside, the beautifully landscaped yard has an irrigation system for easy maintenance, while the security alarm system provides added peace of mind. A large outbuilding offers endless possibilities for hobbies, projects, equipment, or extra storage. If you're looking for the privacy & comfort, all just minutes from town—this property is ready to welcome you home.
Features & Amenities
Interior
-
Other Interior Features
Open Floorplan
-
Total Bedrooms
3
-
Bathrooms
3
-
Above Grade Finished Area
1758.0
-
Basement YN
YES
-
Cooling YN
YES
-
Cooling
Ceiling Fan(s), Central Air, Electric
-
Fireplace YN
YES
-
Heating YN
YES
-
Heating
Electric, Forced Air, Heat Pump
-
Main Level Bedrooms
3
-
Pet friendly
N/A
Exterior
-
Garage
Yes
-
Garage spaces
4
-
Construction Materials
Brick, Vinyl Siding
-
Other Exterior Features
Private Yard
-
Parking
Additional Parking, Detached Carport
-
Pool
No
-
Waterfront YN
NO
Area & Lot
-
Lot Features
Back Yard
-
Lot Size(acres)
3.05
-
Lot Size(square feet)
132,858
-
Property Type
Residential
-
Property Sub Type
Single Family Residence
-
Architectural Style
Traditional
Price
-
Sales Price
$549,900
-
Tax Amount
$3,765
-
Sq. Footage
3,340
-
Price/SqFt
$164
HOA
-
Association
YES
-
Association Fee
$500
-
Association Fee Frequency
Annually
-
Association Fee Includes
N/A
School District
-
Elementary School
North County Primary
-
Middle School
North Co. Middle
-
High School
North Co. Sr. High
Property Features
-
New Construction
NO
-
Association Amenities
None
-
Ownership
Private
-
Senior Community YN
NO
-
Sewer
Septic Tank
-
Water Source
Private, Well
Schedule a Showing
Showing scheduled successfully.
Mortgage calculator
Estimate your monthly mortgage payment, including the principal and interest, property taxes, and HOA. Adjust the values to generate a more accurate rate.
Your payment
Principal and Interest:
$
Property taxes:
$
HOA fees:
$
Total loan payment:
$
Total interest amount:
$
Location
County
St. Francois
Elementary School
North County Primary
Middle School
North Co. Middle
High School
North Co. Sr. High
Listing Courtesy of Kim Hutson, Coldwell Banker Hulsey
RealHub Information is provided exclusively for consumers' personal, non-commercial use, and it may not be used for any purpose other than to identify prospective properties consumers may be interested in purchasing. All information deemed reliable but not guaranteed and should be independently verified. All properties are subject to prior sale, change or withdrawal. RealHub website owner shall not be responsible for any typographical errors, misinformation, misprints and shall be held totally harmless.

Agent / Realtor®
Erica Holtschneider
Call Erica today to schedule a private showing.

* Listings on this website come from the FMLS IDX Compilation and may be held by brokerage firms other than the owner of this website. The listing brokerage is identified in any listing details. Information is deemed reliable but is not guaranteed. If you believe any FMLS listing contains material that infringes your copyrighted work please click here to review our DMCA policy and learn how to submit a takedown request.© 2024 FMLS.
Related Properties

Bonne Terre
6944 Hillsboro Road
3 Beds
2 Baths
2,018 Sq.Ft.
$649,999
MLS#: 26058738

Bonne Terre
1068 State Highway 47
3 Beds
3 Baths
4,475 Sq.Ft.
$549,900
MLS#: 26053300

Bonne Terre
9007 Crossman Road
1 Beds
1 Baths
322 Sq.Ft.
$607,000
MLS#: 26052193
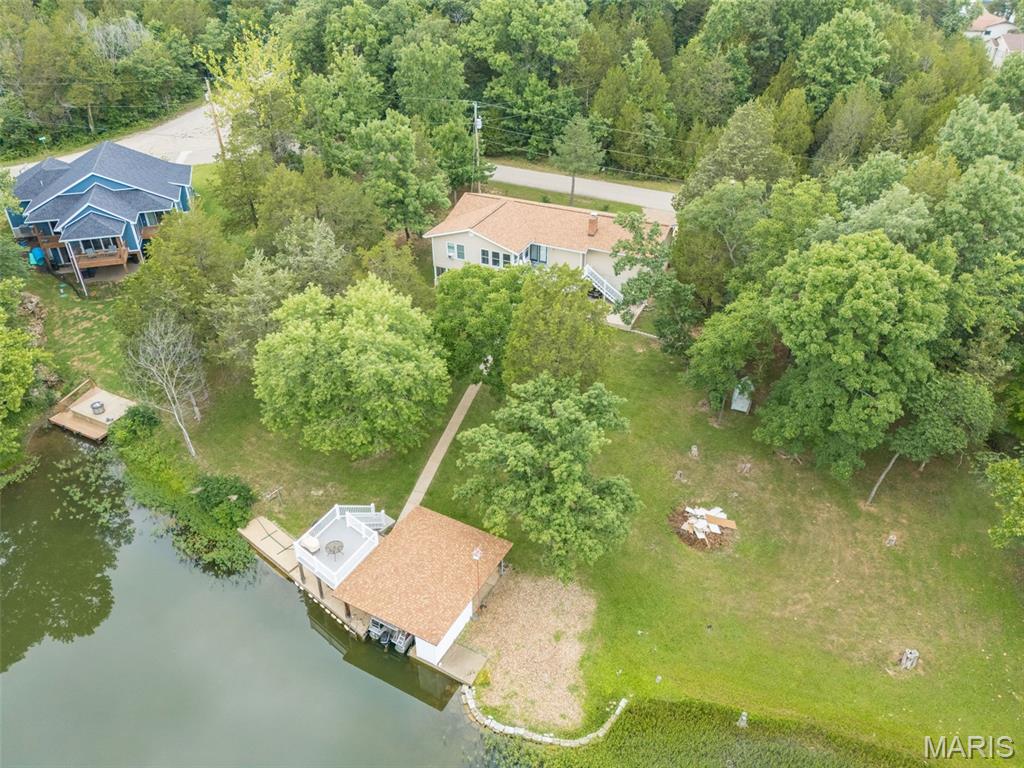
Bonne Terre
734 N Lafitte Drive
4 Beds
2 Baths
3,000 Sq.Ft.
$485,000
MLS#: 26040931

Bonne Terre
1572 Rue Calais
4 Beds
3 Baths
2,933 Sq.Ft.
$454,900
MLS#: 26043395

Bonne Terre
351 Rue Orleans
3 Beds
2 Baths
1,858 Sq.Ft.
$444,900
MLS#: 26027240

Bonne Terre
800 Bonhomme Creek Court
5 Beds
3 Baths
4,038 Sq.Ft.
$639,000
MLS#: 26014971
