


Property
Beds
3
Full Baths
2
1/2 Baths
1
Year Built
1899
Sq.Footage
2,772
Welcome to 438 Greeley Avenue, where timeless Victorian elegance meets the comforts of modern living. Perfectly nestled on one of Tuxedo Park’s most admired streets, this picture-perfect home is brimming with curb appeal—from the overflowing flower boxes to the inviting front porch that beckons you to sit and stay awhile. Step inside to a grand foyer highlighted by a beautiful staircase that sets the tone for the home’s classic elegance. The inviting living room features a wood-burning fireplace flanked by floor-to-ceiling built-in bookshelves, while French doors open to the formal dining room with a charming bay window. Hardwood floors, crown molding, recessed lighting, and beautiful wainscoting throughout much of the main level add warmth and sophistication. A convenient half bath helps to complete the first floor. Designed for both everyday living and entertaining, the spacious family room offers a well-appointed wet bar, wiring for a sound system, and direct access to the expansive deck. The versatile kitchen is beautifully appointed with white cabinetry, quartzite countertops, stainless steel appliances, a skylight, and a large pantry. Just beyond the kitchen, you’ll find a practical mudroom with main-floor laundry. Upstairs, the spacious primary suite offers a private balcony, an enormous walk-in closet, and a peaceful retreat at the end of the day. The second bedroom also features a generous walk-in closet, while the third bedroom is full of charm with a skylight and sleeping nook. The renovated hall bath includes double vanities and timeless finishes. The finished lower level adds exceptional flexibility with a full bath, laundry hookups, and its own private entrance—ideal for guests, a home office, recreation space, or additional living needs. Outside, you’ll love the oversized two-car garage, expansive deck, and beautifully landscaped yard. Homes on Greeley Avenue rarely become available, and it’s easy to see why. Rich in character, thoughtfully updated, and impeccably maintained, this exceptional Victorian home captures your attention the moment you arrive. All that’s left to do is move in and start making memories.
Features & Amenities
Interior
-
Other Interior Features
Bar, Bookcases, Ceiling Fan(s), Crown Molding, Eat-in Kitchen, Natural Woodwork, Pantry, Recessed Lighting, Walk-In Closet(s), Wired for Sound
-
Total Bedrooms
3
-
Bathrooms
2
-
1/2 Bathrooms
1
-
Above Grade Finished Area
2042.0
-
Basement YN
YES
-
Cooling YN
YES
-
Cooling
Ceiling Fan(s), Electric, Exhaust Fan
-
Fireplace YN
YES
-
Heating YN
YES
-
Heating
Natural Gas
-
Pet friendly
N/A
Exterior
-
Garage
Yes
-
Garage spaces
2
-
Construction Materials
Vinyl Siding
-
Other Exterior Features
Balcony, Lighting, Private Entrance
-
Parking
Asphalt, Detached, Driveway, Garage Door Opener, Garage Faces Front, Off Street
-
Patio and Porch Features
Deck, Front Porch
-
Pool
No
-
Waterfront YN
NO
-
View
None
Area & Lot
-
Lot Features
Back Yard, Landscaped, Private
-
Lot Size(acres)
0.1722
-
Lot Size(square feet)
7,501
-
Property Type
Residential
-
Property Sub Type
Single Family Residence
-
Architectural Style
Victorian
Price
-
Sales Price
$600,000
-
Tax Amount
$5,748
-
Sq. Footage
2,772
-
Price/SqFt
$216
HOA
-
Association
No
School District
-
Elementary School
Avery Elem.
-
Middle School
Hixson Middle
-
High School
Webster Groves High
Property Features
-
New Construction
NO
-
Foundation Details
Stone
-
Ownership
Private
-
Senior Community YN
NO
-
Sewer
Public Sewer
-
Water Source
Public
Schedule a Showing
Showing scheduled successfully.
Mortgage calculator
Estimate your monthly mortgage payment, including the principal and interest, property taxes, and HOA. Adjust the values to generate a more accurate rate.
Your payment
Principal and Interest:
$
Property taxes:
$
HOA fees:
$
Total loan payment:
$
Total interest amount:
$
Location
County
St. Louis
Elementary School
Avery Elem.
Middle School
Hixson Middle
High School
Webster Groves High
Listing Courtesy of Nancy Bloemke , RE/MAX Results
RealHub Information is provided exclusively for consumers' personal, non-commercial use, and it may not be used for any purpose other than to identify prospective properties consumers may be interested in purchasing. All information deemed reliable but not guaranteed and should be independently verified. All properties are subject to prior sale, change or withdrawal. RealHub website owner shall not be responsible for any typographical errors, misinformation, misprints and shall be held totally harmless.

Agent / Realtor®
Erica Holtschneider
Call Erica today to schedule a private showing.

* Listings on this website come from the FMLS IDX Compilation and may be held by brokerage firms other than the owner of this website. The listing brokerage is identified in any listing details. Information is deemed reliable but is not guaranteed. If you believe any FMLS listing contains material that infringes your copyrighted work please click here to review our DMCA policy and learn how to submit a takedown request.© 2024 FMLS.
Related Properties

Webster Groves
38 Tulip Drive
3 Beds
2 Baths
2,736 Sq.Ft.
$575,000
MLS#: 26053800

Webster Groves
39 Marshall Place
4 Beds
1 Baths
2,231 Sq.Ft.
$675,000
MLS#: 26033388

Webster Groves
329 Stark Court
4 Beds
2 Baths
1,648 Sq.Ft.
$499,900
MLS#: 26046085
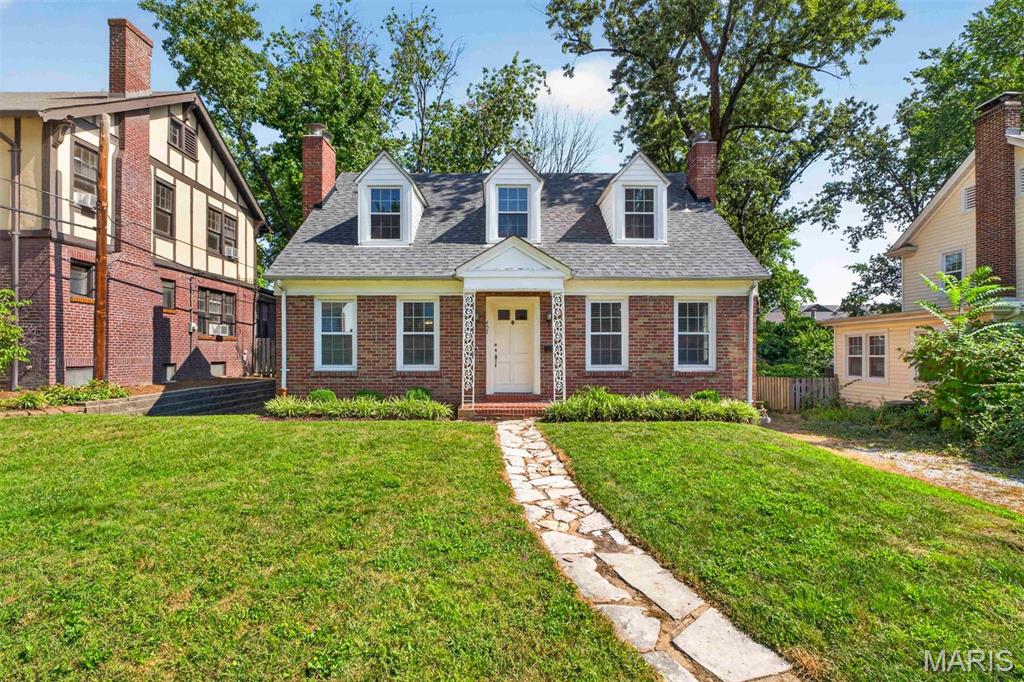
Webster Groves
457 Catalina Avenue
4 Beds
2 Baths
1,968 Sq.Ft.
$569,500
MLS#: 26045805

Webster Groves
603 Lee Avenue
3 Beds
1 Baths
2,108 Sq.Ft.
$525,000
MLS#: 26039793
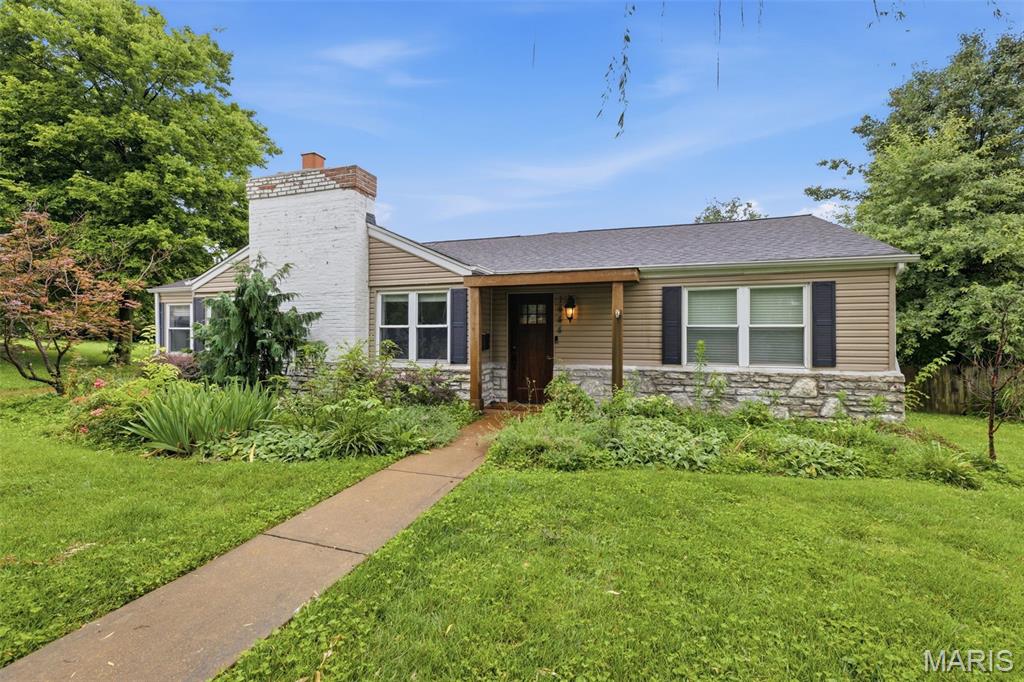
Webster Groves
1444 Ronald Drive
3 Beds
2 Baths
2,807 Sq.Ft.
$555,000
MLS#: 26040922
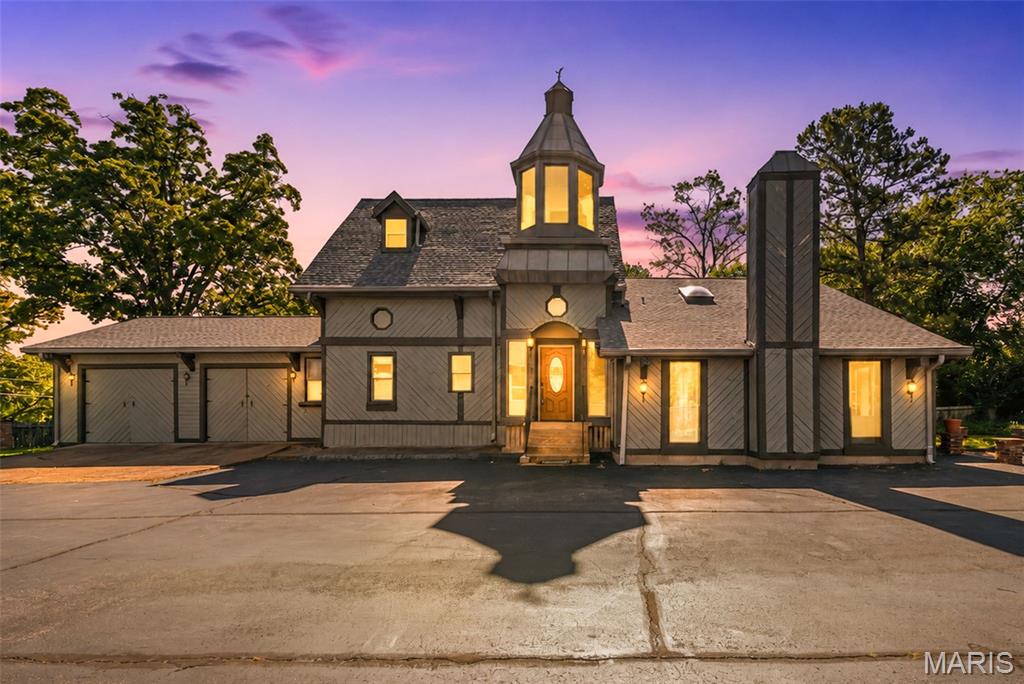
Webster Groves
418 Oak Tree Drive
2 Beds
3 Baths
2,350 Sq.Ft.
$499,900
MLS#: 26032858
