
Historic, Traditional
4374-4382 W. Pine Boulevard
St Louis, MO 63108
MLS#: 25057226
$1,325,000


Property
Beds
None
Full Baths
None
1/2 Baths
None
Year Built
1907
Sq.Footage
9,240
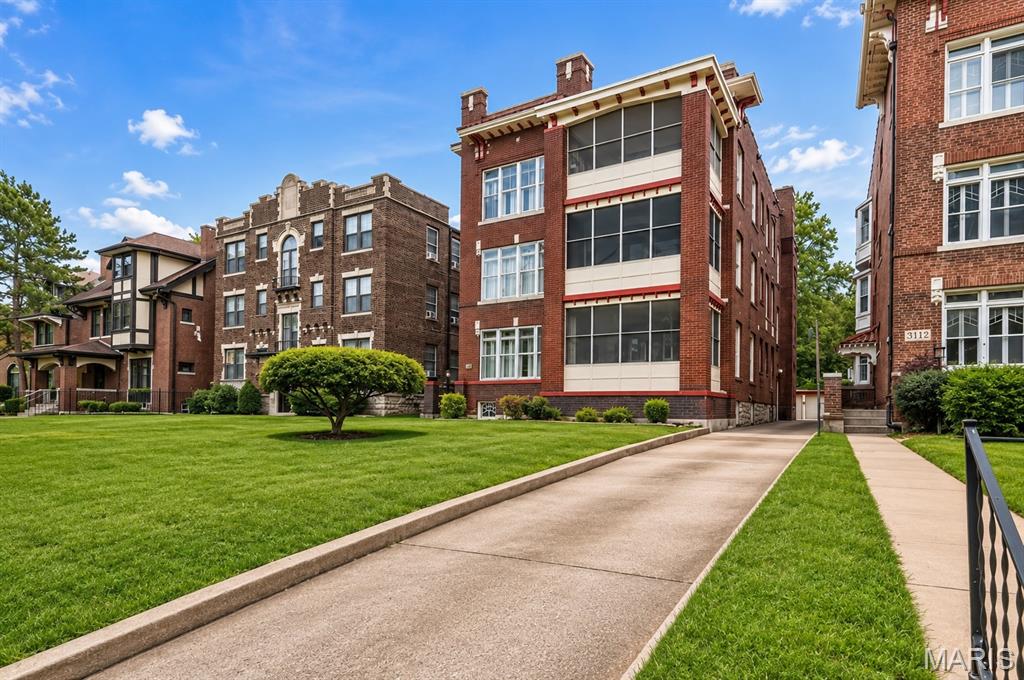
Incredible opportunity to own a rare 4-family residence comprised of 2 adjoined historic buildings nestled into the highly desirable & walkable Central West End. The buildings are connected but divided into 4 expansive & private living spaces, each functioning like a single-family home. Each unit offers 4–5 generously sized bedrooms, 2+ full baths & 2,100–2,500sf of living space. A perfect opportunity for an owner-occupant looking to live in 1 unit while generating income from the other 3 or for a savvy investor looking to acquire an income-producing property in a prime location. Currently, 1 unit is vacant & ready for immediate occupancy, while the other 3 are fully furnished & generating income. 2 are operating as short-term rentals & 1 is a successful Airbnb with consistent bookings. A 5th finished space located in the lower middle section of the property, is currently configured as an office/meeting space. This area includes several rooms/offices, a full kitchen & living room. Laundry hookups in the basement. Recent updates to some of the kitchens/baths. Private parking lot behind the buildings provides ample space for up to 16 vehicles. Near BJC, WashU, the Cortex, Forest Park & more. Whether you're interested in student housing, long-term rentals, Airbnb or owner-occupancy, this versatile property delivers exceptional value & opportunity. Don’t miss your chance to own a piece of history with incredible income potential in one of St. Louis’s most vibrant neighborhoods.
Features & Amenities
Interior
-
Other Interior Features
Ceiling Fan(s), Eat-in Kitchen, Entrance Foyer, High Ceilings, Open Floorplan
-
Total Bedrooms
N/A
-
Bathrooms
N/A
-
Basement YN
YES
-
Cooling YN
YES
-
Cooling
Ceiling Fan(s), Central Air
-
Fireplace YN
NO
-
Heating YN
YES
-
Heating
Forced Air
-
Pet friendly
N/A
Exterior
-
Garage
No
-
Construction Materials
Brick, Stone
-
Parking
Alley Access, Off Street, Outside, Parking Lot, Paved, Private
-
Pool
No
Area & Lot
-
Property Type
Residential Income
-
Property Sub Type
Multi Family
-
Architectural Style
Historic, Traditional
Price
-
Sales Price
$1,325,000
-
Financing Options
Cash
-
Sq. Footage
9,240
-
Price/SqFt
$143
HOA
-
Association
No
School District
-
Elementary School
Adams Elem.
-
Middle School
Fanning Middle Community Ed.
-
High School
Roosevelt High
Property Features
-
New Construction
NO
-
Foundation Details
Stone
-
Ownership
Private
-
Water Source
Public
Schedule a Showing
Showing scheduled successfully.
Mortgage calculator
Estimate your monthly mortgage payment, including the principal and interest, property taxes, and HOA. Adjust the values to generate a more accurate rate.
Your payment
Principal and Interest:
$
Property taxes:
$
HOA fees:
$
Total loan payment:
$
Total interest amount:
$
Location
County
St Louis City
Elementary School
Adams Elem.
Middle School
Fanning Middle Community Ed.
High School
Roosevelt High
Listing Courtesy of Tara Hacker, Garcia Properties
RealHub Information is provided exclusively for consumers' personal, non-commercial use, and it may not be used for any purpose other than to identify prospective properties consumers may be interested in purchasing. All information deemed reliable but not guaranteed and should be independently verified. All properties are subject to prior sale, change or withdrawal. RealHub website owner shall not be responsible for any typographical errors, misinformation, misprints and shall be held totally harmless.

Agent / Realtor®
Erica Holtschneider
Call Erica today to schedule a private showing.

* Listings on this website come from the FMLS IDX Compilation and may be held by brokerage firms other than the owner of this website. The listing brokerage is identified in any listing details. Information is deemed reliable but is not guaranteed. If you believe any FMLS listing contains material that infringes your copyrighted work please click here to review our DMCA policy and learn how to submit a takedown request.© 2024 FMLS.
Related Properties

St Louis
922 Allen Avenue
None Beds
None Baths
7,732 Sq.Ft.
$1,434,000
MLS#: 26046055
St Louis
5138 Waterman Boulevard
None Beds
None Baths
10,197 Sq.Ft.
$1,299,000
MLS#: 26045149
