Features & Amenities

Interior

  • Total Bedrooms

    3

  • Bathrooms

    1

  • 1/2 Bathrooms

    1

  • Above Grade Finished Area

    1242.0

  • Basement YN

    YES

  • Cooling YN

    YES

  • Cooling

    Central Air

  • Fireplace YN

    NO

  • Heating YN

    YES

  • Heating

    Forced Air, Natural Gas

  • Main Level Bedrooms

    3

  • Pet friendly

    N/A

Exterior

  • Garage

    No

  • Construction Materials

    Brick

  • Pool

    No

Area & Lot

  • Lot Features

    Back Yard

  • Lot Size(acres)

    0.1961

  • Lot Size(square feet)

    8,542

  • Property Type

    Residential

  • Property Sub Type

    Single Family Residence

  • Architectural Style

    Ranch

Price

  • Sales Price

    $289,000

  • Tax Amount

    $2,738

  • Sq. Footage

    2,000

  • Price/SqFt

    $144

HOA

  • Association

    No

School District

  • Elementary School

    Bayless Elem.

  • Middle School

    Bayless Jr. High

  • High School

    Bayless Sr. High

Property Features

  • New Construction

    NO

  • Sewer

    Public Sewer

  • Water Source

    Public

Schedule a Showing

Showing scheduled successfully.

<
>
IN PERSON
VIA CHAT

What is 3 + 4 ?


Change time

Mortgage calculator

Estimate your monthly mortgage payment, including the principal and interest, property taxes, and HOA. Adjust the values to generate a more accurate rate.

Your payment

Principal and Interest:

$

Property taxes:

$

HOA fees:

$

Total loan payment:

$

Total interest amount:

$

Location

County

St. Louis

Elementary School

Bayless Elem.

Middle School

Bayless Jr. High

High School

Bayless Sr. High

Listing Courtesy of Ryan Klamen , Harold M. Klamen & Assoc.

RealHub Information is provided exclusively for consumers' personal, non-commercial use, and it may not be used for any purpose other than to identify prospective properties consumers may be interested in purchasing. All information deemed reliable but not guaranteed and should be independently verified. All properties are subject to prior sale, change or withdrawal. RealHub website owner shall not be responsible for any typographical errors, misinformation, misprints and shall be held totally harmless.

Agent Erica Holtschneider

Agent / RealtorĀ®

Erica Holtschneider

Call Erica today to schedule a private showing.


* Listings on this website come from the FMLS IDX Compilation and may be held by brokerage firms other than the owner of this website. The listing brokerage is identified in any listing details. Information is deemed reliable but is not guaranteed. If you believe any FMLS listing contains material that infringes your copyrighted work please click here to review our DMCA policy and learn how to submit a takedown request.Ā© 2024 FMLS.
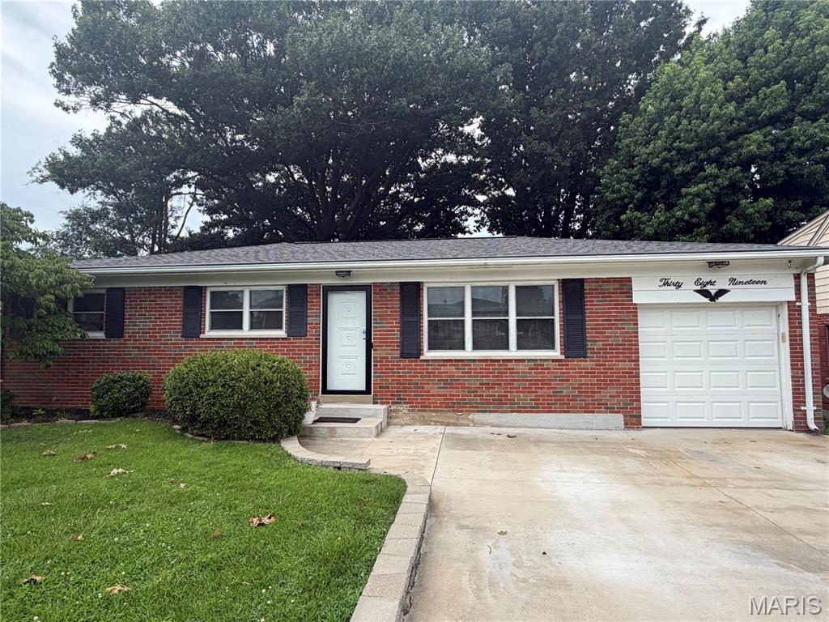
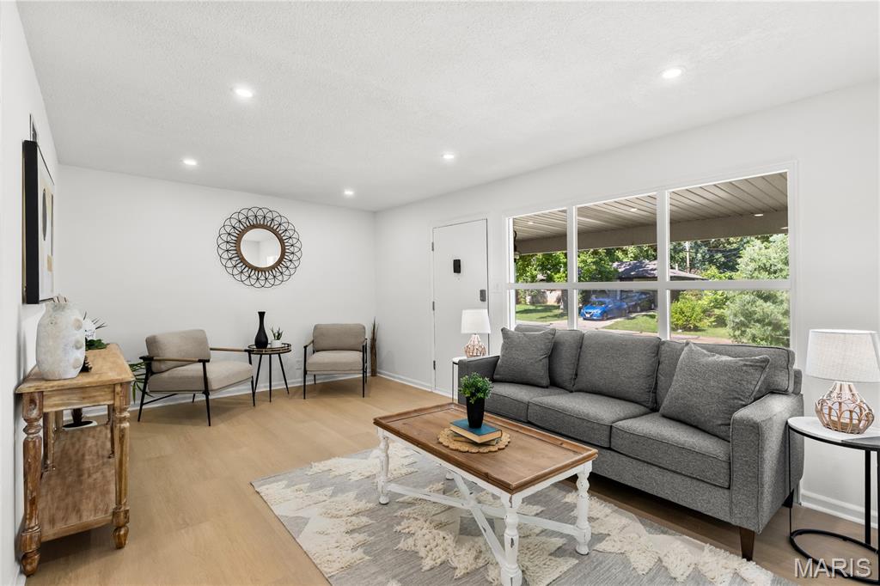
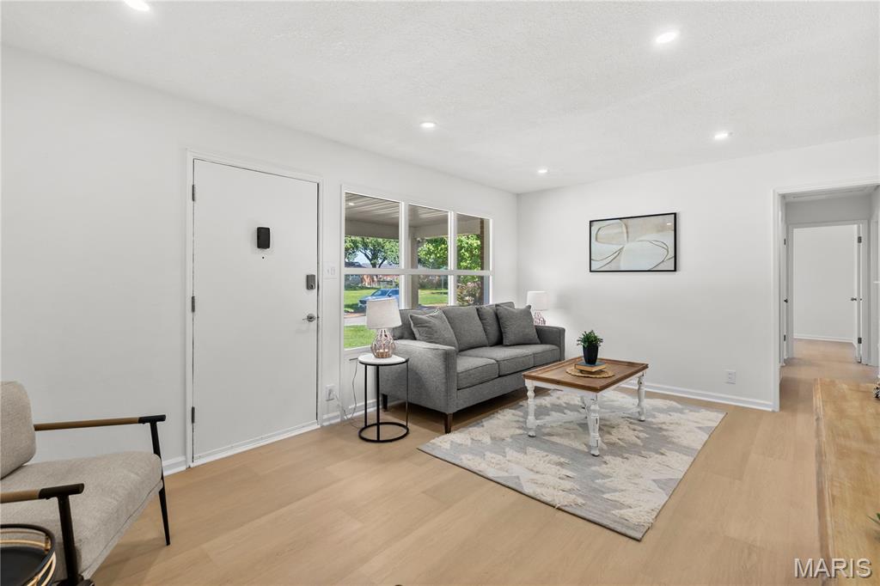
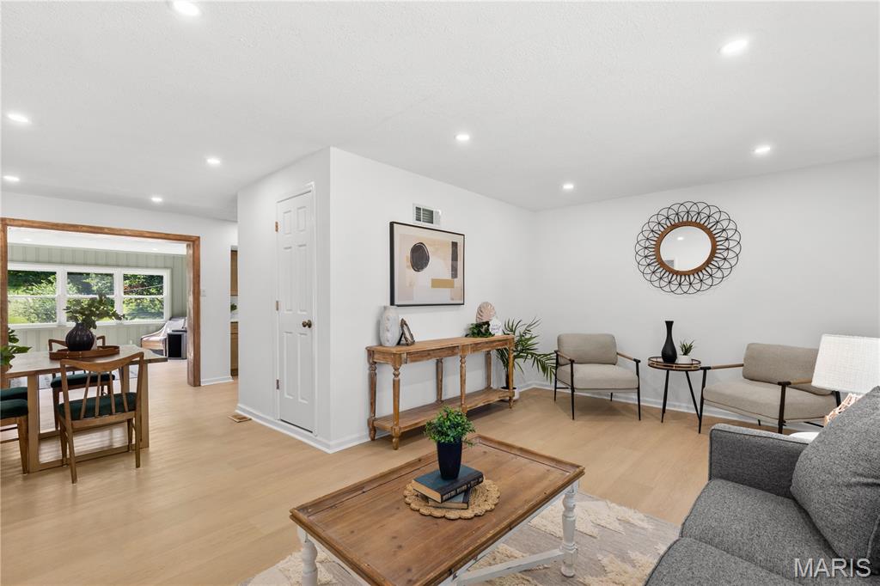
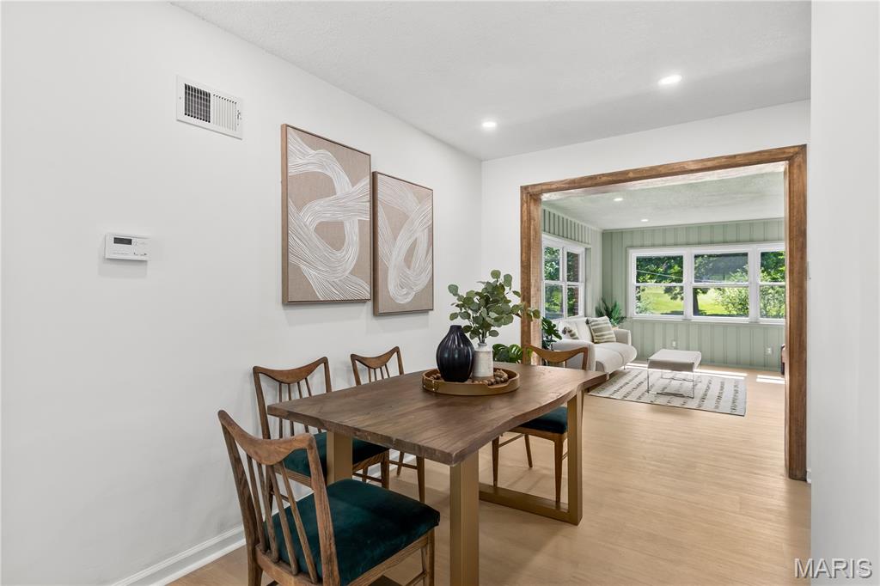
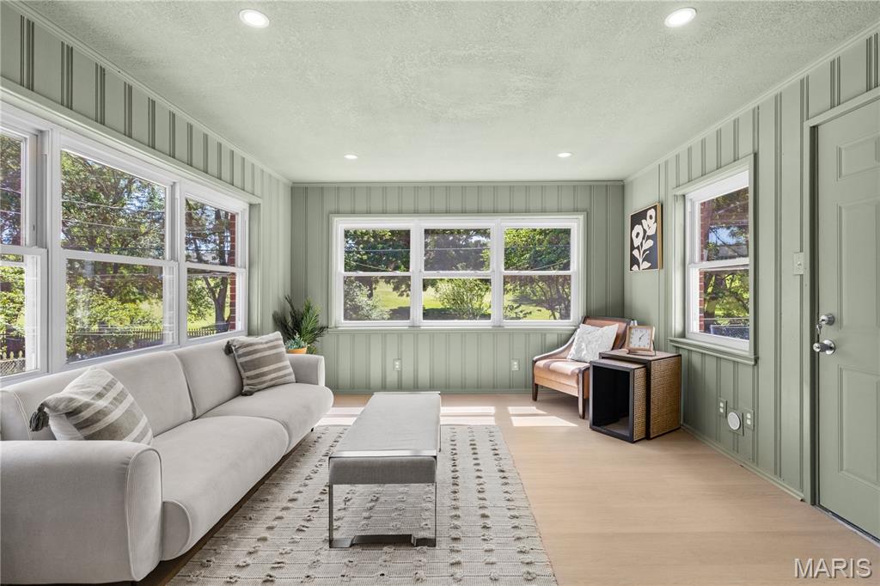
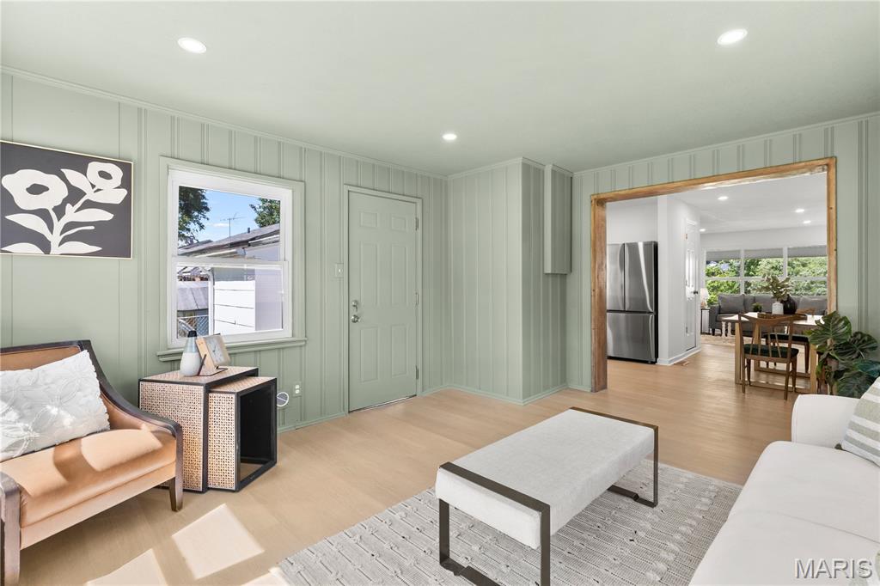
Welcome home! This gorgeous, fully updated brick ranch is the perfect blend of classic charm and modern style that you've been searching for. From the moment you walk in, you'll love the bright and airy open-concept living space with brand-new luxury vinyl plank flooring, recessed lighting, and fresh neutral paint that ties everything together beautifully. The living room is filled with natural light pouring through large picture windows, and the adjacent dining area is just right for hosting family dinners or casual get-togethers. And wait until you see the wonderful family room — wrapped in windows on three sides, it's the kind of space you'll want to curl up in every single day!
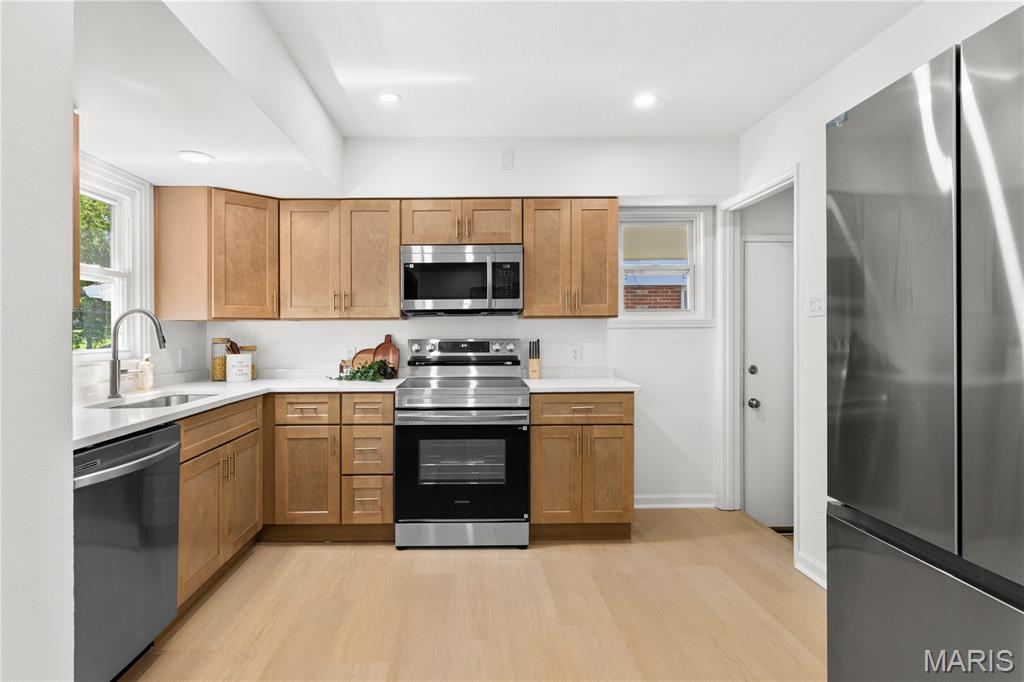
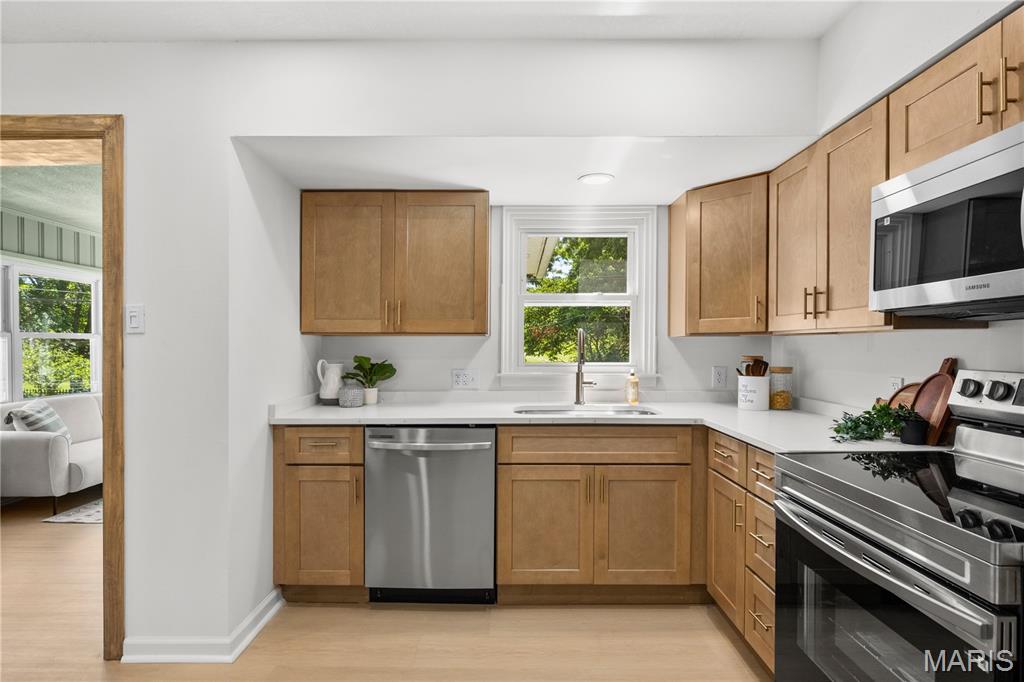
The fully renovated kitchen is sure to impress, featuring warm honey-toned shaker cabinetry, stunning granite countertops, a full stainless steel appliance package including a Samsung range, over-the-range microwave, dishwasher, and refrigerator, plus a modern undermount sink with lovely garden views.
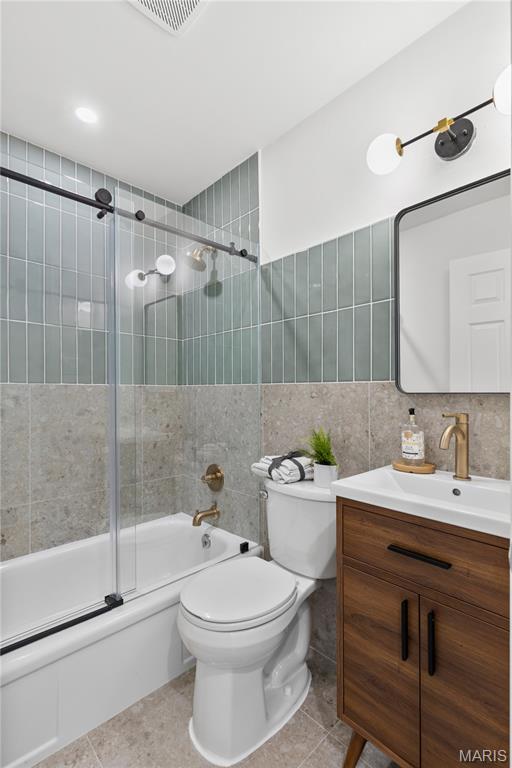
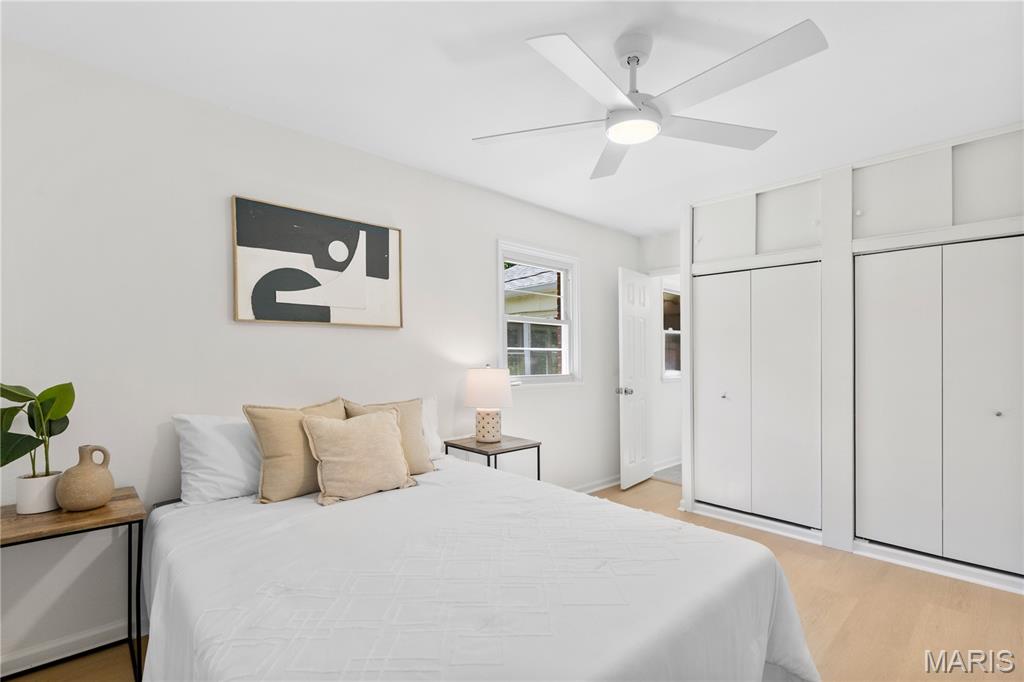
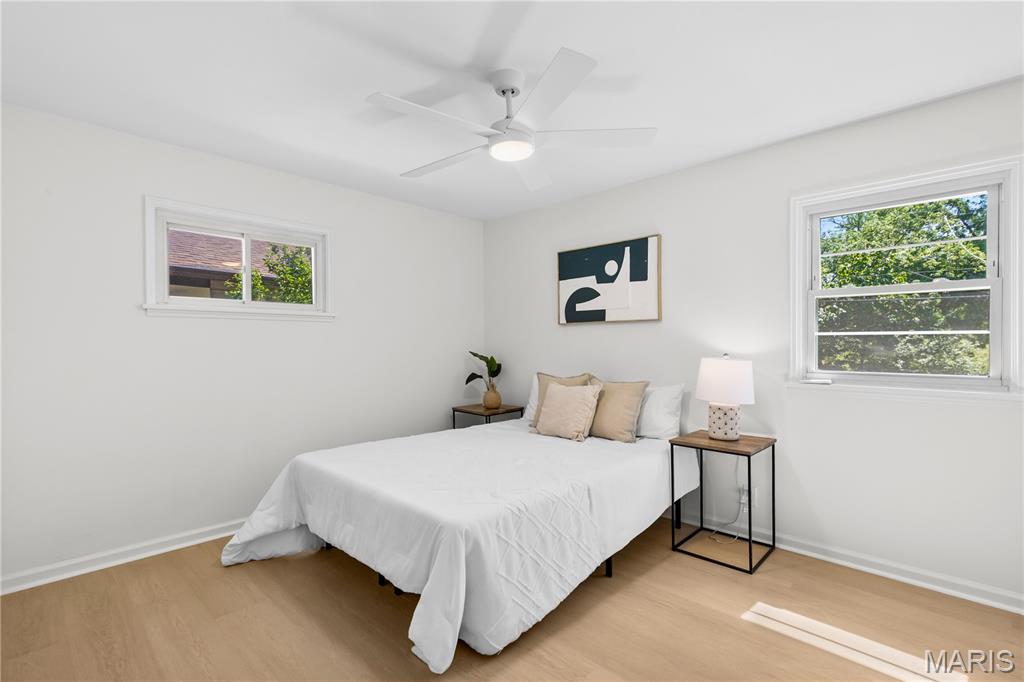
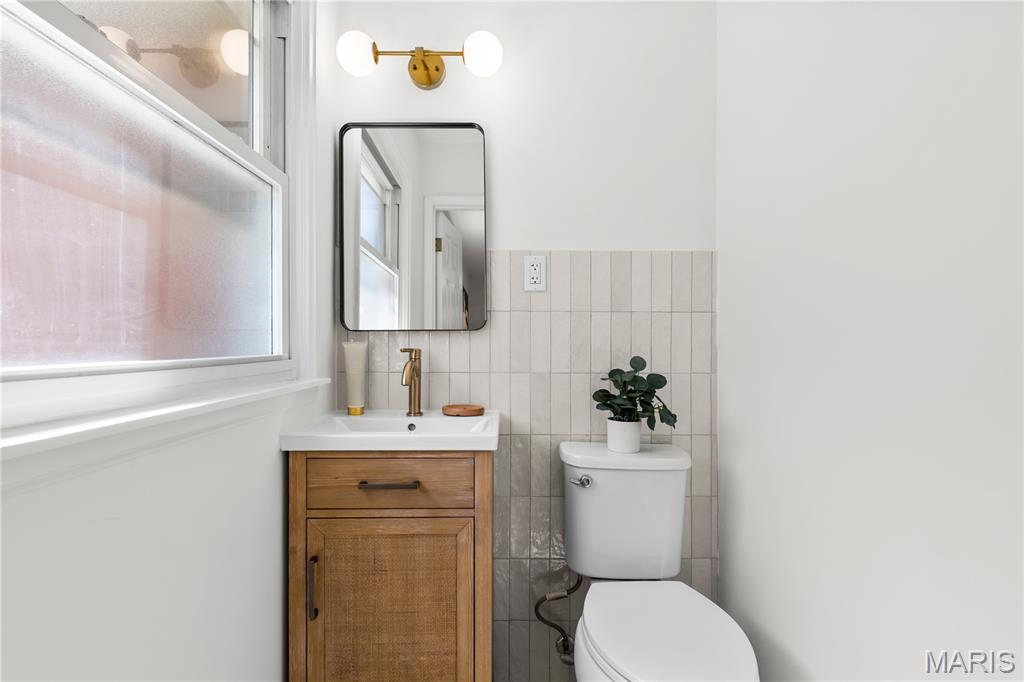
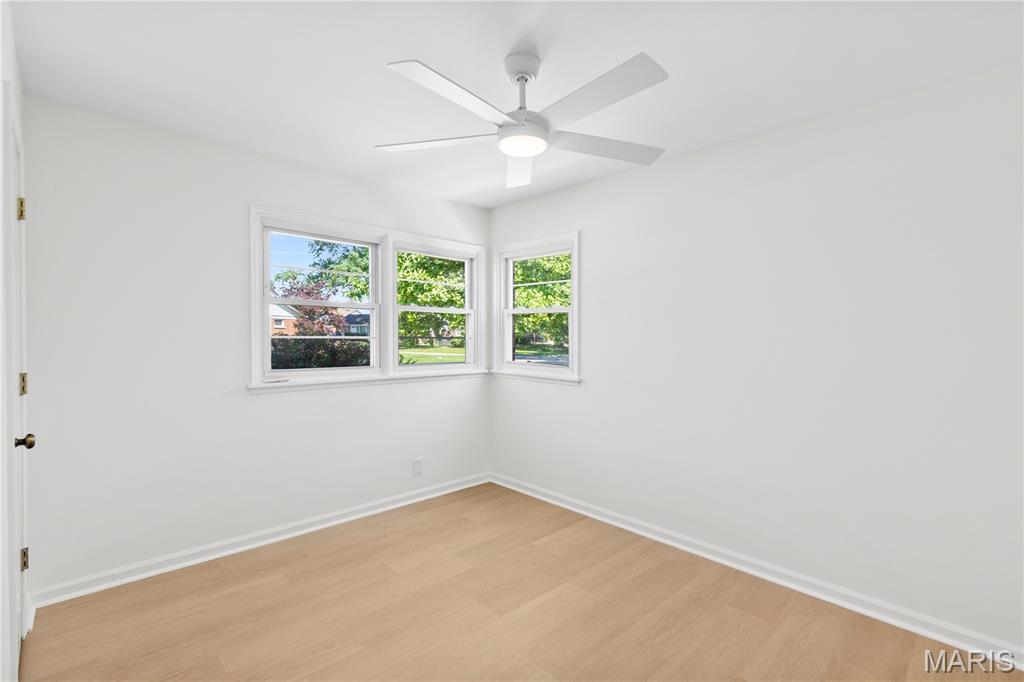
The primary bedroom is a true retreat, offering dual closets and a ceiling fan, while the additional bedrooms are equally bright and comfortable with the same great finishes throughout. Both bathrooms have been beautifully renovated — the full bath features spa-inspired green tile, a soaking tub with frameless glass slider, a wood vanity, and brushed gold fixtures, while the half bath is equally stylish with a gorgeous tile surround, cane-front vanity, and charming sconce lighting.
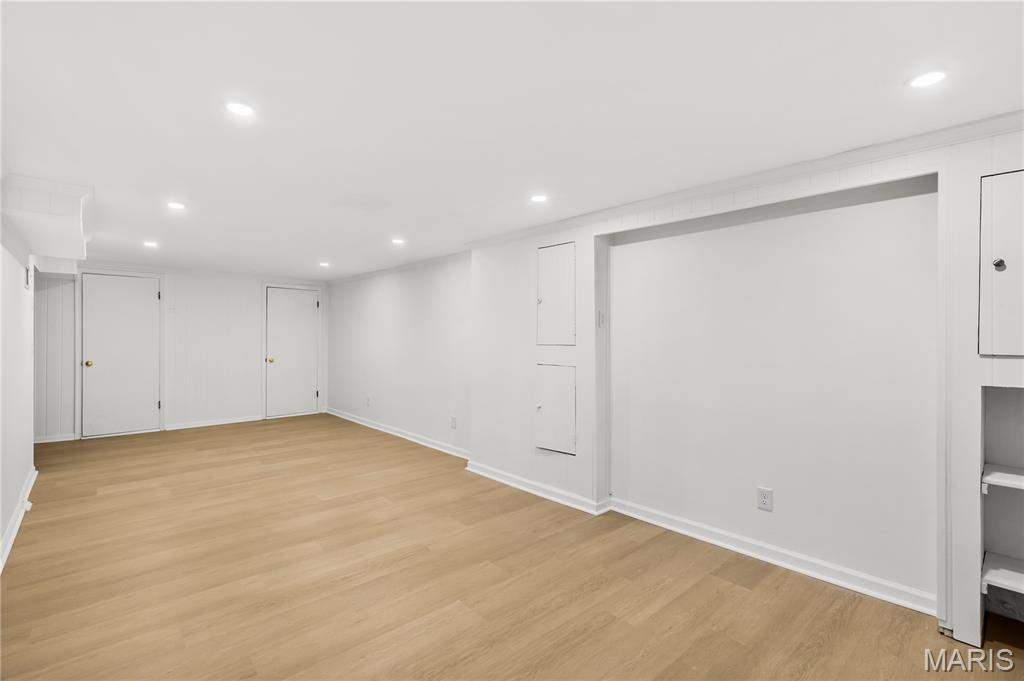
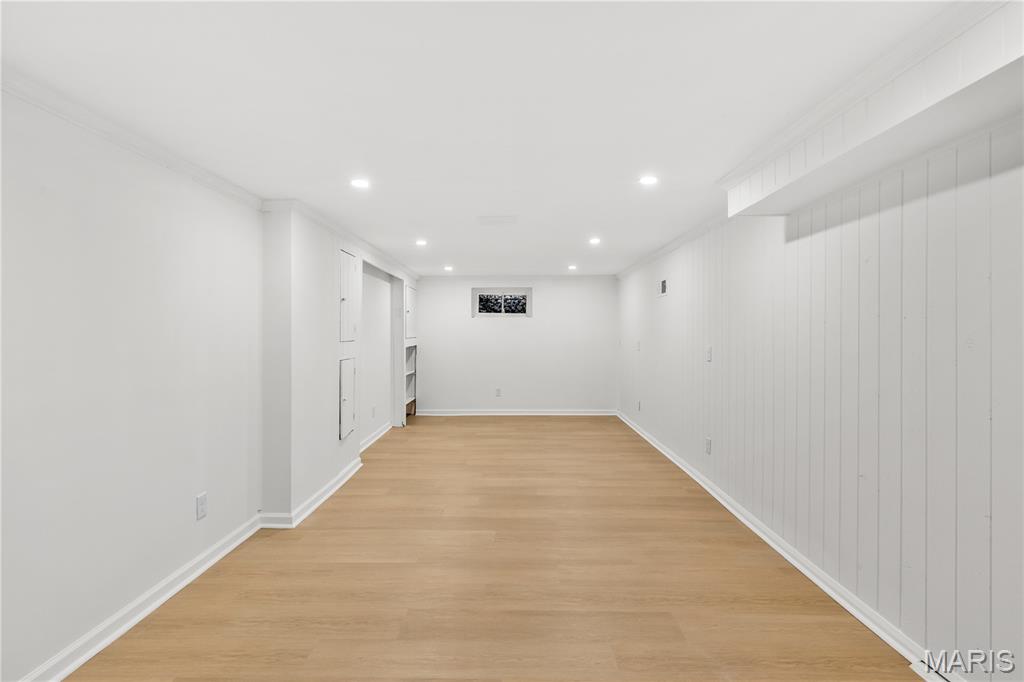
Heading downstairs, the finished basement is a fantastic bonus with fresh LVP flooring, recessed lighting, plenty of storage closets, and a utility/laundry area — ready to become whatever you need it to be, whether that's a rec room, home gym, or cozy home theater!
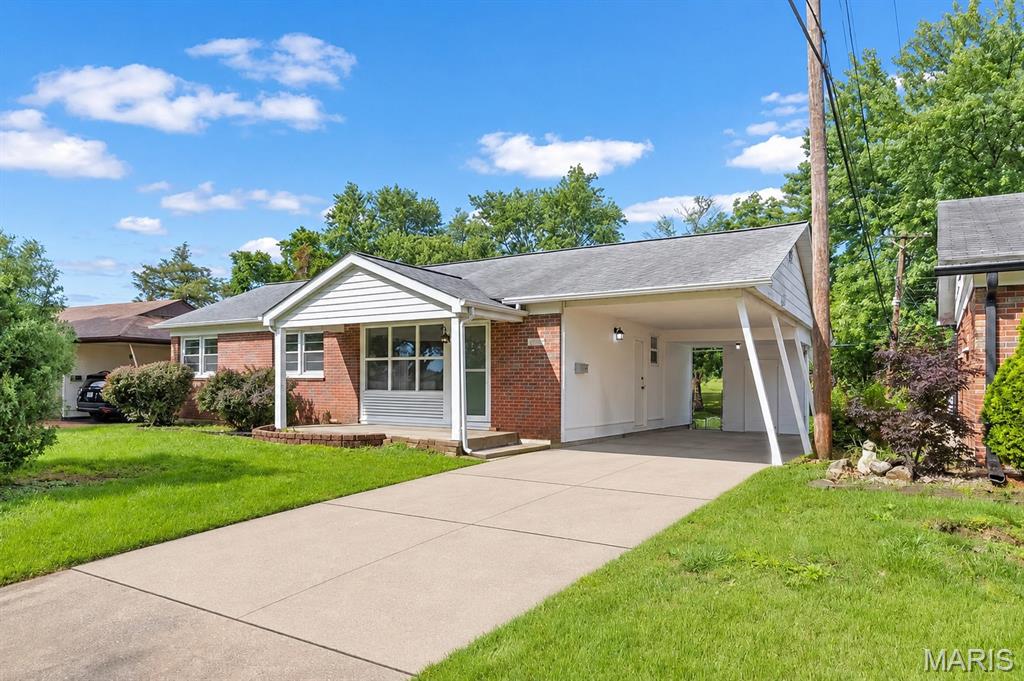
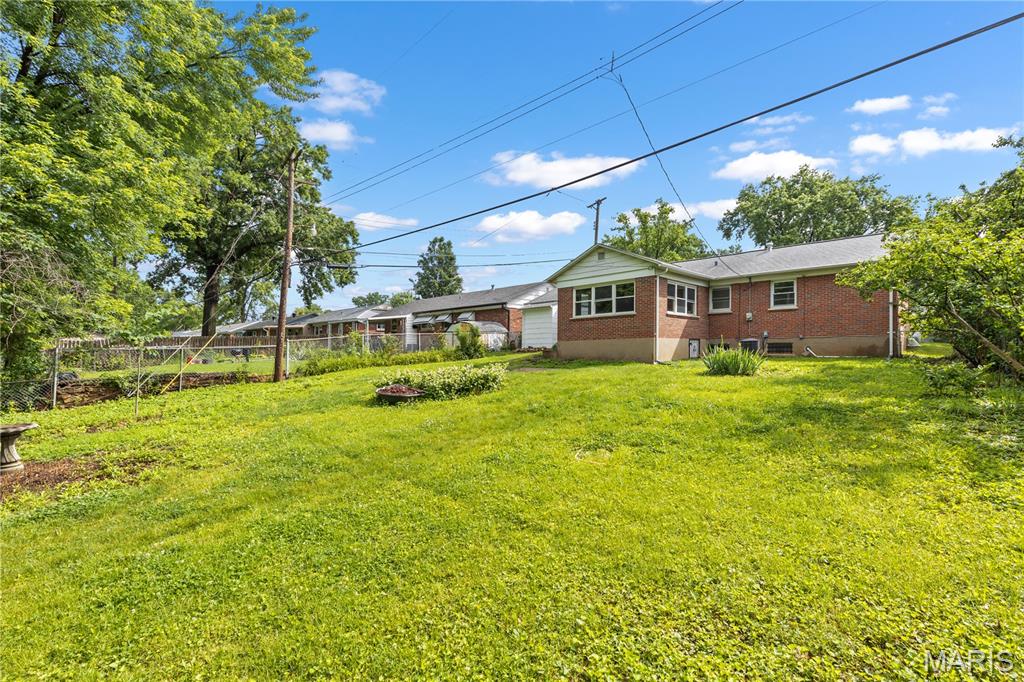
Outside, the home's curb appeal is sure to impress with a covered carport, lush green lawn, and beautiful mature trees that provide wonderful natural privacy. The spacious backyard is a great size with plenty of room to garden, entertain, or simply enjoy the outdoors.
This one truly has it all — come see it for yourself!

4332 Big Chief Drive

Message successfully sent.

What would you like to know?

What is 3 + 4 ?

I agree to receive email communication and understand I can unsubscribe at any time.

I agree to be contacted by Rock Island Realty via call, email, and text for real estate services. To opt out, you can reply 'stop' at any time or reply 'help' for assistance. You can also click the unsubscribe link in the emails. Message and data rates may apply. Message frequency may vary. Privacy Policy

Related Properties

New on site 1 day ago
Welcome home to this beautifully maintained all-brick ranch nestled in the heart of South County! From the moment you arrive, you’ll appreciate this well established and mature neighborhood with inviting plush curb appeal, featuring a newly poured parking pad. Perfect for additional parking for the entire family or guests.
Step inside to discover your open and inviting floor plan with gorgeous hardwood floors flowing throughout the main level, can lighting, complemented by fresh paint and an abundance of natural light streaming through the stunning picture window in the spacious living room. The bright and airy eat-in kitchen features a charming breakfast nook with added counter space, making it the perfect spot to enjoy your morning coffee. A complimentary set of SS appliances are to remain for your cooking pleasures. Granite Counter tops,,oak cabinetry and shiplap complete this kitchen with a farm like feel.
Just off the kitchen, you’ll love the expansive bonus room complete with gas fireplace, parquet flooring, large closet and direct access to your level and spacious, private fenced in backyard. Outdoor living is complete with a large patio, mature trees, beautiful landscaping, and two utility sheds providing plenty of additional storage space for the out door gardener.
The main level offers three comfortable bedrooms along with numerous updates throughout and two full baths. The partially finished lower level adds valuable living space, ideal for a family room, recreation area, home office, or workout room, with full bath, and plenty of unfinished space remaining for storage and washer/dryer area. 
Conveniently located with quick access to Highways 55, 270, the JB Bridge and downtown St. Louis. You’ll enjoy easy commuting along with close proximity to shopping, restaurants, parks, entertainment, and everything South County has to offer is right at your finger tips. This beautiful home is ready to welcome its next set of owners. Don’t miss your opportunity to make this South County GEM your own! It's truly a great first home or perhaps if your looking to downsize would make it a great fit as well. Call for your showing today you will be glad you did. This home will not disappoint.
#26043170

Unincorporated

3819 Cordes Drive

3 Beds

3 Baths

1,644 Sq.Ft.

$319,900

MLS#: 26043170
New on site 2 days ago
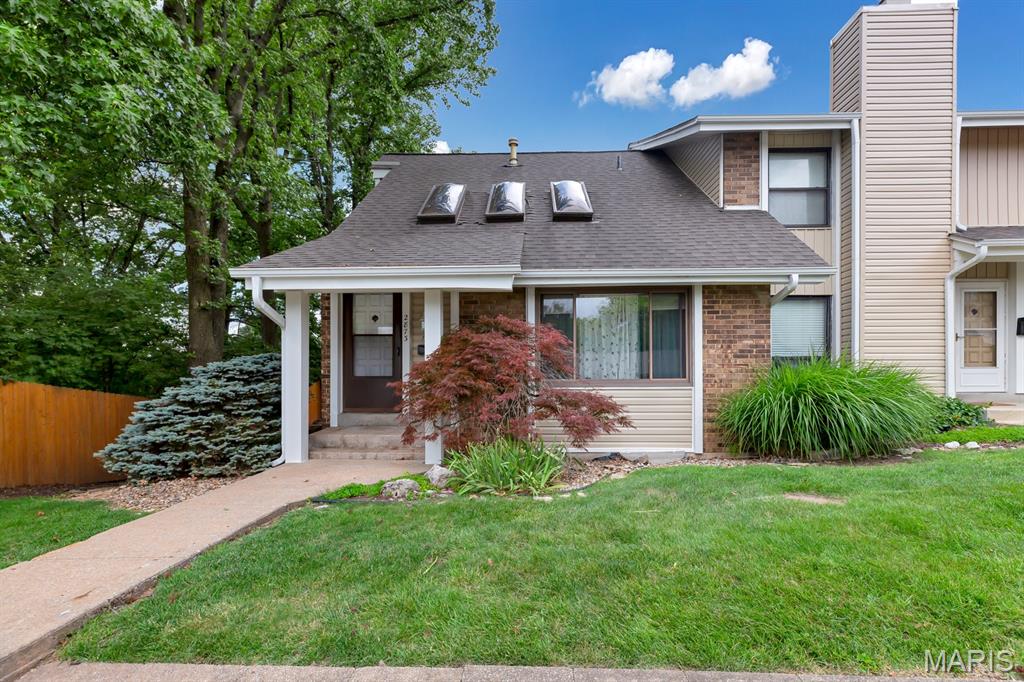
FINALLY! The nicest and most affordable townhouse, on a golf course, you will find. This end unit backs up to Hole 9 at the fabulous Bogey Hills Country Club. Enjoy the most perfect view of fairways, greens, lakes and a lit waterfall to keep you entertained after the sun sets behind it. Fully updated unit with solid surface countertops in the kitchen and newer appliances. This completely unique unit features a main level bedroom that looks over the large deck and scenic view. 2 big bedrooms on the Upper Level enjoy the view and feature a full, updated bath. The Family Room is beaming with natural light from 3 sky lights and large horizontal sliding windows. Being an end unit, this one has garden windows on the Main and Upper Level too. The Lower Level is finished with a bar area, large egress windows and features a half bath and laundry. The coveted garage space really "brings this one HOME" and provides that luxury feel. Practice your best golf clap and schedule a showing before this "hole in one" is gone! It is sure to be at the top of everyone's leaderboard.
#26043336

Unincorporated

2873 Fairways Circle N

3 Beds

2 Baths

1,812 Sq.Ft.

$240,000

MLS#: 26043336
New on site 3 days ago
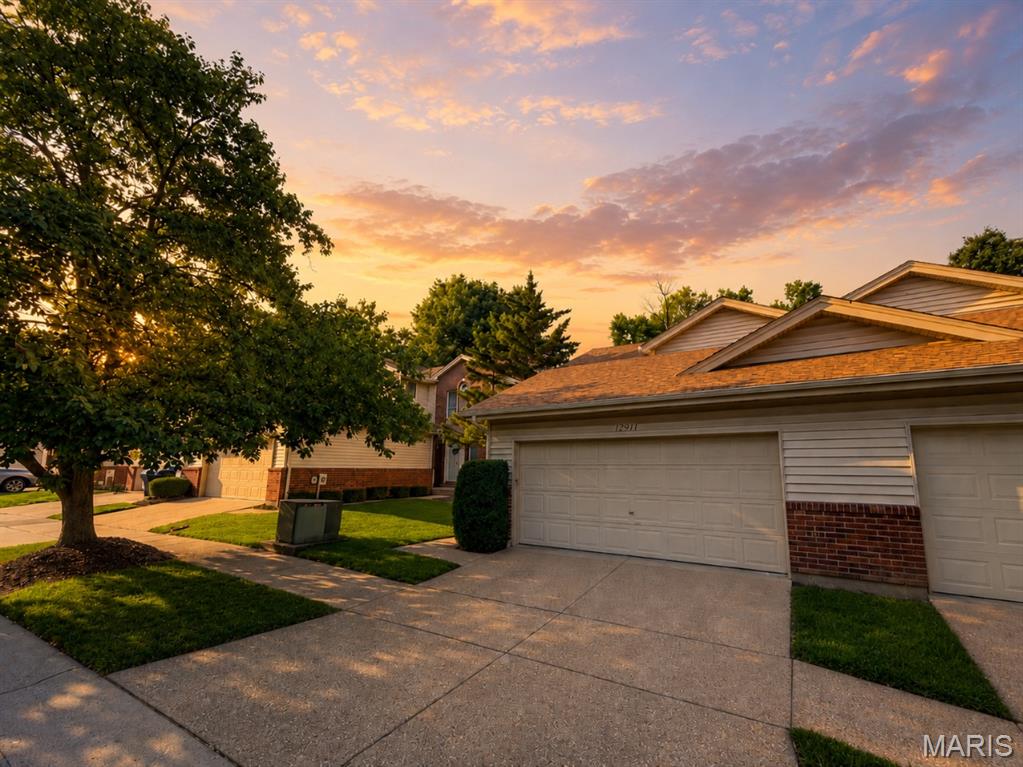
Welcome to this beautiful  2-bedroom, 2.5-bath townhome located on a quiet cul-de-sac in unincorporated, St. Louis County. 

Offering 1,470 square feet of living space, this home features a 2-car garage, a cozy fireplace, and a great size kitchen with plenty of cabinet and counter space. Relax on the private screened-in porch surrounded by mature trees and enjoy the peaceful setting.

The unfinished basement is ready for your personal touch and offers endless possibilities for additional living space. The well-maintained HOA covers water, sewer, trash, and exterior maintenance, making for easy, low-maintenance living. Located in the highly sought-after Parkway School District and close to shopping, dining, and major highways, this townhome is one you won’t want to miss! Schedule your showing today!
#26041838

Unincorporated

12911 Banyan Town Drive

2 Beds

2 Baths

1,470 Sq.Ft.

$285,000

MLS#: 26041838
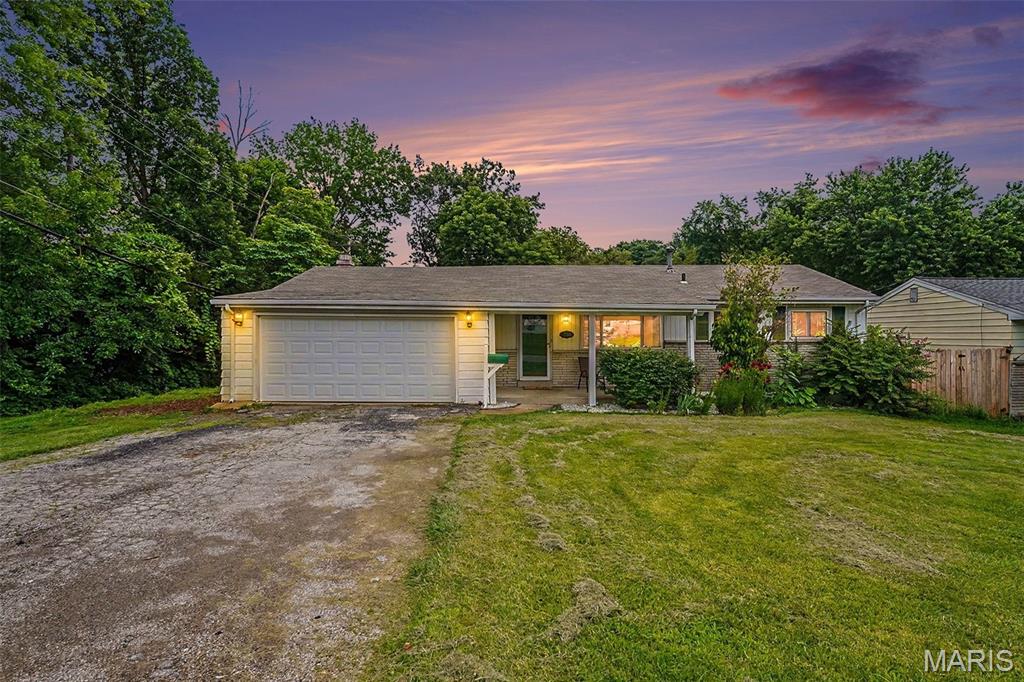
Welcome to 7800 Benmore Street, a charming ranch tucked at the end of a quiet street where comfort, character, and outdoor beauty come together. This 3-bedroom, 1-bath home offers 1,186 sq. ft. of inviting living space, a 2-car attached garage. The bright, updated kitchen is both cheerful and functional, featuring beautiful cabinetry, stainless steel appliances, and wood floors that continue through the bedrooms and dining room. At the heart of the home, the dining room exudes warmth and character with a wood-burning fireplace framed by built-in bookcases, creating the perfect setting for cozy dinners, holiday gatherings, or quiet evenings at home. Step outside and fall in love with the expansive fenced backyard, where fruit trees, grapevines, a fire pit, and play set create a truly special outdoor retreat. With common ground next door, a 2025 roof, and a nearby path leading to the Greenway Trail, this home offers a peaceful, park-like setting with room to relax, play, and enjoy the beauty of the outdoors.  An unfinished lower level ready for your vision. A sump pump installed in 2024 was added in preparation for a future second bath, offering a great head start for additional living space and equity potential.
#26037160

Unincorporated

7800 Benmore Street

3 Beds

1 Baths

1,186 Sq.Ft.

$250,000

MLS#: 26037160
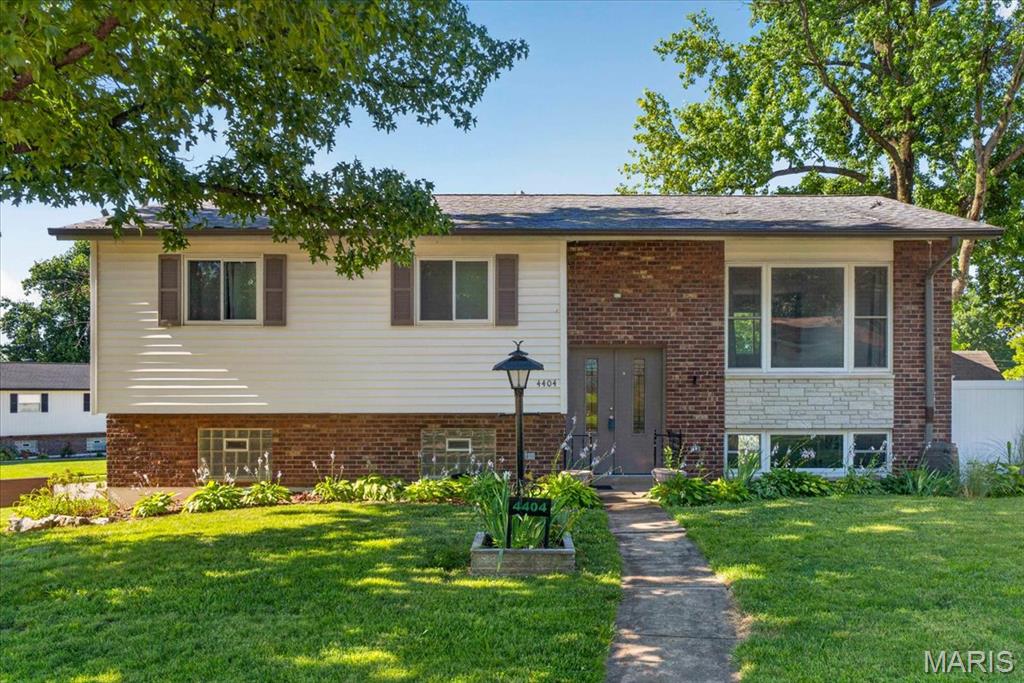
Welcome home to this beautifully updated South County gem, perfectly situated on a large lot with convenient access to shopping, restaurants, and major highways. Inside, you'll find a spacious updated kitchen featuring granite countertops, a center island, and plenty of room for gathering with family and friends. The luxurious bathroom offers a separate shower and relaxing jetted tub, creating the perfect retreat at the end of the day. The finished lower level expands your living space with a large family room, convenient half bath, and tiled laundry area. Step outside to enjoy the mostly vinyl-fenced backyard, complete with a covered patio that's perfect for entertaining, a storage shed, and ample off-street parking. This house also features an oversized 2 car garage.
#26040375

Unincorporated

4404 Patston Drive

3 Beds

1 Baths

1,636 Sq.Ft.

$315,000

MLS#: 26040375
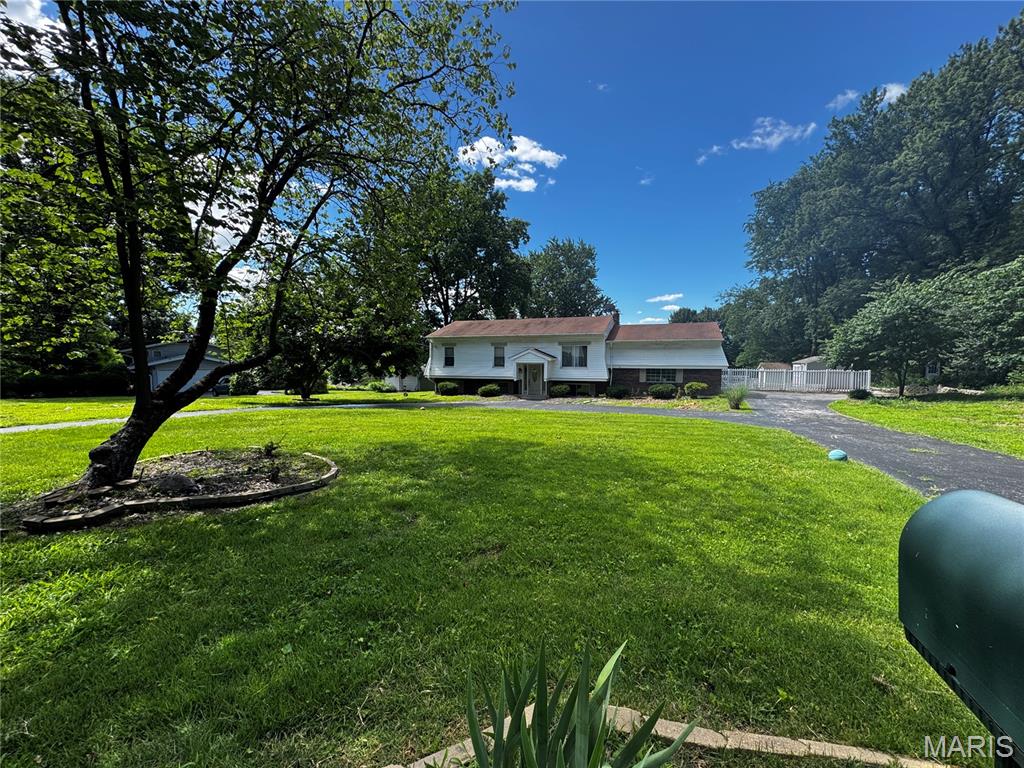
Homes like this don't come around often a full acre, a pool, a workshop, and four bedrooms of living space that gives you room to actually breathe for under $300k   Whether you're entertaining, creating, gardening, or simply spreading out, 55 Queens Drive was built for the way people actually want to live and priced to make it happen.
The backyard is a genuine four-season destination. Spend summer afternoons at the above-ground pool, gather around the fire pit as temperatures cool, and relax under the gazebo with ceiling fan for year-round comfort. A dedicated workshop and storage shed provide the space hobbyists, creators, and DIYers have been searching for, while the garden area rounds out a truly versatile outdoor property.
Inside, the updated kitchen anchors everyday living with granite countertops, a center island, custom tile backsplash, and 42-inch maple cabinetry a layout that handles both quiet mornings and lively gatherings with ease. The oversized sunroom adds a light-filled bonus room ideal for a home office, playroom, reading retreat, or casual entertaining space.
The family room centers around a classic wood-burning fireplace, with a wet bar and built-in cabinetry offering both character and storage. St Louis County occupancy inspection has been passed all that is missing is you
#26037707

Unincorporated

55 Queens Drive

3 Beds

2 Baths

1,906 Sq.Ft.

$278,000

MLS#: 26037707
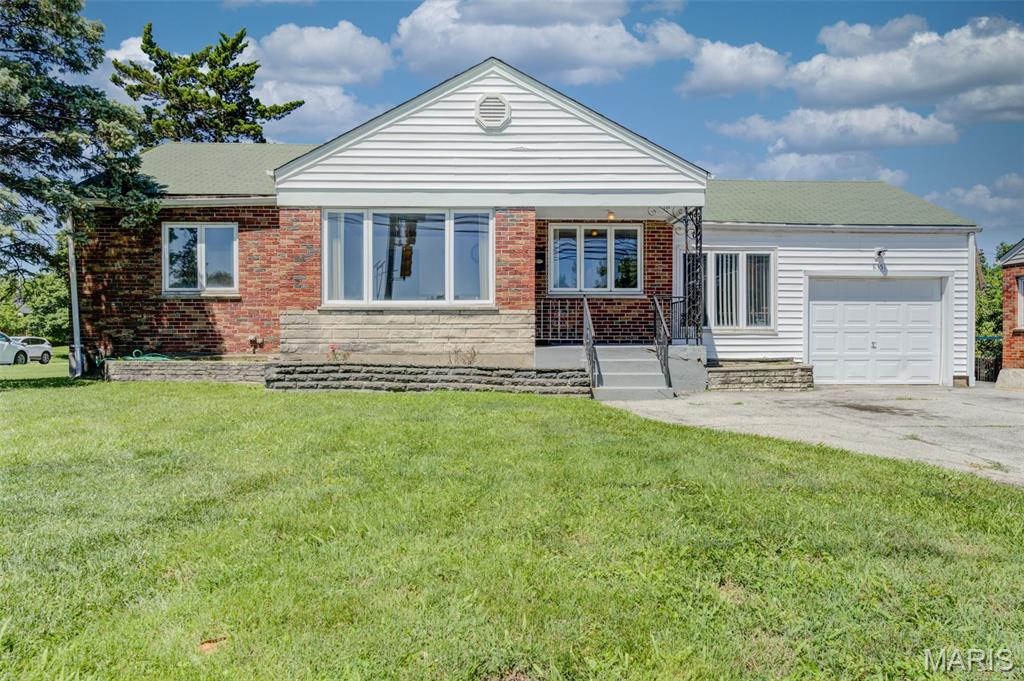
Solid all-brick ranch in the heart of Affton on a generous quarter-acre lot. This 3-bedroom, 1-bath home features hardwood floors throughout including under the carpet in the bedrooms giving the next owner beautiful bones to work with. The unfinished basement offers great storage or future finishing potential. One of the standout perks: a driveway sensor that triggers the traffic light on S. Laclede Station Rd, making it easy and safe to pull out — a rare and practical feature you won't find just anywhere. Attached garage, large kitchen, quiet neighborhood, and quick easy access to all parts of Saint Louis. Schedule your showing today!
#26037594

Unincorporated

8351 S Laclede Station Road

3 Beds

1 Baths

1,202 Sq.Ft.

$269,900

MLS#: 26037594
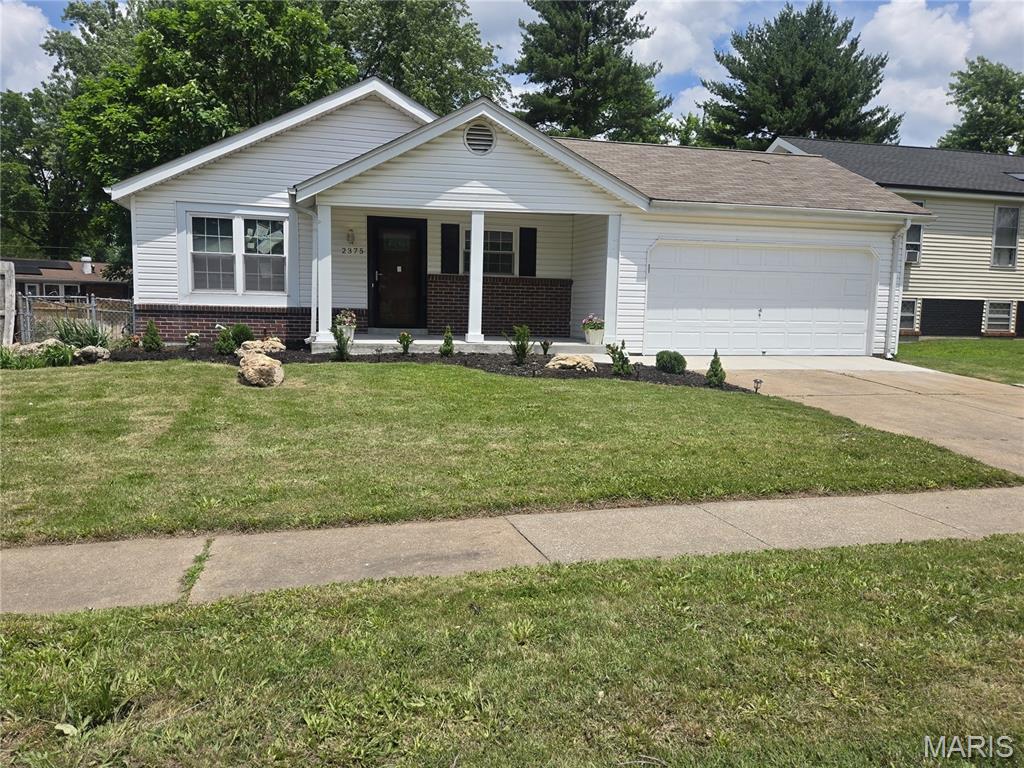
Price reduced
Beautifully updated 3-bedroom, 2-bath home with a 2-car garage, partially finished basement, and a versatile enclosed sunroom ideal for relaxing or entertaining. The refreshed kitchen features stainless steel appliances, sleek countertops, and ample cabinet space. The basement adds valuable extra living space with a cozy sleeping nook and a flexible rec area perfect for a media room, gym, playroom, or game room.  Enjoy a fully fenced backyard offering privacy and plenty of room for pets, play, and outdoor gatherings. With thoughtful updates, functional spaces, and inviting indoor–outdoor living, this home delivers comfort and value. Schedule your showing today and see all this home has to offer!
#26037496

Unincorporated

2375 Indiancup Drive

3 Beds

2 Baths

1,120 Sq.Ft.

$247,900

MLS#: 26037496
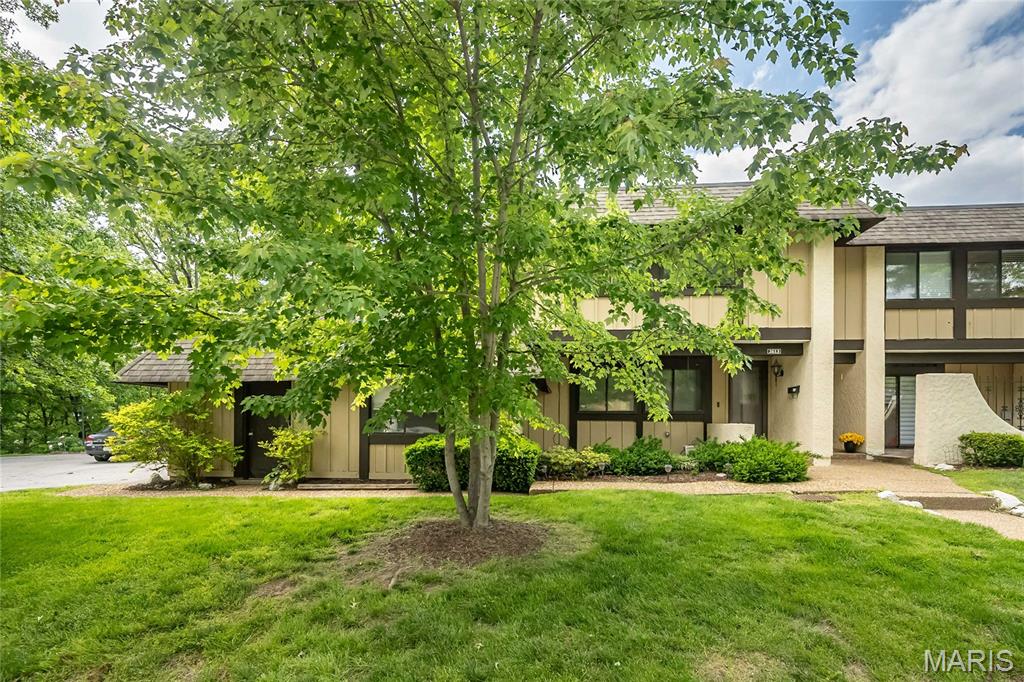
Rare Heritage Patio Home with Full Basement and attached 2 Car Garage. This home has been completely updated New:  Furnace, Air, Carpeting, White Oak Luxury Vinyl Plank Flooring, New Range, New designer Hood, New Quartz Counters, New Island, New Slim-line Microwave, Electric Updates, Lighting, New Garage Door and Opener.  You have to see the renovated and updated 3 1/2 Baths  in this home. You have a direct connect from the 2 Car Garage.  Open stairwell to finished lower level area and unfinished area.  The site features a beautiful view from the spacious patio toward your private wooded wonderland. You won't be disappointed.  An additional special treat is the private balcony deck from the Primary Owner's Suite.  The Patio Homes are located within Heritage close to everything that St Charles has to offer and minutes to 141 and your direct West County Connection.
#26027160

Unincorporated

2613 Hampton Road

3 Beds

3 Baths

2,138 Sq.Ft.

$279,900

MLS#: 26027160
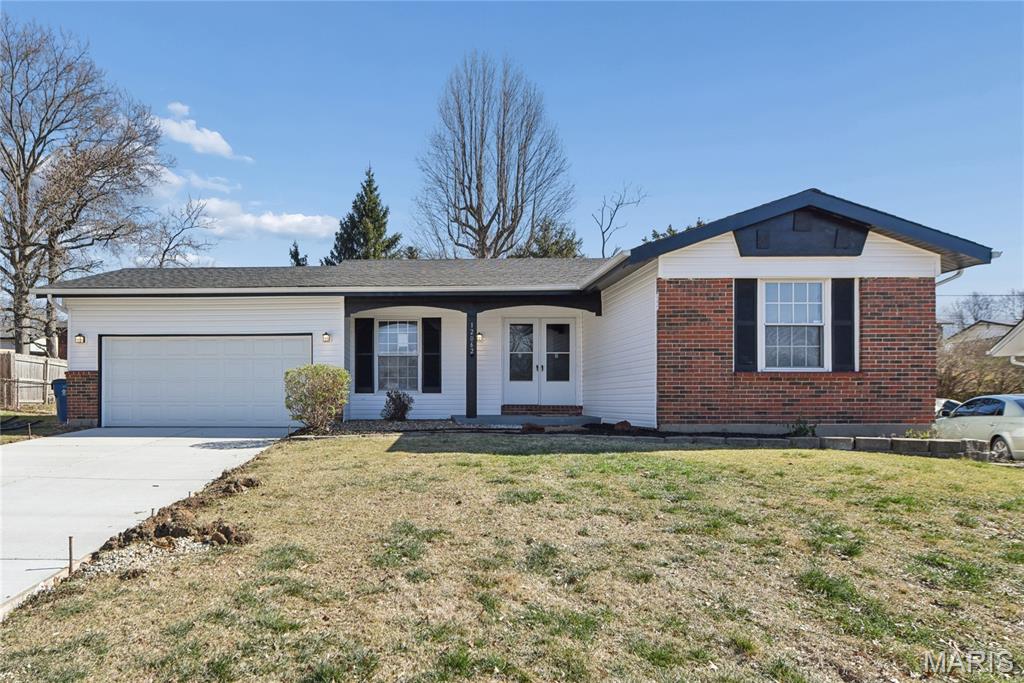
Motivated Seller says, make an offer! Amazing Opportunity! Nothing to do but move-in and enjoy. Passed all municipal inspections. Stylish Ranch with NEW ADDED MASTER BATH and NEW DRIVEWAY.  Too many improvements & features to list: I will try!  
NEW 2025-2026: Concrete Driveway, Roof, Vinyl Siding, Soffit & Facia. New Luxury Plank Vinyl Flooring in main floor. Both Baths either updated or created.  Both have new ceramic tile flooring. New Carpeting in Lower Level. Freshly painted: Exterior, Interior & Lower level. Covered front porch. New Storm Doors. New Electric Service Panel, Entry Cable and Exterior Mast. New lighting, black hardware faucets and fixtures. Remodeled Kitchen with New White Cabinets and QUARTZ counters with stunning honeycomb black-splash. New SS Appliances: 5 Burner GAS STOVE Dishwasher and Overhead Microwave. Large, Deep Sink. Large 2 Door Pantry. Kitchen is open to Dining area with new Chandelier and sliding door access to patio. Lighted ceiling fans in all Bedrooms & Great room. Large hall closet: half for coats and half for linens. Primary Bedroom has new barn door to closet.  PRIMARY BATHROOM is a  NEW addition to this home, literally!  It has a striking custom tile shower, new vanity, toilet, lighting, fixtures and faucets. Hall bath is fully remodeled: vanity, toilet, lighting, fixtures and faucets. Combination Tub/Shower has a sharp, custom, subway tile surround. 2nd Bedroom is large enough to share, and has two, separate, 2 door closets.  
Lower level has  2 spacious, partially finished rooms.  Large Laundry room with gas and electric hook-ups. Plenty of room for storage. Vinyl Thermal Windows. Updated HVAC system and Water Heater.  Sump pit & pump to protect your investment. 2 Car Garage with man door to back patio. Backyard is level and fenced, with a Large 18 x 12 patio. Passed inspections, ready to go. Just bring your grill, family, and friends.
#26005643

Unincorporated

12062 Cato Drive

3 Beds

2 Baths

1,874 Sq.Ft.

$250,000

MLS#: 26005643

 - property

Send a message

Message successfully sent.

Your message

What is 3 + 4 ?

Reason for contacting?

I agree to receive email communication and understand I can unsubscribe at any time.

I agree to be contacted by Rock Island Realty via call, email, and text for real estate services. To opt out, you can reply 'stop' at any time or reply 'help' for assistance. You can also click the unsubscribe link in the emails. Message and data rates may apply. Message frequency may vary. Privacy Policy

Sign Out

Virtual Assistant

Would you like to take the next step with this property? We can help you schedule a showing or virtual tour, or send you more details.

Yes, I would like more information.

Thank You for Your Reply, One of Our Agents will contact you as soon as possible

No, maybe later.

Thank you, you can always contact me via email, phone number or through the contact form.

Realhub AI

Lucy - Your AI-Powered Realtor

Update Your Temporary Password

Personalize your search

Enter your email and we'll notify you immediately when new listings match what you're looking for.

or enter email address

Already have an account ? Login here

Continue your home search

I agree to receive communications and understand I can unsubscribe at any time.

I agree to be contacted by Rock Island Realty via call, email, and text for real estate services. To opt out, you can reply 'stop' at any time or reply 'help' for assistance. You can also click the unsubscribe link in the emails. Message and data rates may apply. Message frequency may vary. Privacy Policy

Already have an account ? Login here

We use cookies

We use cookies primarily for analytics to enhance your experience. By accepting, you agree to our use of these cookies. You can manage your preferences or learn more about our cookies policy.