
Traditional
426 S Kirkwood Road A
Kirkwood, MO 63122
MLS#: 26050898
$339,900


Property
Beds
2
Full Baths
1
1/2 Baths
1
Year Built
1969
Sq.Footage
1,303
Rare opportunity to own this premium end-unit downtown Kirkwood townhome in an intimate, impeccably maintained community of just 10 residences centered around a beautifully landscaped courtyard. Pride of ownership shines throughout this full-brick, two-story townhome, showcasing architectural character paired with sophisticated modern updates and extensive improvements. Refinished oak hardwood floors, contemporary lighting, fresh neutral decor, beautifully renovated bathrooms, and thoughtful upgrades create a home that is truly move-in ready. The inviting foyer opens to a light-filled living and dining area highlighted by a floor-to-ceiling brick fireplace with an updated surround. French sliding doors lead to a private, fenced garden patio with pergola—perfect for relaxing or entertaining. The updated kitchen features white cabinetry, granite countertops, stainless steel appliances, and picturesque courtyard views. A beautifully renovated powder room completes the main level. Upstairs, you'll find a spacious primary bedroom with two closets and new blackout shades, along with a generous second bedroom. The beautifully renovated Jack-and-Jill bath is a true showstopper, featuring eye-catching blue-and-white patterned tile flooring, a marble-top vanity, crisp white cabinetry, updated lighting and fixtures, and a sleek glass-enclosed shower, creating a timeless, designer-inspired retreat. The finished lower level is a true extension of the home's living space, showcasing a stunning recreation room with quality craftsmanship, including new drywall, all-new plumbing, added electrical outlets, and stylish light fixtures. Additional enhancements include updated lighting and electrical on the front and back porches, a newly added storage shed, and numerous thoughtful improvements that make this home truly exceptional. All 3 Refrigerators included in sale of home.
Features & Amenities
Interior
-
Total Bedrooms
2
-
Bathrooms
1
-
1/2 Bathrooms
1
-
Above Grade Finished Area
1053.0
-
Basement YN
YES
-
Cooling YN
YES
-
Cooling
Ceiling Fan(s), Central Air, Electric
-
Fireplace YN
YES
-
Heating YN
YES
-
Heating
Forced Air, Natural Gas
-
Pet friendly
N/A
Exterior
-
Garage
No
-
Construction Materials
Brick Veneer
-
Other Exterior Features
Garden
-
Pool
No
Area & Lot
-
Lot Features
Back Yard, Garden, Landscaped, Level, Near Public Transit, Private
-
Lot Size(acres)
0.081
-
Lot Size(square feet)
3,528
-
Property Type
Residential
-
Property Sub Type
Townhouse
-
Architectural Style
Traditional
Price
-
Sales Price
$339,900
-
Tax Amount
$2,654
-
Sq. Footage
1,303
-
Price/SqFt
$260
HOA
-
Association
YES
-
Association Fee
$396
-
Association Fee Frequency
Monthly
-
Association Fee Includes
N/A
School District
-
Elementary School
F. P. Tillman Elem.
-
Middle School
Nipher Middle
-
High School
Kirkwood Sr. High
Property Features
-
New Construction
NO
-
Sewer
Public Sewer
-
Water Source
Public
Schedule a Showing
Showing scheduled successfully.
Mortgage calculator
Estimate your monthly mortgage payment, including the principal and interest, property taxes, and HOA. Adjust the values to generate a more accurate rate.
Your payment
Principal and Interest:
$
Property taxes:
$
HOA fees:
$
Total loan payment:
$
Total interest amount:
$
Location
County
St. Louis
Elementary School
F. P. Tillman Elem.
Middle School
Nipher Middle
High School
Kirkwood Sr. High
Listing Courtesy of Stacy Kennedy , Berkshire Hathaway HomeServices Select Properties
RealHub Information is provided exclusively for consumers' personal, non-commercial use, and it may not be used for any purpose other than to identify prospective properties consumers may be interested in purchasing. All information deemed reliable but not guaranteed and should be independently verified. All properties are subject to prior sale, change or withdrawal. RealHub website owner shall not be responsible for any typographical errors, misinformation, misprints and shall be held totally harmless.

Agent / Realtor®
Erica Holtschneider
Call Erica today to schedule a private showing.

* Listings on this website come from the FMLS IDX Compilation and may be held by brokerage firms other than the owner of this website. The listing brokerage is identified in any listing details. Information is deemed reliable but is not guaranteed. If you believe any FMLS listing contains material that infringes your copyrighted work please click here to review our DMCA policy and learn how to submit a takedown request.© 2024 FMLS.
Related Properties

Kirkwood
213 Charmers Court
3 Beds
2 Baths
1,218 Sq.Ft.
$279,000
MLS#: 26049907

Kirkwood
229 Quan Avenue
2 Beds
1 Baths
1,434 Sq.Ft.
$327,500
MLS#: 26051202

Kirkwood
2037 Trailcrest Lane 8
2 Beds
2 Baths
1,688 Sq.Ft.
$300,000
MLS#: 26046900
Kirkwood
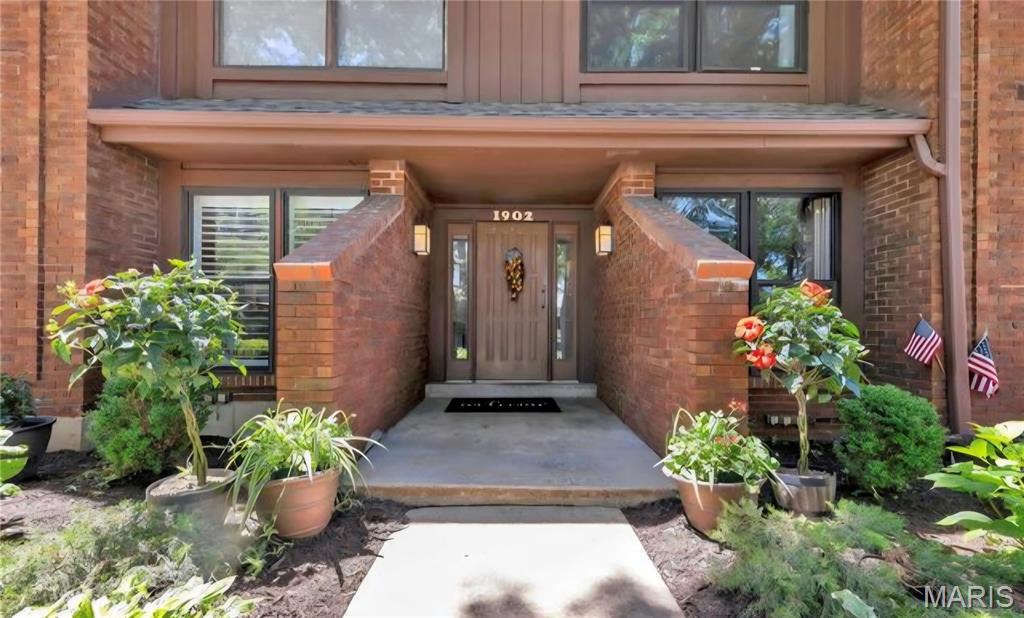
1902 Meadowtree Lane 2
3 Beds
2 Baths
1,632 Sq.Ft.
$374,900
MLS#: 26039836

Kirkwood
1064 Barry Court
3 Beds
1 Baths
1,400 Sq.Ft.
$397,500
MLS#: 26040908

Kirkwood
524 Goethe Avenue
3 Beds
1 Baths
1,431 Sq.Ft.
$365,000
MLS#: 26037859
Kirkwood
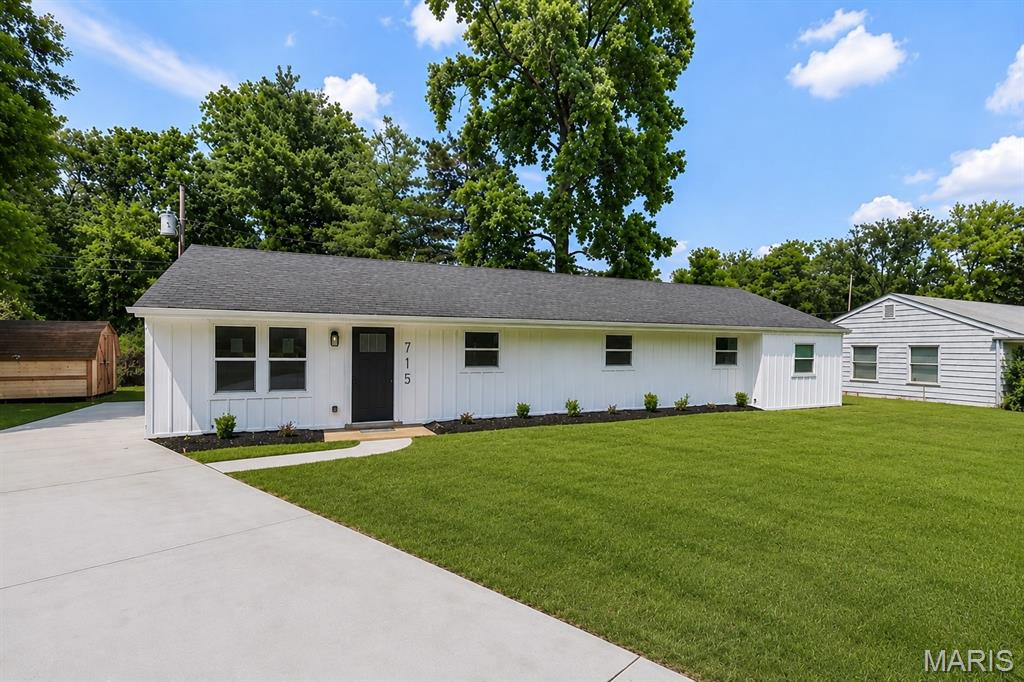
715 Westchester Court
4 Beds
2 Baths
1,500 Sq.Ft.
$359,900
MLS#: 26029459
