Features & Amenities

Interior

  • Other Interior Features

    Bar, Breakfast Bar, Ceiling Fan(s), Double Vanity, Entrance Foyer, Granite Counters, High Ceilings, High Speed Internet, Kitchen Island, Open Floorplan, Pantry, Recessed Lighting, Soaking Tub, Walk-In Closet(s)

  • Total Bedrooms

    4

  • Bathrooms

    3

  • 1/2 Bathrooms

    1

  • Above Grade Finished Area

    5084.0

  • Basement YN

    YES

  • Cooling YN

    YES

  • Cooling

    Central Air, Ceiling Fan(s)

  • Fireplace YN

    YES

  • Heating YN

    YES

  • Heating

    Forced Air

  • Main Level Bedrooms

    1

  • Pet friendly

    N/A

Exterior

  • Garage

    Yes

  • Garage spaces

    3

  • Construction Materials

    Brick Veneer, Vinyl Siding

  • Other Exterior Features

    Rain Gutters

  • Parking

    Attached, Concrete, Garage

  • Patio and Porch Features

    Deck

  • Pool

    No

Area & Lot

  • Lot Features

    Level

  • Lot Size(acres)

    0.42

  • Lot Size(square feet)

    18,295

  • Property Type

    Residential

  • Property Sub Type

    Single Family Residence

  • Architectural Style

    Traditional

Price

  • Sales Price

    $550,000

  • Tax Amount

    $8,600

  • Sq. Footage

    5,084

  • Price/SqFt

    $108

HOA

  • Association

    YES

  • Association Fee

    $500

  • Association Fee Frequency

    Annually

  • Association Fee Includes

    N/A

School District

  • Elementary School

    Brown Elem.

  • Middle School

    Central Middle

  • High School

    Hazelwood Central High

Property Features

  • New Construction

    NO

  • Association Amenities

    Management

  • Foundation Details

    Concrete Perimeter

  • Ownership

    Private

  • Senior Community YN

    NO

  • Sewer

    Public Sewer

  • Water Source

    Public

Schedule a Showing

Showing scheduled successfully.

<
>
IN PERSON
VIA CHAT

What is 3 + 4 ?


Change time

Mortgage calculator

Estimate your monthly mortgage payment, including the principal and interest, property taxes, and HOA. Adjust the values to generate a more accurate rate.

Your payment

Principal and Interest:

$

Property taxes:

$

HOA fees:

$

Total loan payment:

$

Total interest amount:

$

Location

County

St. Louis

Elementary School

Brown Elem.

Middle School

Central Middle

High School

Hazelwood Central High

Listing Courtesy of Jeremy Barrett , Keller Williams Realty West

RealHub Information is provided exclusively for consumers' personal, non-commercial use, and it may not be used for any purpose other than to identify prospective properties consumers may be interested in purchasing. All information deemed reliable but not guaranteed and should be independently verified. All properties are subject to prior sale, change or withdrawal. RealHub website owner shall not be responsible for any typographical errors, misinformation, misprints and shall be held totally harmless.

Agent Erica Holtschneider

Agent / Realtor®

Erica Holtschneider

Call Erica today to schedule a private showing.


* Listings on this website come from the FMLS IDX Compilation and may be held by brokerage firms other than the owner of this website. The listing brokerage is identified in any listing details. Information is deemed reliable but is not guaranteed. If you believe any FMLS listing contains material that infringes your copyrighted work please click here to review our DMCA policy and learn how to submit a takedown request.© 2024 FMLS.
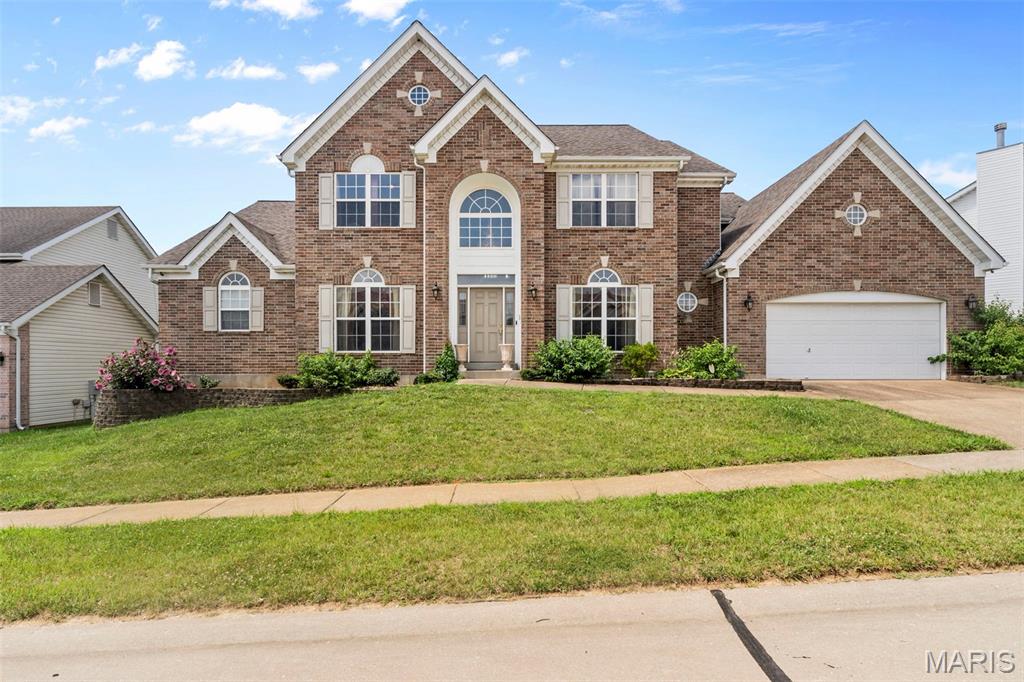
Impressive in both scale and design, this expansive 1.5-story home offers 5,084 sq. ft. of living space, 4 bedrooms, 3.5 baths, a 3-car garage, and an incredible amount of room to live, work, and entertain—all situated on a generous .42-acre lot. Step inside to soaring ceilings, FRESH PAINT from top to bottom, and BRAND-NEW CARPET throughout the entire home. The spacious living room is anchored by a gas fireplace and flows into the breakfast room featuring a convenient bar area, creating a fantastic setup for entertaining. The oversized kitchen offers hardwood floors an abundance of cabinetry, generous workspace, granite counters and a new garbage disposal and microwave (prior to closing), while a separate formal dining room provides the perfect setting for holidays and special occasions. The main-level primary suite is a true retreat, complete with its own gas fireplace, massive walk-in closet, and an exceptionally spacious primary bath featuring a private toilet room, soaking tub, separate walk-in shower and double vanity. Upstairs, you'll find additional bedrooms plus a HUGE office/rec room offering incredible flexibility for a home office, game room, media room, playroom, or additional gathering space. Major updates provide added peace of mind, including a newly replaced HVAC system and a roof approximately 6 years old. New exterior shutters add fresh curb appeal, and a BRAND-NEW 12' x 15' DECK will be installed prior to closing—giving the new owners a fresh outdoor space to enjoy from day one. With over 5,000 sq. ft., a 3-car garage, .42-acre lot, impressive room sizes, and significant recent updates, this home delivers the space, flexibility, and features that are increasingly hard to find!

4053 Portland Ridge Drive

Message successfully sent.

What would you like to know?

What is 3 + 4 ?

I agree to receive email communication and understand I can unsubscribe at any time.

I agree to be contacted by Rock Island Realty via call, email, and text for real estate services. To opt out, you can reply 'stop' at any time or reply 'help' for assistance. You can also click the unsubscribe link in the emails. Message and data rates may apply. Message frequency may vary. Privacy Policy

Related Properties

Price reduced
Welcome to over 5,000 square feet of opportunity! This 6-bedroom, 5-bath home offers an exceptional floor plan with generous living spaces, high ceilings, tall windows, main-floor laundry, and a finished lower level featuring a wet bar and dedicated exercise room. The luxurious primary suite boasts its own private sitting area and Jacuzzi tub, creating the perfect retreat. The size, layout, and location near the upcoming Safari Zoo make it an outstanding opportunity to build equity and create your dream home.
#26043776

Florissant

5136 Delcastle Drive

6 Beds

4 Baths

5,626 Sq.Ft.

$589,999

MLS#: 26043776

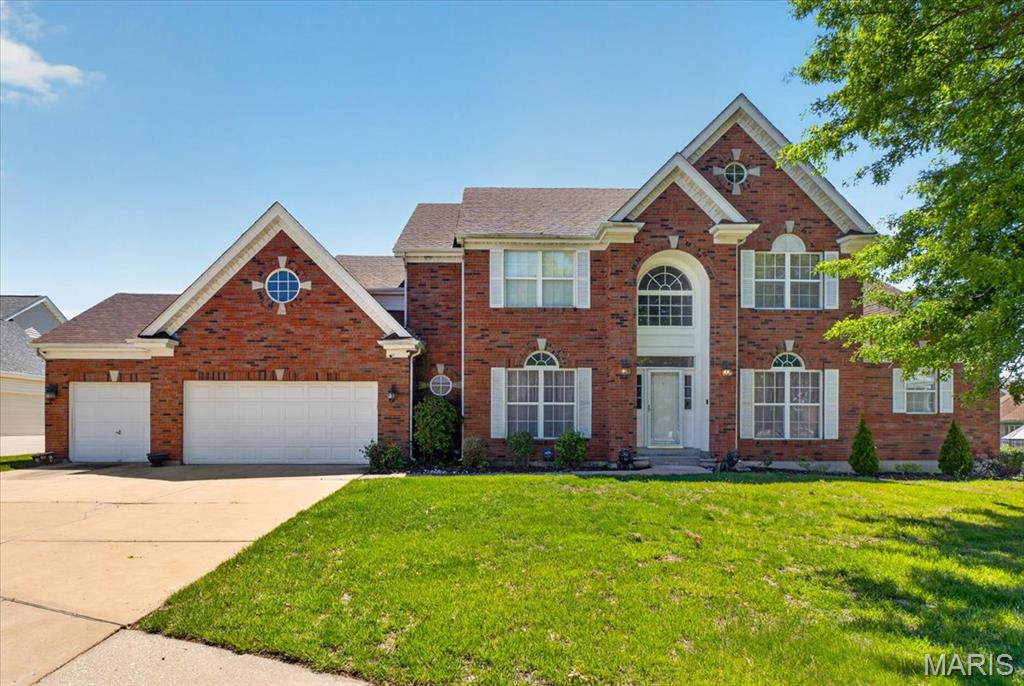
Located in an impressive Florissant neighborhood and within walking distance of Hazelwood North Middle School, this exceptional home offers nearly 4,000 square feet of living space designed for both everyday comfort and unforgettable entertaining! From the moment you arrive, you'll appreciate the oversized driveway, spacious 3-car garage, and outstanding curb appeal. Step inside to discover beautiful original hardwood floors, an updated kitchen, and an absolutely stunning two-story great room featuring soaring ceilings and an abundance of natural light. The main floor primary suite offers a private ensuite bath, creating the perfect retreat. With 5 spacious bedrooms and 4 full bathrooms, there is plenty of room for everyone to spread out comfortably. The large finished basement provides endless possibilities for additional living space, recreation, a home office, or media room. Outdoors, enjoy a large rear patio ideal for entertaining guests while overlooking the expansive backyard perfect for gatherings, play, or relaxing evenings at home. A rare opportunity to own a spacious and beautifully appointed home in a highly desirable location!
#26030249

Florissant

4216 Corrales Drive

5 Beds

4 Baths

3,948 Sq.Ft.

$475,000

MLS#: 26030249

Beautiful park-like property on 3.5 private acres in Hazelwood. One owner, move-in ready, and very well-maintained.  4 bedrooms, 2 full bathrooms and a dry basement.  2 x 6 construction for energy efficiency.  Extra-large attached garage and a two-story 3 season sunroom.  Large, separate, 24' x 36' shop with full drive-in basement.  NEW roof, garage doors, and main service panel.  Heat pump water heater.  Fenced garden area with water faucet.  Established blueberries and perennials.  550' frontage, 200 acres Conservation Department property on back (south) and east side boundaries.
#26025848

Florissant

4120 Charbonier Road

4 Beds

2 Baths

1,310 Sq.Ft.

$469,000

MLS#: 26025848

Price reduced
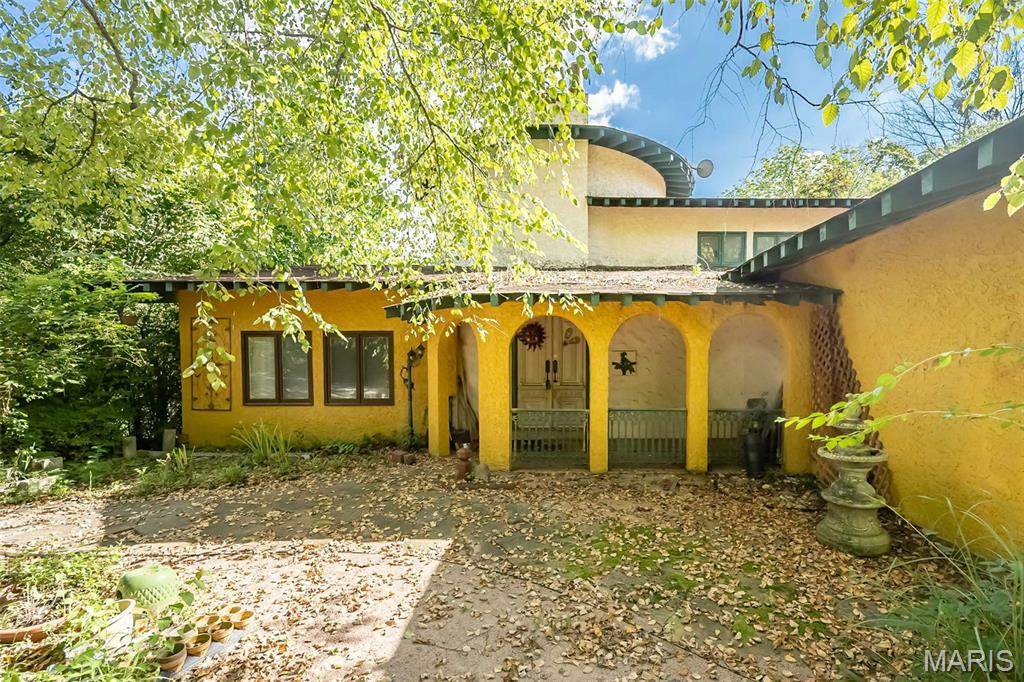
Investor Special. Imagine What A Little Imagination Could Do To This Amazing 1970s Era Spanish Style Custom-Built Home. Situated On
5.95 Wooded Acres With Many Fruit Trees In The Secluded Carrico Woods Neighborhood. This Home Offers 5 Bedrooms, 4 Full
Bathrooms, 5 Living Areas, 2 Laundry Areas, 3-Car Garage 3 Fireplaces, Dual HVAC, In-Ground Pool. & More. This Unique Floor Plan
Features A 3-Story Circular "Tower" With A Curved Open Staircase, Fireplaces On Each Level And Numerous Windows Providing
Wonderful Views And Generous Natural Light. The Main Level Of The "Tower" Can Be An Awesome Family Room. The Upper Level Is
Perfect For A Home Office And Leads To 2 Bedrooms And A Jack & Jill Bathroom. The Tower Lower Level Is Perfect For A Studio For Yoga
Or Painting. A Few Finishing Touches Will Complete An In-Law's Suite In The Lower Level. Update The Pool And Lower Level To Make An
Entertaining Wonder. You Will Love The Amazing Architectural Features Including Custom Art Features And Reclaimed Wooden Doors
Imported Doors Throughout. You Really Have To See This Property And Let Your Imagination Go Wild. This Property Is Being Sold "ASIS". Seller Will Not Pay For Any Inspections Or Make Any Repairs. This Home Will Be Available For Showings On A Limited Basis Based On
Listing Agent Availability.
#26012671

Florissant

235 Quindaro Drive

5 Beds

4 Baths

4,014 Sq.Ft.

$440,000

MLS#: 26012671

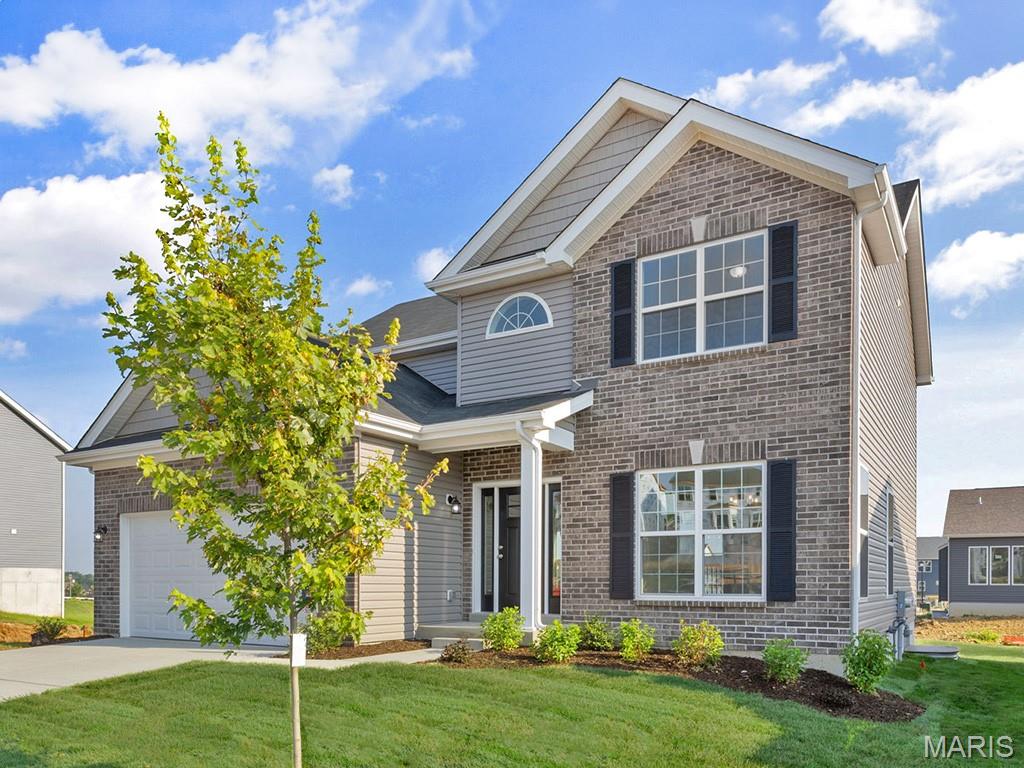
New McBride Homes Royal II 4BR 2.5BA, move-in ready in spring. Walkout homesite! Stylish 2-story with 9’ ceilings, 6’ windows, wood laminate floors, & a luxury kitchen with quartz tops, 42” Painted White cabinets, island w/breakfast bar and kitchen pantry. Open floor plan joins the kitchen, breakfast area, & family room, with a formal dining room off the foyer. Main level includes a powder room, laundry room, and sliding glass door to the backyard. Upstairs offers a spacious primary suite with walk-in closet and luxury bath with double vanity, tub, enclosed toilet, and walk-in shower. Three additional bedrooms share a hall bath. Upgraded matte black lighting and plumbing fixtures, white 2-panel doors, garage coach lights, and &#190; bath rough-in in the lower level. This community features 105 homesites with several cul-de-sac homesites and sits adjacent to Koch Park. Enjoy peace of mind with McBride Homes’ 10 year builders warranty & incredible customer service! Similar photos shown.
#26008669

Florissant

212 Noser Drive

4 Beds

2 Baths

1,981 Sq.Ft.

$441,993

MLS#: 26008669

 - property

Send a message

Message successfully sent.

Your message

What is 3 + 4 ?

Reason for contacting?

I agree to receive email communication and understand I can unsubscribe at any time.

I agree to be contacted by Rock Island Realty via call, email, and text for real estate services. To opt out, you can reply 'stop' at any time or reply 'help' for assistance. You can also click the unsubscribe link in the emails. Message and data rates may apply. Message frequency may vary. Privacy Policy

Sign Out

Virtual Assistant

Would you like to take the next step with this property? We can help you schedule a showing or virtual tour, or send you more details.

Yes, I would like more information.

Thank You for Your Reply, One of Our Agents will contact you as soon as possible

No, maybe later.

Thank you, you can always contact me via email, phone number or through the contact form.

Realhub AI

Lucy - Your AI-Powered Realtor

Update Your Temporary Password

Personalize your search

Enter your email and we'll notify you immediately when new listings match what you're looking for.

or enter email address

Already have an account ? Login here

Continue your home search

I agree to receive communications and understand I can unsubscribe at any time.

I agree to be contacted by Rock Island Realty via call, email, and text for real estate services. To opt out, you can reply 'stop' at any time or reply 'help' for assistance. You can also click the unsubscribe link in the emails. Message and data rates may apply. Message frequency may vary. Privacy Policy

Already have an account ? Login here

We use cookies

We use cookies primarily for analytics to enhance your experience. By accepting, you agree to our use of these cookies. You can manage your preferences or learn more about our cookies policy.