
Property
Beds
4
Full Baths
2
1/2 Baths
1
Year Built
1991
Sq.Footage
2,818
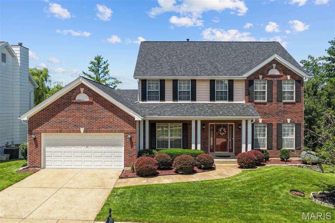
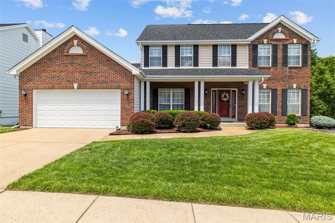
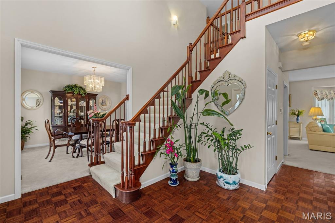
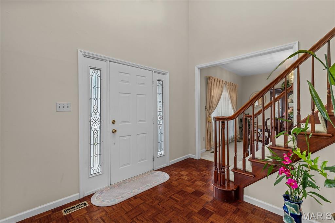
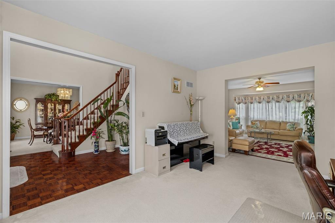
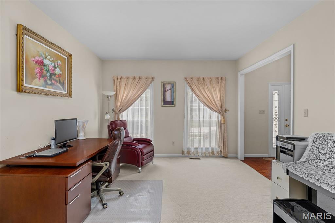
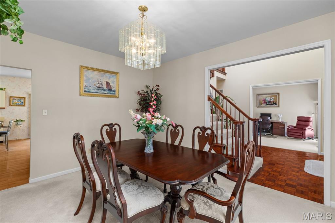
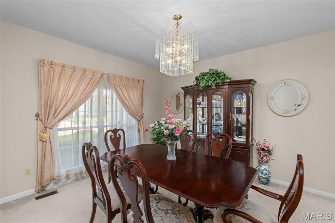
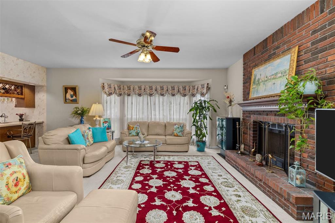
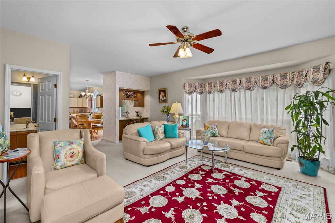
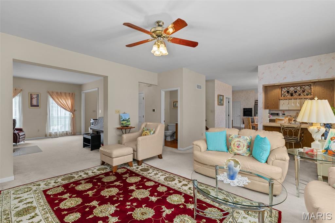
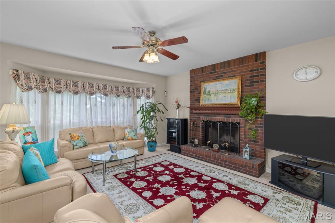
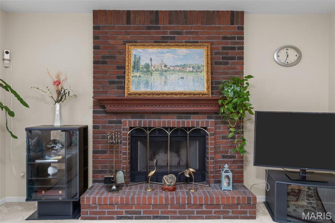
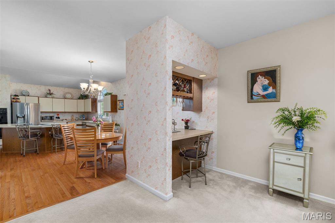
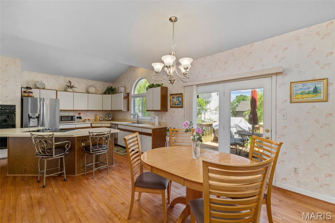
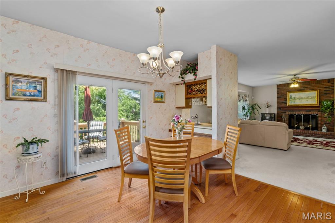
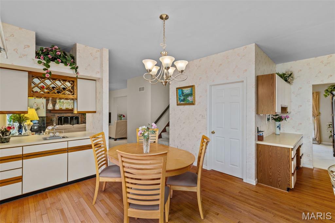
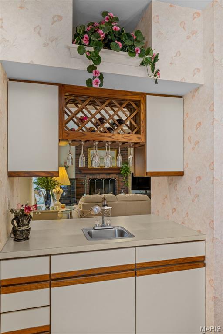
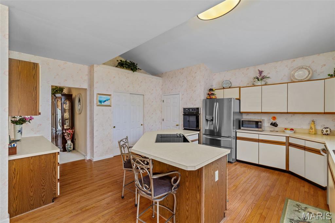
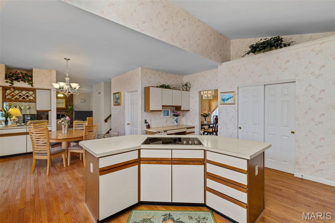
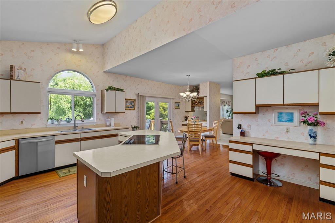
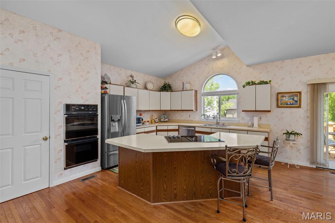
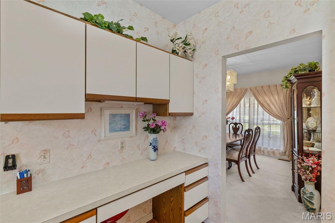
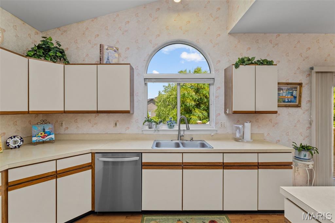
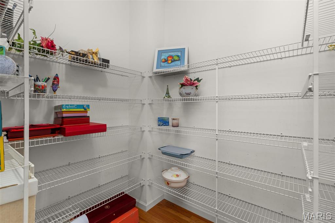
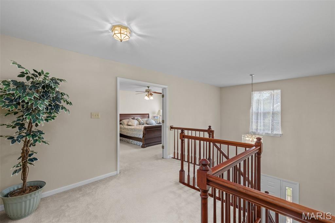
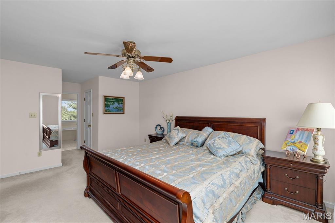
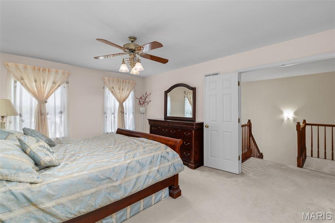
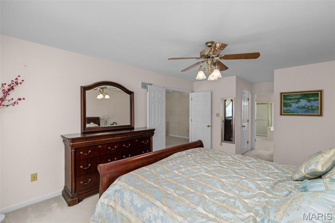
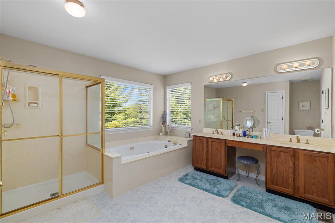
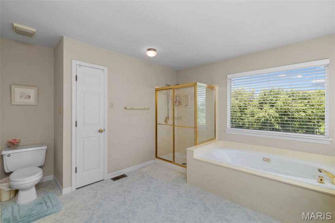
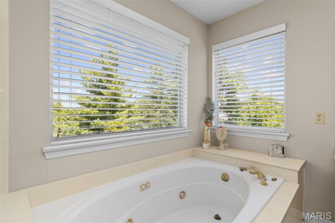
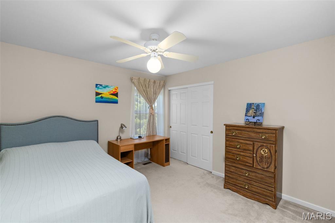
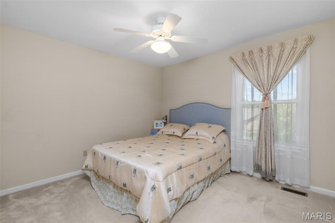
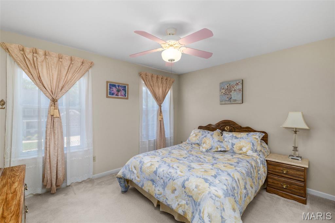
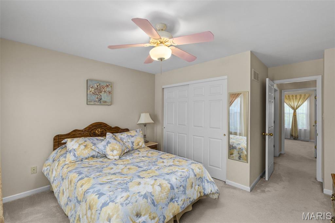
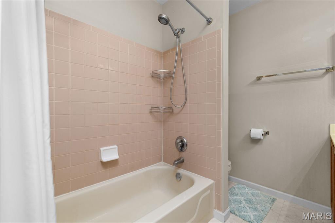
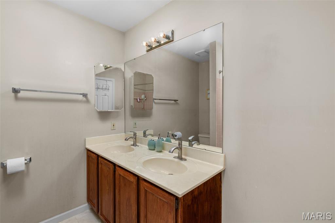
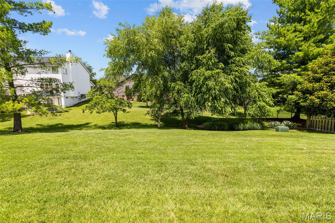
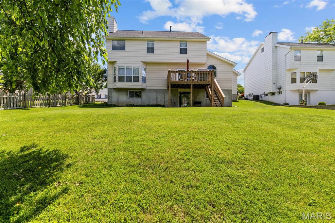
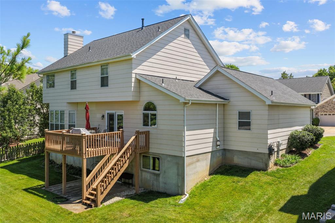
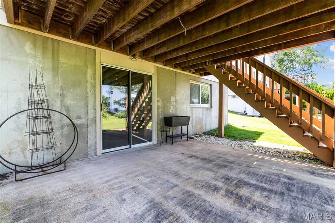
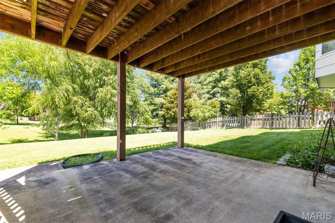
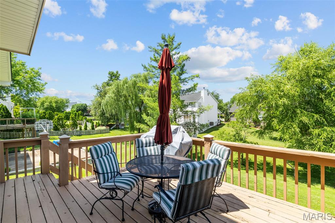
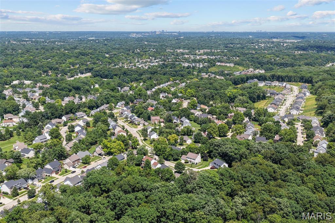
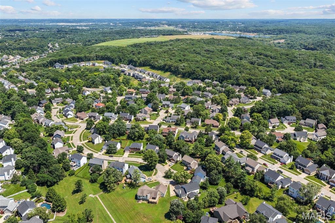
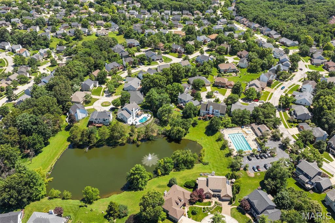
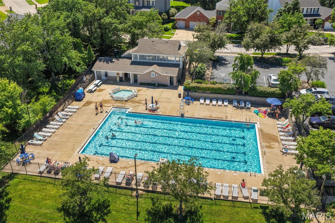
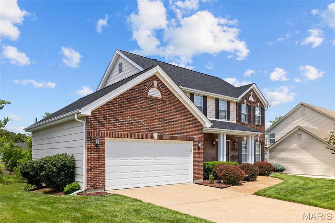
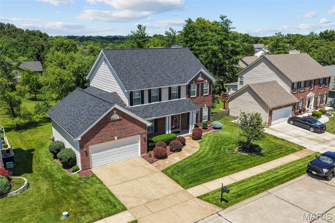
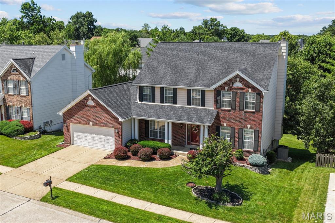
Meticulously maintained 4 bedroom home in the desired Arbor Oaks subdivision! This two story home features a dramatic 2 story entry foyer, t-staircase, vaulted ceilings, 9" main floor ceilings, a bay window, wet-bar and more! Spacious kitchen with a center island, vaulted ceilings, walk-in pantry, breakfast room, wet-bar and some newer stainless steel appliances including a JennAir cooktop (cooktop new 2023, dishwasher new 2024, refrigerator new 2020). The kitchen opens to the large family room with a bay window and wood burning fireplace. Formal Living room, Dining room and Entry foyer on the front of the home. Upstairs you will find the primary suite with double walk-in closets and primary bathroom with double sinks, a jetted tub and separate shower. Three additional spacious bedrooms and another full bathroom complete the second floor. Huge unfinished walk-out lower level with 2 egress windows and rough-in plumbing. The lower level could conveniently be finished adding so much additional living space if desired. Huge private backyard perfect for entertaining with a new Trex/TimberTech composite maintenance free deck scheduled to be installed mid July by California Custom Decks. Fantastic location with easy access to Big Bend and only one mile from Castlewood State Park. Get to know your neighbors by enjoying the subdivision pool! Located in the award winning Parkway School District. New Roof (2025). New AC (2019). New hot water heater (2025). All new window blinds (2021).
Features & Amenities
Interior
-
Other Interior Features
Breakfast Bar, Double Vanity, Eat-in Kitchen, Entrance Foyer, High Ceilings, Kitchen Island, Vaulted Ceiling(s), Walk-In Closet(s), Wet Bar, Pantry
-
Total Bedrooms
4
-
Bathrooms
2
-
1/2 Bathrooms
1
-
Above Grade Finished Area
2818.0
-
Basement YN
YES
-
Cooling YN
YES
-
Cooling
Central Air
-
Fireplace YN
YES
-
Heating YN
YES
-
Heating
Forced Air
-
Pet friendly
N/A
Exterior
-
Garage
Yes
-
Garage spaces
2
-
Construction Materials
Brick
-
Other Exterior Features
Private Yard
-
Parking
Attached
-
Patio and Porch Features
Deck, Front Porch, Patio
-
Pool
No
-
Waterfront YN
NO
Area & Lot
-
Lot Features
Back Yard, Landscaped, Level
-
Lot Size(acres)
0.22
-
Lot Size(square feet)
9,583
-
Property Type
Residential
-
Property Sub Type
Single Family Residence
-
Architectural Style
Traditional
Price
-
Sales Price
$539,900
-
Tax Amount
$5,586
-
Sq. Footage
2,818
-
Price/SqFt
$191
HOA
-
Association
YES
-
Association Fee
$1,334
-
Association Fee Frequency
Annually
-
Association Fee Includes
N/A
School District
-
Elementary School
Oak Brook Elem.
-
Middle School
Southwest Middle
-
High School
Parkway South High
Property Features
-
New Construction
NO
-
Association Amenities
Cabana, Pool
-
Ownership
Private
-
Senior Community YN
NO
-
Sewer
Public Sewer
-
Water Source
Public
Schedule a Showing
Showing scheduled successfully.
Mortgage calculator
Estimate your monthly mortgage payment, including the principal and interest, property taxes, and HOA. Adjust the values to generate a more accurate rate.
Your payment
Principal and Interest:
$
Property taxes:
$
HOA fees:
$
Total loan payment:
$
Total interest amount:
$
Location
County
St. Louis
Elementary School
Oak Brook Elem.
Middle School
Southwest Middle
High School
Parkway South High
Listing Courtesy of Tara Rosso , Compass Realty Group
RealHub Information is provided exclusively for consumers' personal, non-commercial use, and it may not be used for any purpose other than to identify prospective properties consumers may be interested in purchasing. All information deemed reliable but not guaranteed and should be independently verified. All properties are subject to prior sale, change or withdrawal. RealHub website owner shall not be responsible for any typographical errors, misinformation, misprints and shall be held totally harmless.

Agent / Realtor®
Erica Holtschneider
Call Erica today to schedule a private showing.

* Listings on this website come from the FMLS IDX Compilation and may be held by brokerage firms other than the owner of this website. The listing brokerage is identified in any listing details. Information is deemed reliable but is not guaranteed. If you believe any FMLS listing contains material that infringes your copyrighted work please click here to review our DMCA policy and learn how to submit a takedown request.© 2024 FMLS.
Related Properties
Ballwin
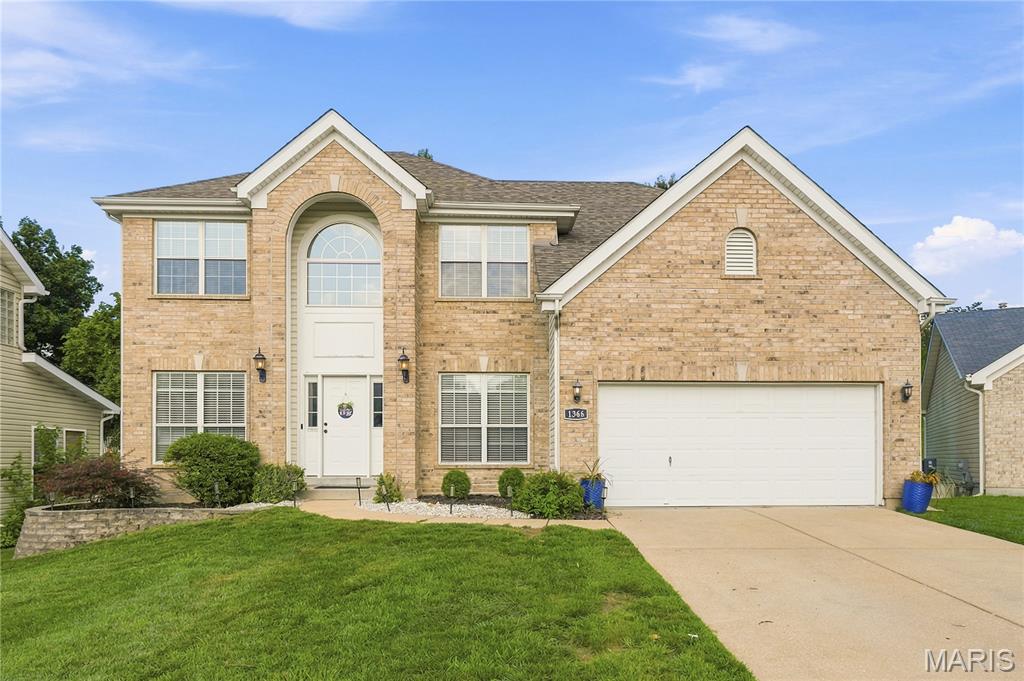
1366 Arbor Bluff Circle
4 Beds
2 Baths
3,800 Sq.Ft.
$625,000
MLS#: 26043585
Ballwin
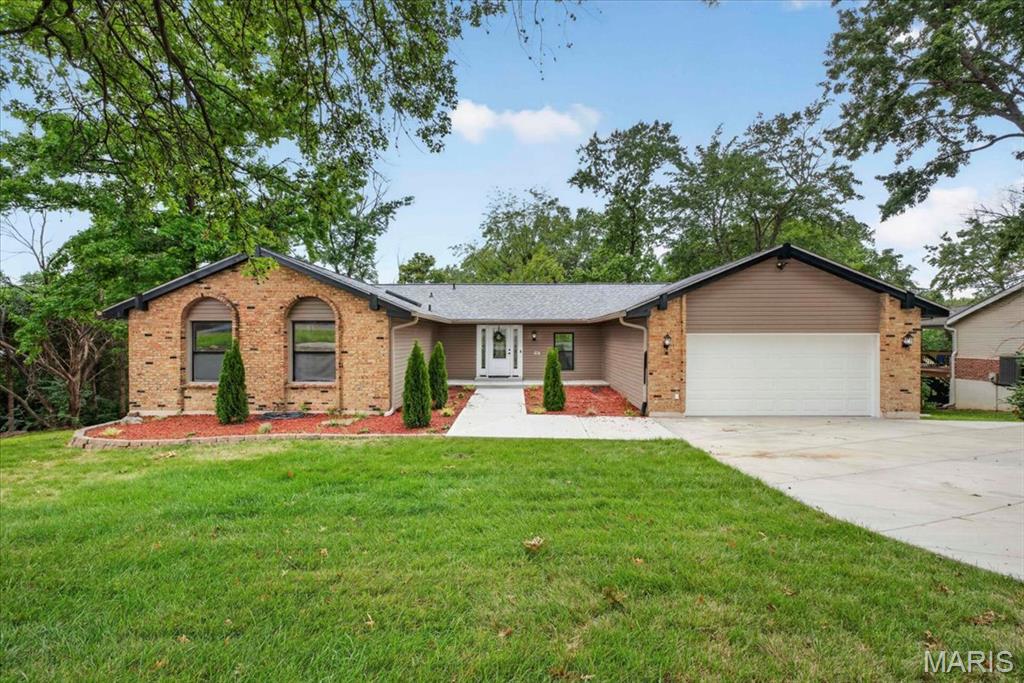
863 Woods Mill Road
3 Beds
3 Baths
4,000 Sq.Ft.
$599,900
MLS#: 26044070
Ballwin
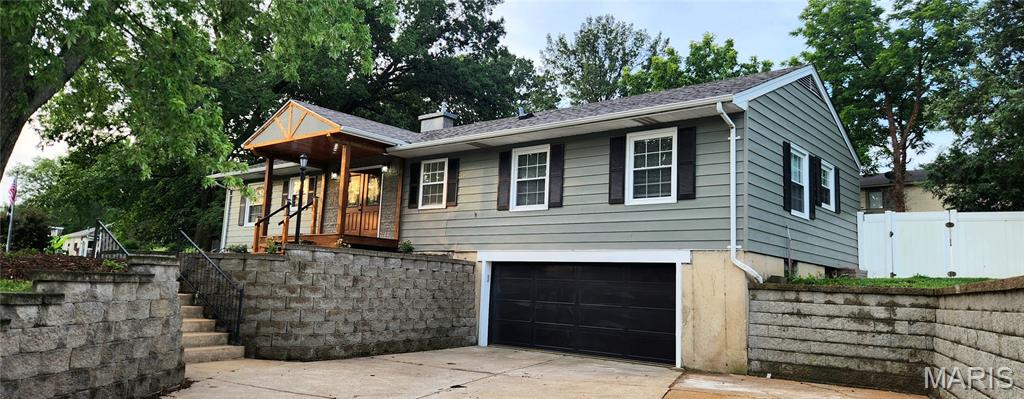
216 Hillsdale Drive
4 Beds
3 Baths
2,704 Sq.Ft.
$485,000
MLS#: 26042659
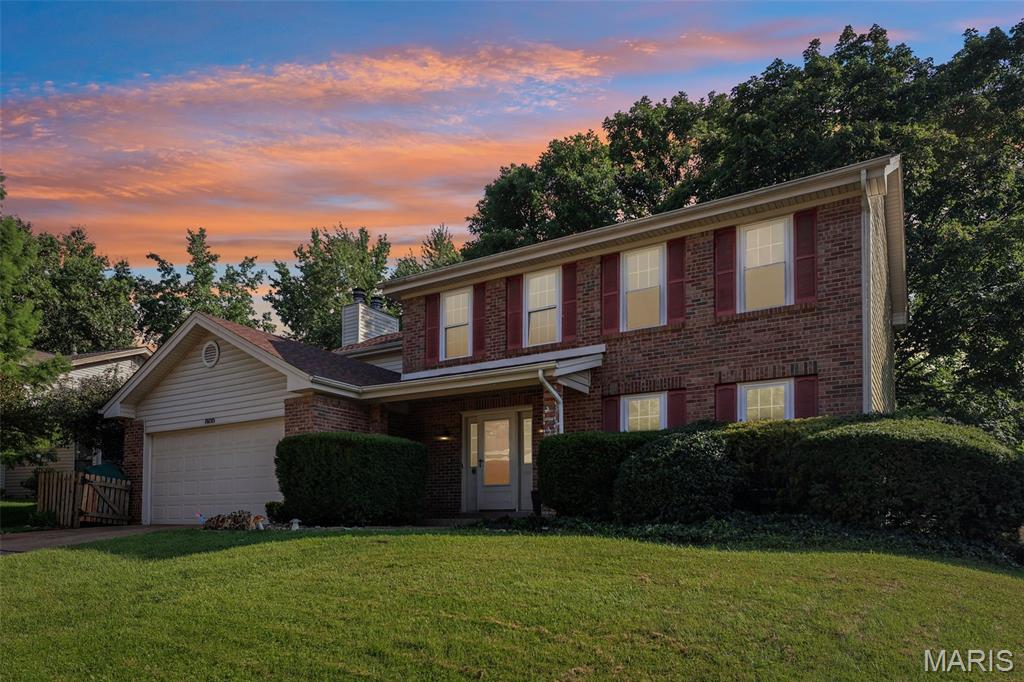
Ballwin
800 Eaglebrooke Drive
4 Beds
2 Baths
2,312 Sq.Ft.
$460,000
MLS#: 26041698
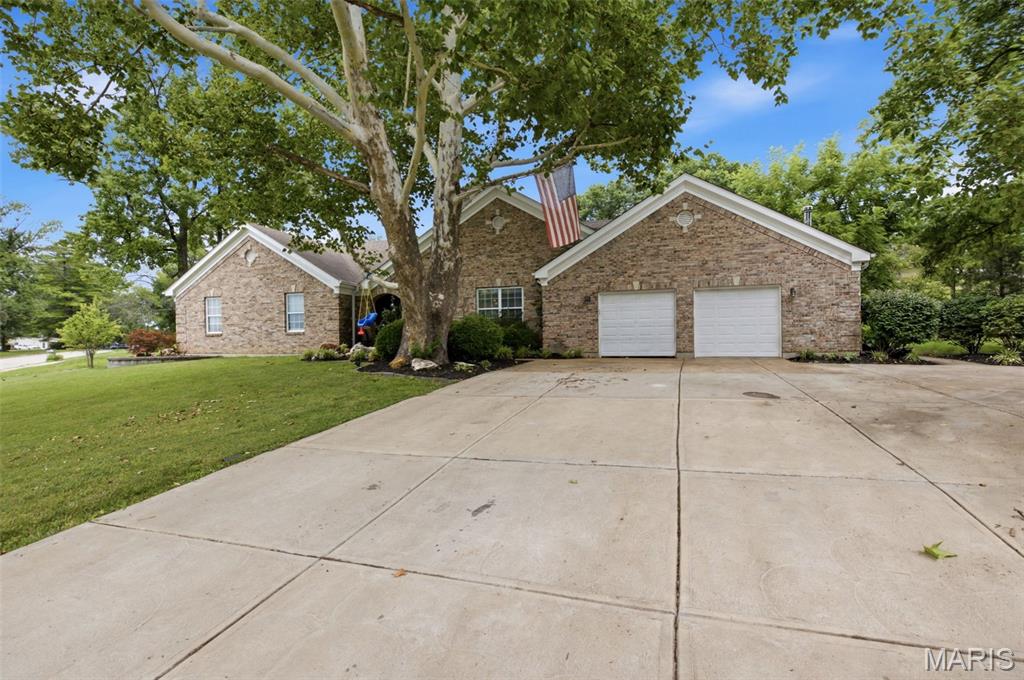
Ballwin
803 Streiff Lane
4 Beds
3 Baths
2,286 Sq.Ft.
$465,000
MLS#: 26043135
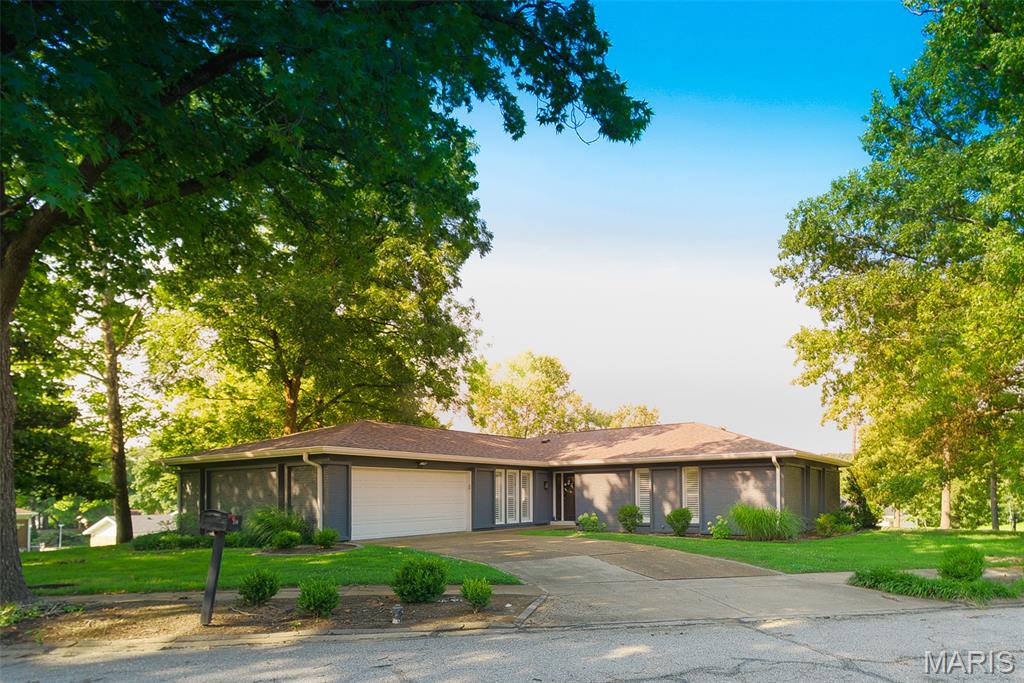
Ballwin
1012 Stuyvesant Lane
4 Beds
3 Baths
4,101 Sq.Ft.
$529,000
MLS#: 26038242
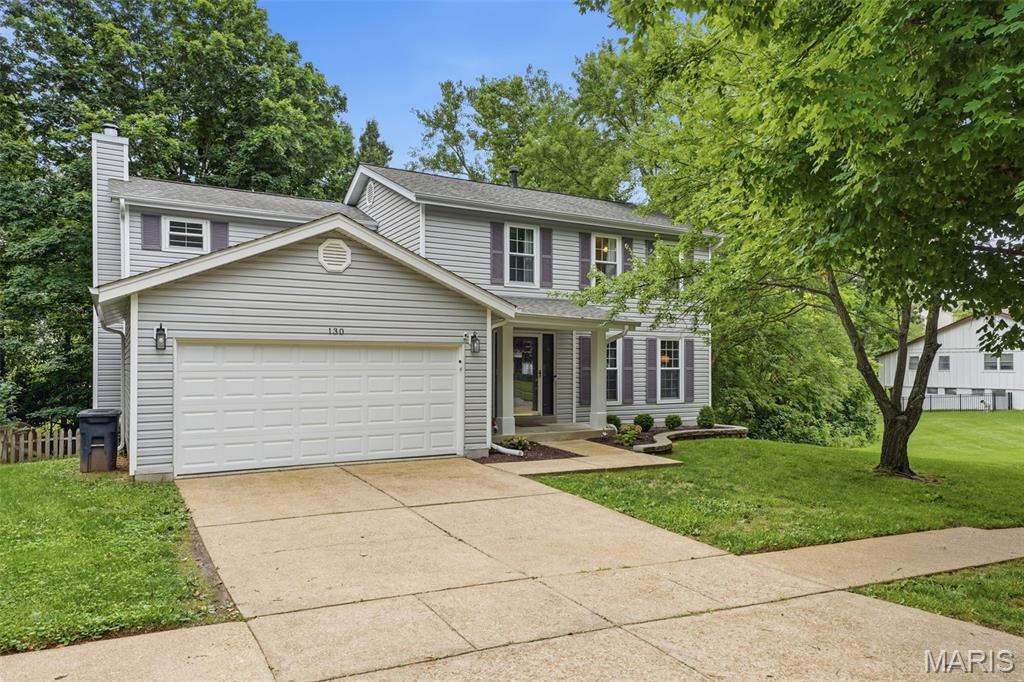
Ballwin
130 Holly Garden Drive
4 Beds
2 Baths
2,016 Sq.Ft.
$445,000
MLS#: 26029577
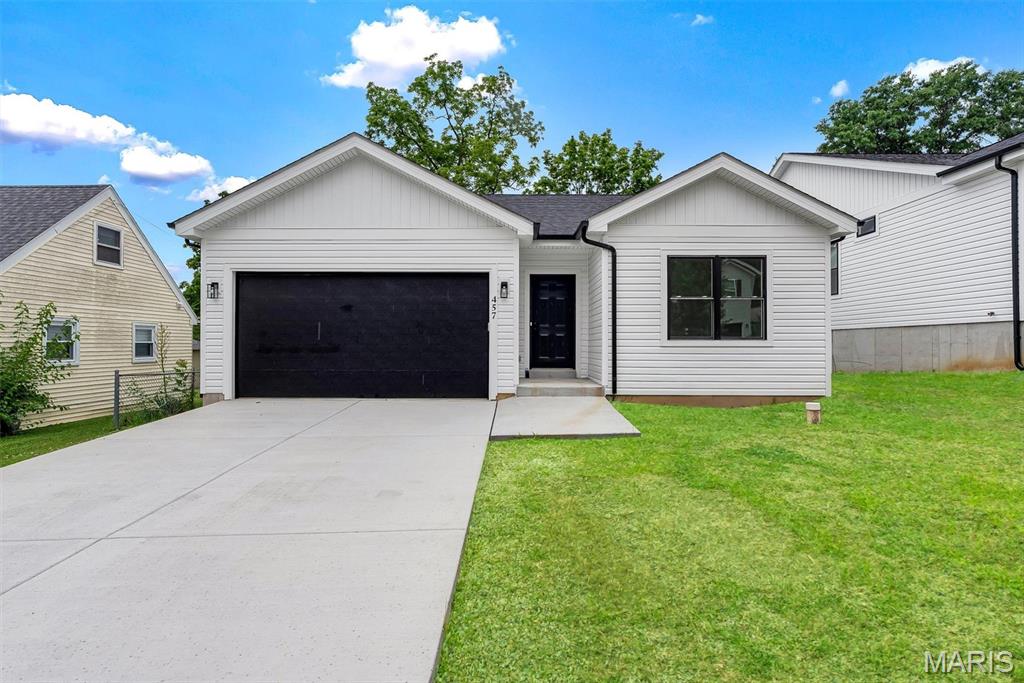
Ballwin
457 Rosedale Terrace
3 Beds
2 Baths
1,382 Sq.Ft.
$454,900
MLS#: 26041700
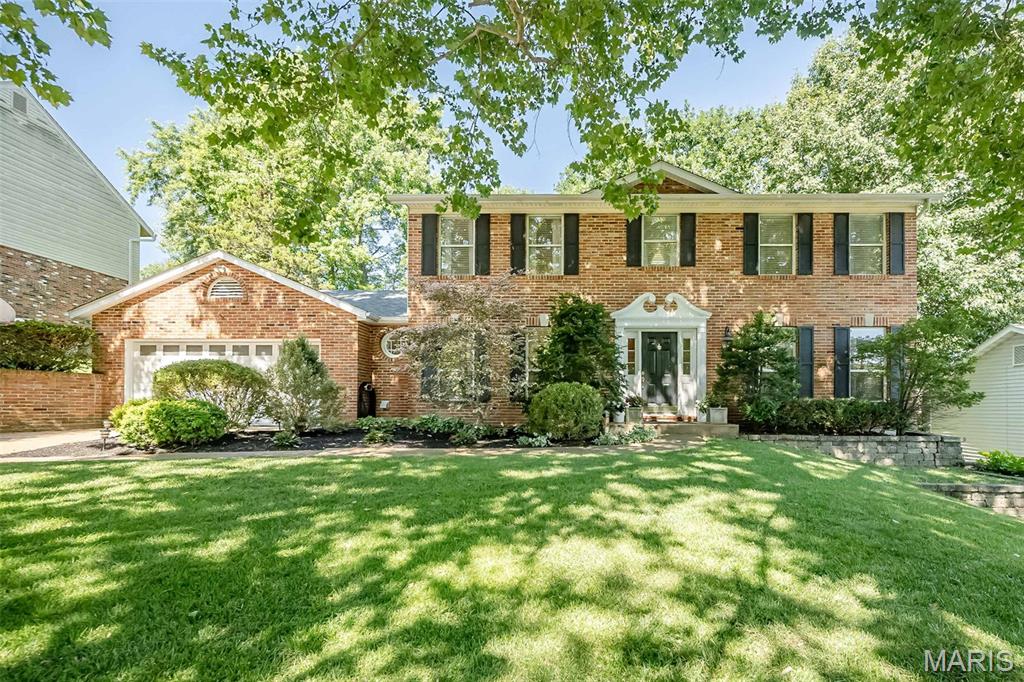
Ballwin
173 Hickory Tree Court
4 Beds
3 Baths
2,935 Sq.Ft.
$599,900
MLS#: 26040020
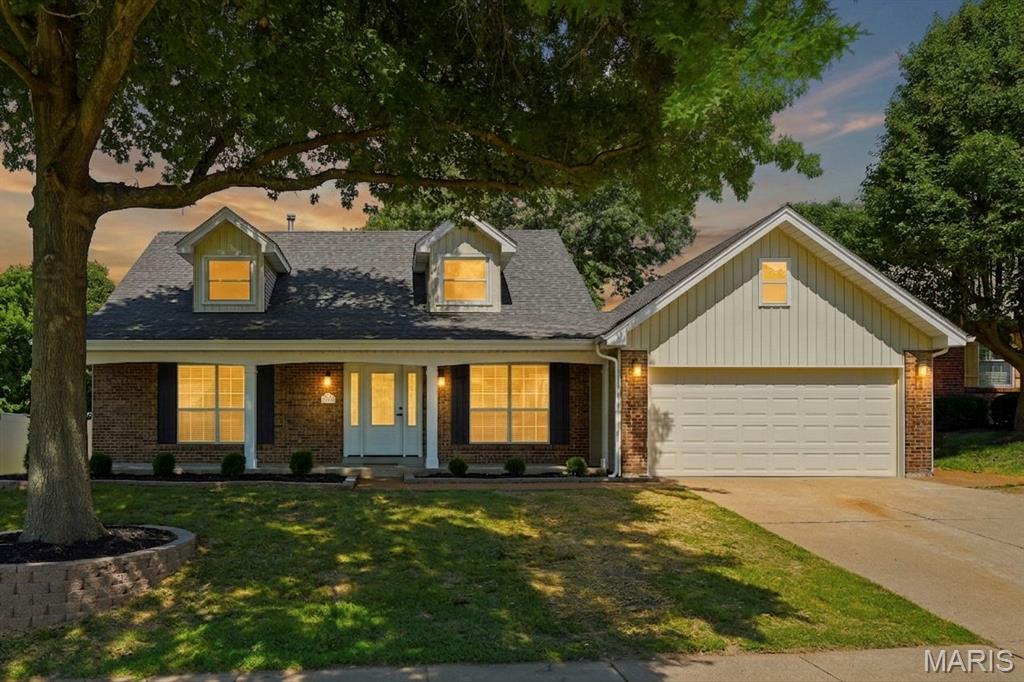
Ballwin
1346 Westbrooke Meadows Lane
4 Beds
2 Baths
3,721 Sq.Ft.
$599,000
MLS#: 26034148
