
Property
Beds
3
Full Baths
2
1/2 Baths
None
Year Built
2022
Sq.Footage
1,410
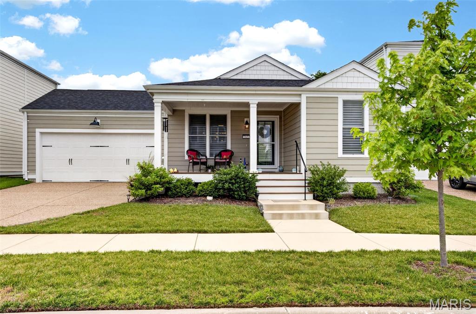
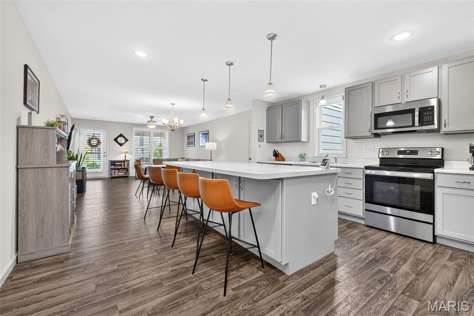
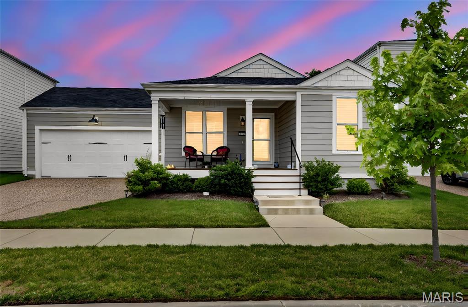
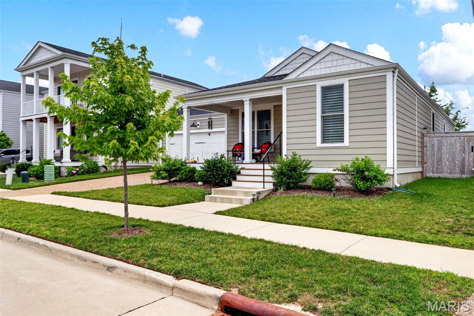
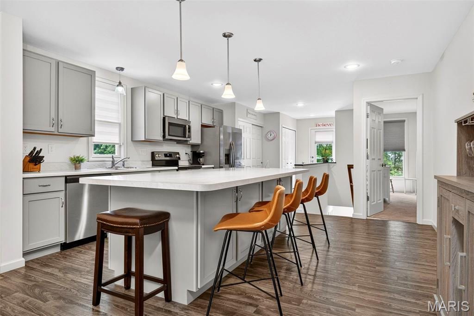
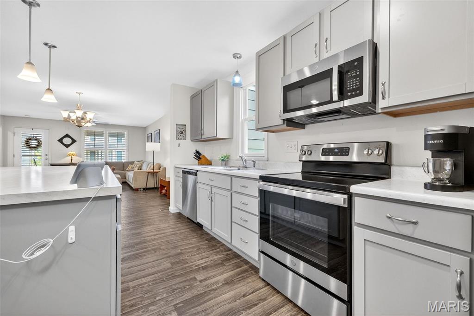
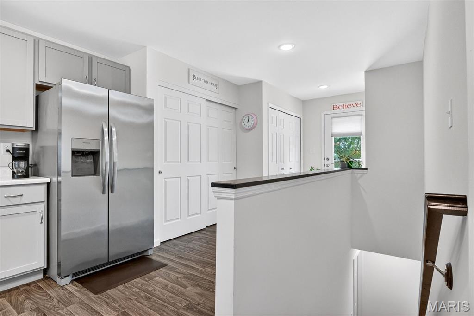
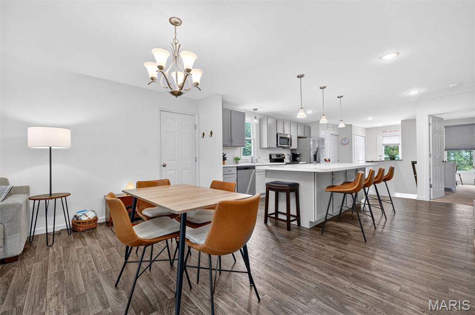
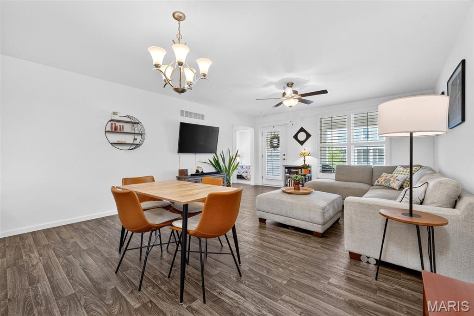
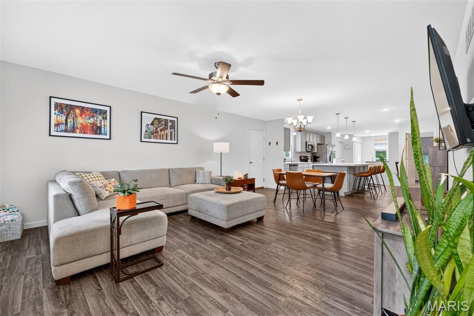
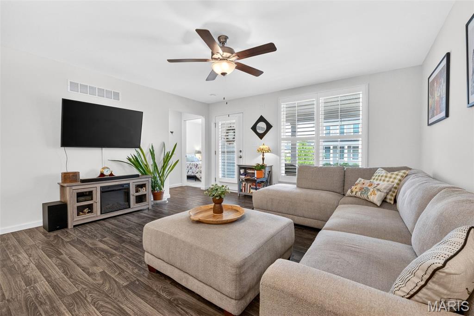
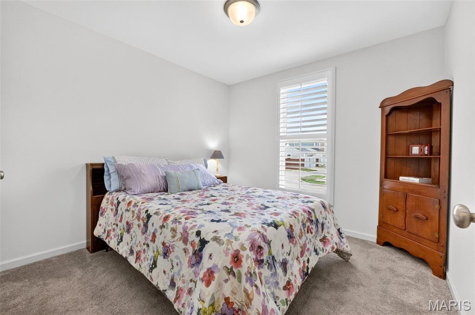
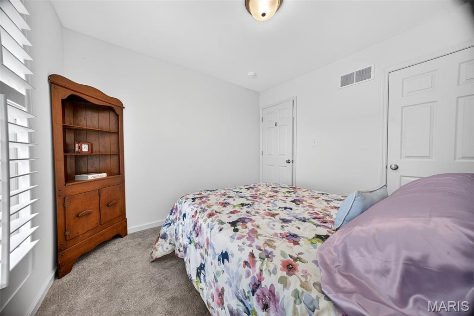
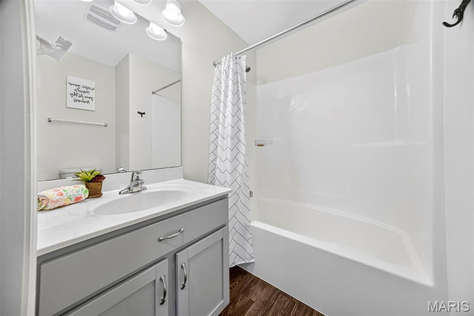
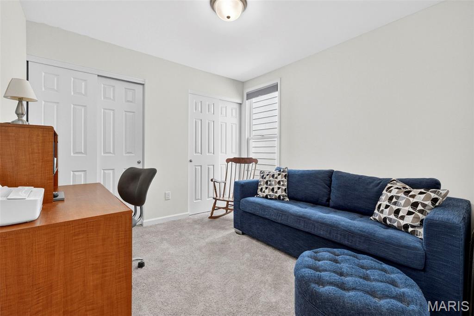
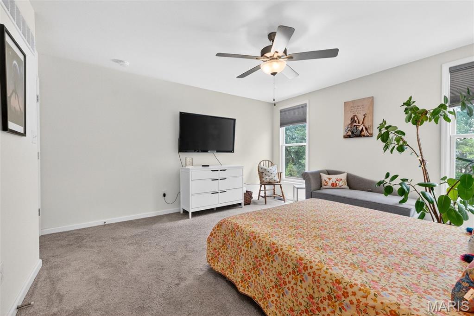
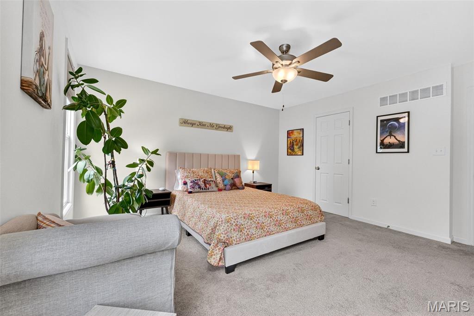
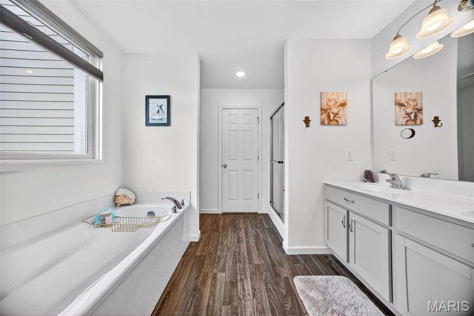
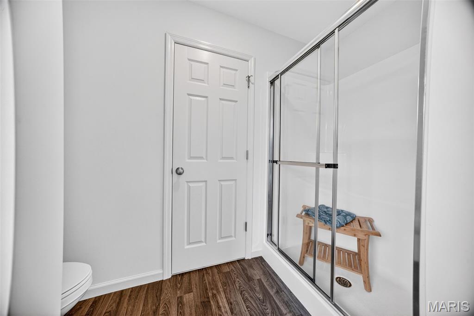
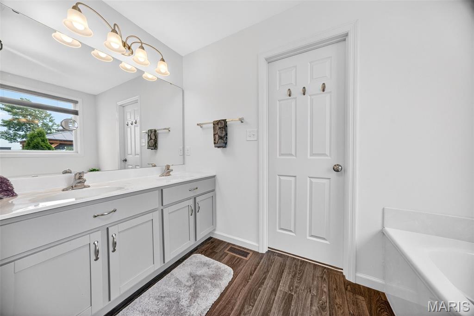
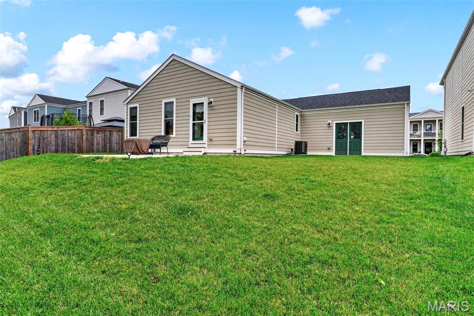
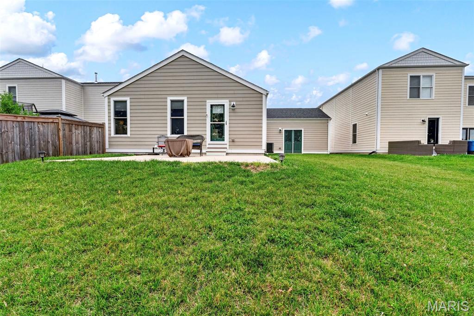
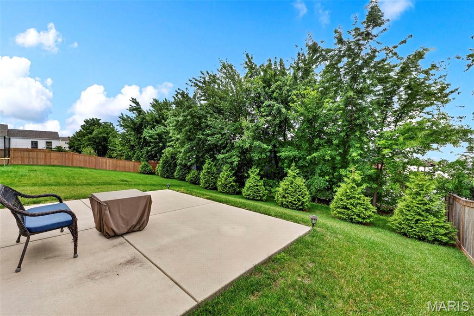
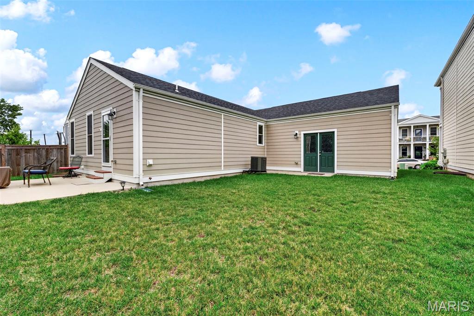
Welcome to Starkville Street, New Town! This Ranch Home is perfectly placed on a cul-de-sac street & is more than Move-In-Ready. Everything has been thought of for you! From the perfect covered porch entry to the spacious open living areas, move right in & start the summer off hot with all the community events & a beautiful new home. There are 3 bedrooms with the Primary Bedroom split from the 2 front bedrooms. The primary is a GREAT size & includes your private bathroom with double vanities, soaking tub, large shower, and large walk-in closet. The other 2 bedrooms are a comfortable size with their own spacious closets and a shared hallway bathroom. The open kitchen is gorgeous with custom cabinetry, tons of storage, beautiful counter tops, & stainless steel appliances. The large kitchen island has storage in the front & the back. The living space is large enough to place your furnishings in so many ways! The backyard is a great size with a poured patio perfect for grilling & firepits. Gorgeous plantation shutters have been added throughout the home, along with upgraded custom storm/screen doors that let in the light & fresh air, but not the bugs. Enjoy all the community amenities that Beautiful New Town has to offer! pool * lakes * concerts * farmers markets & more! * Just in time for Summer!
Features & Amenities
Interior
-
Other Interior Features
Double Vanity, Kitchen Island, Open Floorplan, Pantry, Soaking Tub, Walk-In Closet(s)
-
Total Bedrooms
3
-
Bathrooms
2
-
Above Grade Finished Area
1410.0
-
Basement YN
YES
-
Cooling YN
YES
-
Cooling
Ceiling Fan(s), Central Air
-
Fireplace YN
NO
-
Heating YN
YES
-
Heating
Electric, Forced Air, Natural Gas
-
Main Level Bedrooms
3
-
Pet friendly
N/A
Exterior
-
Garage
Yes
-
Garage spaces
2
-
Construction Materials
Other
-
Other Exterior Features
Rain Gutters
-
Patio and Porch Features
Covered, Front Porch, Patio, Porch, Rear Porch
-
Pool
Yes
-
Pool Features
Outdoor Pool
Area & Lot
-
Lot Features
Back Yard, Cul-De-Sac, Front Yard
-
Lot Size(acres)
0.1506
-
Lot Size(square feet)
6,560
-
Property Type
Residential
-
Property Sub Type
Single Family Residence
-
Architectural Style
Other
Price
-
Sales Price
$397,250
-
Tax Amount
$6,430
-
Sq. Footage
1,410
-
Price/SqFt
$281
HOA
-
Association
YES
-
Association Fee
$975
-
Association Fee Frequency
Annually
-
Association Fee Includes
N/A
School District
-
Elementary School
Orchard Farm Elem.
-
Middle School
Orchard Farm Middle
-
High School
Orchard Farm Sr. High
Property Features
-
New Construction
NO
-
Association Amenities
Park, Playground, Pool
-
Sewer
Public Sewer
-
Water Source
Public
Schedule a Showing
Showing scheduled successfully.
Mortgage calculator
Estimate your monthly mortgage payment, including the principal and interest, property taxes, and HOA. Adjust the values to generate a more accurate rate.
Your payment
Principal and Interest:
$
Property taxes:
$
HOA fees:
$
Total loan payment:
$
Total interest amount:
$
Location
County
St. Charles
Elementary School
Orchard Farm Elem.
Middle School
Orchard Farm Middle
High School
Orchard Farm Sr. High
Listing Courtesy of Leslie Firebaugh , Midland Realty Associates
RealHub Information is provided exclusively for consumers' personal, non-commercial use, and it may not be used for any purpose other than to identify prospective properties consumers may be interested in purchasing. All information deemed reliable but not guaranteed and should be independently verified. All properties are subject to prior sale, change or withdrawal. RealHub website owner shall not be responsible for any typographical errors, misinformation, misprints and shall be held totally harmless.

Agent / Realtor®
Erica Holtschneider
Call Erica today to schedule a private showing.

* Listings on this website come from the FMLS IDX Compilation and may be held by brokerage firms other than the owner of this website. The listing brokerage is identified in any listing details. Information is deemed reliable but is not guaranteed. If you believe any FMLS listing contains material that infringes your copyrighted work please click here to review our DMCA policy and learn how to submit a takedown request.© 2024 FMLS.
Related Properties
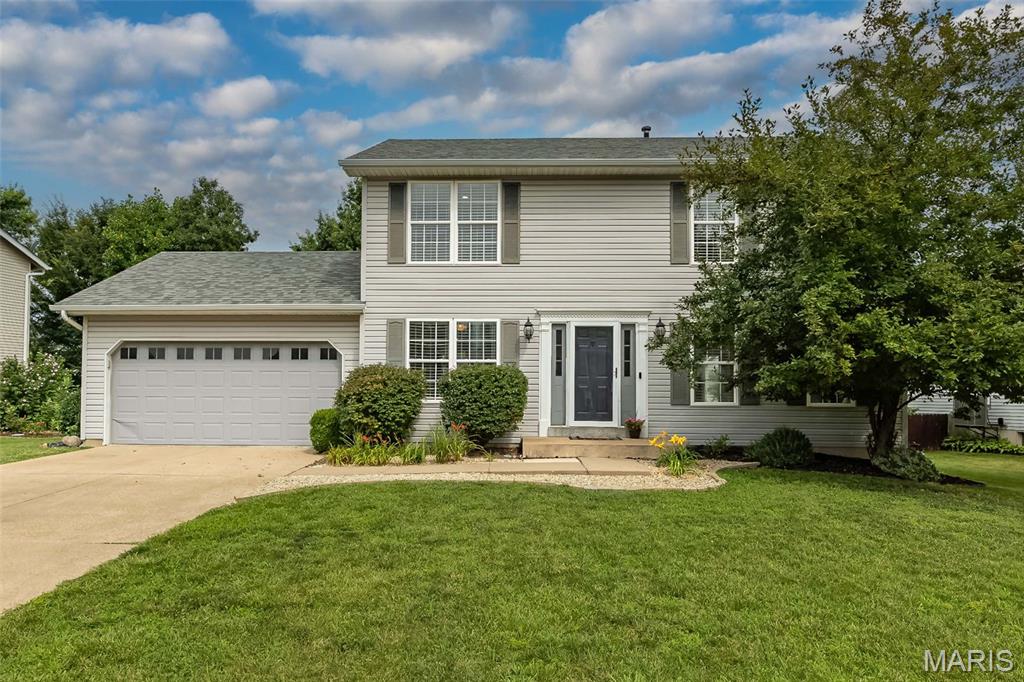
St Charles
428 Chelsea Way Drive
4 Beds
2 Baths
2,368 Sq.Ft.
$400,000
MLS#: 26044218
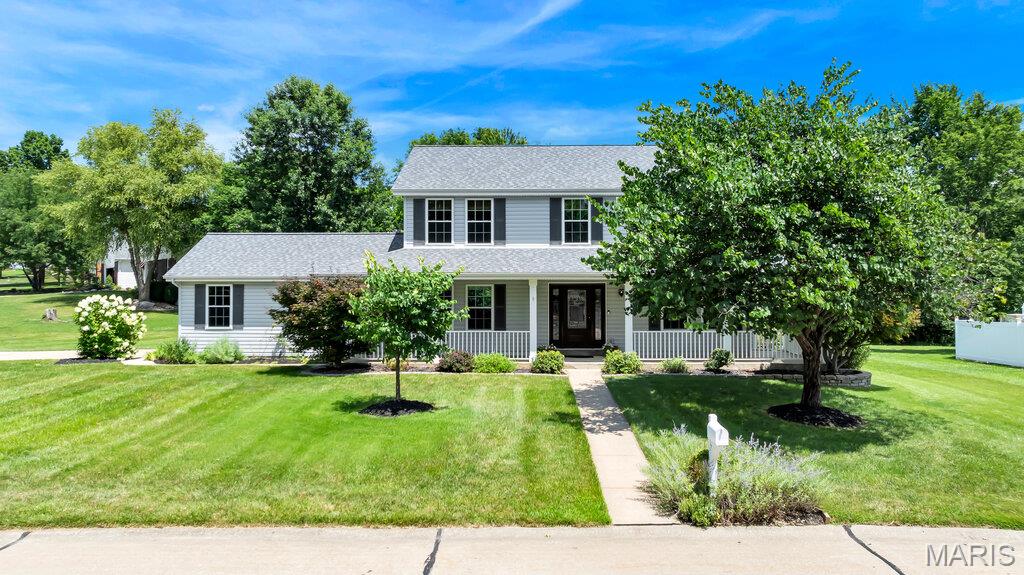
St Charles
3183 Willow Bend Drive
4 Beds
2 Baths
2,158 Sq.Ft.
$455,000
MLS#: 26041592
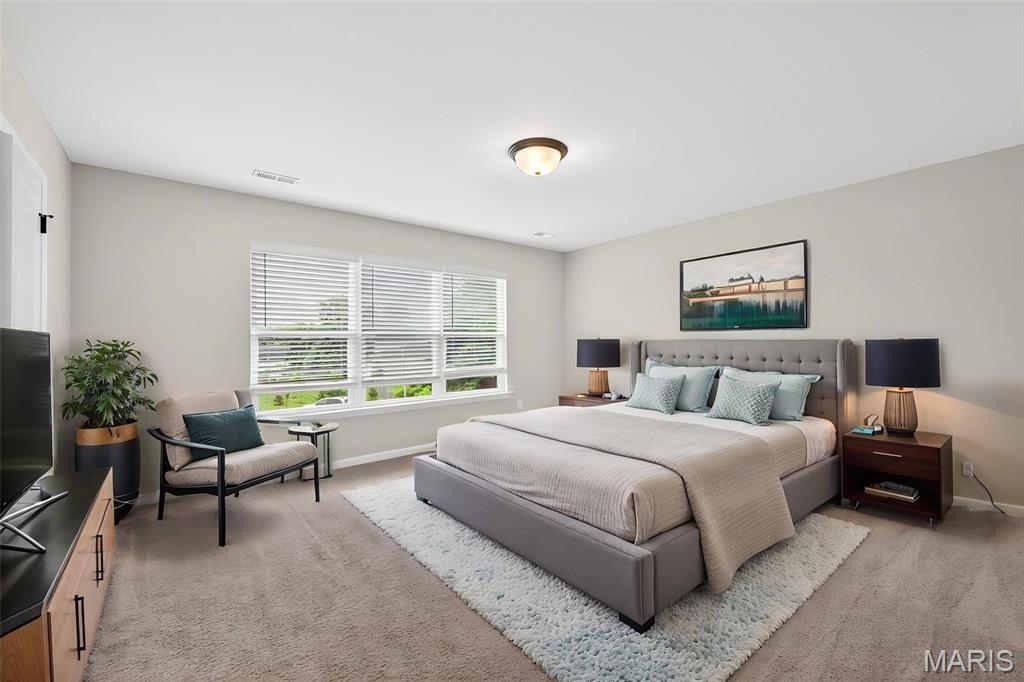
St Charles
2810 McClay Road
3 Beds
2 Baths
1,468 Sq.Ft.
$380,000
MLS#: 26044811
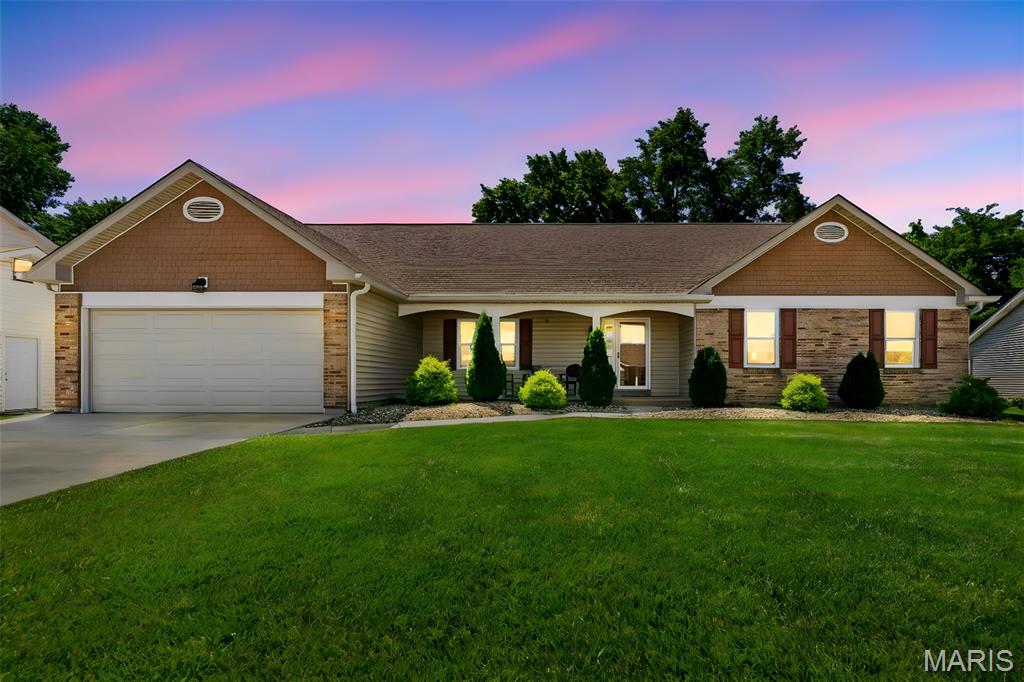
St Charles
3281 Principia Avenue
3 Beds
2 Baths
1,590 Sq.Ft.
$365,000
MLS#: 26042449
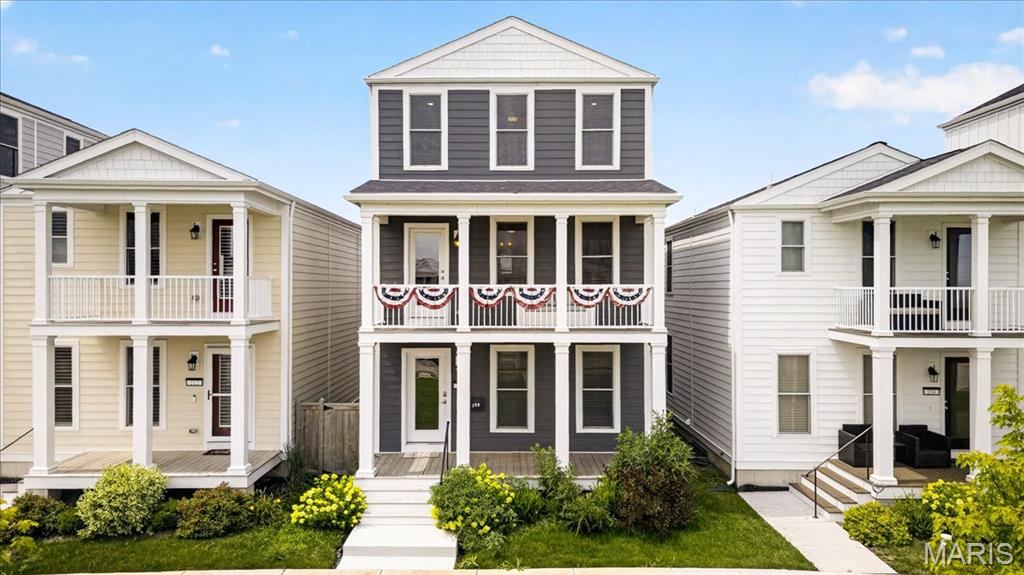
St Charles
208 Freehold Rock Way
4 Beds
2 Baths
2,160 Sq.Ft.
$439,900
MLS#: 26010377
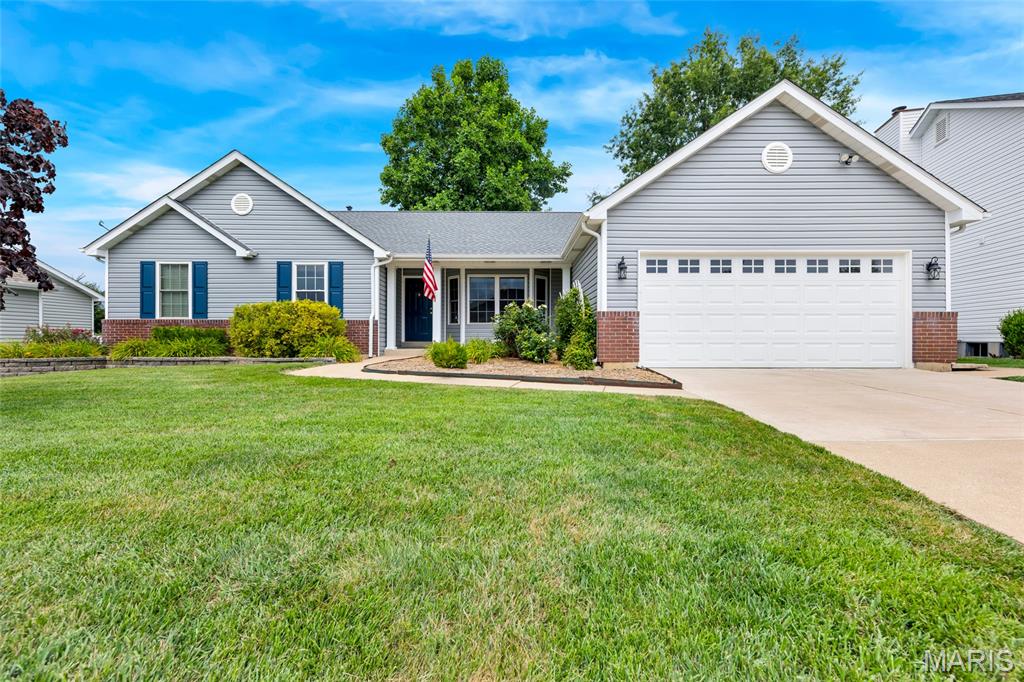
St Charles
4529 Briargate Drive
3 Beds
3 Baths
2,357 Sq.Ft.
$419,900
MLS#: 26041526
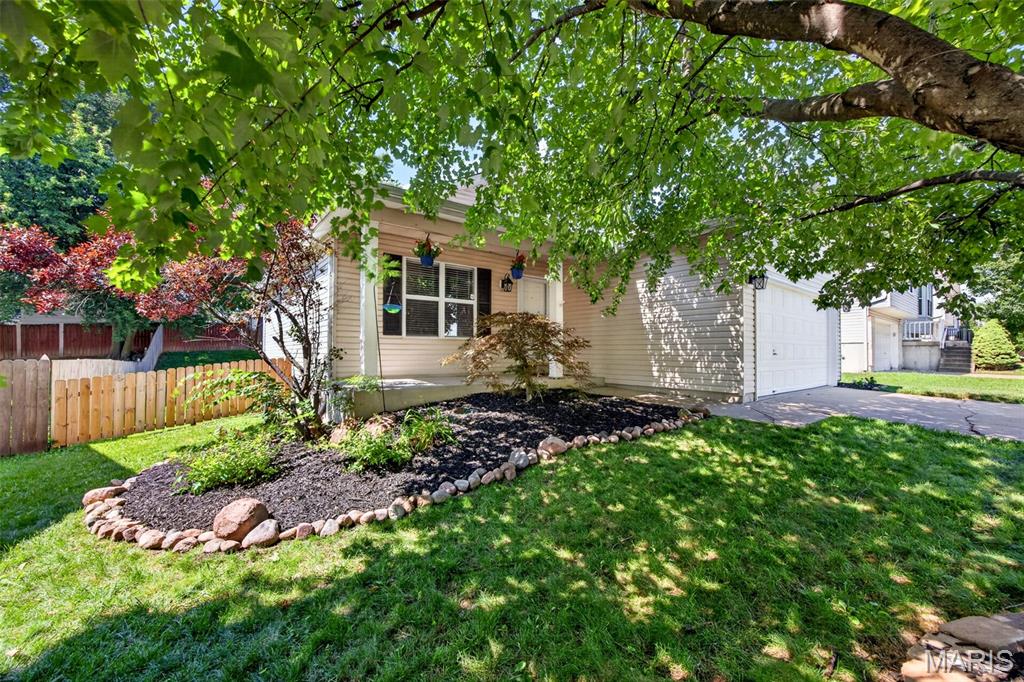
St Charles
1281 Harvest Ridge Drive
3 Beds
3 Baths
1,608 Sq.Ft.
$340,000
MLS#: 26043809
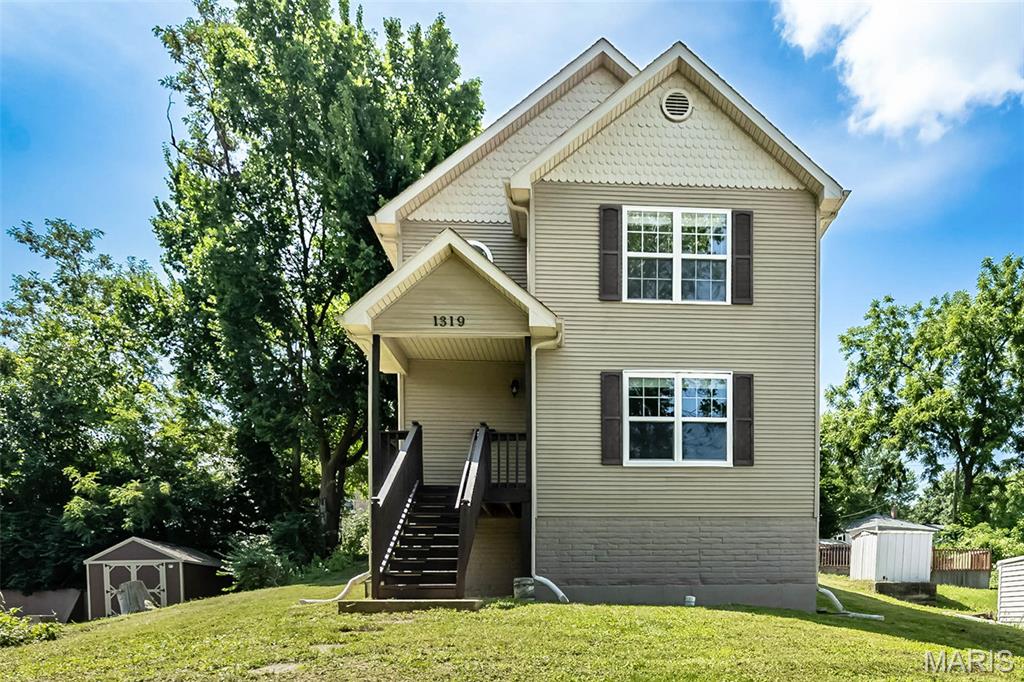
St Charles
1319 N 4th Street
3 Beds
1 Baths
1,516 Sq.Ft.
$320,000
MLS#: 26043090
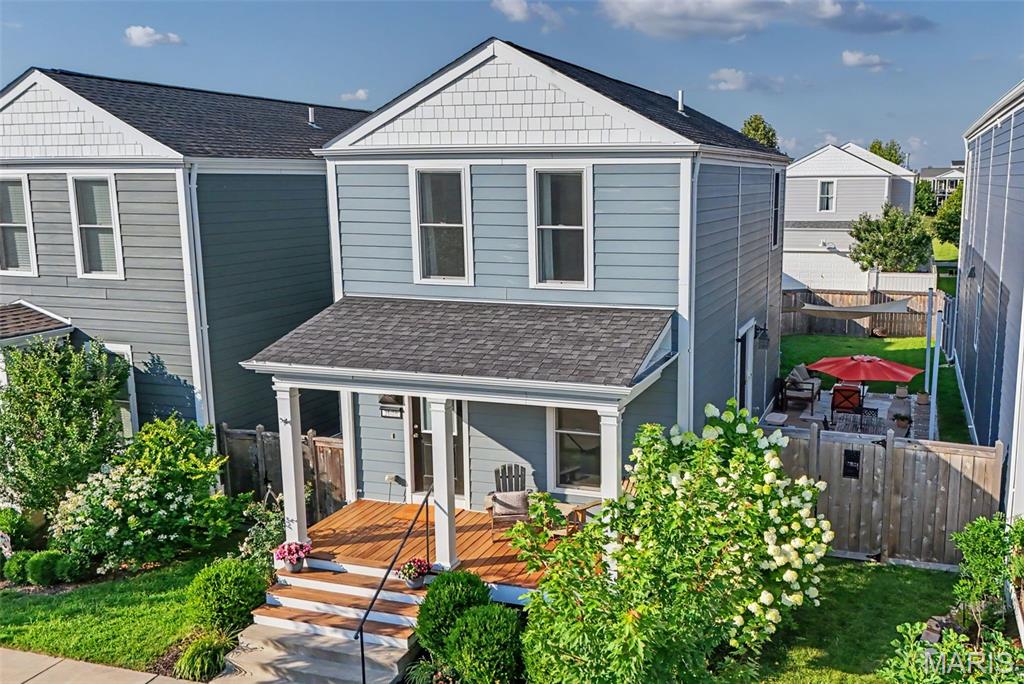
St Charles
3608 Starkville Street
3 Beds
2 Baths
1,710 Sq.Ft.
$349,900
MLS#: 26042648
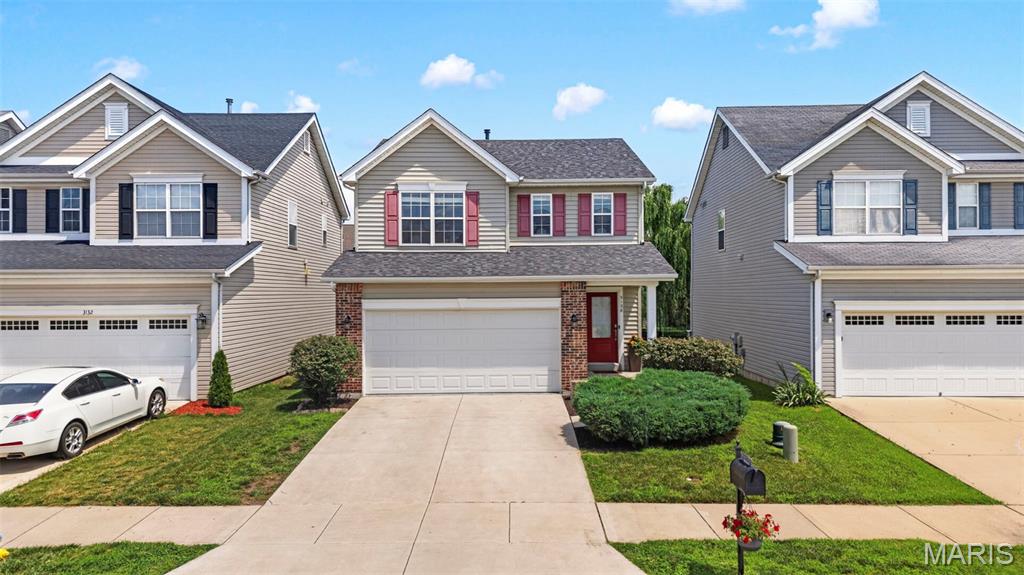
St Charles
3128 Timberlodge Landing
3 Beds
2 Baths
1,452 Sq.Ft.
$329,900
MLS#: 26043826
