


Property
Beds
5
Full Baths
3
1/2 Baths
1
Year Built
2000
Sq.Footage
3,450
Absolutely stunning & completely updated Atrium Ranch nestled at the end of the cul-de-sac! This amazing 5 bedroom 3-1/2 bath home features spacious rooms, main floor laundry, atrium windows and has been completely rehabbed head to toe. This tastefully decorated home has all bathrooms recently upgraded fixtures, lighting, mirrors, cabinetry, onyx counter tops, and new flooring; in addition, the master bath features a new jetted tub with a heater. The kitchen features brand new stainless steel appliances, newer granite counter tops, custom cabinetry, brand new exterior doors throughout, fresh paint in neutral colors, New carpeting in the basement, brand new brick masonry mailbox, newer water drainage system to divert rain water away from the home, newer hot water heater, water softener and upgraded HVAC system. Aside from the above, the owners also added insulated garage doors to the home to save on energy costs. Relax on the private double deck overlooking a half acre of property! Additional Rooms: Mud Room
Features & Amenities
Interior
-
Other Interior Features
Cathedral Ceiling(s), Open Floorplan, Walk-In Closet(s), Entrance Foyer, Double Vanity, Breakfast Bar, Pantry, High Speed Internet
-
Total Bedrooms
5
-
Bathrooms
3
-
1/2 Bathrooms
1
-
Above Grade Finished Area
1725.0
-
Basement YN
YES
-
Cooling YN
YES
-
Cooling
Central Air, Electric
-
Fireplace YN
YES
-
Heating YN
YES
-
Heating
Electric, Forced Air
-
Main Level Bedrooms
4
-
Pet friendly
N/A
Exterior
-
Garage
Yes
-
Garage spaces
3
-
Construction Materials
Stone Veneer, Brick Veneer, Frame
-
Parking
Garage, Garage Door Opener, Oversized
-
Patio and Porch Features
Deck
-
Pool
No
-
Waterfront YN
NO
Area & Lot
-
Lot Features
Corner Lot, Cul-De-Sac
-
Lot Size(acres)
0.56
-
Lot Size(square feet)
24,394
-
Property Type
Residential
-
Property Sub Type
Single Family Residence
-
Architectural Style
Atrium, Traditional
Price
-
Sales Price
$275,000
-
Tax Amount
$2,188
-
Financing Options
Conventional
-
Sq. Footage
3,450
-
Price/SqFt
$79
HOA
-
Association
No
School District
-
Elementary School
Antonia Elem.
-
Middle School
Antonia Middle School
-
High School
Seckman Sr. High
Property Features
-
Ownership
Private
-
Sewer
Public Sewer
-
Water Source
Public
Schedule a Showing
Showing scheduled successfully.
Mortgage calculator
Estimate your monthly mortgage payment, including the principal and interest, property taxes, and HOA. Adjust the values to generate a more accurate rate.
Your payment
Principal and Interest:
$
Property taxes:
$
HOA fees:
$
Total loan payment:
$
Total interest amount:
$
Location
County
Jefferson-MO
Elementary School
Antonia Elem.
Middle School
Antonia Middle School
High School
Seckman Sr. High
Listing Courtesy of Holly A Kennedy, Exit Elite Realty
RealHub Information is provided exclusively for consumers' personal, non-commercial use, and it may not be used for any purpose other than to identify prospective properties consumers may be interested in purchasing. All information deemed reliable but not guaranteed and should be independently verified. All properties are subject to prior sale, change or withdrawal. RealHub website owner shall not be responsible for any typographical errors, misinformation, misprints and shall be held totally harmless.

Agent / Realtor®
Erica Holtschneider
Call Erica today to schedule a private showing.

* Listings on this website come from the FMLS IDX Compilation and may be held by brokerage firms other than the owner of this website. The listing brokerage is identified in any listing details. Information is deemed reliable but is not guaranteed. If you believe any FMLS listing contains material that infringes your copyrighted work please click here to review our DMCA policy and learn how to submit a takedown request.© 2024 FMLS.
Related Properties

Imperial
3858 Birch Drive
3 Beds
2 Baths
1,176 Sq.Ft.
$280,000
MLS#: 26062207

Imperial
6344 Charlay Drive
3 Beds
1 Baths
1,064 Sq.Ft.
$259,900
MLS#: 26059929

Imperial
4390 W Dry Fork Road
2 Beds
1 Baths
2,196 Sq.Ft.
$269,000
MLS#: 26062220

Imperial
2162 Warwick Castle
3 Beds
2 Baths
1,280 Sq.Ft.
$299,999
MLS#: 26061979

Imperial
916 Mill Creek Drive
3 Beds
2 Baths
1,173 Sq.Ft.
$250,000
MLS#: 26061909

Imperial
2906 Greenmont Court
3 Beds
2 Baths
1,940 Sq.Ft.
$314,900
MLS#: 26057730

Imperial
3851 Mystic Valley Drive
4 Beds
2 Baths
1,596 Sq.Ft.
$324,900
MLS#: 26055786

Imperial
907 Guenzler Drive
3 Beds
3 Baths
1,236 Sq.Ft.
$269,900
MLS#: 26053966

Imperial
3197 White Pine Drive
2 Beds
1 Baths
1,026 Sq.Ft.
$270,000
MLS#: 26048032
Imperial
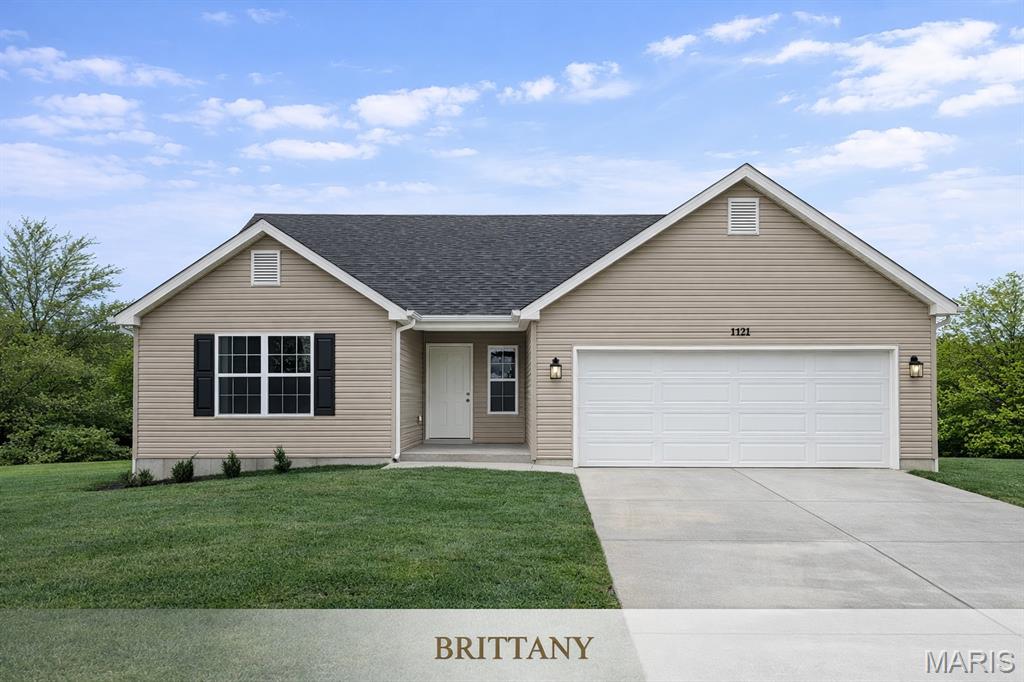
0 Antonia Estates - BRITTANY
3 Beds
2 Baths
1,441 Sq.Ft.
$322,900
MLS#: 26000740
