Features & Amenities

Interior

  • Other Interior Features

    Bar, Breakfast Bar, Ceiling Fan(s), Chandelier, Crown Molding, Double Vanity, Eat-in Kitchen, Entrance Foyer, Granite Counters, High Ceilings, High Speed Internet, In-Law Floorplan, Kitchen Island, Natural Woodwork, Open Floorplan, Pantry, Recessed Lighting, Smart Thermostat, Soaking Tub, Storage, Vaulted Ceiling(s), Walk-In Closet(s)

  • Total Bedrooms

    5

  • Bathrooms

    4

  • 1/2 Bathrooms

    2

  • Above Grade Finished Area

    3202.0

  • Basement YN

    YES

  • Cooling YN

    YES

  • Cooling

    Ceiling Fan(s), Central Air, Zoned

  • Fireplace YN

    YES

  • Heating YN

    YES

  • Heating

    Forced Air, Zoned

  • Main Level Bedrooms

    3

  • Pet friendly

    N/A

Exterior

  • Garage

    Yes

  • Garage spaces

    6

  • Construction Materials

    Brick, Frame, Stone Veneer

  • Parking

    Additional Parking, Attached, Basement, Garage Door Opener, Garage Faces Rear, Garage Faces Side, Off Street

  • Patio and Porch Features

    Covered, Front Porch

  • Pool

    No

  • Waterfront YN

    NO

  • View

    Forest

Area & Lot

  • Lot Features

    Corner Lot, Landscaped, Level, Secluded, Views, Wooded, Native Plants

  • Lot Size(acres)

    9.2

  • Lot Size(square feet)

    400,752

  • Property Type

    Residential

  • Property Sub Type

    Single Family Residence

  • Architectural Style

    Ranch

Price

  • Sales Price

    $1,073,000

  • Tax Amount

    $6,602

  • Sq. Footage

    5,202

  • Price/SqFt

    $206

HOA

  • Association

    YES

  • Association Fee Frequency

    Annually

  • Association Fee Includes

    N/A

School District

  • Elementary School

    Geggie Elem.

  • Middle School

    Lasalle Springs Middle

  • High School

    Eureka Sr. High

Property Features

  • New Construction

    NO

  • Association Amenities

    Gated, Parking, Picnic Area

  • Foundation Details

    Concrete Perimeter

  • Sewer

    Septic Tank

  • Water Source

    Private, Well

Schedule a Showing

Showing scheduled successfully.

<
>
IN PERSON
VIA CHAT

What is 3 + 4 ?


Change time

Mortgage calculator

Estimate your monthly mortgage payment, including the principal and interest, property taxes, and HOA. Adjust the values to generate a more accurate rate.

Your payment

Principal and Interest:

$

Property taxes:

$

HOA fees:

$

Total loan payment:

$

Total interest amount:

$

Location

County

Jefferson

Elementary School

Geggie Elem.

Middle School

Lasalle Springs Middle

High School

Eureka Sr. High

Listing Courtesy of Josh Kahn, Coldwell Banker Premier Group

RealHub Information is provided exclusively for consumers' personal, non-commercial use, and it may not be used for any purpose other than to identify prospective properties consumers may be interested in purchasing. All information deemed reliable but not guaranteed and should be independently verified. All properties are subject to prior sale, change or withdrawal. RealHub website owner shall not be responsible for any typographical errors, misinformation, misprints and shall be held totally harmless.

Agent Erica Holtschneider

Agent / Realtor®

Erica Holtschneider

Call Erica today to schedule a private showing.


* Listings on this website come from the FMLS IDX Compilation and may be held by brokerage firms other than the owner of this website. The listing brokerage is identified in any listing details. Information is deemed reliable but is not guaranteed. If you believe any FMLS listing contains material that infringes your copyrighted work please click here to review our DMCA policy and learn how to submit a takedown request.© 2024 FMLS.
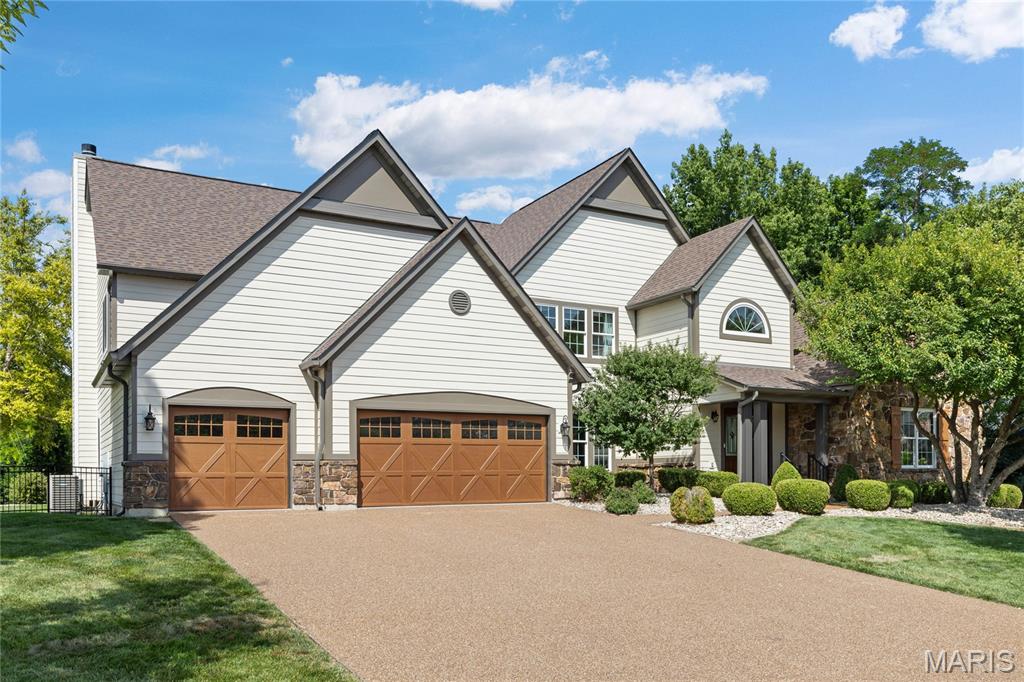
Absolutely stunning custom ranch build on 9.2 acres in the Bluffs community of Hoene Springs/Eureka.&#160; Dramatic curb appeal with beautiful stone and brick exterior, low maintenance landscaping, sweeping front yard, winding driveway, side entry & rear entry garages & covered, arched front porch.&#160; Walk inside a stately front door to soaring ceilings, beautiful natural woodwork, crown moldings throughout, gleaming wood floors, picturesque views from every window & so much more. The massive great room includes vaulted ceilings, recessed lighting, ceiling fan, oversized wood burning fireplace with full stone surround & rear wall of windows with picturesque views year round. Formal dining room is improved with tray ceiling design, arched entryways & arched floor to ceiling windows.&#160; The luxury kitchen is perfect for entertaining with stainless steel high-end appliances, custom 42 inch cabinetry, solid counters, tile flooring, electric cooktop with custom range hood, wall oven, center
island with sink, breakfast bar and dining area.  Hearth room off the kitchen provides 360 degrees of views & you’ll even find a home office space that provides privacy when you need it via closing French doors.&#160; The main floor master bedroom suite includes
plenty of square footage for even the largest bedroom furniture, architectural accents at every angle, large walk-in closet and giant luxury master bath with his/her vanities, glass enclosed tile shower, corner jetted tub, and makeup/vanity counter.&#160; 2 additional & oversized bedrooms on the main level share a second full bath. Main floor laundry room & main floor guest bath.&#160; Walk down to the first lower level and you’ll find a large recreational area, numerous windows, theatre room, wine cellar with tasting area, HUGE 4th & 5th bedrooms, workout room, full bath & additional half bath.&#160; Walk down yet another level and the bonuses keep coming with an additional full bath, walk out access and 4+ car garage/workshop area.&#160; Outback, you’ll find a large portion of a very usable yard that is fully fenced in.&#160;Over 9 acres of land to explore, Rockwood Schools, community ponds for fishing & more!  This is a unique build that you have to see in person to appreciate.

3546 Hawthorne Ridge Drive

Message successfully sent.

What would you like to know?

What is 3 + 4 ?

I agree to receive email communication and understand I can unsubscribe at any time.

I agree to be contacted by Rock Island Realty via call, email, and text for real estate services. To opt out, you can reply 'stop' at any time or reply 'help' for assistance. You can also click the unsubscribe link in the emails. Message and data rates may apply. Message frequency may vary. Privacy Policy

Related Properties

Set on nearly three acres in the Rockwood School District, 416 Kiefer Creek Road offers the kind of space, privacy, and setting that is increasingly difficult to find in Ballwin.

**The sale includes both 416 Kiefer Creek Road and the adjacent 420 Kiefer Creek Road parcel. The properties are held under separate tax IDs and are being offered together as part of this sale.**

With more than 5,300 square feet of finished living space, five bedrooms, five and a half bathrooms, and a finished walkout lower level, the home offers substantial space with the flexibility to accommodate everyday living, entertaining, guests, work, and changing needs over time.

From the moment you arrive, the setting makes an impression. Mature trees, expansive lawn, and a substantial brick exterior create a sense of privacy and separation while keeping the property convenient to Ballwin and the surrounding West County area.

Inside, generous living spaces provide room to gather and spread out. The finished walkout lower level expands the possibilities even further with a second kitchen and additional living space that can accommodate extended family, guests, recreation, entertaining, or a variety of future uses.

Outside, the combined property provides room to actually enjoy the land. Mature greenery surrounds the setting, with space for outdoor living, gardening, recreation, pets, gatherings, and everyday privacy that is difficult to replicate on a traditional neighborhood lot.

The location also keeps you close to Castlewood State Park, Bluebird Park, local dining, shopping, recreation, and convenient access throughout West County.

**5 Bedrooms | 5.5 Bathrooms | 5,300+ Finished Sq. Ft. | Nearly 3 Acres Combined | Two Tax IDs | Finished Walkout | Second Kitchen | Rockwood School District**

More photos and complete property details coming soon.
#26046743

Unincorporated

416 Kiefer Creek Road

5 Beds

3 Baths

5,301 Sq.Ft.

$1,025,000

MLS#: 26046743
Price reduced
Outstanding Fischer & Frichtel-built 1.5 Sty in desirable Austin Ridge. This former display features an open floor plan with distinctive design elements & builder upgrades throughout including diagonal oak hardwoods, soaring ceilings & detailed trim work. Impressive covered porch entrance with oak double doors with leaded glass panels leads to expansive 2-sty marble foyer, private study with built-in bookcases, formal dining room with arched entryway framed by architectural columns and spectacular great room with marble fireplace, wet bar & dramatic 2-sty bow window. RSI designed kitchen featuring 42” maple cabinetry, quartz countertops, Dacor appliances & center island with dining table adjoins light-filled breakfast room & hearth room with floor-to-ceiling stone fireplace & atrium door that opens to patio. Coffered primary bedroom suite with wide bay window & luxury bath with jetted tub offers an appealing retreat. Oak staircase accesses 3 additional bedrooms, 1 with ensuite bath & 2 with Jack n’ Jill bath, & bonus loft room. Lower Level entertainment space includes recreation room, game room & gathering bar plus office, workout room & guest suite. Situated on an extensively landscaped .5-acre lot with aggregate patio & 3-car garage. Katy Trail is just a short walk or bike ride away.
#26018966

Unincorporated

4046 Austin Drive

5 Beds

4 Baths

7,479 Sq.Ft.

$1,249,000

MLS#: 26018966

Send a message

Message successfully sent.

Your message

What is 3 + 4 ?

Reason for contacting?

I agree to receive email communication and understand I can unsubscribe at any time.

I agree to be contacted by Rock Island Realty via call, email, and text for real estate services. To opt out, you can reply 'stop' at any time or reply 'help' for assistance. You can also click the unsubscribe link in the emails. Message and data rates may apply. Message frequency may vary. Privacy Policy

Sign Out

Virtual Assistant

Would you like to take the next step with this property? We can help you schedule a showing or virtual tour, or send you more details.

Yes, I would like more information.

Thank You for Your Reply, One of Our Agents will contact you as soon as possible

No, maybe later.

Thank you, you can always contact me via email, phone number or through the contact form.

Realhub AI

Lucy - Your AI-Powered Realtor

Update Your Temporary Password

Personalize your search

Enter your email and we'll notify you immediately when new listings match what you're looking for.

or enter email address

Already have an account ? Login here

Continue your home search

I agree to receive communications and understand I can unsubscribe at any time.

I agree to be contacted by Rock Island Realty via call, email, and text for real estate services. To opt out, you can reply 'stop' at any time or reply 'help' for assistance. You can also click the unsubscribe link in the emails. Message and data rates may apply. Message frequency may vary. Privacy Policy

Already have an account ? Login here

We use cookies

We use cookies primarily for analytics to enhance your experience. By accepting, you agree to our use of these cookies. You can manage your preferences or learn more about our cookies policy.