
Property
Beds
3
Full Baths
2
1/2 Baths
None
Year Built
1966
Sq.Footage
1,602
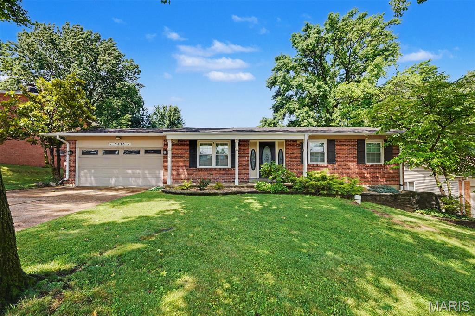
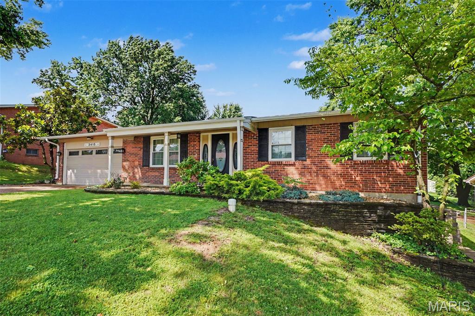
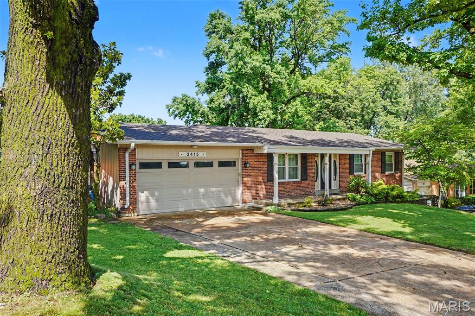
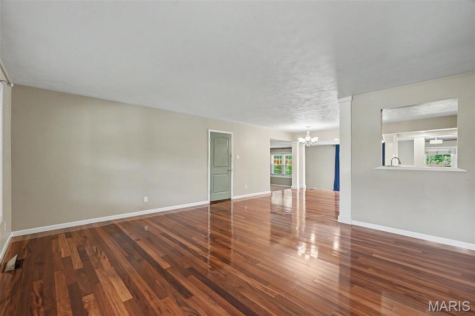
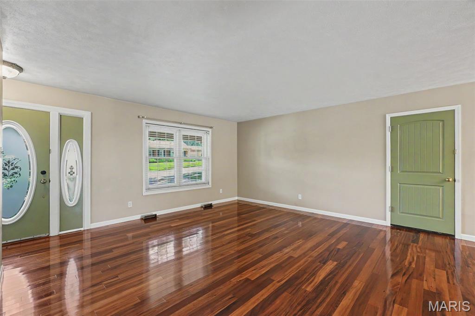
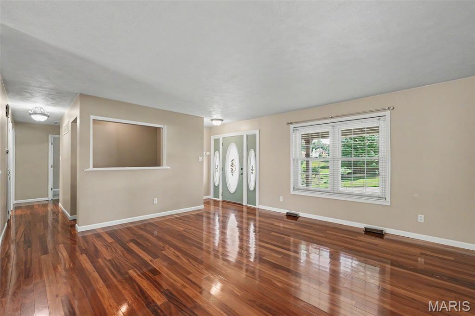
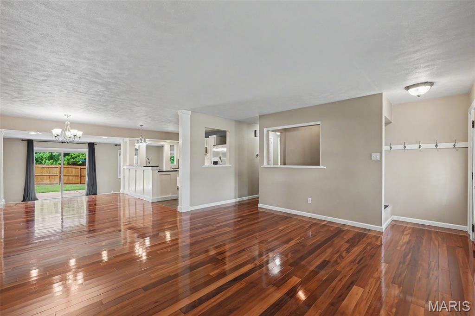
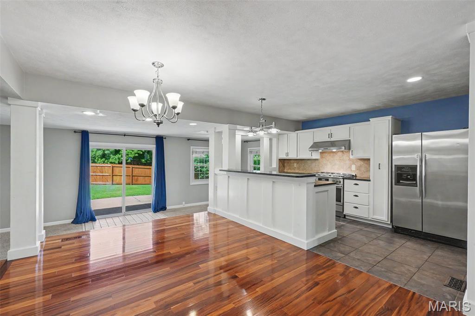
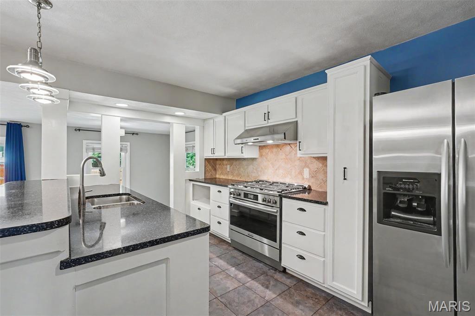
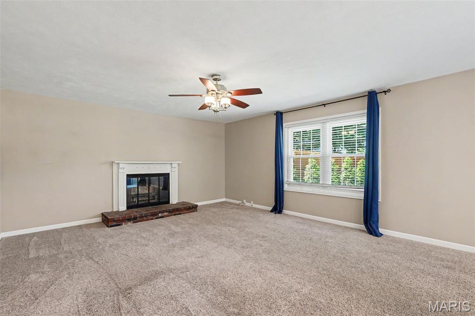
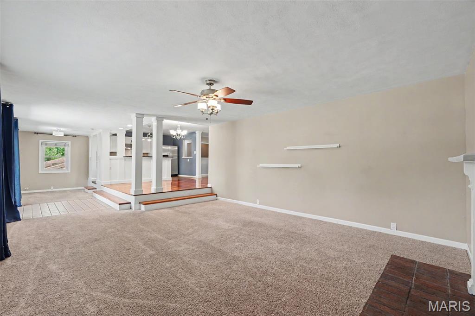
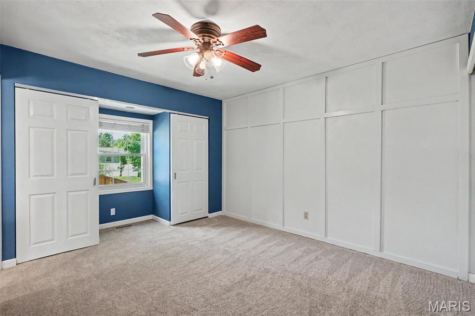
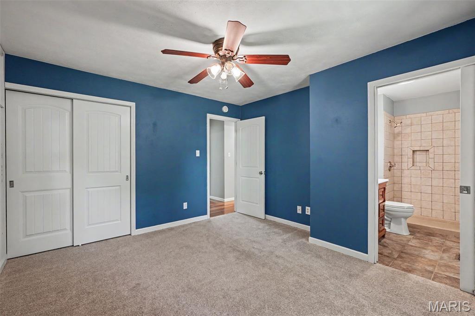
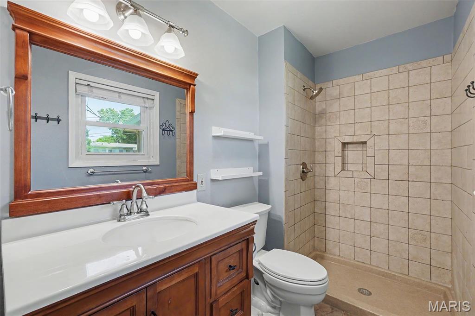
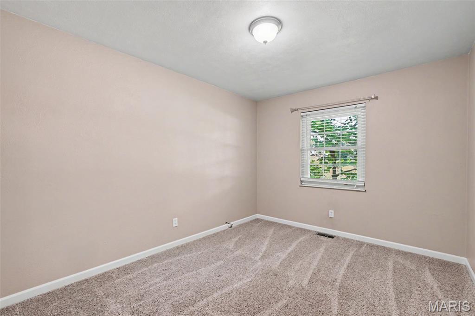
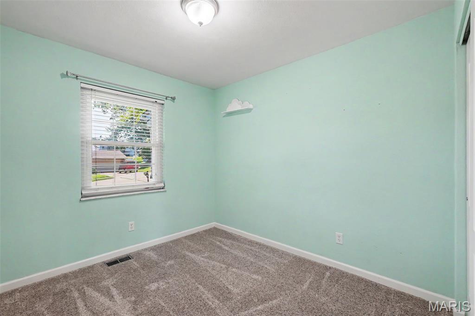
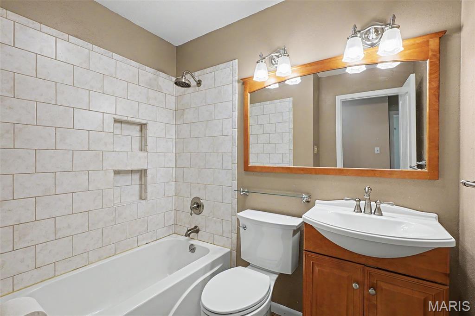
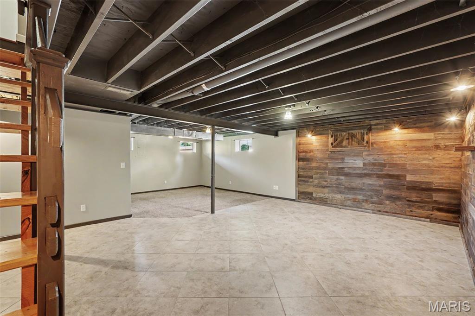
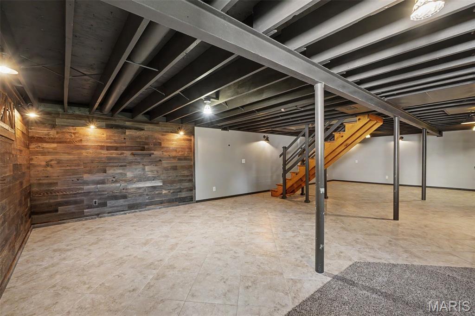
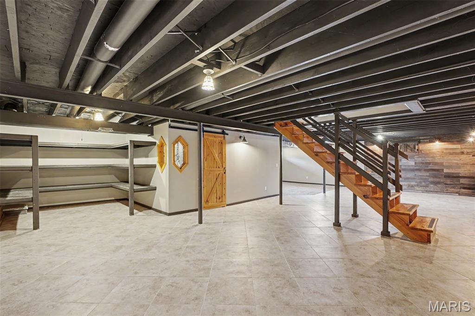
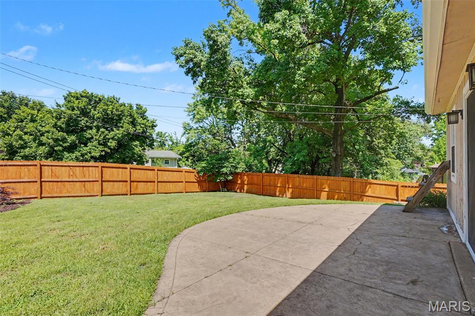
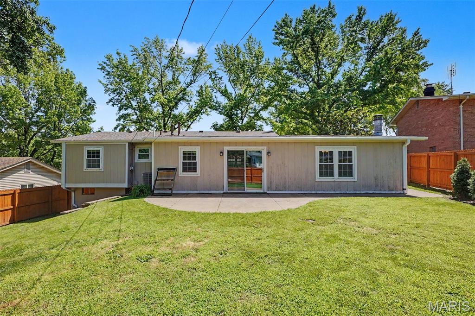
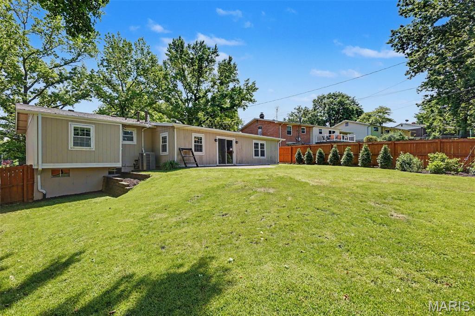
MOVE-IN-READY sprawling ranch home checks ALL THE BOXES! You'll experience an Immediate WOW factor upon entering and viewing the expansive, open floor plan with gleaming HARD WOOD FLOORS. The galley style kitchen boasts a gorgeous tile backsplash, updated SS appliances, and breakfast bar seating. The spacious dining room overlooks the SUNKEN living room with wood burning fireplace. The primary suite offers double closets, and the primary bath showcases a beautifully tiled, walk-in shower. Main floor guest bath is also updated with tiled bath/shower and newer vanity. Your living space almost DOUBLES in the lower level. So many options to use this very functional space. One side has plenty of room for ping pong, foosball, or a pool table. The other side could be an exercise room or play room. Perhaps a bar area is in your future designs?? There is ample space for that too! This blank slate is only limited by your imagination. Fantastic built-in storage shelves are a huge bonus as well. Your backyard offers a huge patio area, beautiful landscaping, and a recently added 6 ft privacy fence allowing for the kiddos and pets to run around safely. This location is wonderful, with quick interstate access and walking distance to BRIDGEWAY PARK. Updates include roof, gutter guards in 2025 and HVAC in 2024. Nothing left to do hear other than move in & enjoy the summer!
Features & Amenities
Interior
-
Other Interior Features
Open Floorplan
-
Total Bedrooms
3
-
Bathrooms
2
-
Above Grade Finished Area
1602.0
-
Basement YN
YES
-
Cooling YN
YES
-
Cooling
Central Air
-
Fireplace YN
YES
-
Heating YN
YES
-
Heating
Forced Air, Natural Gas
-
Main Level Bedrooms
3
-
Pet friendly
N/A
Exterior
-
Garage
Yes
-
Garage spaces
2
-
Construction Materials
Brick Veneer, Wood Siding
-
Patio and Porch Features
Patio
-
Pool
No
Area & Lot
-
Lot Features
Back Yard, Private
-
Lot Size(acres)
0.2325
-
Lot Size(square feet)
10,127
-
Property Type
Residential
-
Property Sub Type
Single Family Residence
-
Architectural Style
Ranch
Price
-
Sales Price
$320,000
-
Tax Amount
$4,034
-
Financing Options
Conventional
-
Sq. Footage
1,602
-
Price/SqFt
$199
HOA
-
Association
No
School District
-
Elementary School
Bridgeway Elem.
-
Middle School
Pattonville Heights Middle
-
High School
Pattonville Sr. High
Property Features
-
New Construction
NO
-
Sewer
Public Sewer
-
Water Source
Public
Schedule a Showing
Showing scheduled successfully.
Mortgage calculator
Estimate your monthly mortgage payment, including the principal and interest, property taxes, and HOA. Adjust the values to generate a more accurate rate.
Your payment
Principal and Interest:
$
Property taxes:
$
HOA fees:
$
Total loan payment:
$
Total interest amount:
$
Location
County
St. Louis
Elementary School
Bridgeway Elem.
Middle School
Pattonville Heights Middle
High School
Pattonville Sr. High
Listing Courtesy of Jason Thorpe , RE/MAX Alliance
RealHub Information is provided exclusively for consumers' personal, non-commercial use, and it may not be used for any purpose other than to identify prospective properties consumers may be interested in purchasing. All information deemed reliable but not guaranteed and should be independently verified. All properties are subject to prior sale, change or withdrawal. RealHub website owner shall not be responsible for any typographical errors, misinformation, misprints and shall be held totally harmless.

Agent / Realtor®
Erica Holtschneider
Call Erica today to schedule a private showing.

* Listings on this website come from the FMLS IDX Compilation and may be held by brokerage firms other than the owner of this website. The listing brokerage is identified in any listing details. Information is deemed reliable but is not guaranteed. If you believe any FMLS listing contains material that infringes your copyrighted work please click here to review our DMCA policy and learn how to submit a takedown request.© 2024 FMLS.
Related Properties
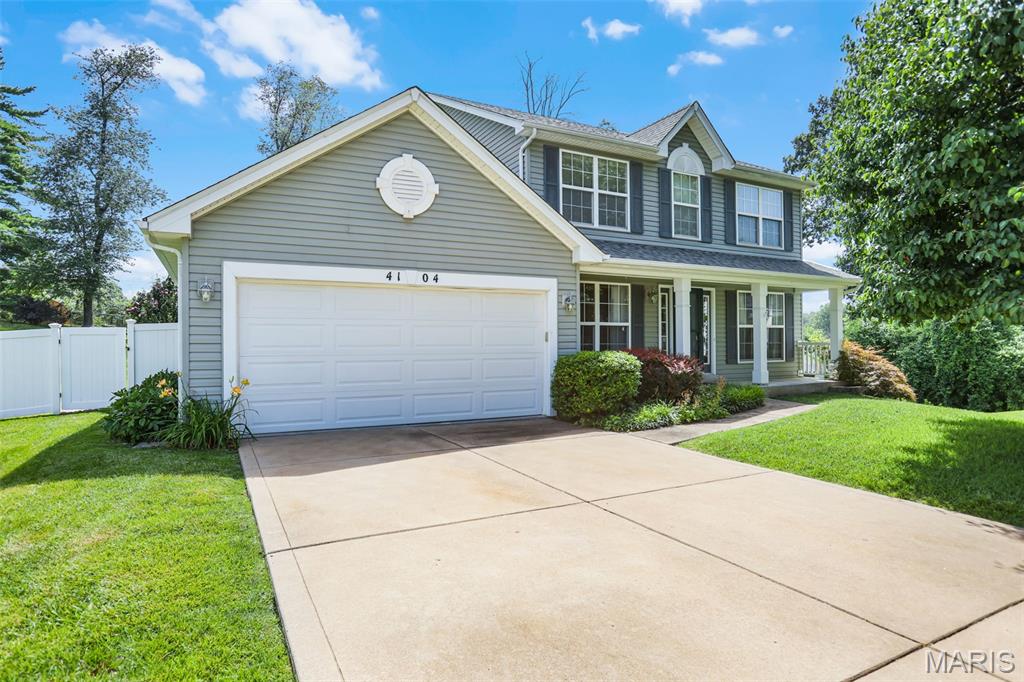
Bridgeton
4104 Bridgeton Meadows Court
3 Beds
2 Baths
2,400 Sq.Ft.
$349,900
MLS#: 26041139
