Features & Amenities

Interior

  • Total Bedrooms

    4

  • Bathrooms

    3

  • Above Grade Finished Area

    2608.0

  • Basement YN

    YES

  • Cooling YN

    YES

  • Cooling

    Central Air

  • Fireplace YN

    NO

  • Heating YN

    YES

  • Heating

    Forced Air

  • Main Level Bedrooms

    2

  • Pet friendly

    N/A

Exterior

  • Garage

    Yes

  • Garage spaces

    2

  • Construction Materials

    Brick, Vinyl Siding

  • Pool

    No

Area & Lot

  • Lot Features

    Agricultural, Level, Pasture, Private, Secluded, Subdivided

  • Lot Size(acres)

    7.5

  • Lot Size(square feet)

    326,700

  • Property Type

    Residential

  • Property Sub Type

    Single Family Residence

  • Architectural Style

    Ranch, Traditional

Price

  • Sales Price

    $679,000

  • Sq. Footage

    4,530

  • Price/SqFt

    $149

HOA

  • Association

    No

Property Resources

  • Horse Property

    YES

School District

  • Elementary School

    Daniel Boone Elem.

  • Middle School

    Francis Howell Middle

  • High School

    Francis Howell High

Property Features

  • New Construction

    NO

  • Sewer

    Septic Tank

  • Water Source

    Private, Well

Schedule a Showing

Showing scheduled successfully.

<
>
IN PERSON
VIA CHAT

What is 3 + 4 ?


Change time

Mortgage calculator

Estimate your monthly mortgage payment, including the principal and interest, property taxes, and HOA. Adjust the values to generate a more accurate rate.

Your payment

Principal and Interest:

$

Property taxes:

$

HOA fees:

$

Total loan payment:

$

Total interest amount:

$

Location

County

St. Charles

Elementary School

Daniel Boone Elem.

Middle School

Francis Howell Middle

High School

Francis Howell High

Listing Courtesy of Derek Grier , Realty One Group Dominion

RealHub Information is provided exclusively for consumers' personal, non-commercial use, and it may not be used for any purpose other than to identify prospective properties consumers may be interested in purchasing. All information deemed reliable but not guaranteed and should be independently verified. All properties are subject to prior sale, change or withdrawal. RealHub website owner shall not be responsible for any typographical errors, misinformation, misprints and shall be held totally harmless.

Agent Erica Holtschneider

Agent / RealtorĀ®

Erica Holtschneider

Call Erica today to schedule a private showing.


* Listings on this website come from the FMLS IDX Compilation and may be held by brokerage firms other than the owner of this website. The listing brokerage is identified in any listing details. Information is deemed reliable but is not guaranteed. If you believe any FMLS listing contains material that infringes your copyrighted work please click here to review our DMCA policy and learn how to submit a takedown request.Ā© 2024 FMLS.
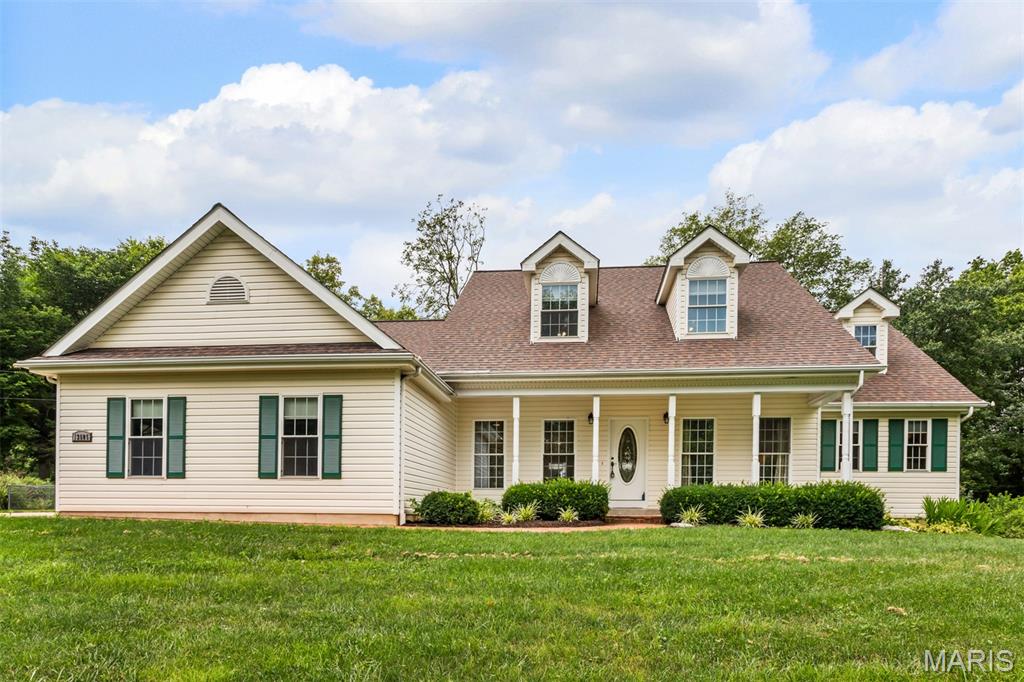
Discover this stunning newly renovated 2,600+ sqft, 4-bedroom, 2.5-bath home nestled on a spacious 7.5-acre lot in serene Marthasville, Missouri. Featuring a 4-stall horse barn, large pole barn, and plenty of pasture. The home has been meticulously updated with luxury flooring, modern fixtures, high-end finishes, and custom cabinetry throughout. The large open unfinished walkout lower level has potential for another bedroom and additional living space. Enjoy peace of mind with an updated well and septic system. This property is perfect for hobbyists or equestrians. Schedule your showing today to experience this exceptional property firsthand.

33 Timber Ridge Drive

Message successfully sent.

What would you like to know?

What is 3 + 4 ?

I agree to receive email communication and understand I can unsubscribe at any time.

I agree to be contacted by Rock Island Realty via call, email, and text for real estate services. To opt out, you can reply 'stop' at any time or reply 'help' for assistance. You can also click the unsubscribe link in the emails. Message and data rates may apply. Message frequency may vary. Privacy Policy

Related Properties

New on site 3 days ago
MAIN-LAKE WATERFRONT & A RARE FLAT LOT! Welcome to this exceptional Lake Sherwood retreat 24-hr gated lake community, perfectly positioned on nearly half an acre of beautifully level, usable property extending all the way to the main lake. This full-ranch home offers 2 bedrooms, 3 full baths, a 2-car garage, and plenty of additional parking space, with an inviting open layout designed to take full advantage of its picturesque waterfront setting.
The spacious living room features two beautiful sliding glass doors showcasing breathtaking main-lake views, while the kitchen also enjoys scenic water views and a comfortable eating area. A beautiful fireplace creates a warm and inviting focal point in the living room, while the finished lower-level family room features a second fireplace, creating an ideal space for relaxing or entertaining. The primary suite offers its own private bathroom and the convenience of a washer and dryer. The finished lower level adds even more versatility with a spacious multipurpose room that can easily be tailored to fit your lifestyle—use it as a home office, additional sleeping area, craft room, hobby space, playroom, or whatever your heart desires. The possibilities are endless! Step outside and enjoy the large deck and patio area, composite decking, beautiful seawall, swim ladder, and convenient fishing sink, making this the perfect place to enjoy summer days at the lake. Take in spectacular sunsets from your own waterfront and enjoy a front-row seat to Lake Sherwood’s famous Fourth of July fireworks. The exceptionally level property provides easy access to the water, plenty of room for outdoor enjoyment, entertaining, and making memories. Ideally located within walking distance of the Community Center, club pool, and beach area, this property offers the perfect combination of privacy, recreation, and convenience.
A rare opportunity to own a premium, flat main-lake waterfront property where beautiful views, incredible outdoor living, flexible living space, and the Lake Sherwood lifestyle come together.
#26051443

Marthasville

403 Marina Drive

2 Beds

3 Baths

1,875 Sq.Ft.

$550,000

MLS#: 26051443

New on site 1 day ago
Nestled in the heart of Misouri Wine Country, sits this custom-built Southern Colonial, full brick, two story home on 16 acres. Just minutes from the Katy Trail in Dutzow, Missouri. This property offers a perfect blend of elegance, charm, and natural beauty!  As you drive up along the circular driveway, past the large water fountain, you will enter the 16' x 9' foyer with an 18' tall, vaulted ceiling which opens up to the balcony above.  Prominently featured are arched doorways with large wood trim, dental crown molding, and block wainscoting in both the formal dining room and grand room. Grand room with its wood burning fireplace, has three walls of arched windows. The formal dining room boosts an authentic crystal candle lit chandelier!  The seller was a very prominent collector who invested a lot into the custom draperies you will see in both of these formal rooms.  Kitchen impresses with solid mahogany cabinets custom made by Bill Hacker, vintage gas stove, Jenn-air down draft electric grill and French doors out to the patio and level back yard. Upstairs boosts the large primary bedroom with a second wood burning fireplace and large bath, as well as a second bed with en suite full bath.  Adding on a main floor west wing with primary bed, bath, and laundry, was always in the planning stage as well!  We are selling to settle the estate, and Trustee has never occupied the home.
#26055518

Marthasville

13515 Bluff Hill Acres

2 Beds

2 Baths

2,528 Sq.Ft.

$749,000

MLS#: 26055518

New on site 2 days ago
Nestled in the heart of Misouri Wine Country, sits this custom-built Southern Colonial, full brick, two story home on 8.78 acres. Just minutes from the Katy Trail in Dutzow, Missouri. This property offers a perfect blend of elegance, charm, and natural beauty!  As you drive up along the circular driveway, past the large water fountain, you will enter the 16' x 9' foyer with an 18' tall, vaulted ceiling which opens up to the balcony above.  Prominently featured are arched doorways with large wood trim, dental crown molding, and block wainscoting in both the formal dining room and grand room. Grand room with its wood burning fireplace, has three walls of arched windows. The formal dining room boosts an authentic crystal candle lit chandelier!  The seller was a very prominent collector who invested a lot into the custom draperies you will see in both of these formal rooms.  Kitchen impresses with solid mahogany cabinets custom made by Bill Hacker, vintage gas stove, Jenn-air down draft electric grill and French doors out to the patio and level back yard. Upstairs boosts the large primary bedroom with a second wood burning fireplace and large bath, as well as a second bed with en suite full bath.  The 7.38 acre lot next door is also available. Adding on a main floor west wing with primary bed, bath, and laundry, was always in the planning stage as well!  We are selling to settle the estate, and Trustee has never occupied the home.
#26055453

Marthasville

13515 Bluff Hill Acres

2 Beds

2 Baths

2,528 Sq.Ft.

$599,000

MLS#: 26055453

Equestrian enthusiasts dream! This is a one-of-a-kind 5.96+/- acre completely LEVEL lot in MARTHASVILLE, complete with a custom-built post-frame building. The front 800 SF is a gorgeous, completely furnished barndominium, with an attached barn/garage/workshop that can be uniquely finished to your liking with a 20’ vaulted ceiling! Charming covered front porch featuring old-world, hand-hewn timbers, overlooking the beautiful/peaceful sprawling front yard. 9’ Ceilings, concrete flooring & solid wood doors throughout. Step inside the kitchen/living room combo featuring a wood beam ceiling, recessed lighting, custom cabinetry & butcher block countertops. The bedroom boasts a sliding door entry, recessed lighting, a wood-plank accent wall w/built-in shelving & 2 closets. Hall full bath flaunts a single-sink vanity & a custom-tiled shower w/sliding glass doors. Laundry room w/stackable washer/dry & walk-out to attached barn/garage/workshop. Great property with plenty of land left to expand or build your dream home on, also. SCHEDULE YOUR SHOWING TODAY!
#26051864

Marthasville

22710 State Highway O

1 Beds

1 Baths

800 Sq.Ft.

$699,900

MLS#: 26051864

Price reduced
Experience country living at its finest in this stunning 1.5-story log home nestled on five peaceful acres. A quaint front porch welcomes you with serene views and a sense of calm the moment you arrive. Inside, the open floor plan blends a spacious living room and cozy hearth room, anchored by a gorgeous wood-burning stone fireplace featuring a special carved mantel. The kitchen is a true gathering space with a center island, quartz countertops, custom cabinetry, and stainless-steel appliances. A convenient main-floor laundry adds ease to everyday living. The main-floor bedroom offers its own private bath complete with a jetted tub, perfect for unwinding. Upstairs, the massive primary suite feels like a retreat, boasting a charming reading nook and another luxurious bath with a jetted tub. The walkout lower level expands your living space with a family room, movie room, and wet bar—ideal for entertaining. Step outside to enjoy the screened porch, back porch, and a spacious deck with hot tub, all overlooking nature’s beauty. This inviting community also features a 3-acre lake and a pavilion, creating the perfect setting for gatherings, fishing, or simply relaxing by the water.
#26045891

Marthasville

19501 Coventry Circle

3 Beds

3 Baths

3,000 Sq.Ft.

$549,900

MLS#: 26045891
Rare Katy Trail West View Bluff Property
13505 Bluff Hill Acres Court • Marthasville, Missouri
Nestled atop a scenic bluff overlooking the Katy Trail corridor, this custom-built 5-bedroom, 3 &1/2-bath residence offers approximately 3,245 square feet of living space on 2.14 acres. Enjoy breathtaking western sunsets, panoramic bluff views, exceptional privacy, a finished lower level, solar energy savings, attached and detached garages, private walking trails, and beautifully landscaped grounds. ## Rare Katy Trail West View Bluff Property

Perched atop a scenic bluff overlooking the Katy Trail corridor, this exceptional custom-built residence offers a rare opportunity to own one of Warren County's most unique and picturesque properties. Situated on approximately 2.14 acres, the home enjoys breathtaking west-facing panoramic views, providing spectacular sunsets and year-round natural beauty.

Built in 1995 and offering approximately 3,245 square feet of living space, this thoughtfully designed home features five bedrooms, three and one-half baths, a spacious main-floor primary suite, and a finished lower level. The inviting great room boasts vaulted ceilings and a fireplace, while the formal dining room showcases hardwood flooring and an elegant coffered ceiling. The custom kitchen is designed for both everyday living and entertaining, featuring warm glazed custom cabinetry with decorative panels and crown molding, granite countertops, a large center island, breakfast bar, walk-in pantry, double ovens, Jenn-Air cooktop, and a bright breakfast area highlighted by a bay window overlooking the bluff.

The main-floor primary suite offers a peaceful retreat with a sitting area, coffered ceiling, and stunning views. The luxury bath includes heated tile floors, double vanities, a walk-in shower, corner jetted tub, built-in cabinetry, and a spacious walk-in closet. A beautiful four-season room with thermal glass walls provides an ideal place to relax and enjoy the surrounding scenery throughout the year.

The finished lower level expands the living space with a full bath, wet bar area, home theater wiring, ceiling speakers, custom lighting, workshop area, and multiple storage rooms. Recent improvements include an architectural shingle roof on both the home and detached garage in 2018, a solar panel system installed in 2021, and a radon mitigation system.

Outdoor amenities are equally impressive and include a covered front porch, custom brick walkway, professional landscaping, irrigation system, landscape lighting, a large custom patio with pergola, stone retaining walls, bluff-side sitting area, two private walking trails, fenced vegetable garden, and an 11' x 80' concrete pad suitable for RV, boat, or trailer parking. Additional features include an oversized attached 2&#189;-car garage, a detached 1&#189;-story garage with upper-level storage and dedicated 60-amp electrical service, central vacuum system, St. Charles County Water District No. 2 service, Ameren Missouri electric service, and Washington School District attendance.

Combining scenic bluff-top living, quality construction, energy-efficient improvements, and exceptional indoor and outdoor amenities, this Rare Katy Trail West View Bluff Property offers a lifestyle seldom found in the region and is truly a one-of-a-kind offering.
MUST SEE THIS RARE BLUFF VIEW PROPERTY!
#26029286

Marthasville

13505 Bluff Hill Acres Court

4 Beds

3 Baths

3,245 Sq.Ft.

$795,000

MLS#: 26029286

 - property

Send a message

Message successfully sent.

Your message

What is 3 + 4 ?

Reason for contacting?

I agree to receive email communication and understand I can unsubscribe at any time.

I agree to be contacted by Rock Island Realty via call, email, and text for real estate services. To opt out, you can reply 'stop' at any time or reply 'help' for assistance. You can also click the unsubscribe link in the emails. Message and data rates may apply. Message frequency may vary. Privacy Policy

Sign Out

Virtual Assistant

Would you like to take the next step with this property? We can help you schedule a showing or virtual tour, or send you more details.

Yes, I would like more information.

Thank You for Your Reply, One of Our Agents will contact you as soon as possible

No, maybe later.

Thank you, you can always contact me via email, phone number or through the contact form.

Realhub AI

Lucy - Your AI-Powered Realtor

Update Your Temporary Password

Personalize your search

Enter your email and we'll notify you immediately when new listings match what you're looking for.

or enter email address

Already have an account ? Login here

Continue your home search

I agree to receive communications and understand I can unsubscribe at any time.

I agree to be contacted by Rock Island Realty via call, email, and text for real estate services. To opt out, you can reply 'stop' at any time or reply 'help' for assistance. You can also click the unsubscribe link in the emails. Message and data rates may apply. Message frequency may vary. Privacy Policy

Already have an account ? Login here

We use cookies

We use cookies primarily for analytics to enhance your experience. By accepting, you agree to our use of these cookies. You can manage your preferences or learn more about our cookies policy.